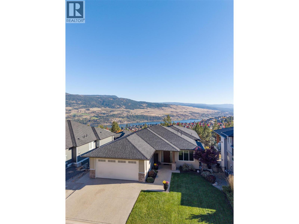
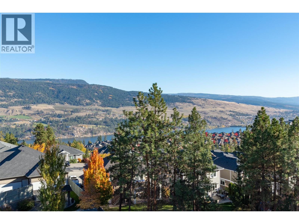
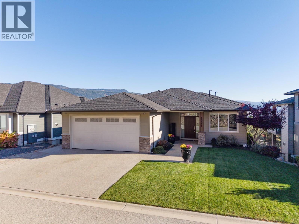
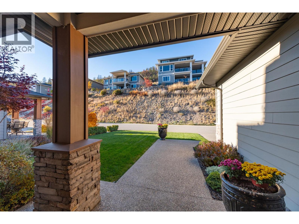
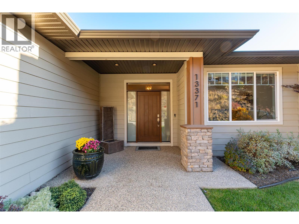
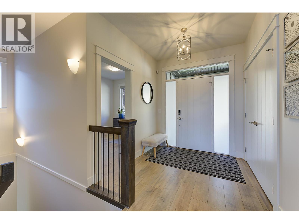
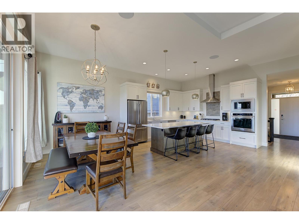
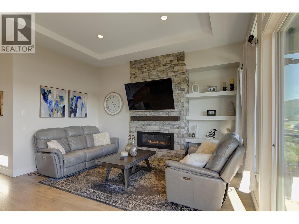
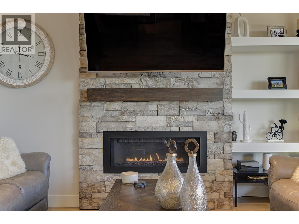
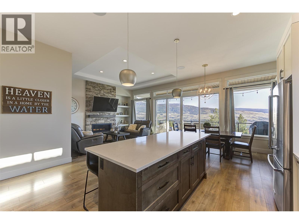
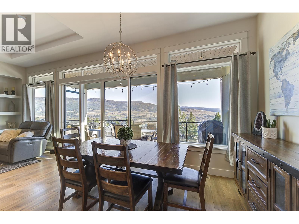
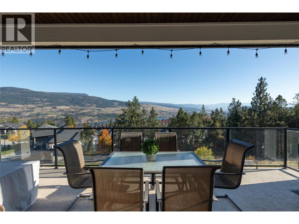
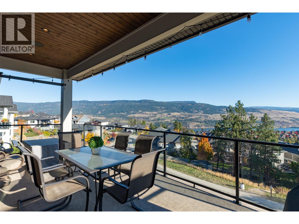
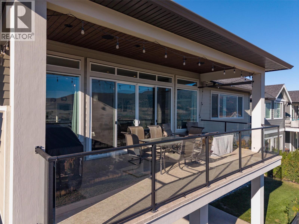
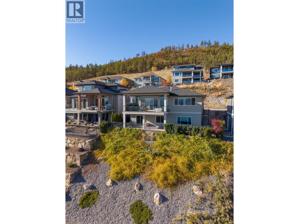
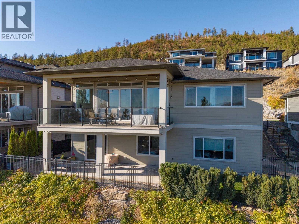
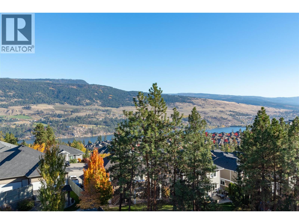
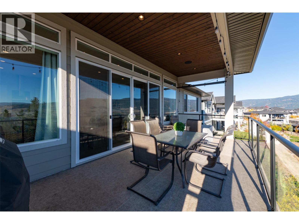
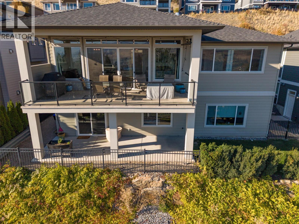
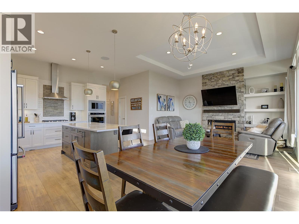
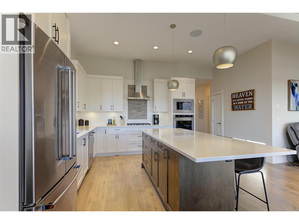
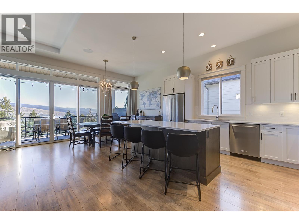
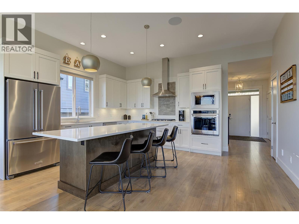
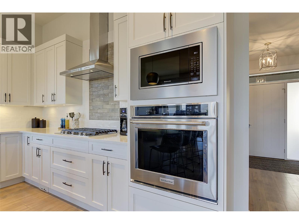
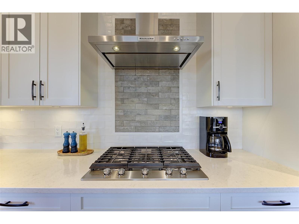
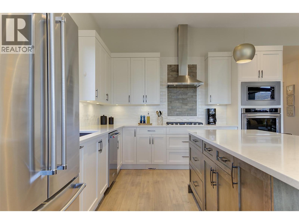
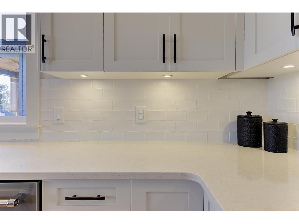
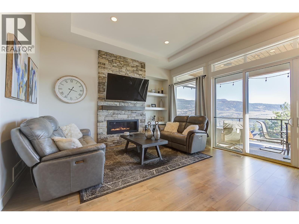
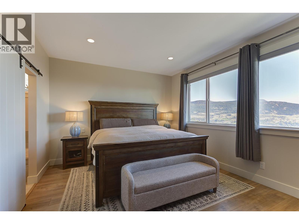
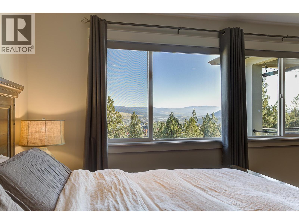
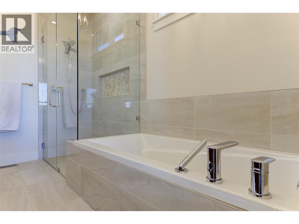
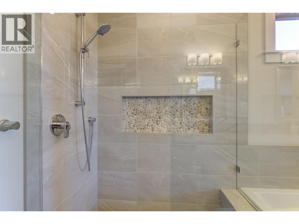
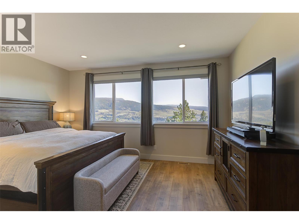
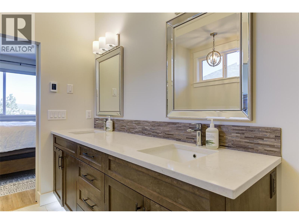
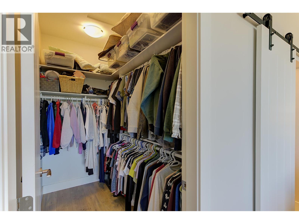
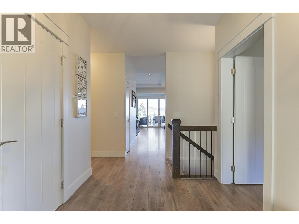
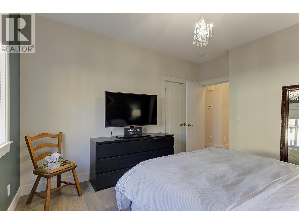
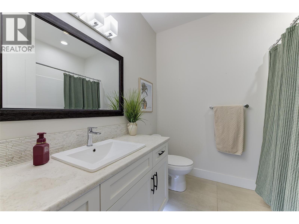
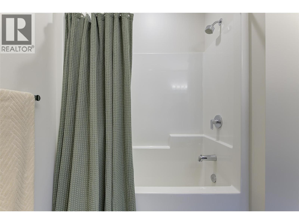
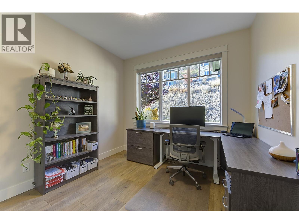
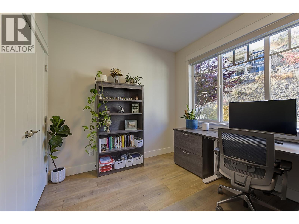
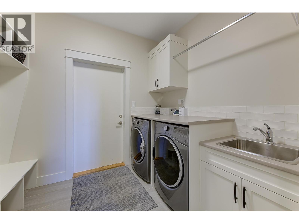
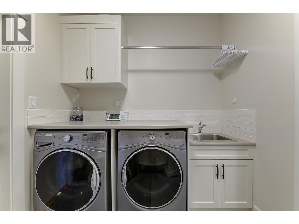
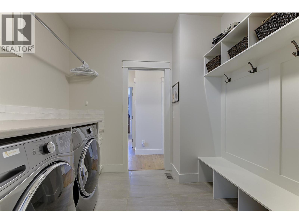
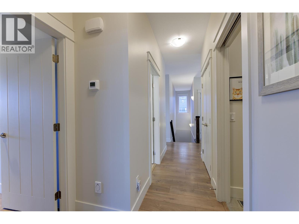
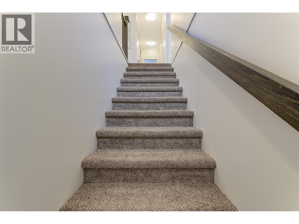
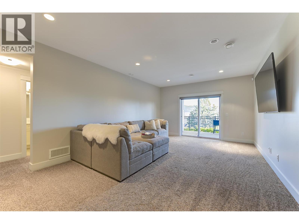
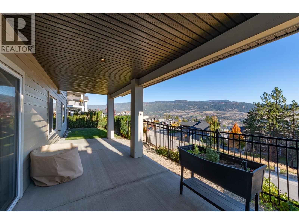
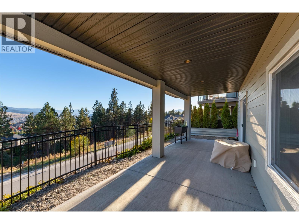
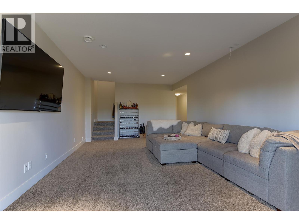
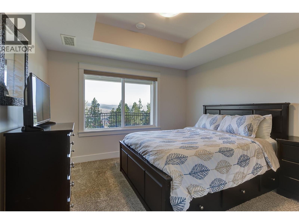
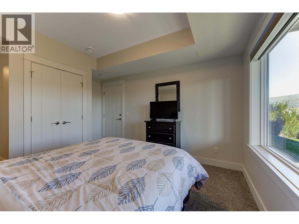
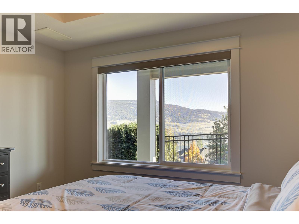
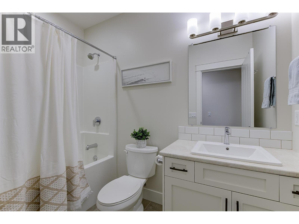
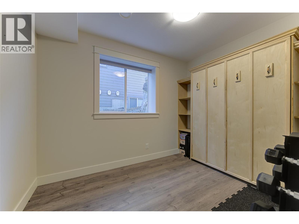
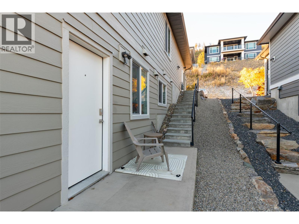
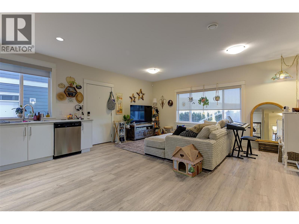
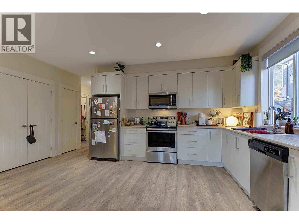
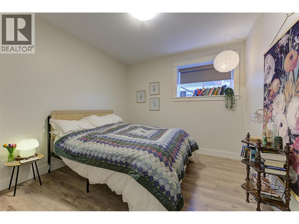
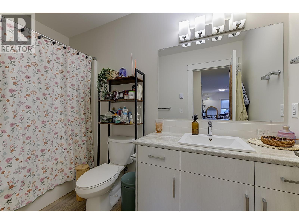
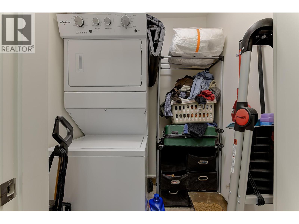
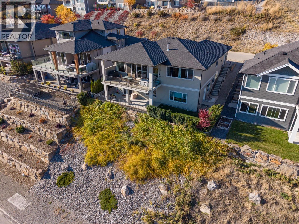
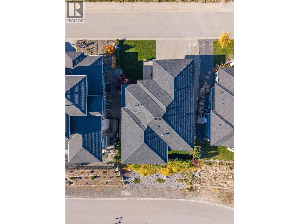
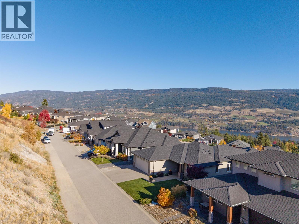
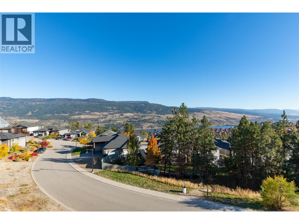
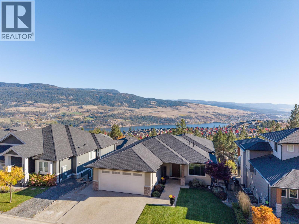
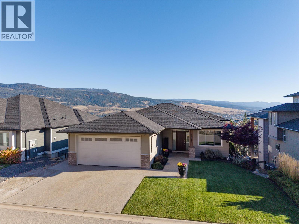
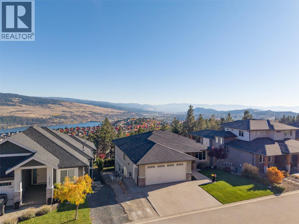
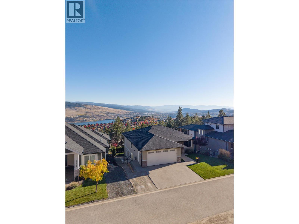
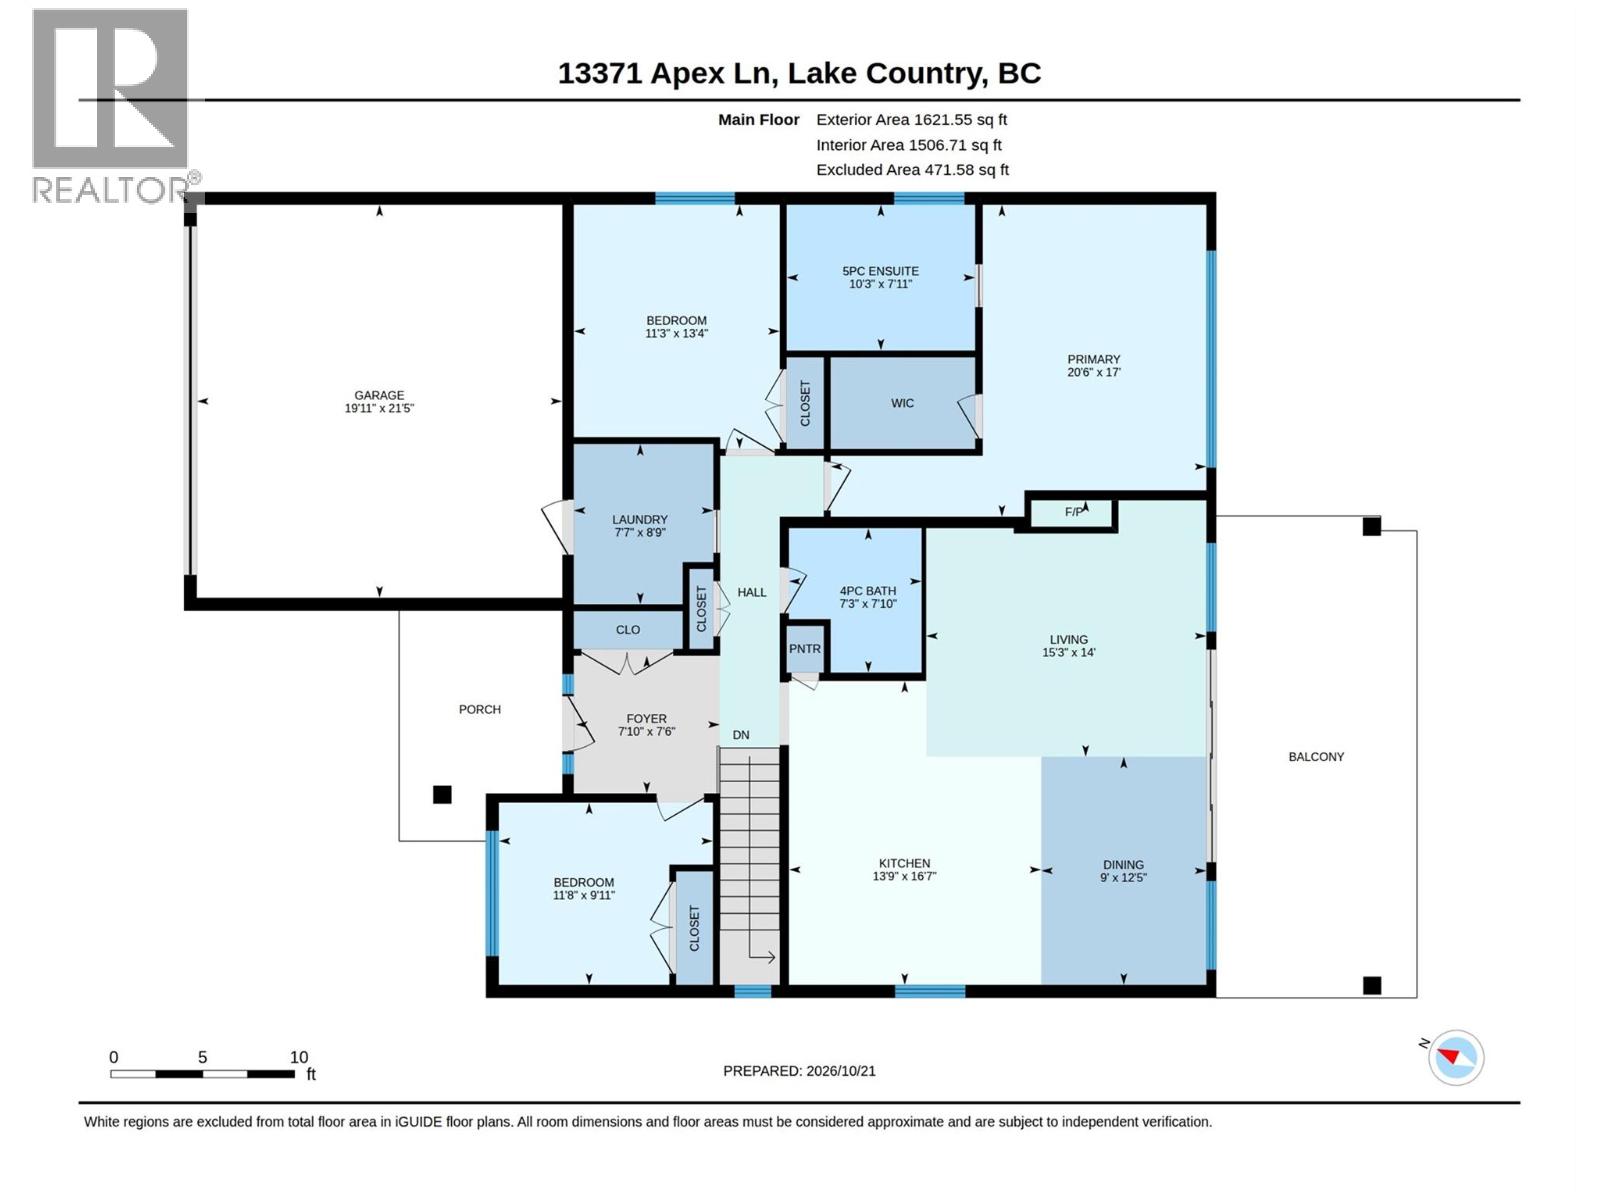
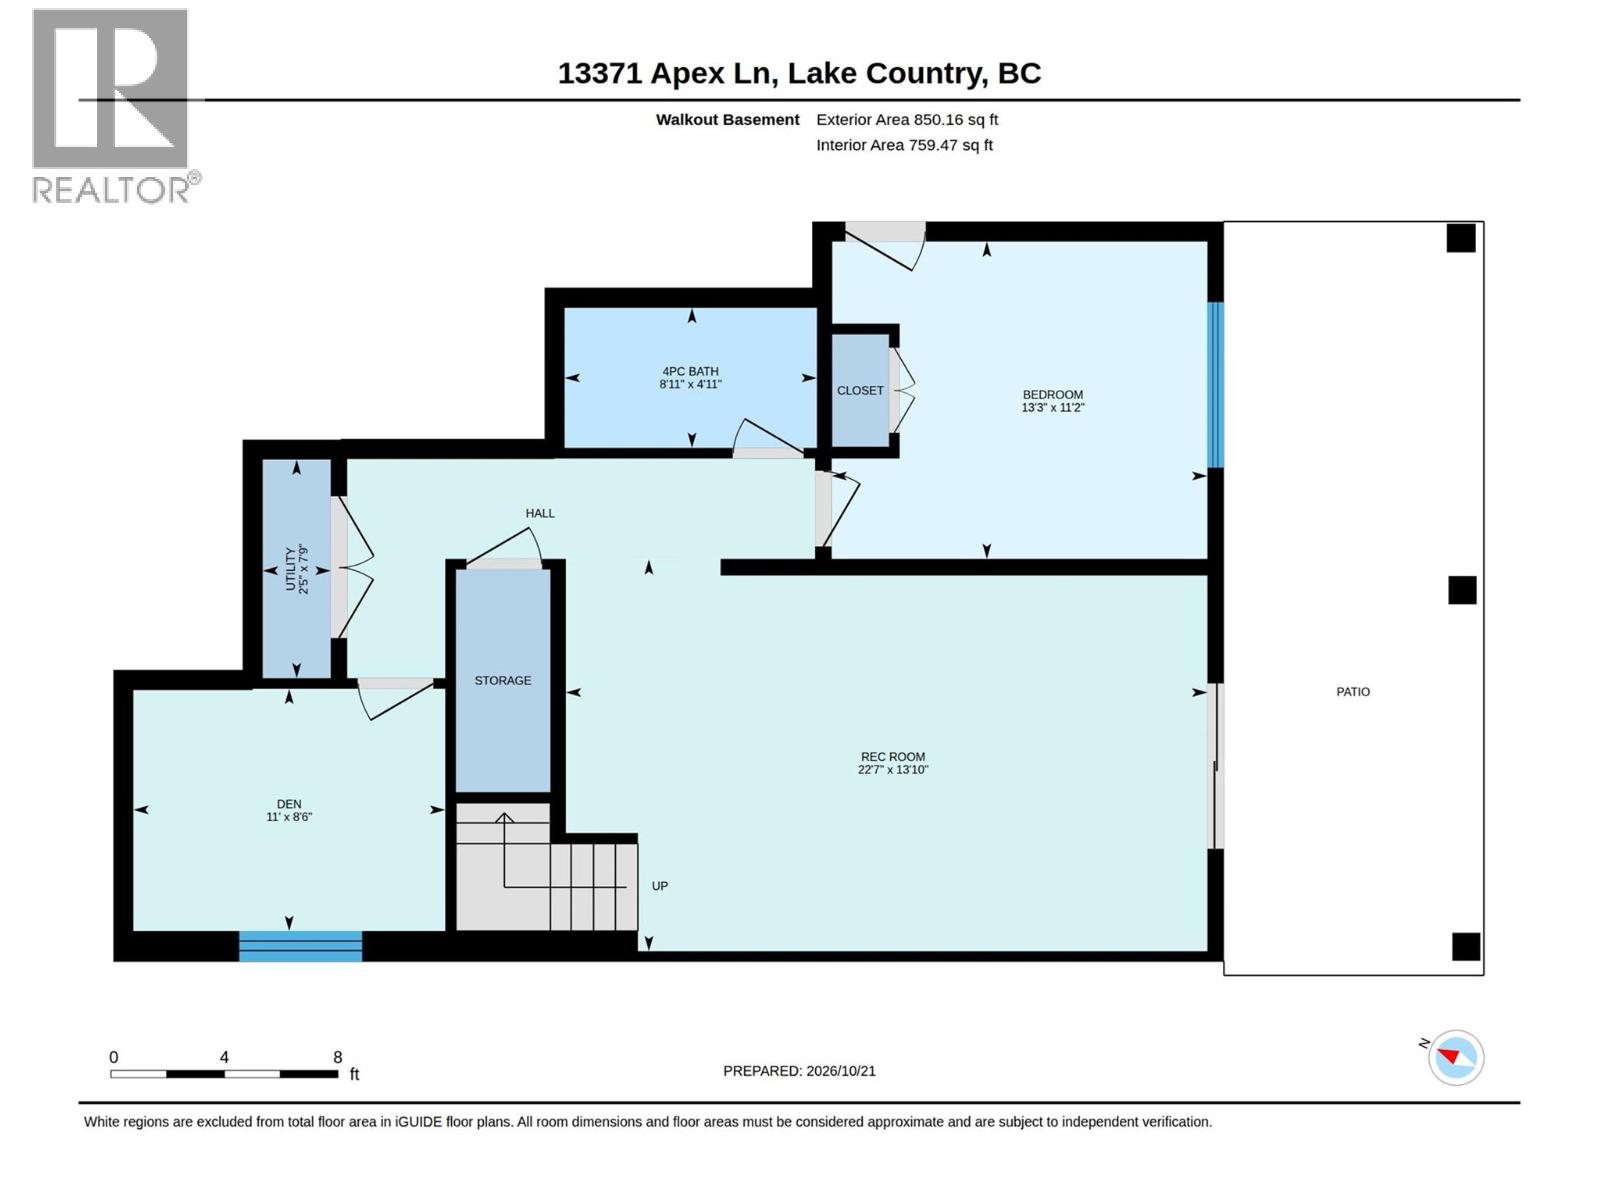
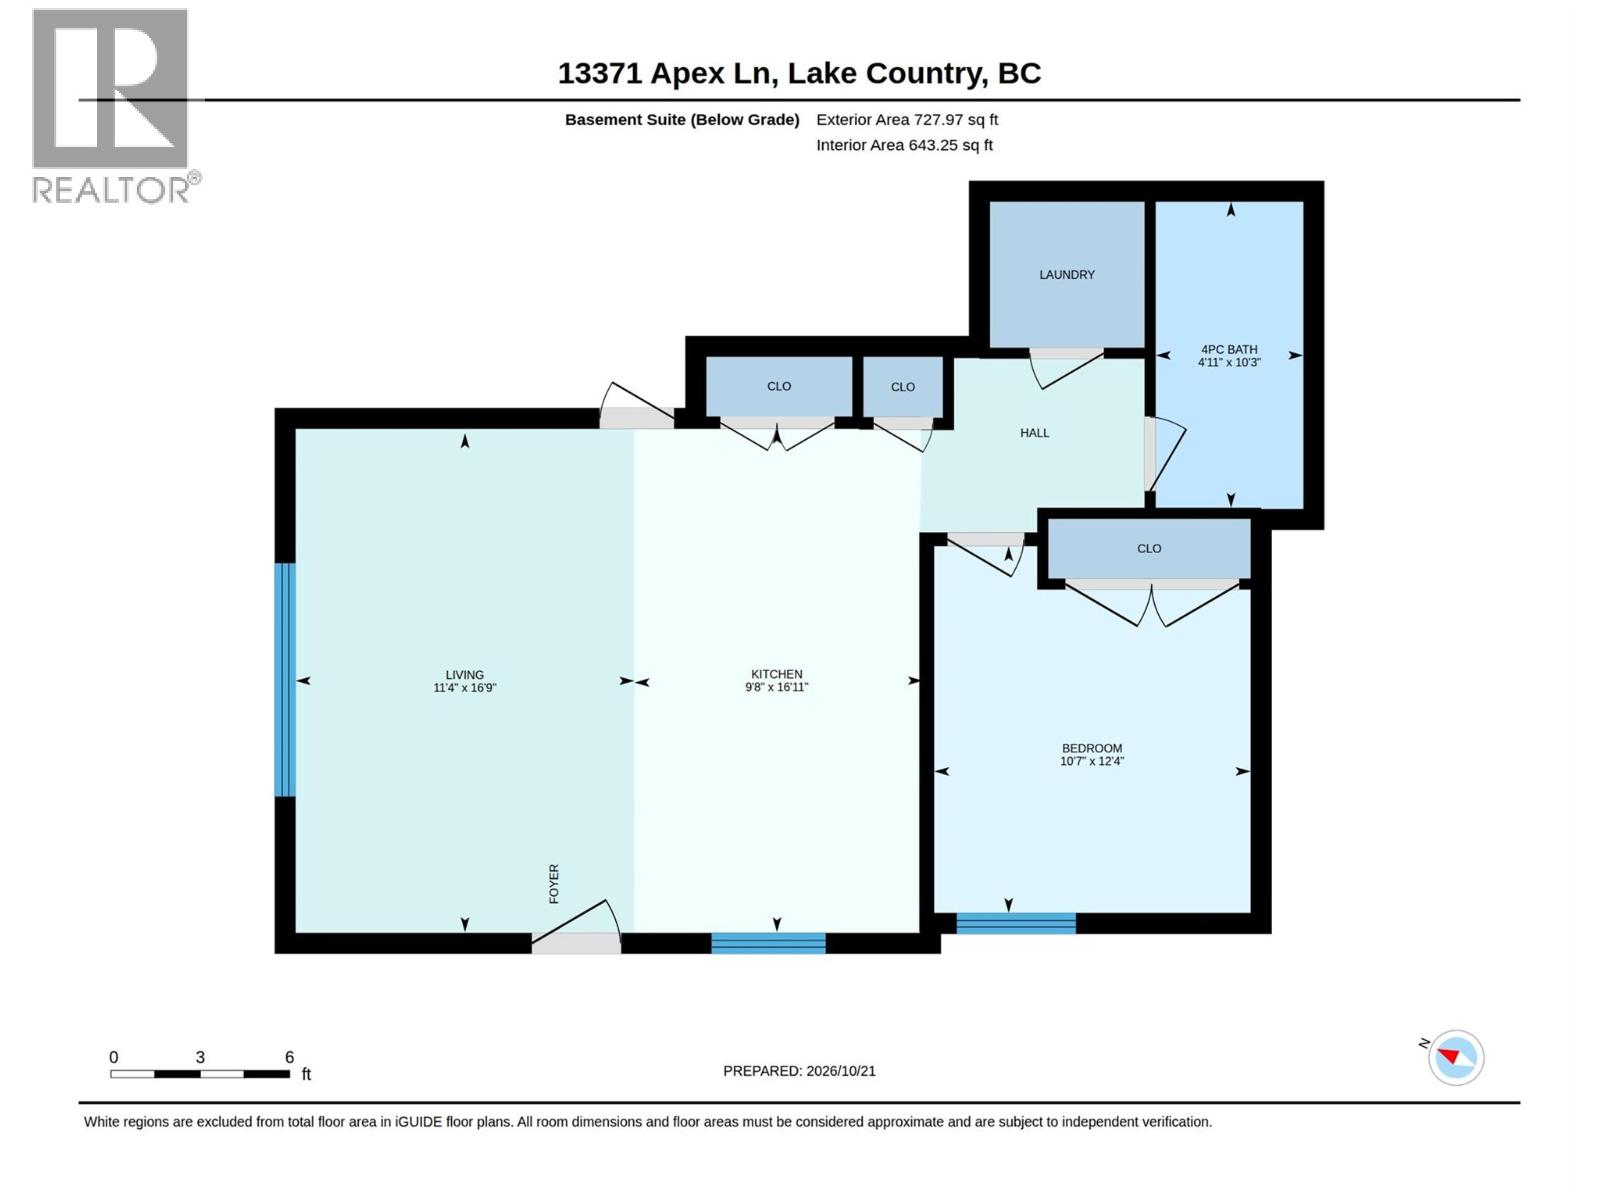
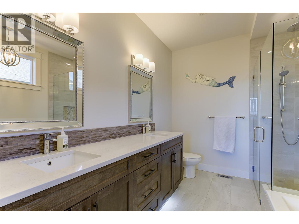
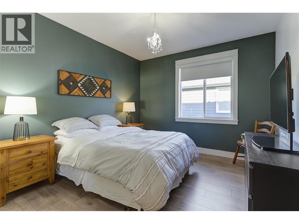
Welcome to your personal sanctuary, where tranquil living meets everyday comfort. This semi-custom home is thoughtfully designed to showcase breathtaking lake and mountain vistas from the moment you step inside. The main floor features a bright, open-concept layout anchored by expansive windows. Step outside the living room dining patio doors to a covered deck—perfect for morning coffee or unwinding with a glass of wine. Culinary enthusiasts will love the kitchen with its large island, gas range, and wall oven. The primary suite offers serene lake views and a spa-inspired ensuite, plus two additional bedrooms and main-floor laundry. Downstairs features a rec room, a den/bedroom with a Murphy bed, and a flexible basement suite configurable as a 1- or 2-bedroom space and dedicated laundry —ideal for rental income or guests. Tucked away on a quiet laneway, you're just one street over from 400+ acres of hiking trails. ""What we’ve love about living here the most is the combination of peaceful surroundings, beautiful views, and access to nature"". Tucked on a quiet laneway, the home feels calm and removed from the hustle, while trails are right outside our door. The lake views, open living space, and flexible basement suite offer a perfect balance of tranquility, outdoor living, low maintenance yard and practical design."" A quick drive to Lake County's amenities, fine dining, wineries & 10-15 min drive to all 3 lakes. A true Okanagan gem that should not be missed. (id:44056)

Property Details

Full Address:
13371 Apex Lane, Lake Country, British Columbia
Price:
$ 1,399,000
MLS Number:
10404275
List Date:
October 23rd, 2026
Lot Size:
0.17 ac
Year Built:
2016
Taxes:
$ 5,907

Interior Features

Bedrooms:
5
Bathrooms:
4
Total Rooms:
Appliances:
Washer, Refrigerator, Range - Gas, Dishwasher, Dryer, Microwave, Oven - Built-In, Washer/Dryer Stack-Up
Flooring:
Laminate, Carpeted, Ceramic Tile, Vinyl
Air Conditioning:
Central air conditioning, Heat Pump
Heating:
Heat Pump, See remarks
Fireplaces:
1
Fireplace Type:
Insert
Basement:
Full

Building Features

Architectural Style:
Ranch
Storeys:
2
Sewer:
Municipal sewage system
Water:
Municipal water
Roof:
Asphalt shingle, Unknown
Exterior:
Other
Garage:
Attached Garage
Garage Spaces:
5
Security:
Smoke Detector Only
Ownership Type:
Freehold
Taxes:
$ 5,907

Floors

Finished Area:
3199 sq.ft.

Land

View:
Lake view, Mountain view
Lot Size:
0.17 ac
Lot Features:
Central island

Neighbourhood Features

Ratings

Commercial Info

Neighbourhood Details

Location

Mortgage Calculator

powered by Ratehub.ca
Is this your listing?Advertise With Us!

ATTENTION REALTORS®

Claim your
Realtor® Profile

Join thousands of homebuyers using RealEstateGuide.com every month. Showcase your listings, contact details, website, and social media with a professional REALTOR® profile. Claim yours today!

Get started in less than 2 minutes.

  • Featured on RealEstateGuide.com
  • Reach buyers and sellers across BC
  • Professional REALTOR® profile
  • Upgrade anytime with print & digital advertising
CHOOSE YOUR PROFILE PACKAGE
Copyright © Real Estate Guide 2026 | Legal | Sitemap
Area Modal Trigger
X