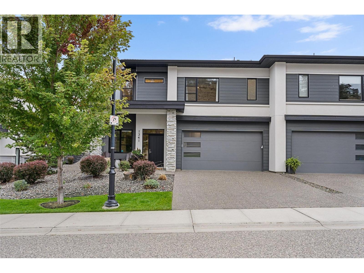
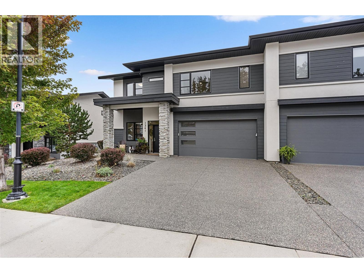
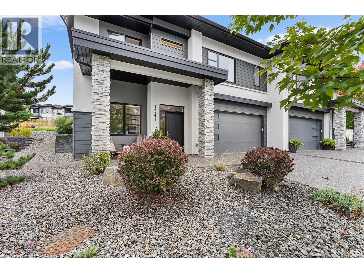
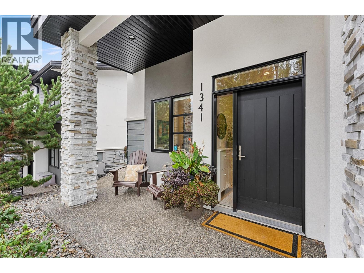
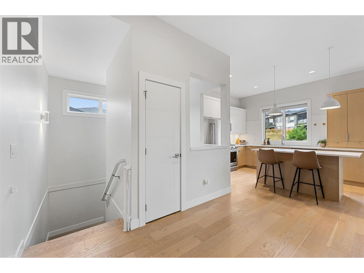
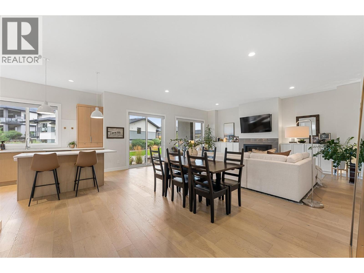
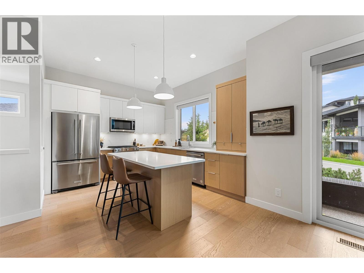
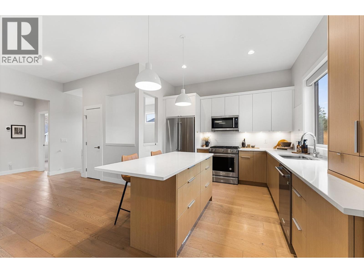
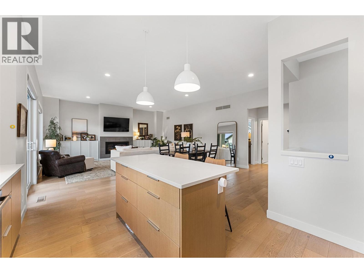
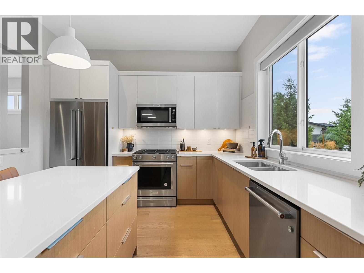
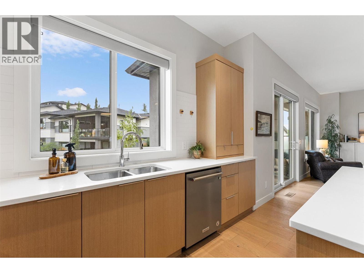
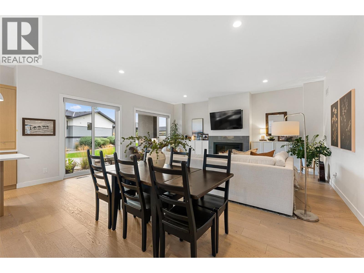
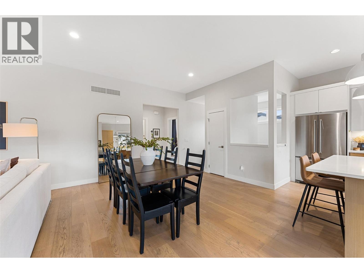
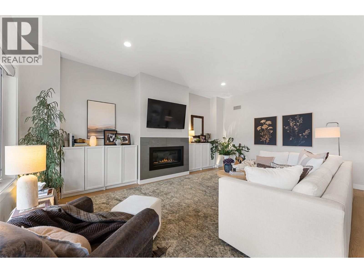
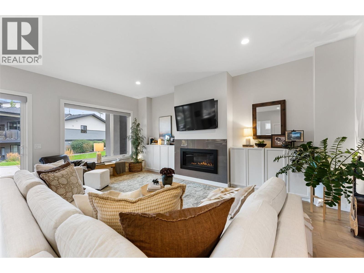
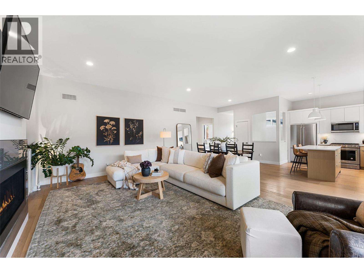
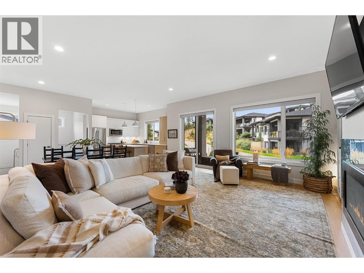
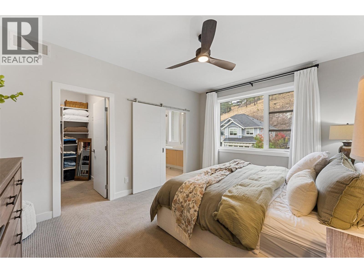
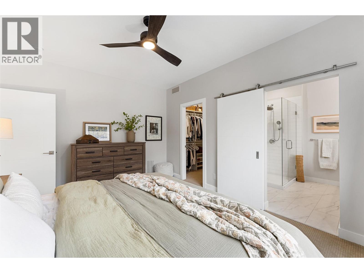
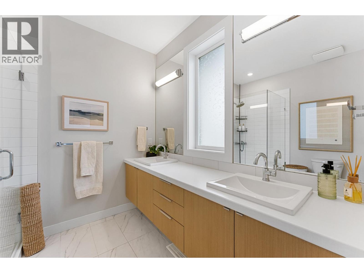
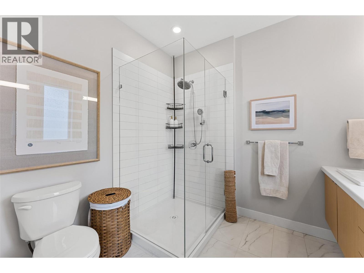
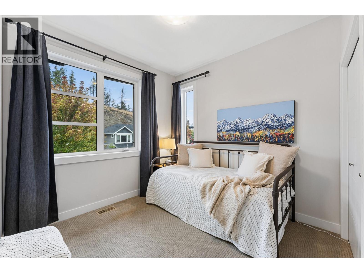
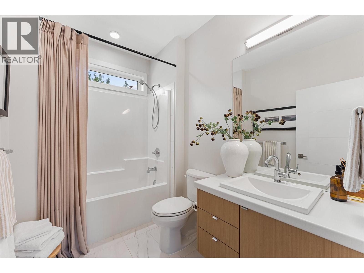
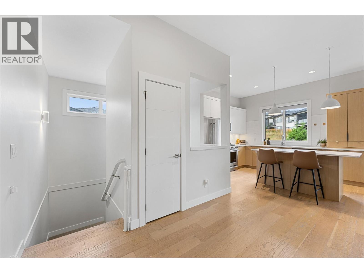
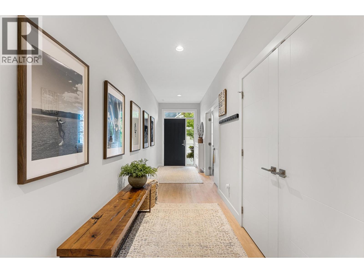
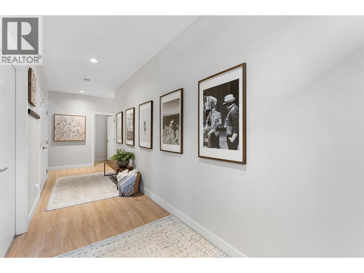
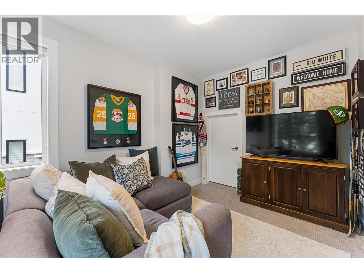
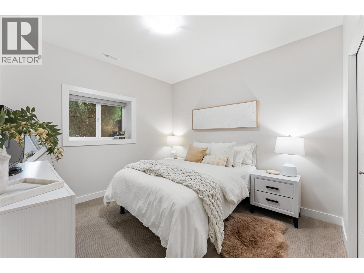
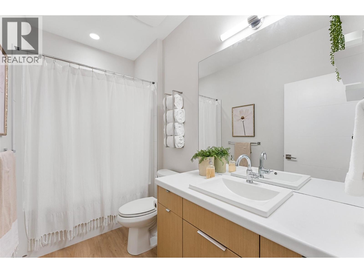
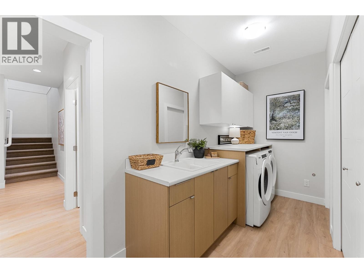
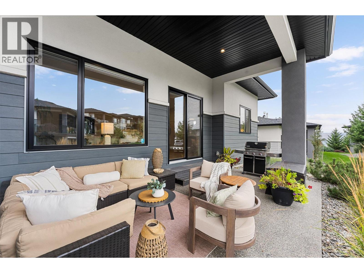
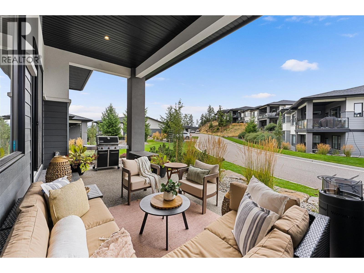
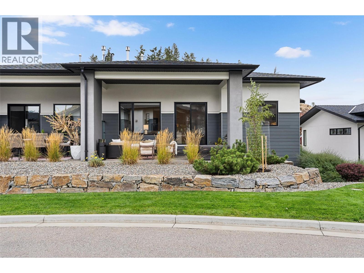
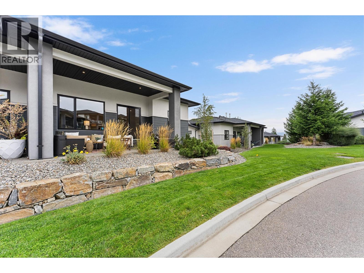
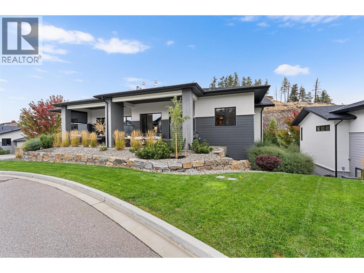
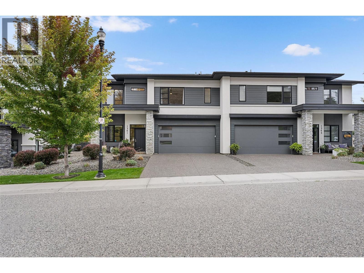
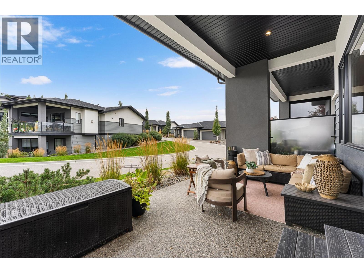
Light-filled, contemporary living in the heart of Wilden. This beautifully maintained semi-detached residence offers a thoughtful two-level layout with 3 bedrooms, 3 bathrooms, and sliding glass doors that open to a quiet, oversized, always-sunny patio. The lovely well-kept neighborhood, lawns and gardens provide a quaint spot to enjoy the outdoors. Wide-plank hardwood flooring, 10-foot ceilings, and a calm neutral palette create an inviting setting for everyday life and entertaining. The open kitchen features two-tone soft-close cabinetry, white quartz countertops, a central island with seating, a walk-in pantry, and KitchenAid appliances, flowing naturally into the dining area and living room. A gas fireplace adds warmth, while the covered patio, complete with recessed lighting and a gas hookup for relaxed outdoor meals. The primary suite includes a custom walk-in closet and a bright ensuite with a double floating vanity and fully tiled walk-in shower with dual showerheads. Downstairs, 9-foot ceilings, two additional bedrooms, a full bathroom, generous storage, and a well-equipped laundry/mudroom with direct garage access offer flexibility for family, guests, or a home office. Modern conveniences include noiseless motorized living-room blinds, Lutron lighting, a Kinetico water softener and EV charger. Landscaped grounds, irrigation, and shared-space maintenance are managed by the HOA, leaving more time to enjoy the Wilden lifestyle. (id:44056)
Property Details
Full Address:
1341 Rocky Point, Kelowna, British Columbia
Price:
$ 885,900
MLS Number:
10401117
List Date:
September 18th, 2026
Year Built:
2019
Taxes:
$ 4,408
Interior Features
Bedrooms:
3
Bathrooms:
3
Total Rooms:
Appliances:
Washer, Refrigerator, Water purifier, Water softener, Range - Gas, Dishwasher, Dryer, Microwave
Flooring:
Tile, Hardwood, Laminate, Carpeted
Air Conditioning:
Central air conditioning
Heating:
Forced air
Fireplaces:
1
Fireplace Type:
Gas, Unknown
Basement:
Full
Building Features
Storeys:
2
Sewer:
Municipal sewage system
Water:
Municipal water
Roof:
Asphalt shingle, Unknown
Exterior:
Stone, Stucco
Garage:
Attached Garage
Garage Spaces:
4
Ownership Type:
Condo/Strata
Taxes:
$ 4,408
Stata Fees:
$ 306
Stata Fee Frequency:
Monthly
Stata Fee Inclusions:
Waste Removal, Ground Maintenance, Insurance, Other, See Remarks, Reserve Fund Contributions
Floors
Finished Area:
2187 sq.ft.
Land
View:
Mountain view
Lot Features:
Central island
Neighbourhood Features
Ratings
Commercial Info
Neighbourhood Details
Location
Mortgage Calculator
powered by
Gregory DusikPersonal Real Estate CorporationUnison Jane Hoffman Realty
Join thousands of homebuyers using RealEstateGuide.com every month. Showcase your
listings, contact details, website, and social media with a professional REALTOR®
profile. Claim yours today!