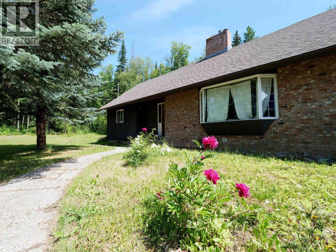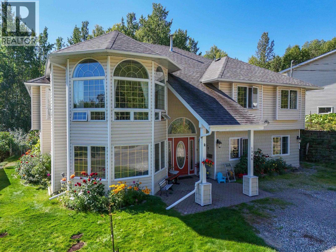
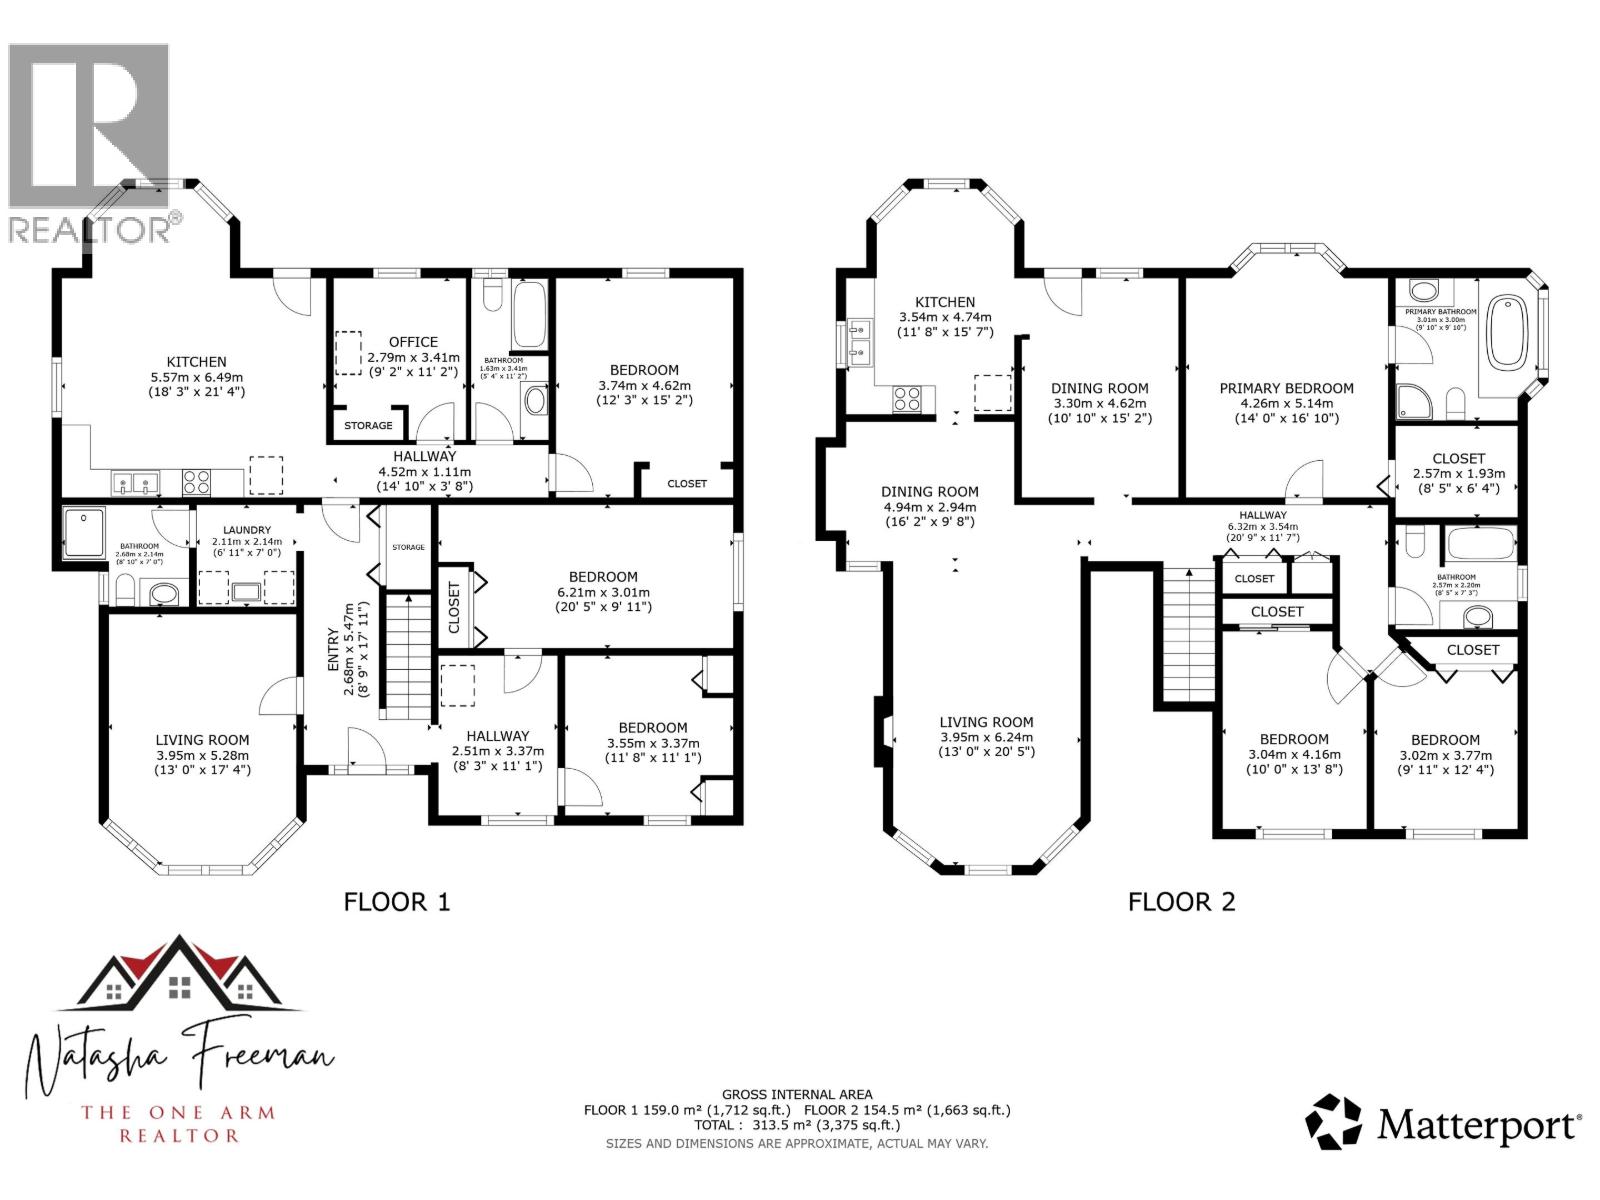
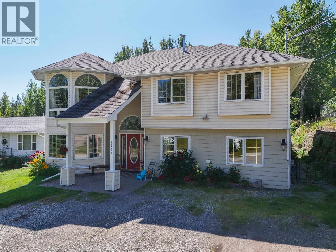
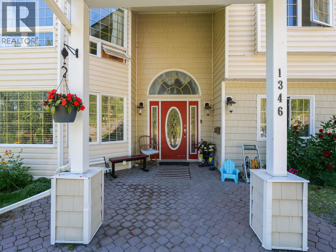
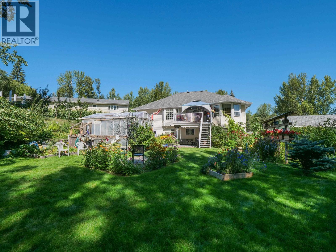
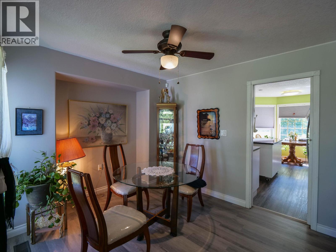
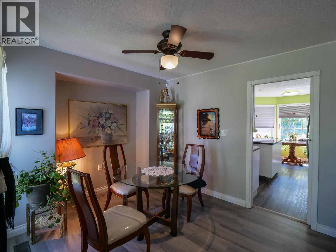
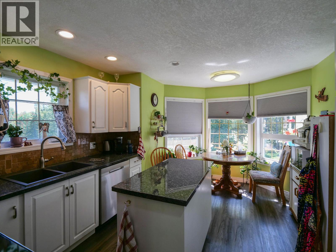
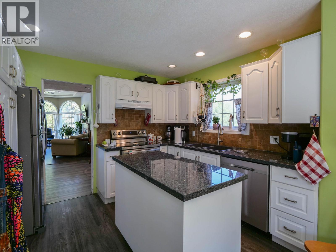
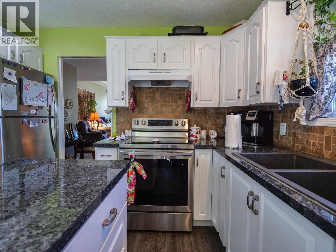
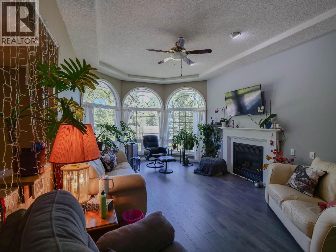
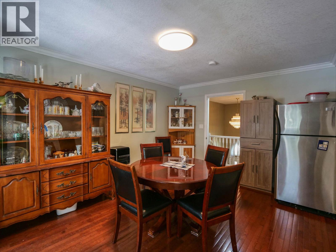
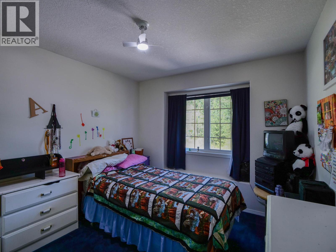
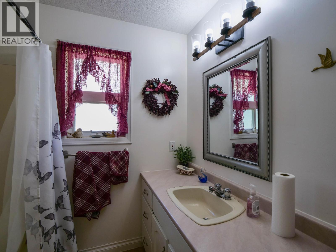
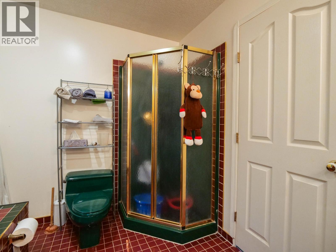
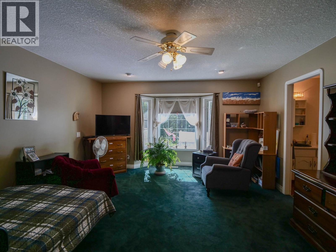
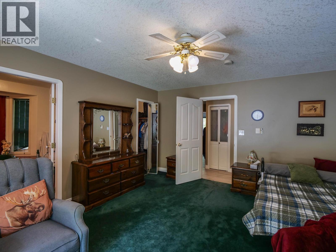
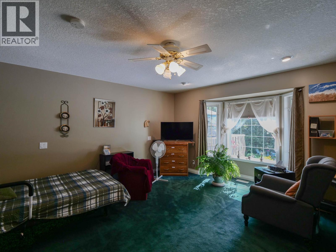
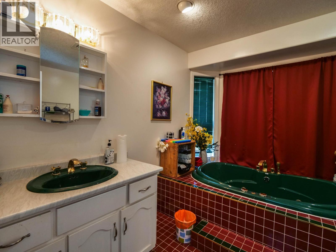
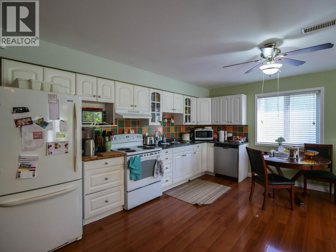
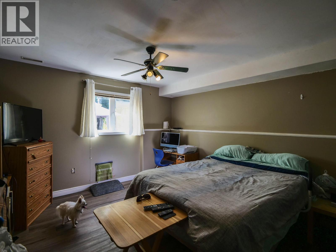
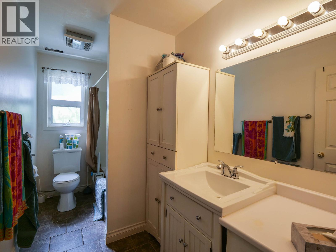
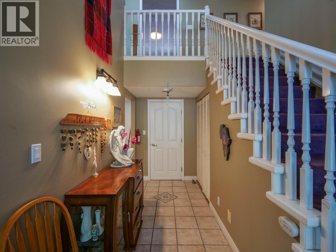
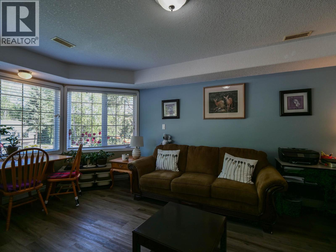
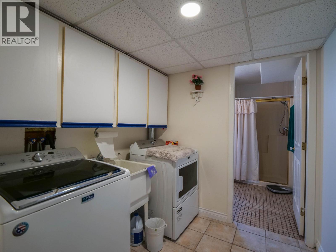
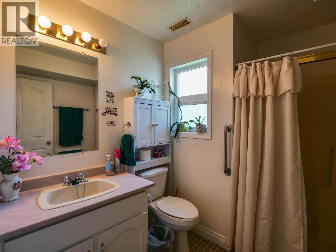
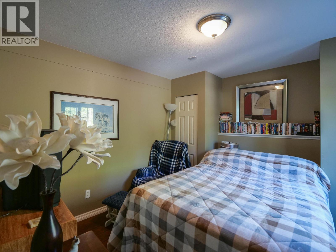
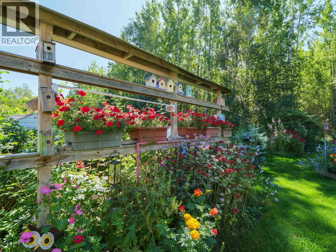
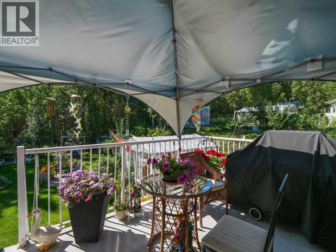
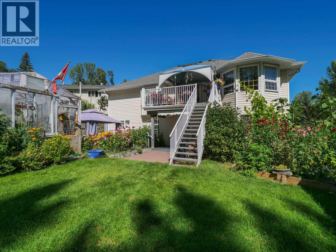
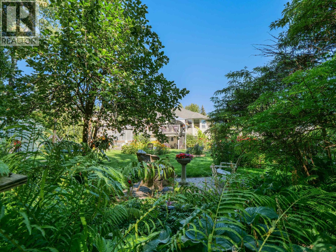
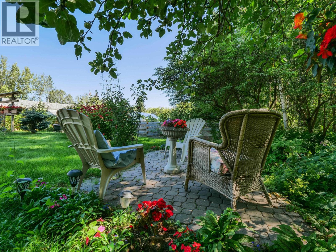
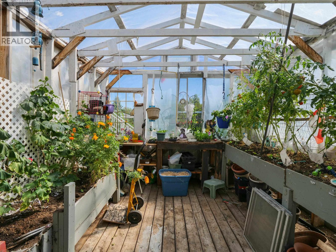
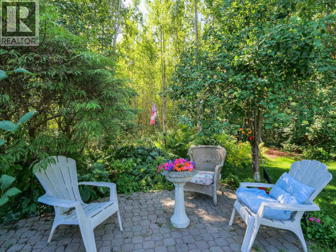
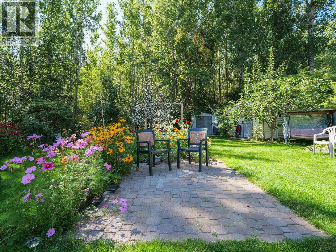
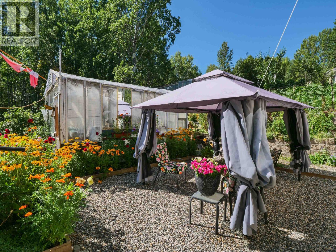
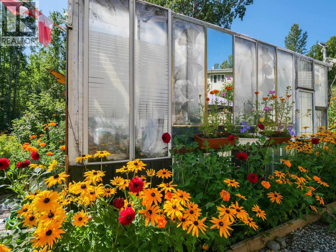
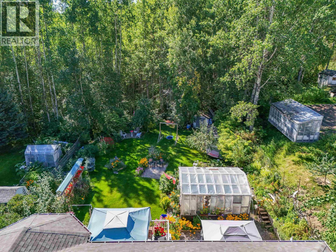
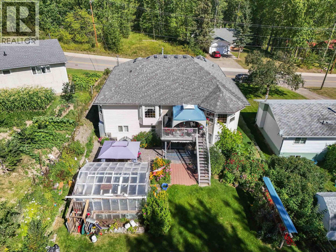
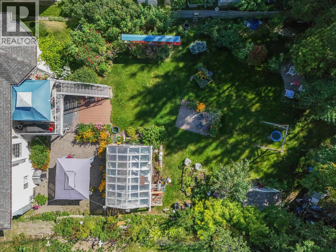
Welcome to 1346 Abbott Drive, a beautifully maintained home offering an incredible amount of space right in town. With 7 bedrooms and 4 bathrooms, there is room here for a large or growing family, extended family, or multi-generational living. The lower level features a fully self-contained in-law suite with its own kitchen, giving everyone the comfort of their own space. Outside is just as impressive, with large, private flower and vegetable gardens, multiple patios and decks, and plenty of room to relax, entertain, or enjoy the established landscaping. Located in a well-established neighborhood with long-time neighbors, this home offers a peaceful setting while still being close to shopping, schools, recreation, and everything Quesnel has to offer. (id:44056)

Property Details

Full Address:
1346 ABBOTT ROAD, Quesnel, British Columbia
Price:
$ 599,900
MLS Number:
R3155315
List Date:
August 17th, 2026
Lot Size:
0.25 ac
Year Built:
1994
Taxes:
$ 4,716
Listing Tax Year:
2025

Interior Features

Bedrooms:
7
Bathrooms:
4
Total Rooms:
Basement
Den
9.7 x 11 feet
Mud room
9.8 x 8 feet
Flex Space
17.3 x 12.9 feet
Laundry room
6.1 x 6.1 feet
Kitchen
12 x 20.9 feet
Bedroom 2
11.2 x 9.1 feet
Main level
Kitchen
11.7 x 9.1 feet
Dining room
6 x 9.4 feet
Living room
20.8 x 13.3 feet
Primary Bedroom
15.1 x 14.2 feet
Bedroom 3
10.7 x 9.7 feet
Bedroom 4
13.6 x 10 feet
Bedroom 5
15.6 x 11 feet
Basement
Bedroom 6
12 x 14.9 feet
Additional bedroom
17.6 x 10 feet
Appliances:
Washer, Refrigerator, Dishwasher, Stove, Dryer
Heating:
Forced air, Natural gas
Fireplaces:
1
Basement:
Finished, Full

Building Features

Storeys:
2
Foundation:
Concrete Block
Water:
Municipal water
Roof:
Asphalt shingle, Conventional
Exterior:
Vinyl siding
Garage:
Open
Ownership Type:
Freehold
Taxes:
$ 4,716

Floors

Finished Area:
3667 sq.ft.
Main Floor:
3667 sq.ft.

Land

Lot Size:
0.25 ac

Neighbourhood Features

Ratings

Commercial Info

Neighbourhood Details

Location

Mortgage Calculator

powered by Ratehub.ca
Is this your listing?Advertise With Us!

ATTENTION REALTORS®

Claim your
Realtor® Profile

Join thousands of homebuyers using RealEstateGuide.com every month. Showcase your listings, contact details, website, and social media with a professional REALTOR® profile. Claim yours today!

Get started in less than 2 minutes.

  • Featured on RealEstateGuide.com
  • Reach buyers and sellers across BC
  • Professional REALTOR® profile
  • Upgrade anytime with print & digital advertising
CHOOSE YOUR PROFILE PACKAGE
Copyright © Real Estate Guide 2026 | Legal | Sitemap
Area Modal Trigger
X