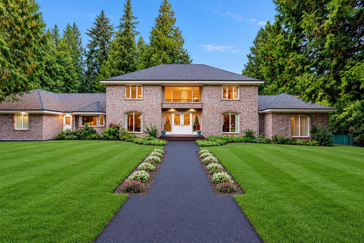
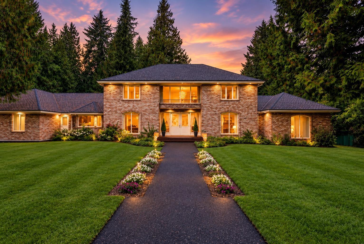
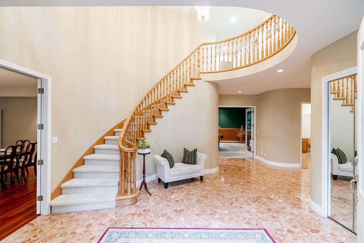
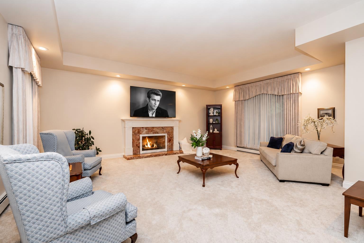
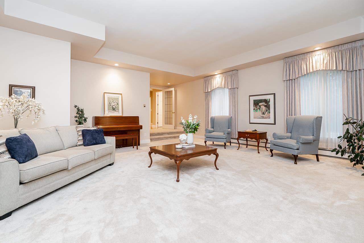
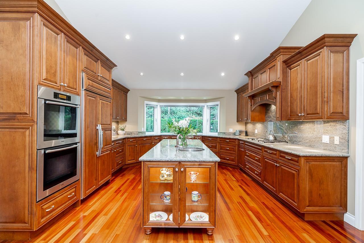
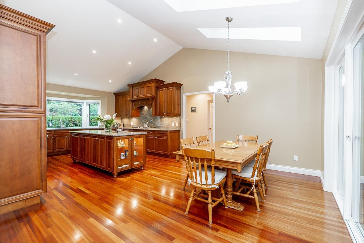
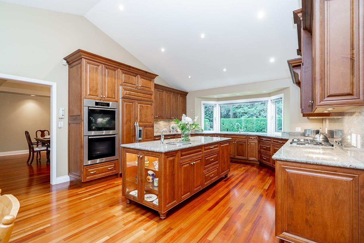
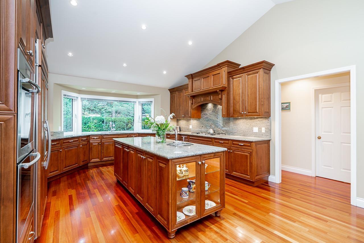
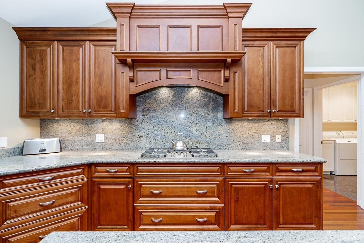
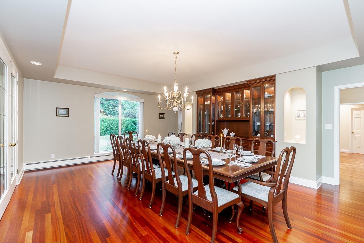
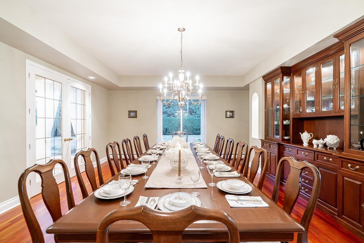
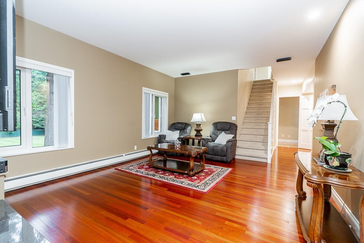
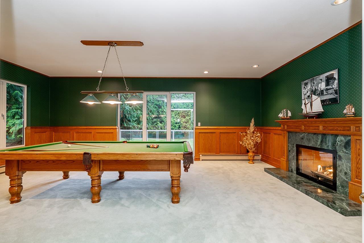
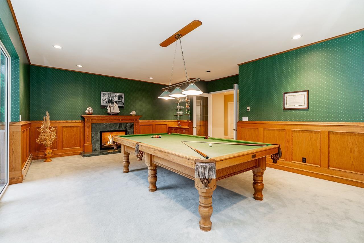
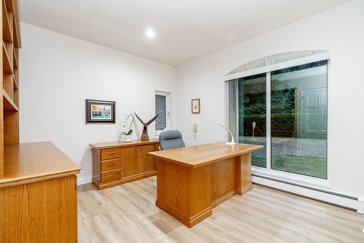
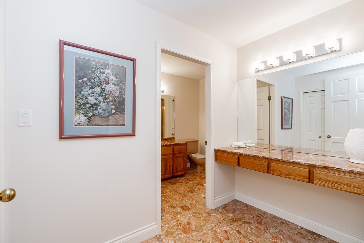
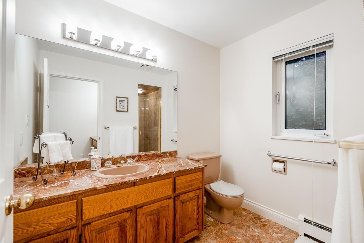
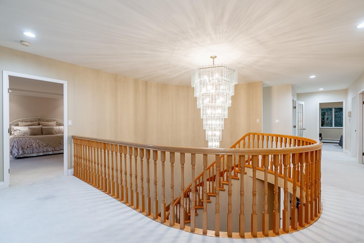
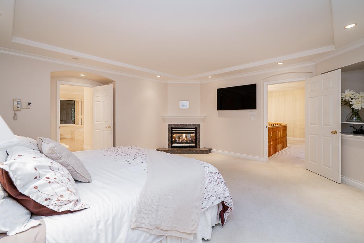
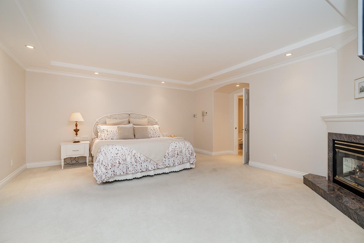
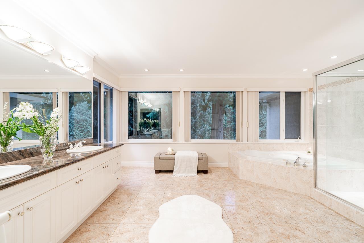
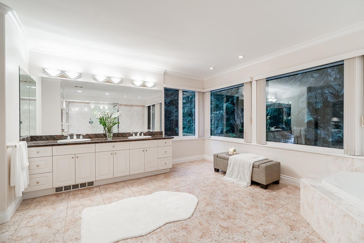
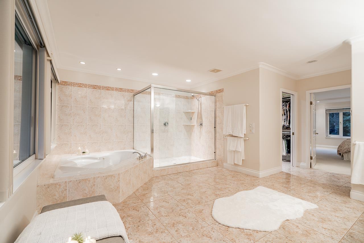
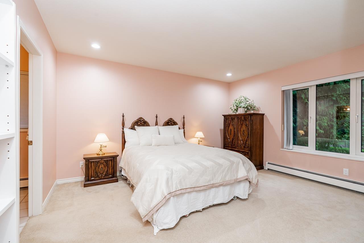
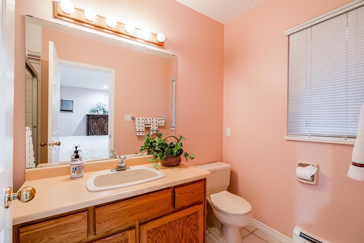
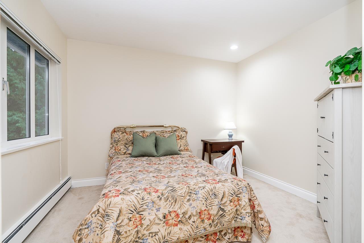
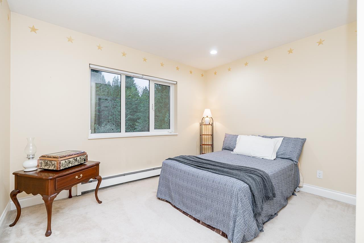
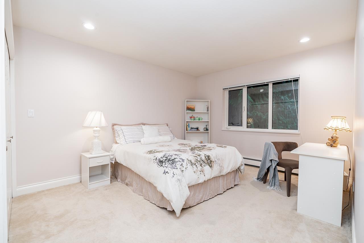
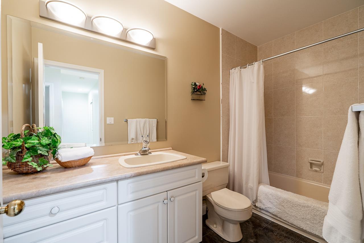
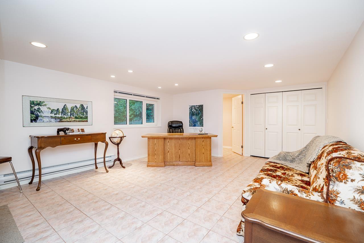
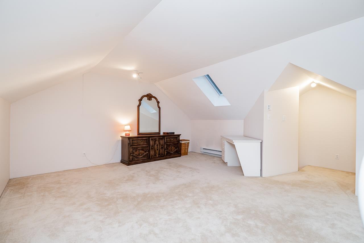
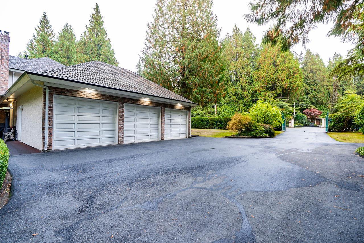
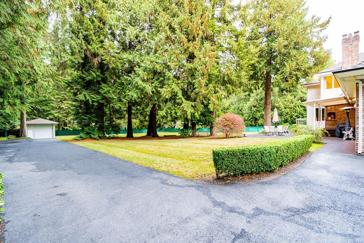
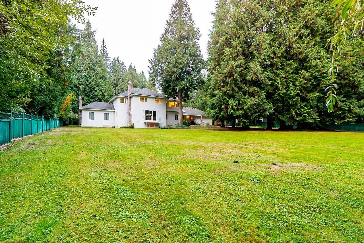
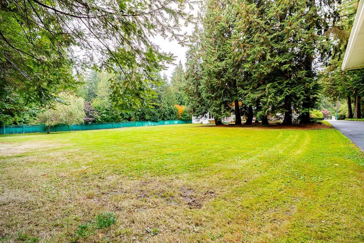
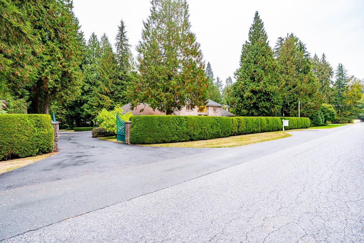
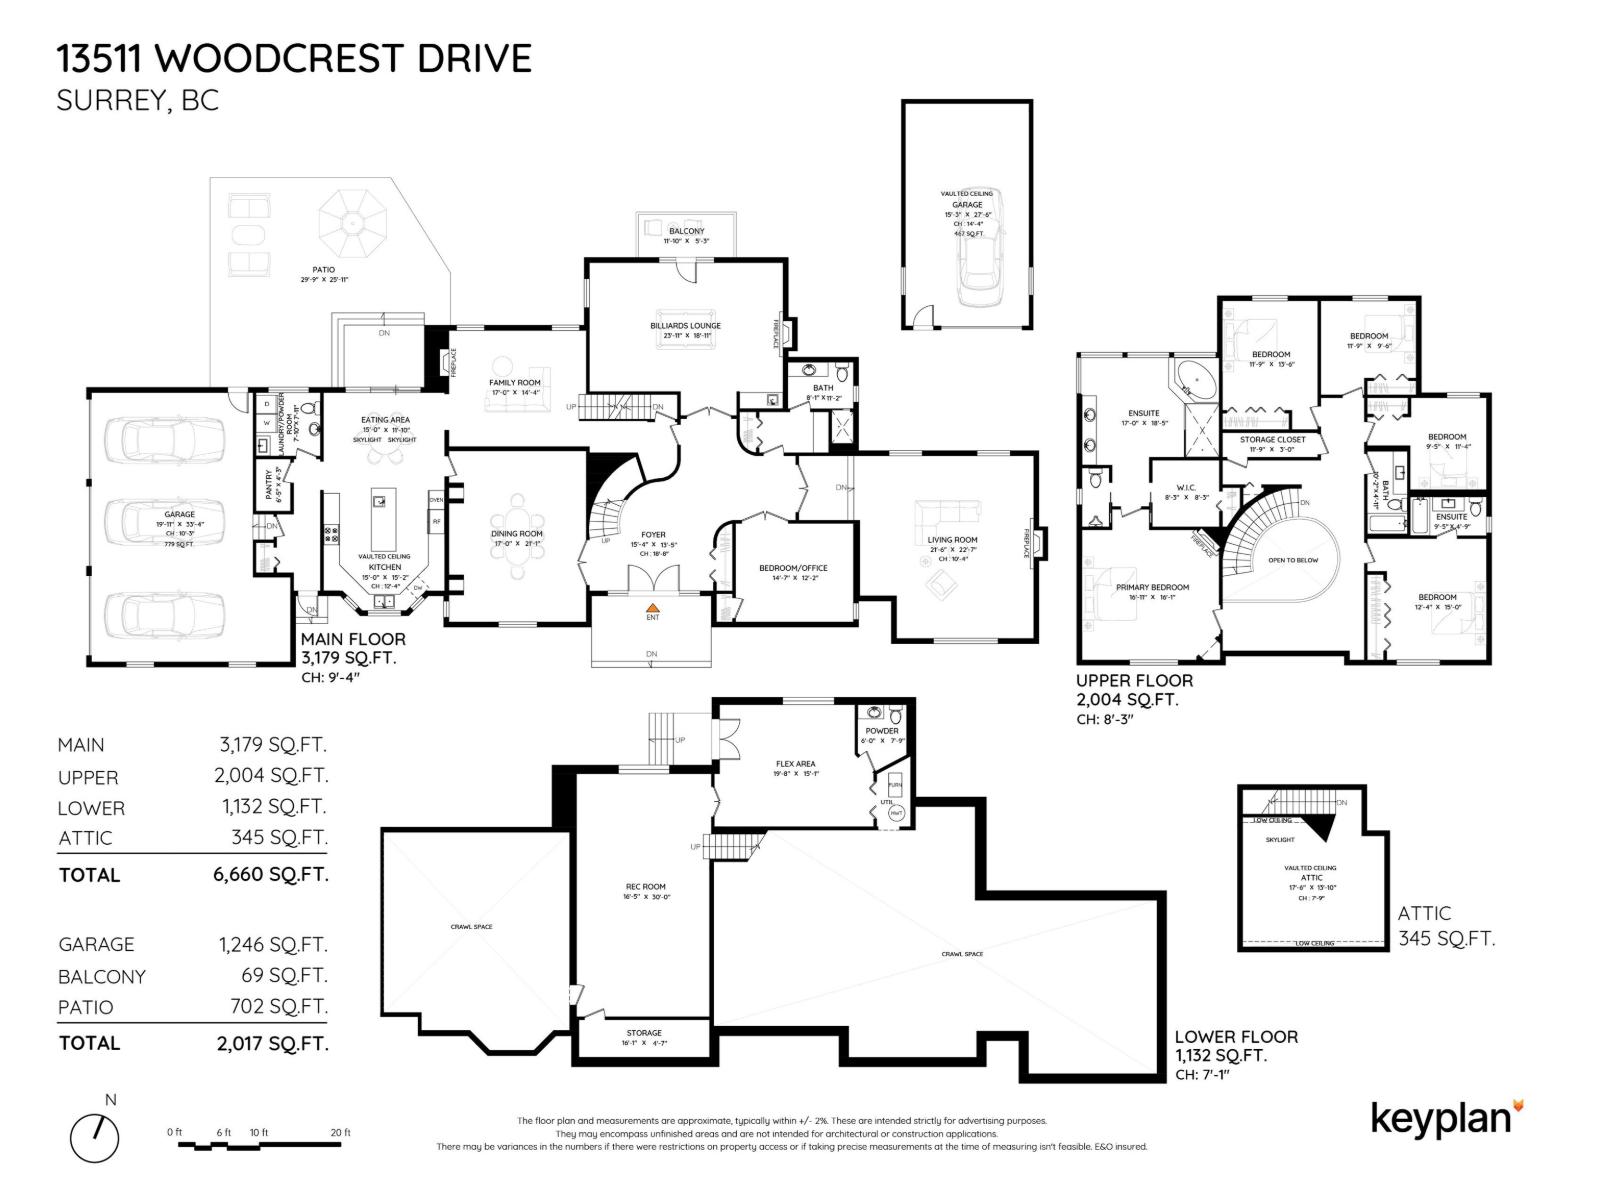
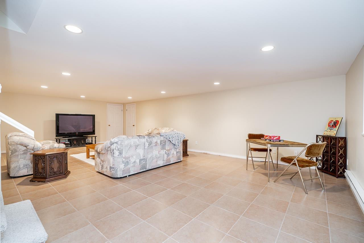
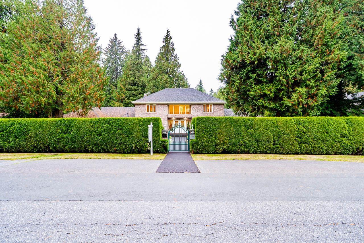
Offered for the First Time: Luxury Estate perched on a perfectly level, over one acre in the desirable enclave of Elgin Park. Sprawling over 6660 SQFT, Offering 6 bedrooms, 6 bathrooms a 2 storey and walk out basement & finished attic, 5 bedrooms UP & 1 on the Main. Grand principal rooms a flowing layout, effortless connection for entertaining and everyday living, perfect family or multigenerational living. Chef's kitchen with extensive millwork, Miele Gas cooktop and appliances, integrated Subzero Fridge, granite countertops & Pantry, open to a bright eating nook Dining. Radiant floor heat, multiple fireplaces, flowing layout and connection. Large Primary is firelit, spa like ensuite and huge Walk. Billiards lounge. Additionally, a 3 car garage, Detached Shop, ample parking and equipped with a Generec Generator. Built with intention, rarely found in today's construction, brick, 2 x 6 architecture. Pride of Ownership and meticulously cared for. Elgin Park Secondary|Chantrell Park Elementary. Easy Hwy access. (id:44056)

Property Details

Full Address:
13511 WOODCREST DRIVE, Surrey, British Columbia
Price:
$ 3,988,000
MLS Number:
R3171072
List Date:
October 2nd, 2026
Lot Size:
47847 sq.ft.
Year Built:
1984
Taxes:
$ 12,235
Listing Tax Year:
2026

Interior Features

Bedrooms:
6
Bathrooms:
6
Appliances:
Washer, Refrigerator, Central Vacuum, Intercom, Dishwasher, Stove, Dryer, Alarm System, Wet Bar, Jetted Tub
Heating:
Baseboard heaters, Radiant heat, Natural gas
Fireplaces:
4
Basement:
Finished, Full

Building Features

Architectural Style:
2 Level
Sewer:
Septic tank
Water:
Municipal water
Utilities:
Water, Natural Gas, Electricity
Garage:
Detached Garage, Garage, RV
Garage Spaces:
10
Security:
Security system
Ownership Type:
Freehold
Taxes:
$ 12,235

Floors

Finished Area:
6660 sq.ft.

Land

Lot Size:
47847 sq.ft.

Neighbourhood Features

Ratings

Commercial Info

Neighbourhood Details

Location

Mortgage Calculator

powered by Ratehub.ca
Is this your listing?Advertise With Us!

ATTENTION REALTORS®

Claim your
Realtor® Profile

Join thousands of homebuyers using RealEstateGuide.com every month. Showcase your listings, contact details, website, and social media with a professional REALTOR® profile. Claim yours today!

Get started in less than 2 minutes.

  • Featured on RealEstateGuide.com
  • Reach buyers and sellers across BC
  • Professional REALTOR® profile
  • Upgrade anytime with print & digital advertising
CHOOSE YOUR PROFILE PACKAGE
Copyright © Real Estate Guide 2026 | Legal | Sitemap
Area Modal Trigger
X