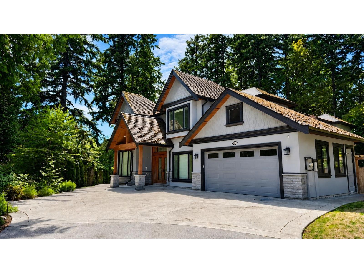
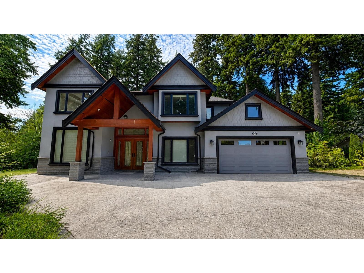
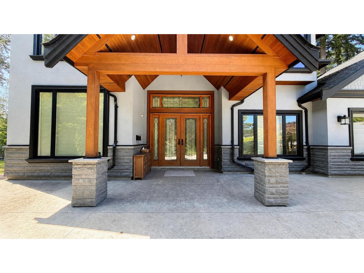
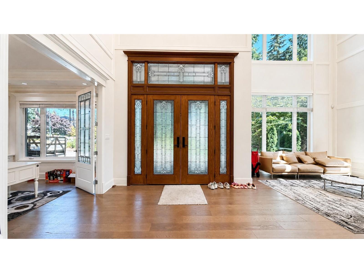
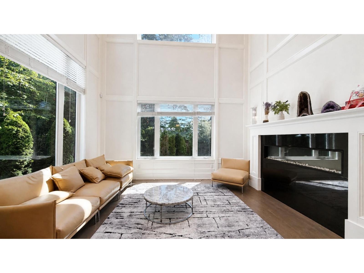
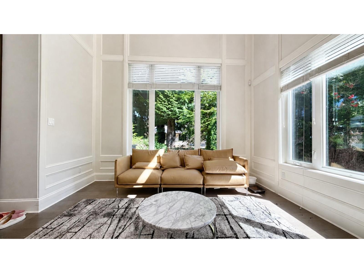
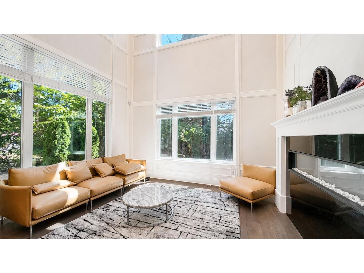
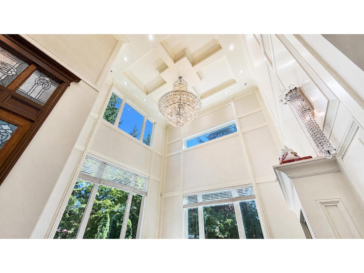
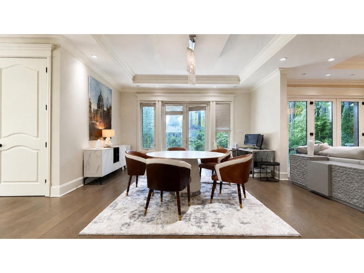
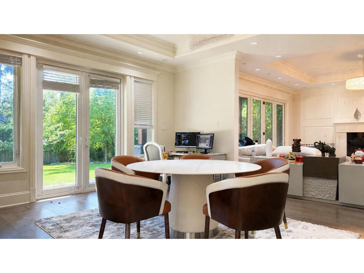
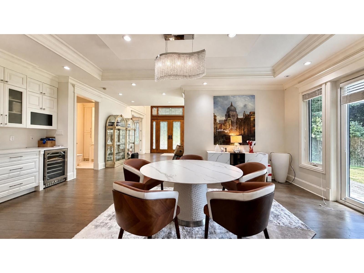
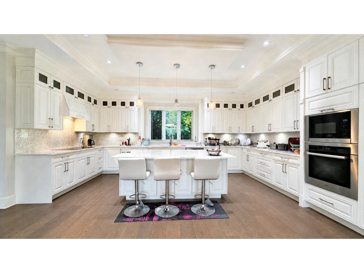
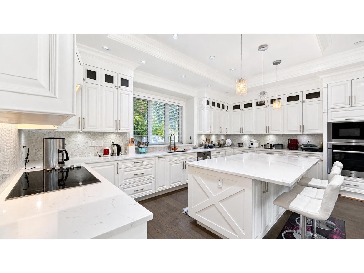
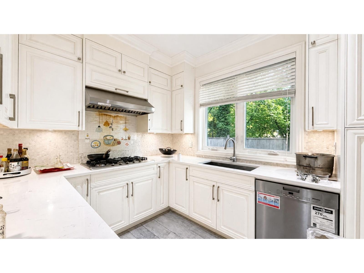
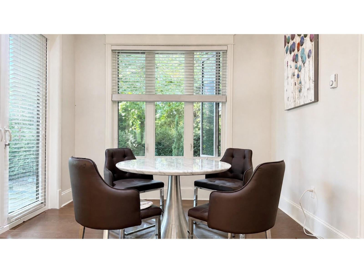
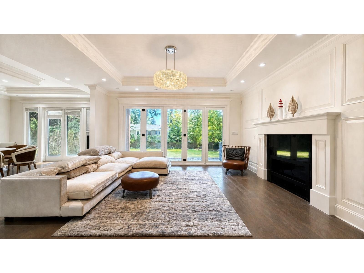
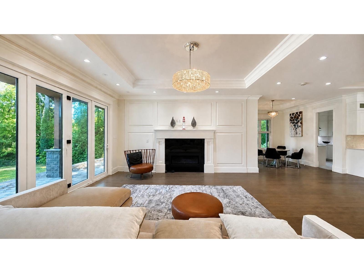
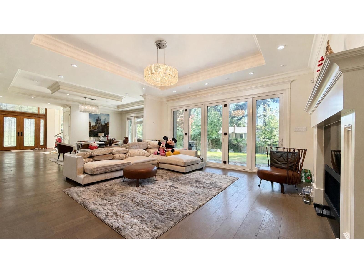
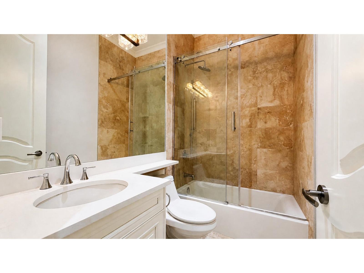
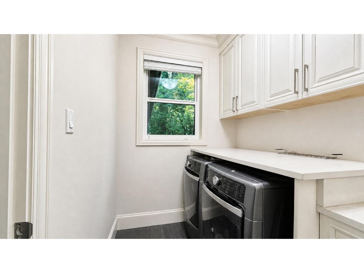
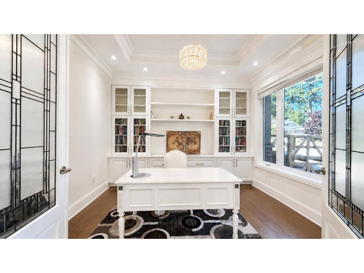
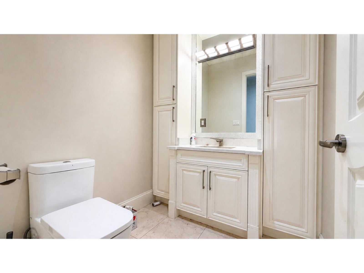
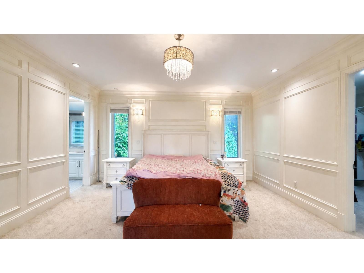
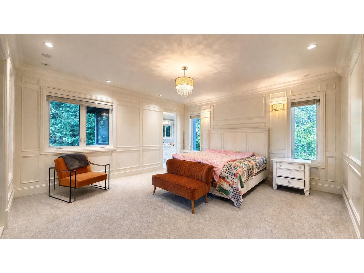
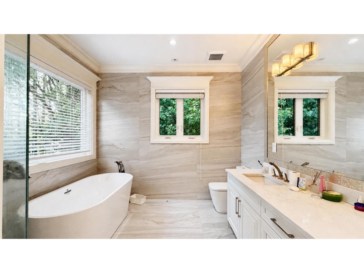
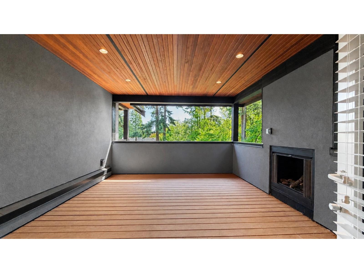
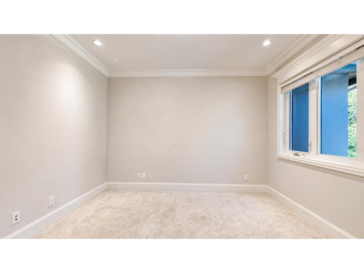
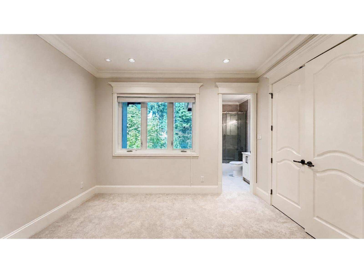
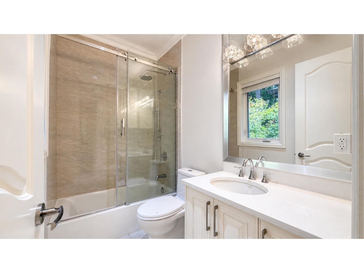
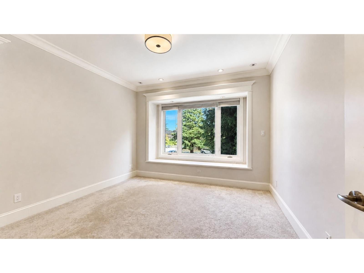
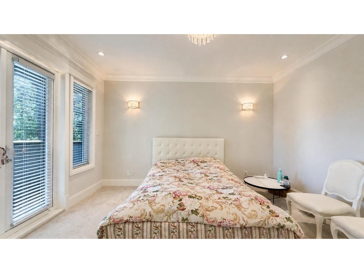
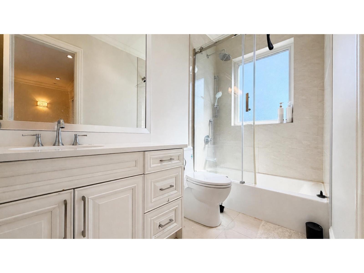
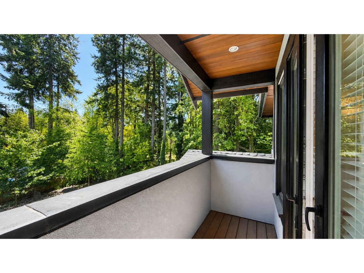
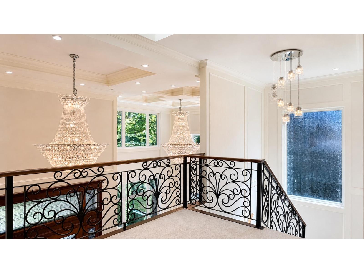
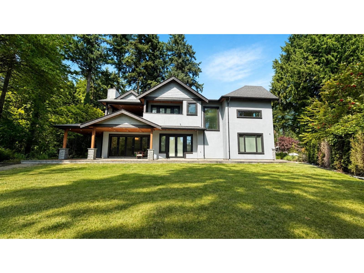
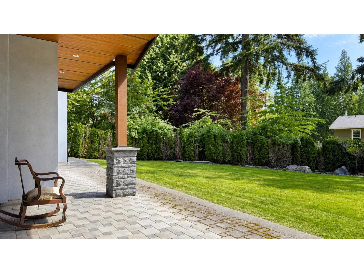
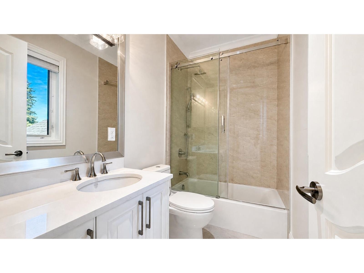
Court-ordered sale offering exceptional value. Magnificent two-level custom home situated on a picturesque lot backing onto a peaceful greenbelt. The main floor features a spacious bedroom alongside an open-concept living and family area with built-in shelves and a dedicated workstation. Highlights include a massive wok kitchen with premium Miele appliances, 5 ensuite bedrooms, radiant in-floor heating, central air conditioning, scenic private balconies, and professional landscaping with an automated sprinkler system. Ideally located within walking distance to Bayridge Elementary, and close to Elgin Park Secondary and Semiahmoo Secondary (IB Program). Open house OCT10, SATURDAY 2:30-4:30 pm. (id:44056)

Property Details

Full Address:
13842 17A AVENUE, Surrey, British Columbia
Price:
$ 2,499,000
MLS Number:
R3156403
List Date:
August 17th, 2026
Lot Size:
14200 sq.ft.
Year Built:
2018
Taxes:
$ 10,817
Listing Tax Year:
2026

Interior Features

Bedrooms:
5
Bathrooms:
6
Appliances:
Washer, Refrigerator, Central Vacuum, Dishwasher, Stove, Dryer, Alarm System, Garage door opener
Air Conditioning:
Air Conditioned
Heating:
Radiant heat
Fireplaces:
2
Basement:
None, Unknown

Building Features

Architectural Style:
2 Level
Sewer:
Storm sewer
Water:
Municipal water
Utilities:
Water, Natural Gas, Electricity
Garage:
Garage
Garage Spaces:
6
Security:
Security system, Smoke Detectors
Ownership Type:
Freehold
Taxes:
$ 10,817

Floors

Finished Area:
4349 sq.ft.

Land

View:
View
Lot Size:
14200 sq.ft.

Neighbourhood Features

Ratings

Commercial Info

Neighbourhood Details

Location

Mortgage Calculator

powered by Ratehub.ca
Is this your listing?Advertise With Us!

ATTENTION REALTORS®

Claim your
Realtor® Profile

Join thousands of homebuyers using RealEstateGuide.com every month. Showcase your listings, contact details, website, and social media with a professional REALTOR® profile. Claim yours today!

Get started in less than 2 minutes.

  • Featured on RealEstateGuide.com
  • Reach buyers and sellers across BC
  • Professional REALTOR® profile
  • Upgrade anytime with print & digital advertising
CHOOSE YOUR PROFILE PACKAGE
Copyright © Real Estate Guide 2026 | Legal | Sitemap
Area Modal Trigger
X