Home›Listings›14 166 W 13TH STREET, North Vancouver
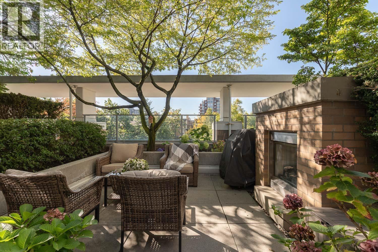
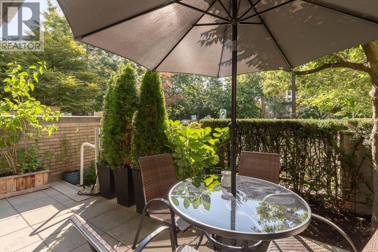
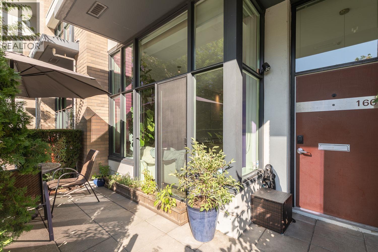
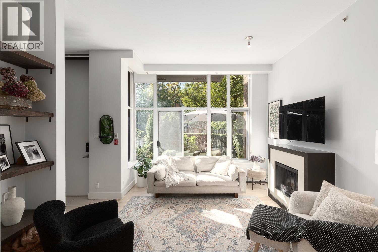
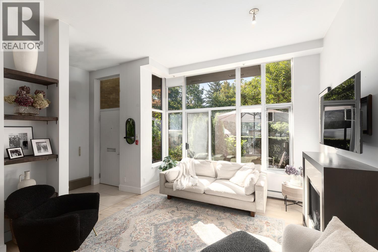
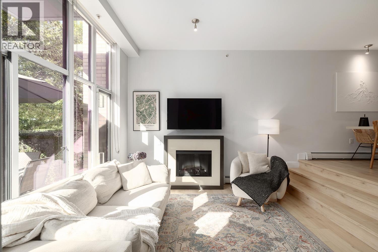
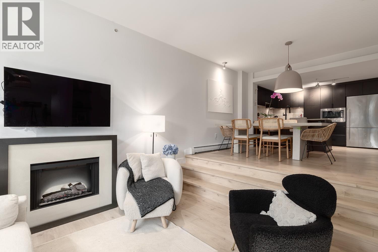
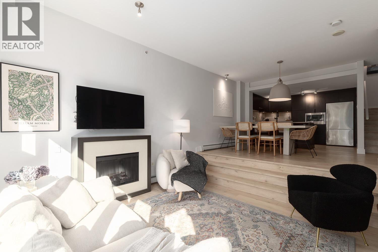
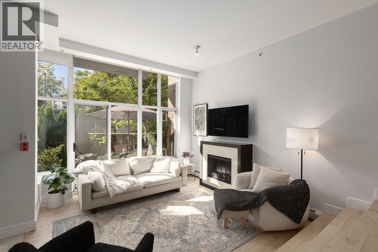
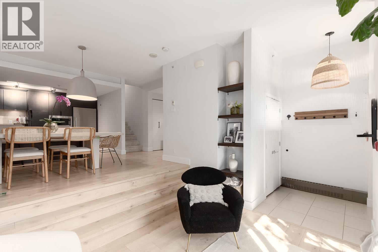
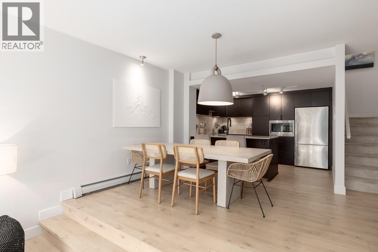
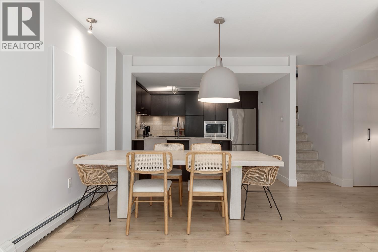
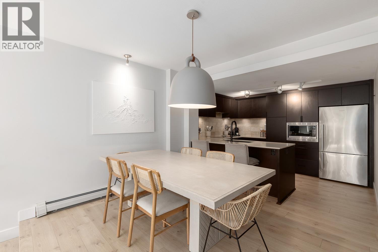
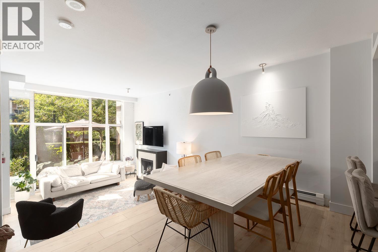
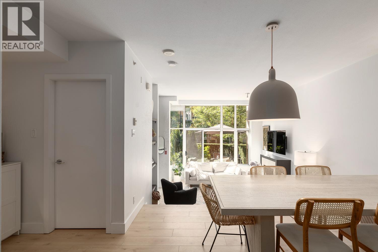
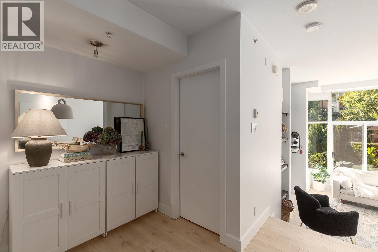
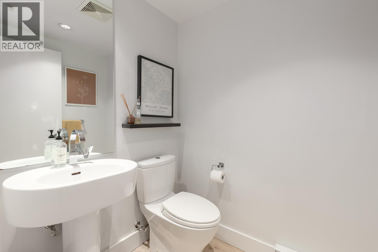
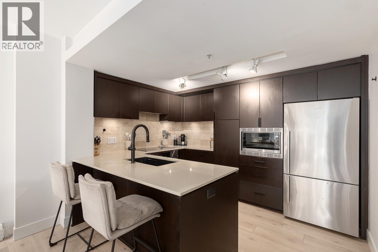
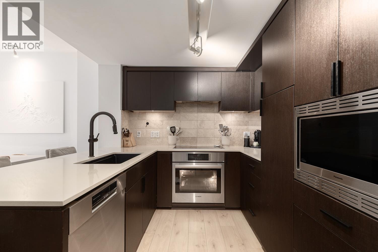
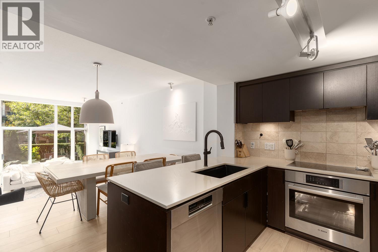
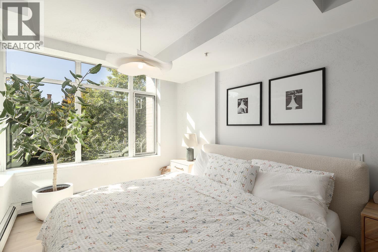
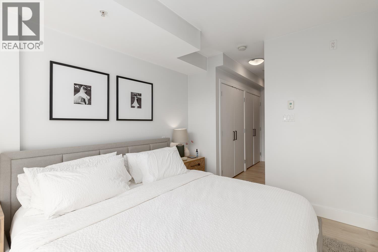
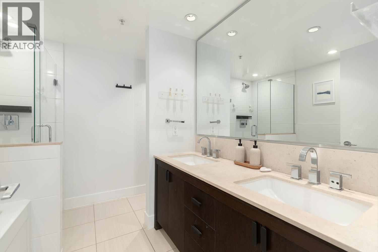
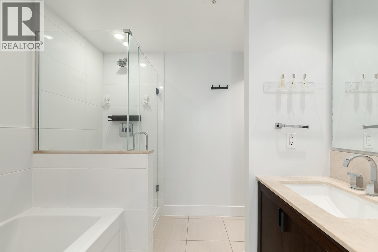
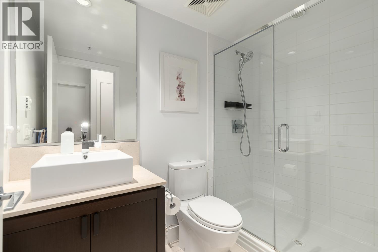
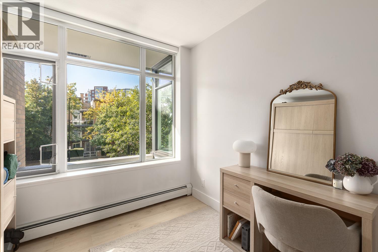
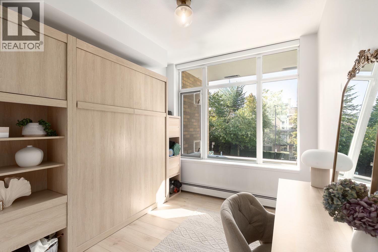
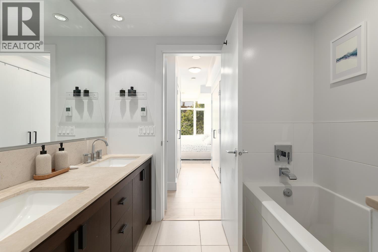
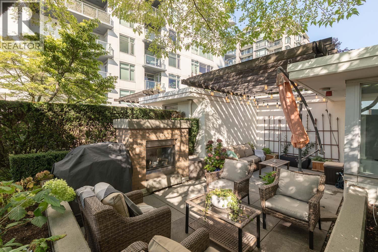
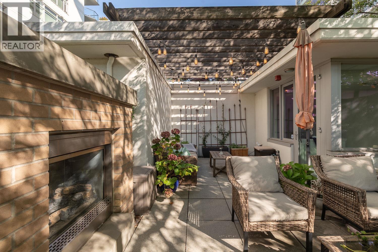
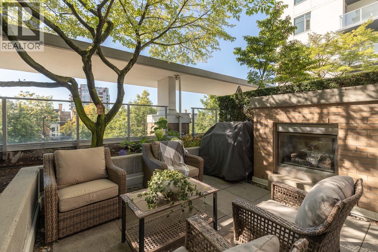
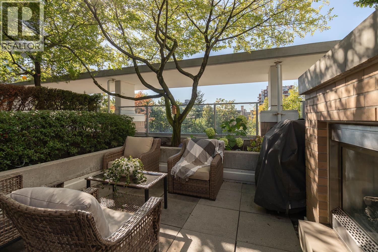
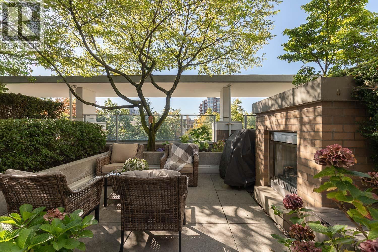
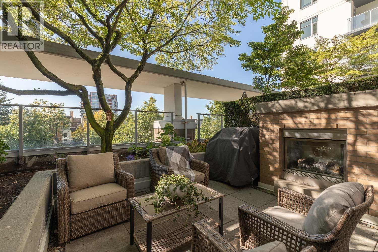
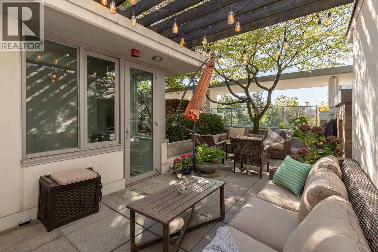
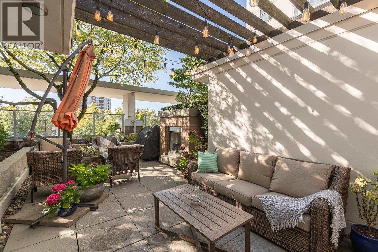
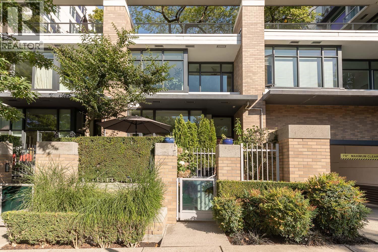
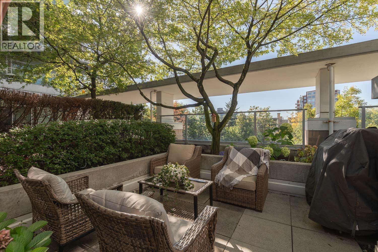
Rarely available concrete built townhouse in sought after VISTA PLACE, offering indoor & outdoor living in the heart of Central Lonsdale. Immaculately presented throughout, this 2 bedroom, 2.5 bathroom, 1,311 Sq. Ft. home shows beautifully with high ceilings, beautiful vinyl flooring & an open concept kitchen & dining area. A main floor nook is an ideal work area, while the sunken living room with fireplace opens to a private South facing patio. Upstairs offers a generous primary bedroom with spa inspired ensuite & a second bedroom with a quality Murphy bed system, ideal for guests, a home office or both. The showstopper is the stunning private rooftop deck with gas fireplace, BBQ connection & gorgeous winter sunset, city & water views, creating a true outdoor oasis. Pet friendly with secure bike storage, fitness centre, guest suite & party room. Steps to shops, restaurants, transit, parks & the library. Visit Realtor's website for video, floor plan & additional info. It doesn't get much better than this! (id:44056)
Property Details
Full Address:
14 166 W 13TH STREET, North Vancouver, British Columbia
Price:
$ 1,225,000
MLS Number:
R3167821
List Date:
September 21st, 2026
Year Built:
2009
Taxes:
$ 3,965
Listing Tax Year:
2025
Interior Features
Bedrooms:
2
Bathrooms:
3
Appliances:
All
Interior Features:
Exercise Centre, Guest Suite, Laundry - In Suite
Heating:
Electric, Natural gas
Building Features
Garage:
Visitor Parking
Garage Spaces:
1
Ownership Type:
Condo/Strata
Taxes:
$ 3,965
Stata Fees:
$ 879
Stata Fee Frequency:
Monthly
Floors
Finished Area:
1311 sq.ft.
Land
View:
View
Lot Features:
Central location
Neighbourhood Features
Amenities Nearby:
Pets Allowed With Restrictions, Rentals Allowed With Restrictions
Ratings
Commercial Info
Neighbourhood Details
Location
Mortgage Calculator
powered by
Rina BrownPersonal Real Estate CorporationOakwyn Realty Ltd.
Join thousands of homebuyers using RealEstateGuide.com every month. Showcase your
listings, contact details, website, and social media with a professional REALTOR®
profile. Claim yours today!