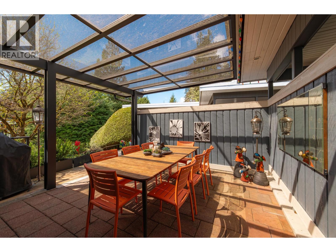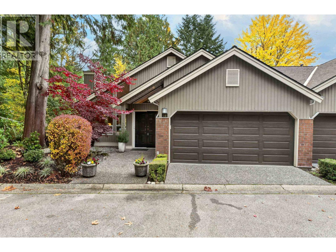
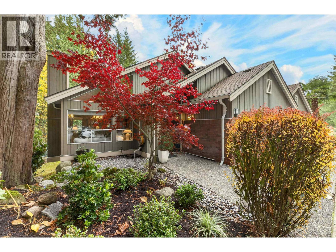
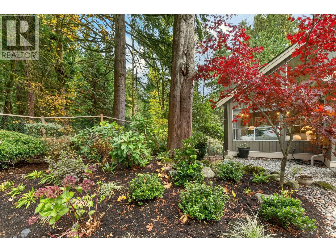
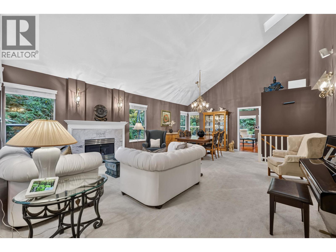
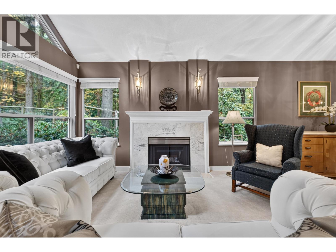
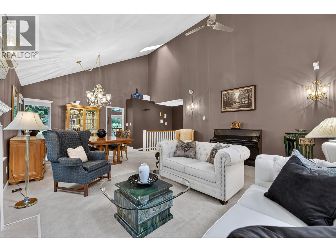
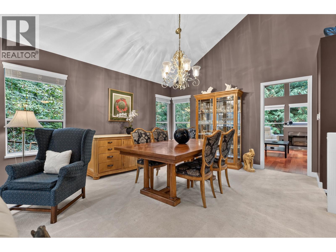
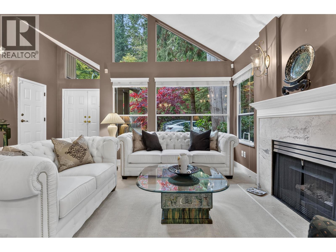
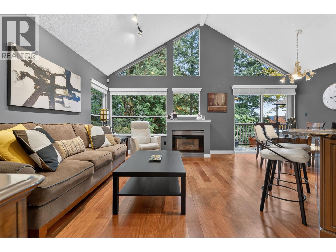
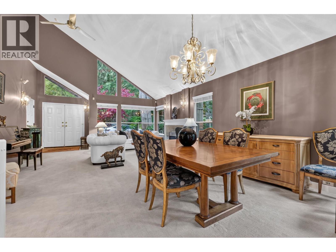
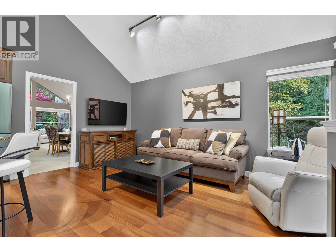
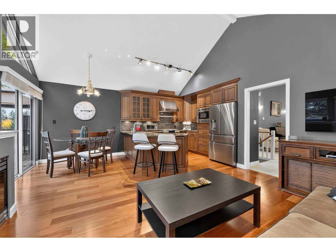
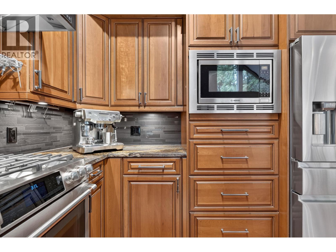
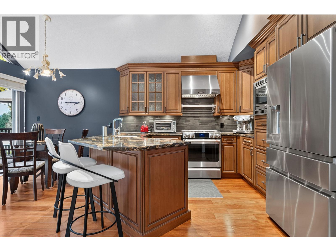
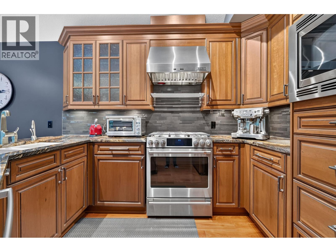
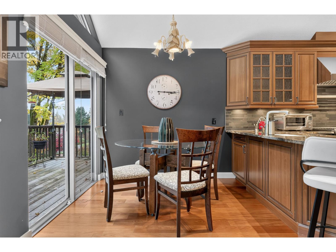
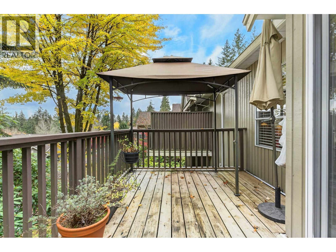
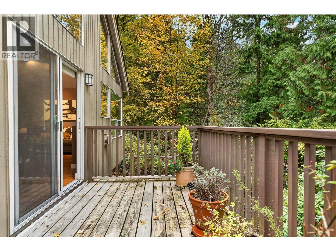
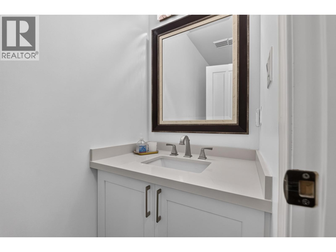
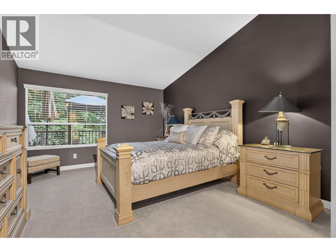
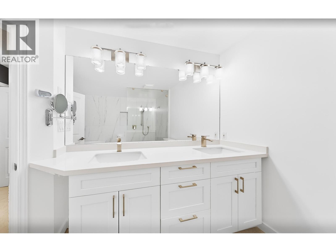
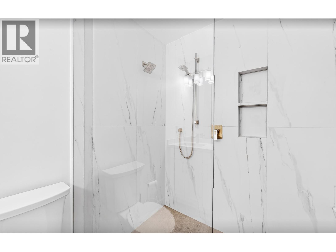
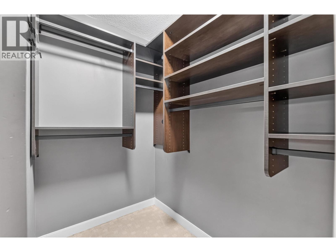
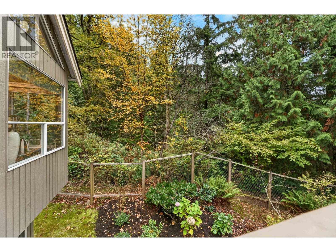
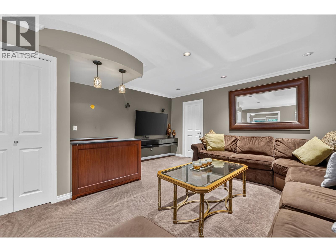
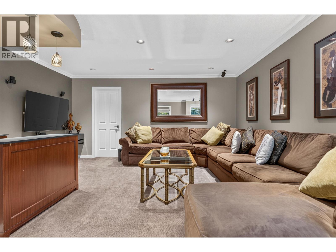
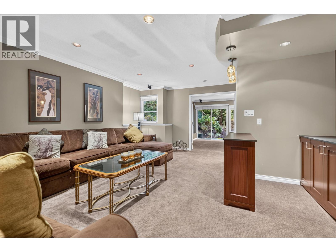
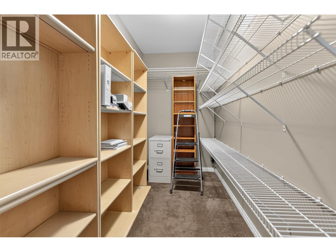
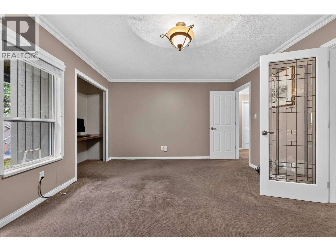
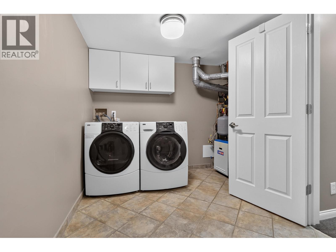
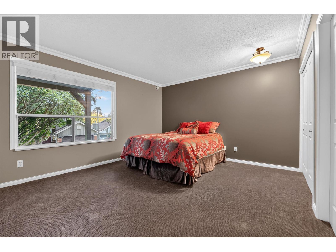
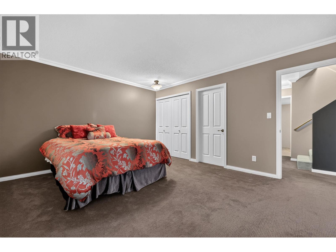
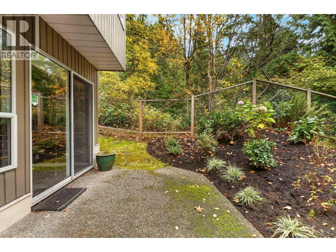
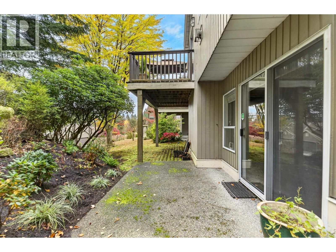
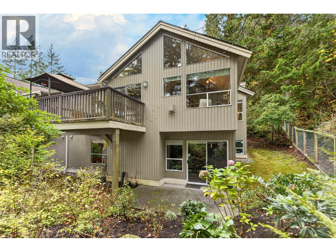
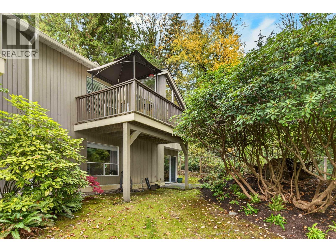
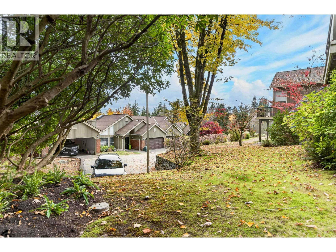
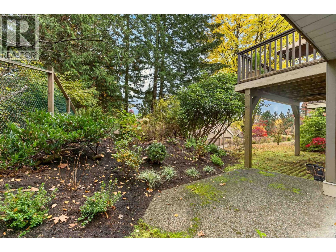
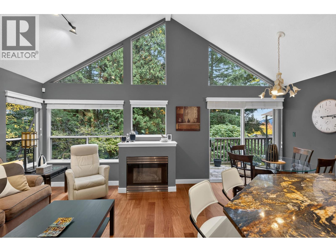
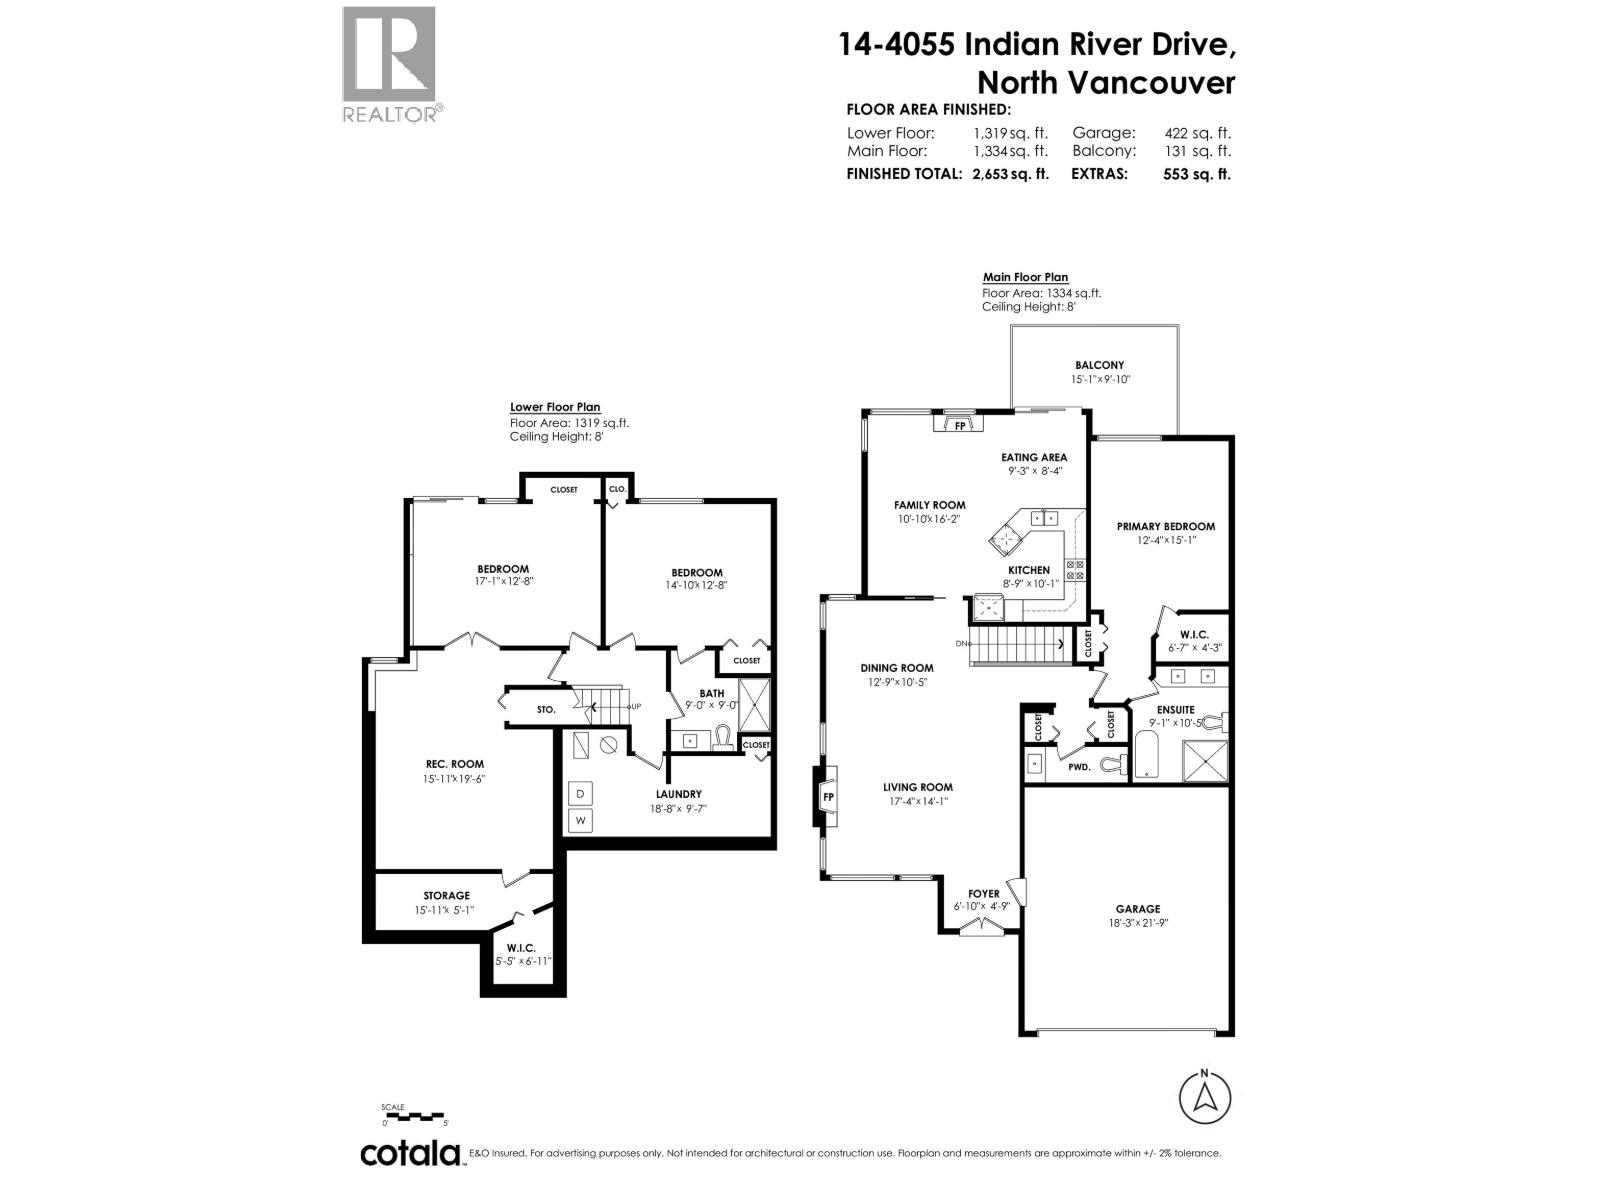
Set at the very end of Winchester and directly beside the forest, this 2,653 sq. ft. end-unit townhome offers a tucked-away setting in North Vancouver“s Indian River neighbourhood. Vaulted ceilings and expansive windows frame views of the trees, and gas fireplaces warm both the living and family rooms. The dining room has space for a full-sized table, while the kitchen features stainless steel appliances, a breakfast bar and an adjoining eating area for everyday meals. Step out to the main-level patio for morning coffee or dinner with the forest as your backdrop. The main-level primary suite features a walk-in closet and a 5-piece ensuite. Downstairs, two spacious bedrooms and a large recreation room offer room for guests, hobbies or a home office. With 3 bedrooms, 3 bathrooms, in-suite laundry, dedicated storage and a double garage, this two-storey home pairs a generous layout with a peaceful wooded setting close to shopping and recreation. Home is where your Storey begins! (id:44056)

Property Details

Full Address:
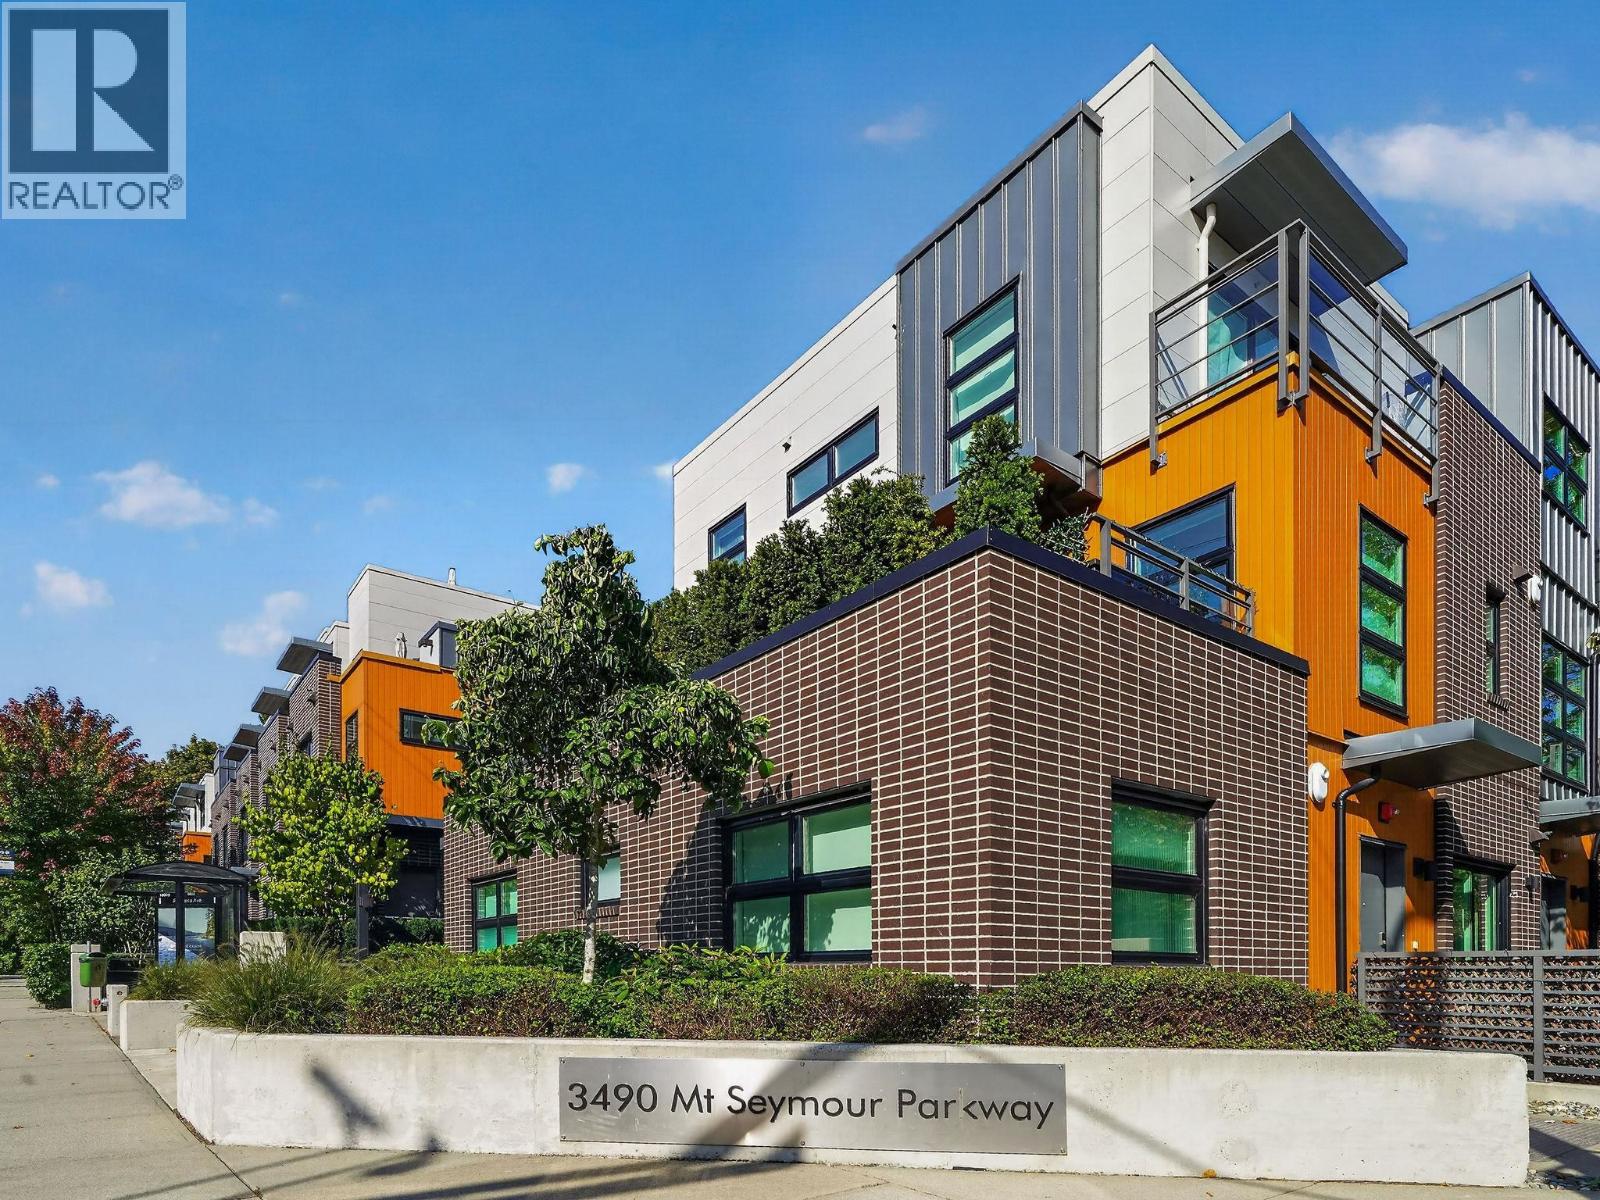
14 4055 INDIAN RIVER DRIVE, North Vancouver, British Columbia
Price:
$ 1,649,900
MLS Number:
R3180779
List Date:
November 4th, 2026
Year Built:
1992
Taxes:
$ 4,959
Listing Tax Year:
2026

Interior Features

Bedrooms:
3
Bathrooms:
3
Appliances:
All, Oven - Built-In
Interior Features:
Laundry - In Suite
Heating:
Radiant heat, Natural gas
Basement:
Finished, Full, Unknown

Building Features

Architectural Style:
2 Level
Garage:
Garage
Garage Spaces:
2
Security:
Security system
Ownership Type:
Condo/Strata
Taxes:
$ 4,959
Stata Fees:
$ 720
Stata Fee Frequency:
Monthly

Floors

Finished Area:
2653 sq.ft.

Land

View:
View
Lot Features:
Central location, Wheelchair access

Neighbourhood Features

Amenities Nearby:
Pets Allowed With Restrictions

Ratings

Commercial Info

Neighbourhood Details

Location

Mortgage Calculator

powered by Ratehub.ca
Is this your listing?Advertise With Us!

ATTENTION REALTORS®

Claim your
Realtor® Profile

Join thousands of homebuyers using RealEstateGuide.com every month. Showcase your listings, contact details, website, and social media with a professional REALTOR® profile. Claim yours today!

Get started in less than 2 minutes.

  • Featured on RealEstateGuide.com
  • Reach buyers and sellers across BC
  • Professional REALTOR® profile
  • Upgrade anytime with print & digital advertising
CHOOSE YOUR PROFILE PACKAGE
Copyright Ā© Real Estate Guide 2026 | Legal | Sitemap
Area Modal Trigger
X