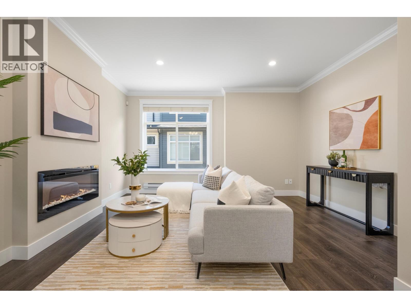
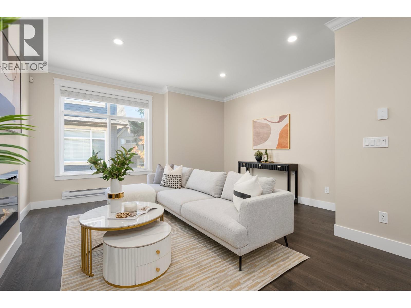
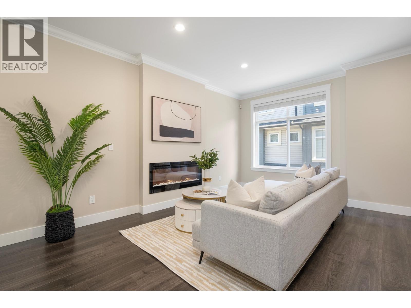
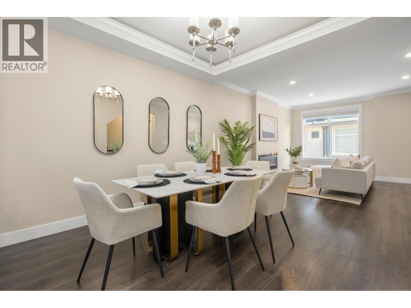
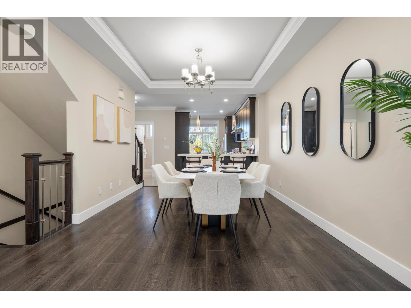
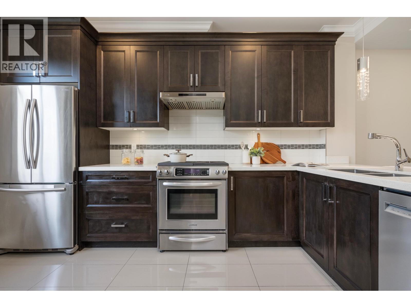
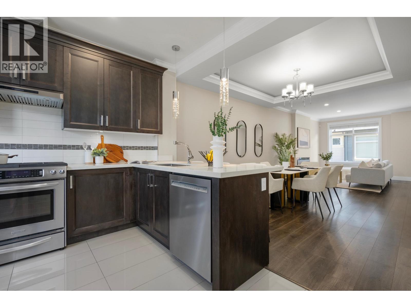
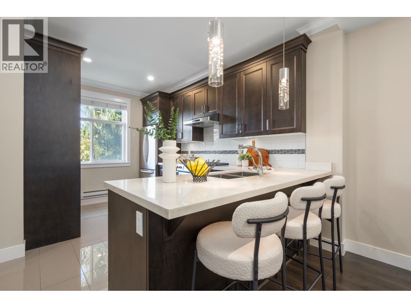
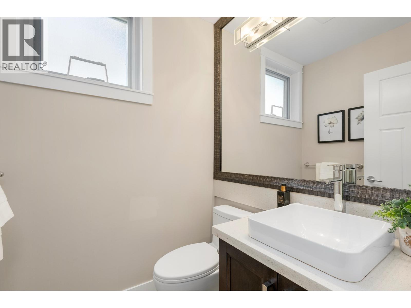
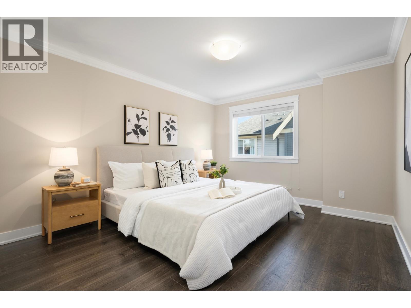
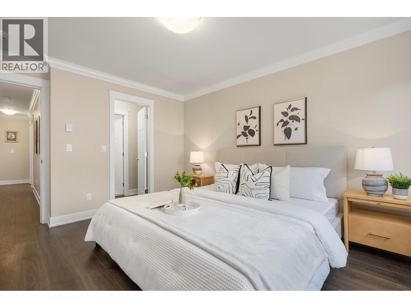
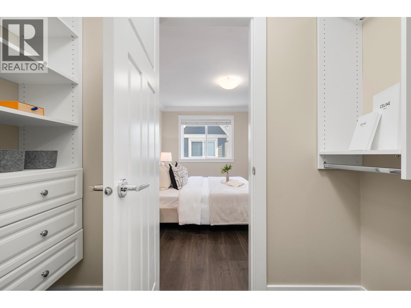
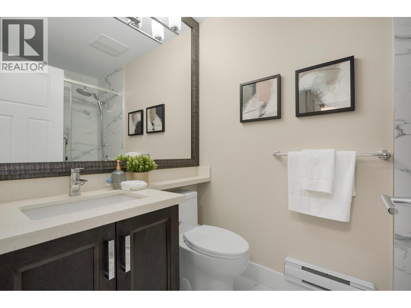
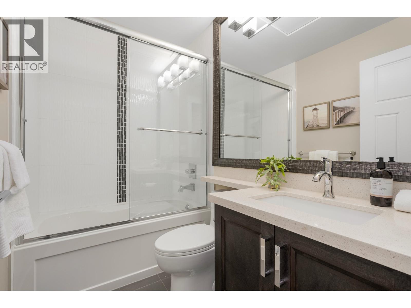
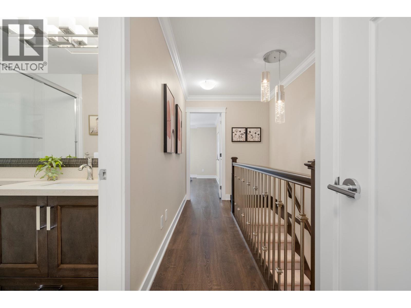
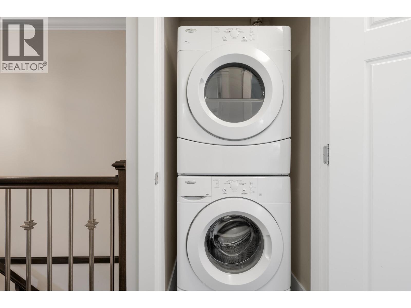
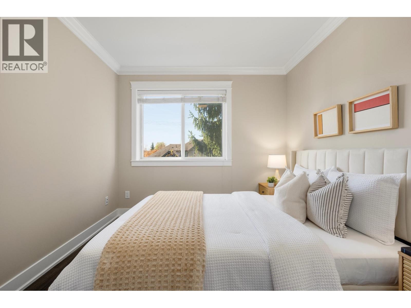
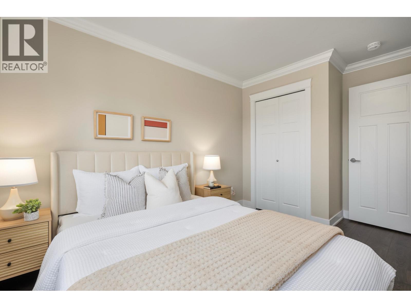
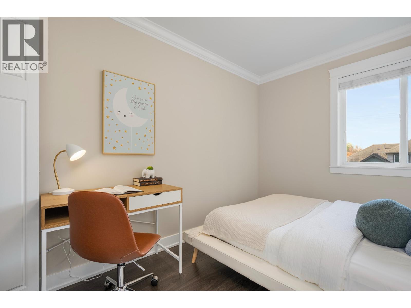
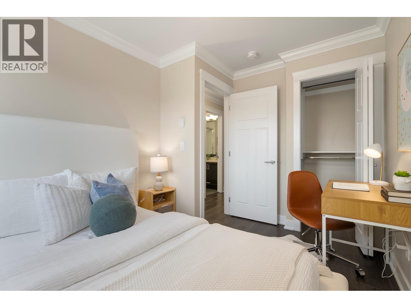
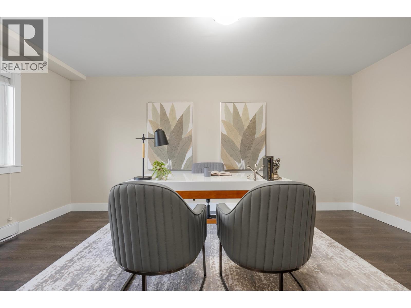
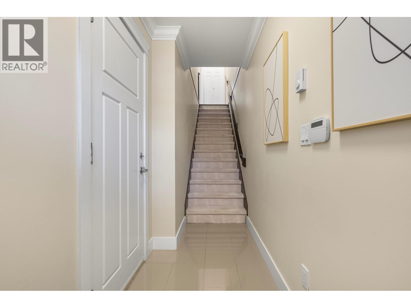
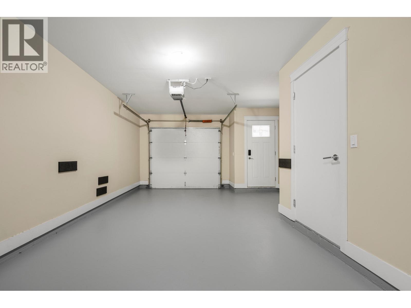
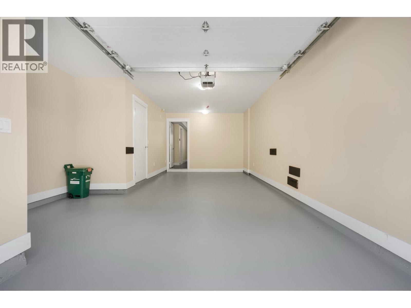
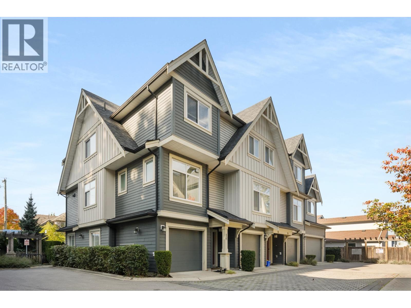
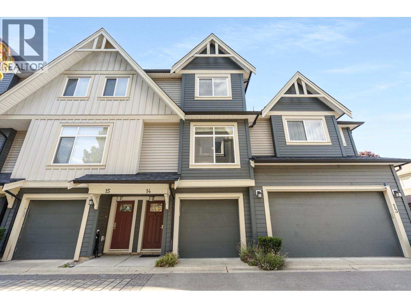
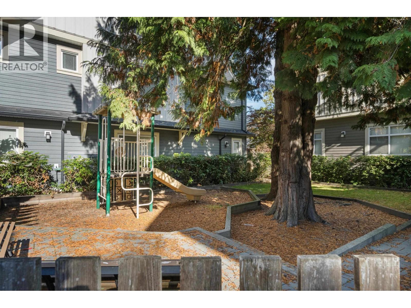
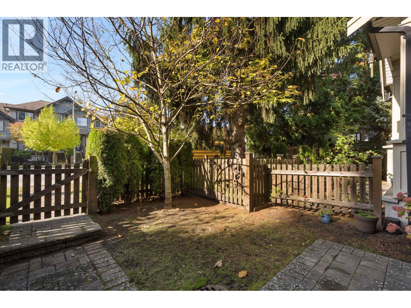
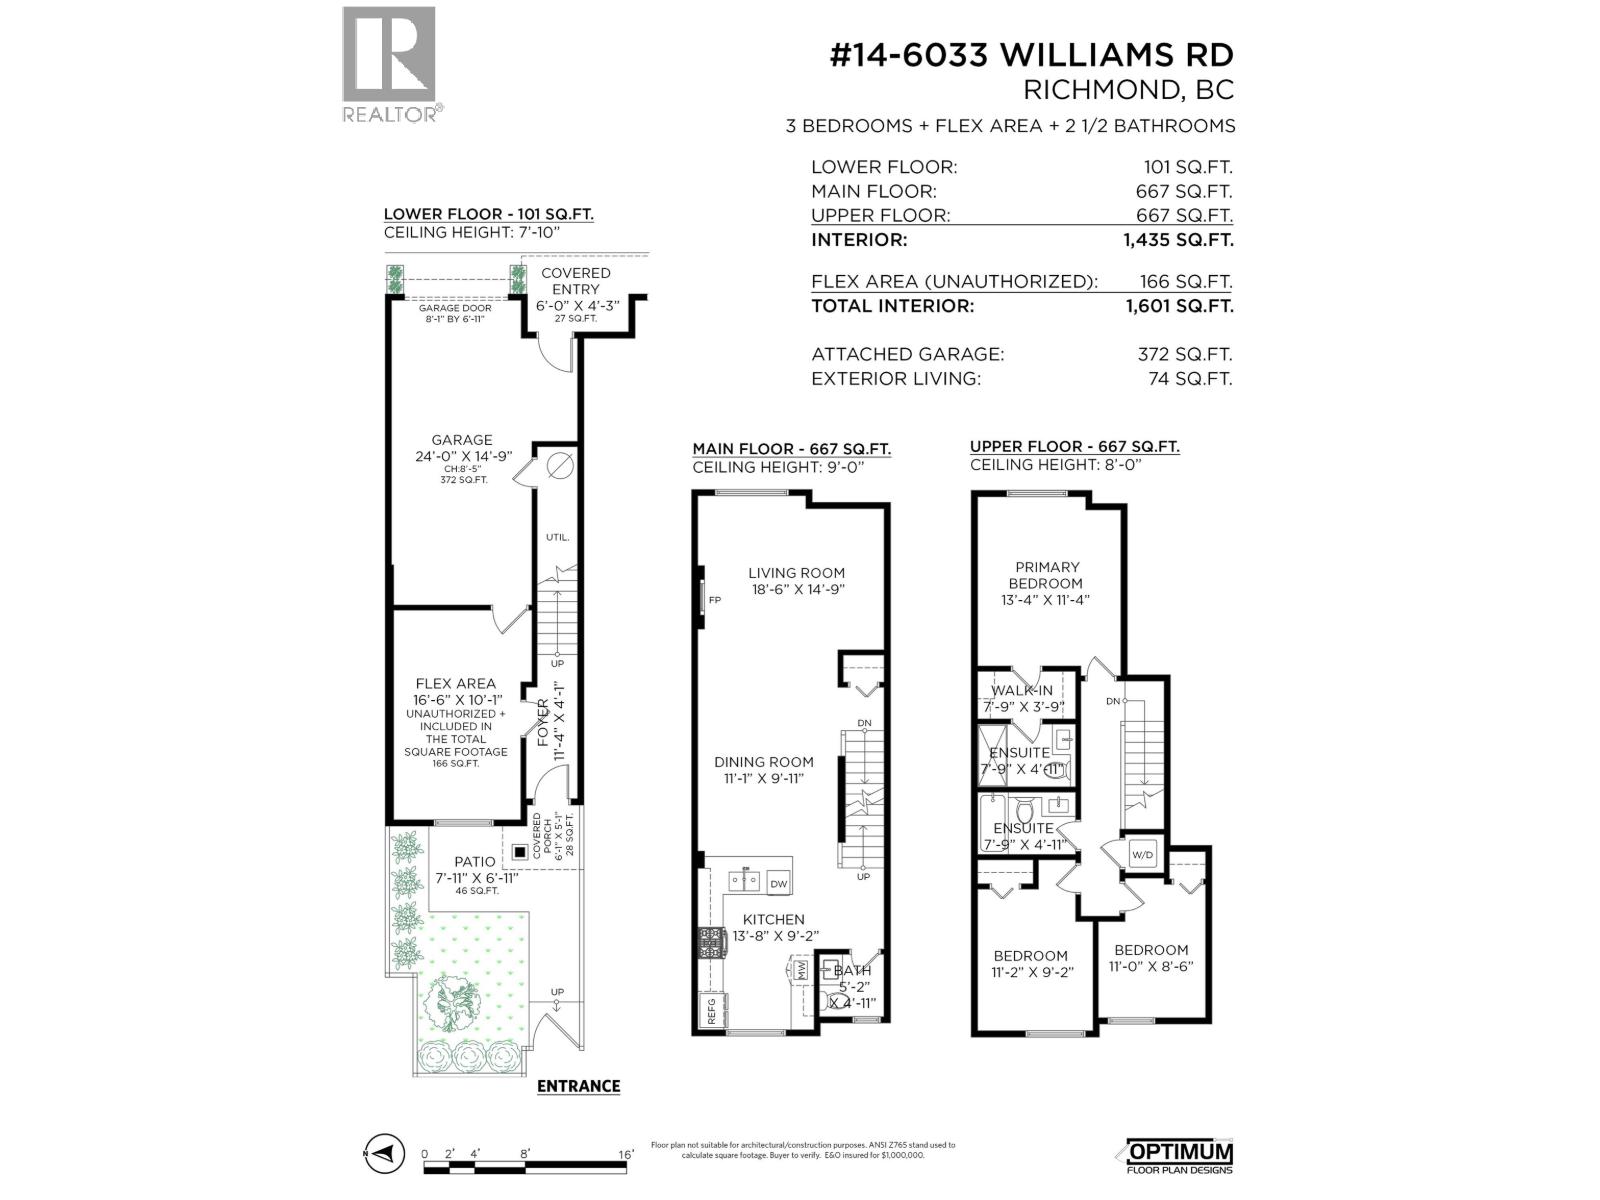
Welcome to Woodwards Pointe, a quiet townhome community in one of Richmond´s most desirable neighbourhoods! This well-designed 3 bed + 2.5 bath home features offers over 1,400 sqft across three levels, plus flex room on the lower-level, ideal for a home office/additional storage. The main floor boasts 9' ceilings, a functional kitchen, open-concept dining & living with an electric fireplace, and powder room for added convenience. 3 bedrooms on the upper level features a primary bedroom that could fit a king-size bed with a generous walk-in closet. Ample visitor parking within the complex and nearby street parking. Minutes from Errington Elementary, Steveston-London Secondary and Richmond Christian School, with shopping, parks and transit nearby. Don´t miss this opportunity! Open House Sunday Oct 25 2-4pm. (id:44056)

Property Details

Full Address:
14 6033 WILLIAMS ROAD, Richmond, British Columbia
Price:
$ 1,098,000
MLS Number:
R3176850
List Date:
October 20th, 2026
Year Built:
2015
Taxes:
$ 3,836
Listing Tax Year:
2025

Interior Features

Bedrooms:
3
Bathrooms:
3
Appliances:
All
Interior Features:
Laundry - In Suite
Heating:
Baseboard heaters, Electric

Building Features

Garage:
Garage, Visitor Parking
Garage Spaces:
1
Security:
Smoke Detectors
Ownership Type:
Condo/Strata
Taxes:
$ 3,836
Stata Fees:
$ 411
Stata Fee Frequency:
Monthly

Floors

Finished Area:
1435 sq.ft.

Land

Lot Features:
Central location

Neighbourhood Features

Amenities Nearby:
Pets Allowed With Restrictions, Rentals Allowed With Restrictions

Ratings

Commercial Info

Neighbourhood Details

Location

Mortgage Calculator

powered by Ratehub.ca
Is this your listing?Advertise With Us!

ATTENTION REALTORS®

Claim your
Realtor® Profile

Join thousands of homebuyers using RealEstateGuide.com every month. Showcase your listings, contact details, website, and social media with a professional REALTOR® profile. Claim yours today!

Get started in less than 2 minutes.

  • Featured on RealEstateGuide.com
  • Reach buyers and sellers across BC
  • Professional REALTOR® profile
  • Upgrade anytime with print & digital advertising
CHOOSE YOUR PROFILE PACKAGE
Copyright © Real Estate Guide 2026 | Legal | Sitemap
Area Modal Trigger
X