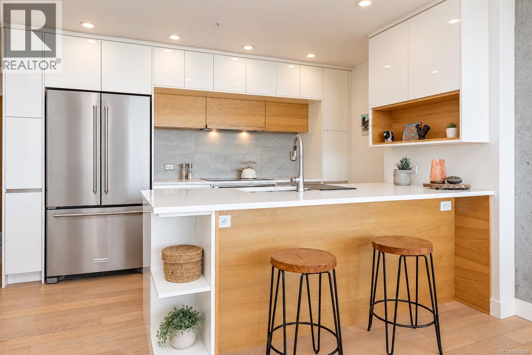
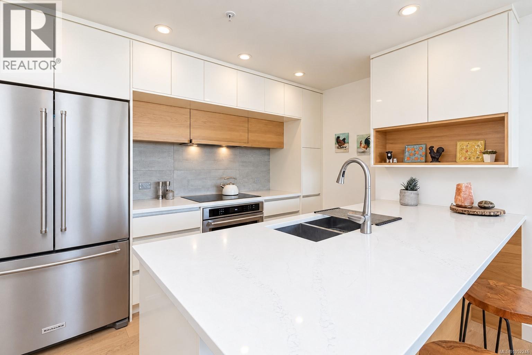
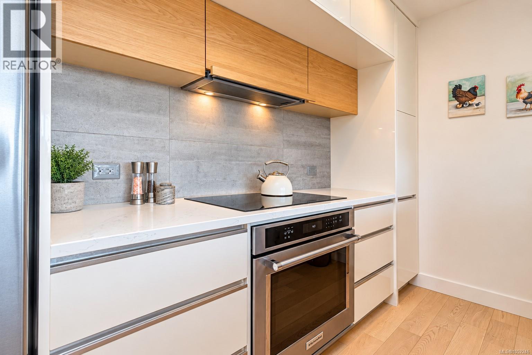
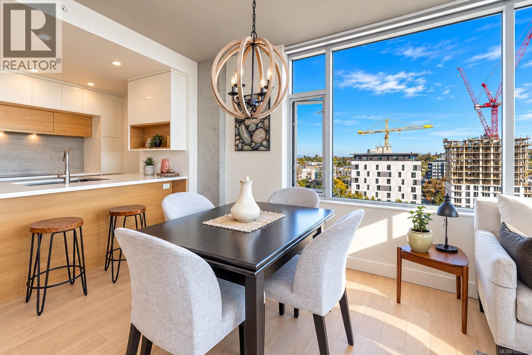
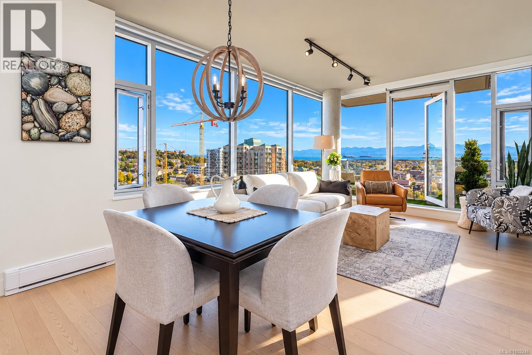
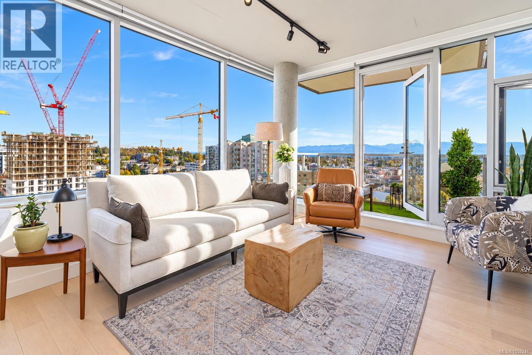
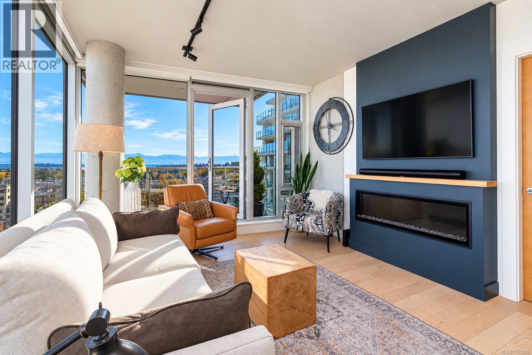
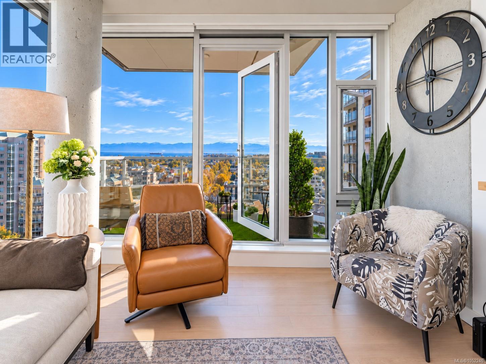
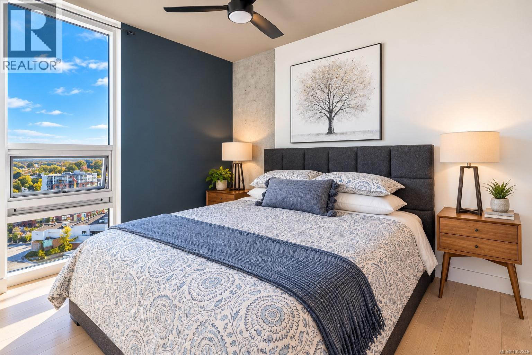
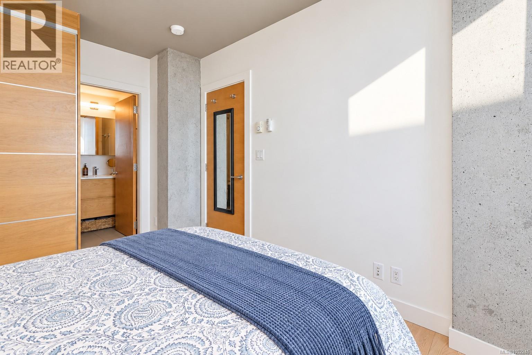
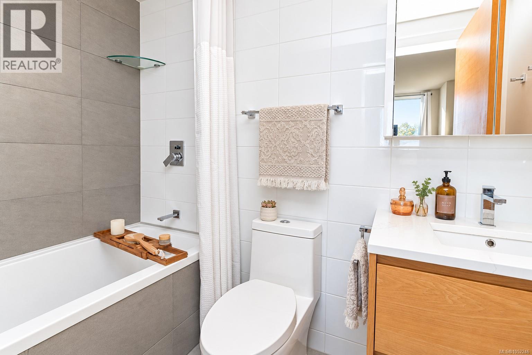
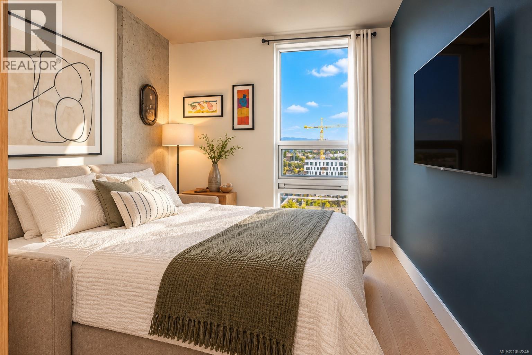
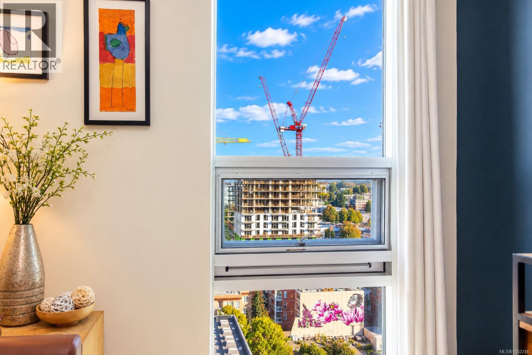
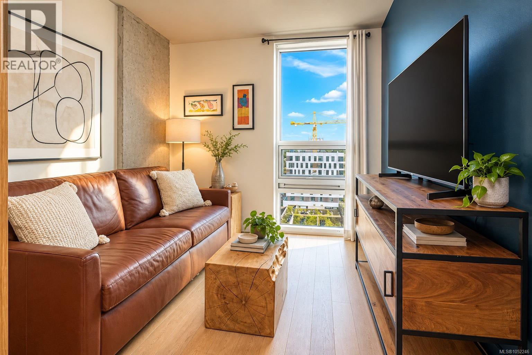
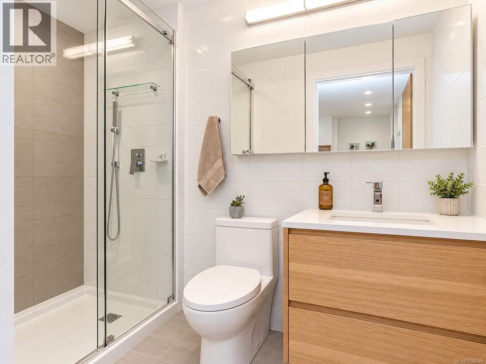
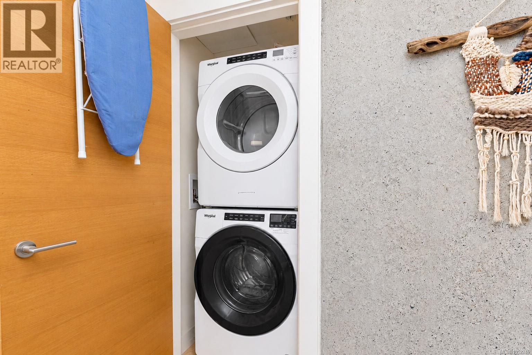
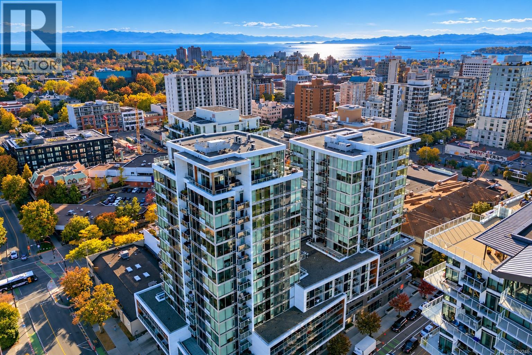
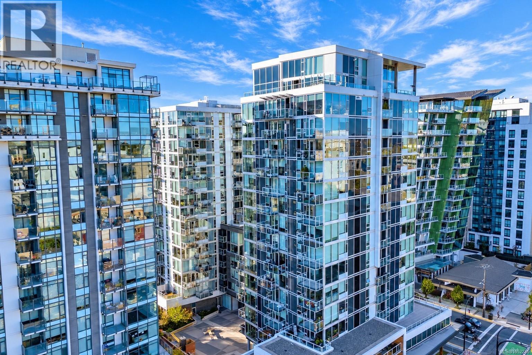
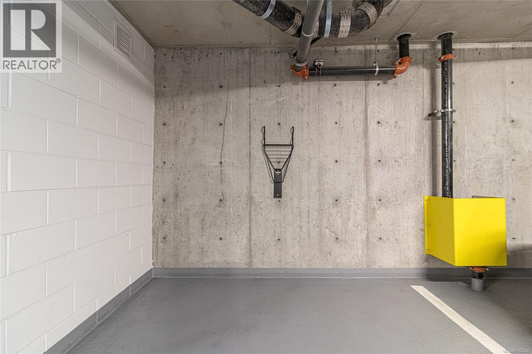
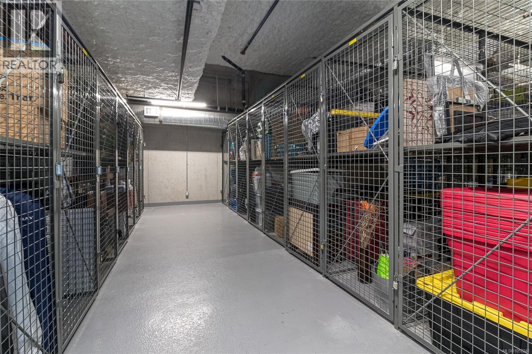
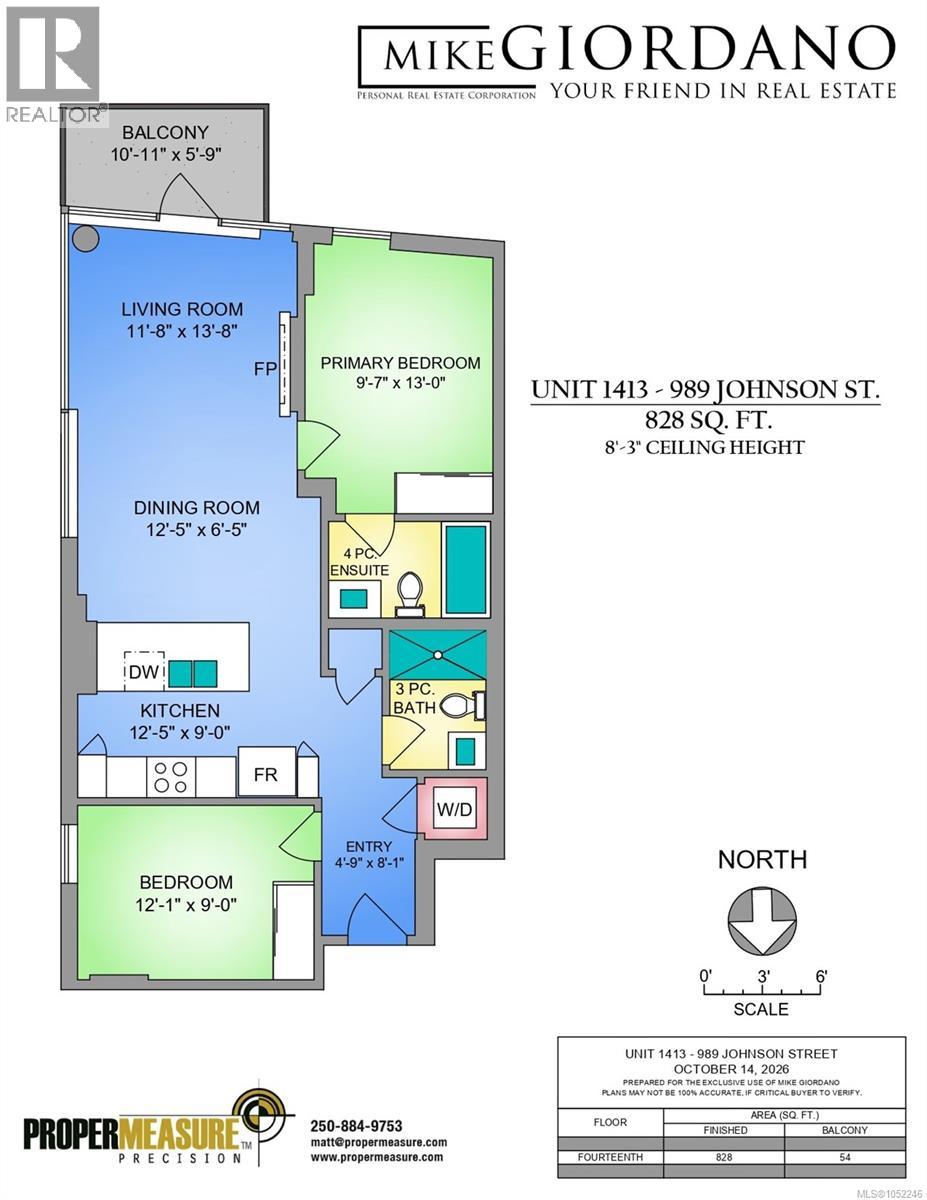
**OPEN HOUSE SAT 12pm-1:30pm** There's something special about the perspective from the 14th floor! Situated high above the surrounding streets, this beautifully appointed southeast corner residence enjoys sweeping ocean, mountain and city views that truly distinguish it from the ordinary. Expansive floor-to-ceiling windows showcase Victoria's spectacular scenery while filling the home with natural light. The bright, thoughtfully designed open-concept living and dining areas provide a wonderful balance of comfort, style and functionality. The beautifully finished kitchen features quartz countertops, stainless steel appliances and an island with seating, perfect for casual meals or entertaining. Engineered wood flooring, custom wardrobes and quality finishes throughout add warmth and sophistication. Thoughtful upgrades include a designer electric fireplace, remote-operated Hunter Douglas blinds, an upgraded bathroom vanities and enhancements to the primary bedroom closet. Offering two bedrooms and two full bathrooms, including a primary suite with its own ensuite, the versatile floor plan provides flexibility for guests, a home office or additional living space. Step outside onto your private balcony and enjoy your morning coffee while taking in the incredible views of the ocean, mountains and city skyline. Additional conveniences include in-suite laundry, secure underground parking, separate storage and access to the building's fitness centre. Located in the heart of downtown Victoria, you're just steps from exceptional restaurants, boutique shopping, theatres, entertainment, the Inner Harbour and everything that makes this vibrant neighbourhood so desirable. Incredible views, quality finishes and an outstanding downtown location. Experience Victoria living from an entirely different perspective. (id:44056)
Property Details
Full Address:
1413 989 Johnson St, Victoria, British Columbia
Price:
$ 699,000
MLS Number:
1052246
List Date:
October 19th, 2026
Lot Size:
906 sq.ft.
Year Built:
2019
Taxes:
$ 3,894
Interior Features
Bedrooms:
2
Bathrooms:
2
Total Rooms:
Appliances:
Washer, Refrigerator, Dishwasher, Dryer
Air Conditioning:
None
Heating:
Baseboard heaters, Electric
Fireplaces:
1
Building Features
Architectural Style:
Contemporary
Zoning:
Multi-Family
Zoning Detail:
condo
Garage:
Attached Garage, Underground
Garage Spaces:
1
Ownership Type:
Condo/Strata
Taxes:
$ 3,894
Stata Fees:
$ 426
Stata Fee Frequency:
Monthly
Floors
Finished Area:
828 sq.ft.
Land
View:
City view, Mountain view, Ocean view
Lot Size:
906 sq.ft.
Lot Features:
Central location, Other
Neighbourhood Features
Amenities Nearby:
Family Oriented, Pets Allowed With Restrictions
Ratings
Commercial Info
Neighbourhood Details
Location
Mortgage Calculator
powered by
Mike GiordanoPersonal Real Estate CorporationeXp Realty
Join thousands of homebuyers using RealEstateGuide.com every month. Showcase your
listings, contact details, website, and social media with a professional REALTOR®
profile. Claim yours today!