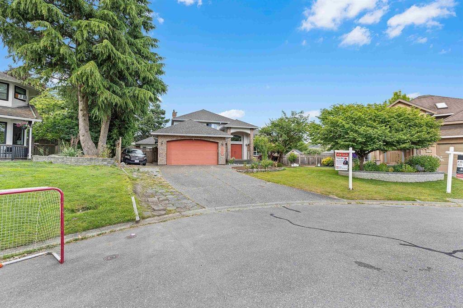
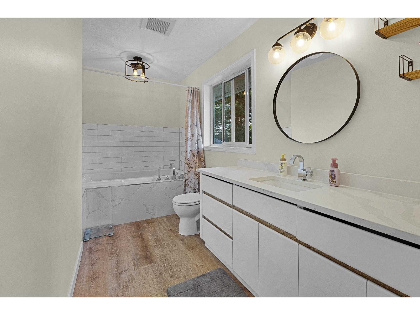
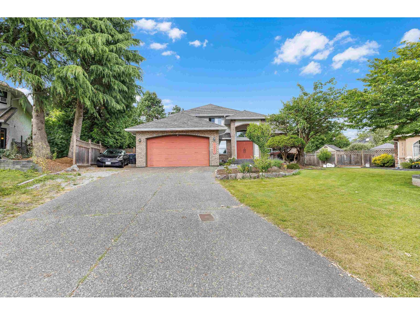
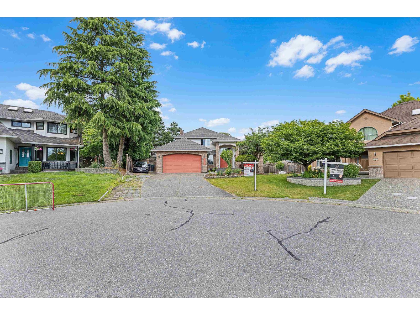
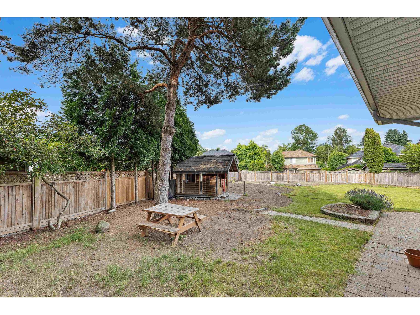
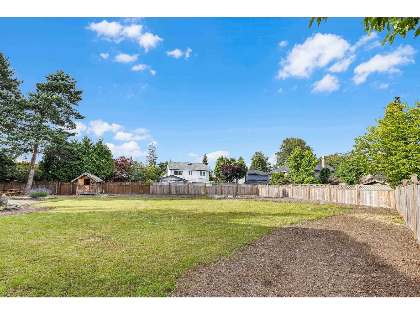
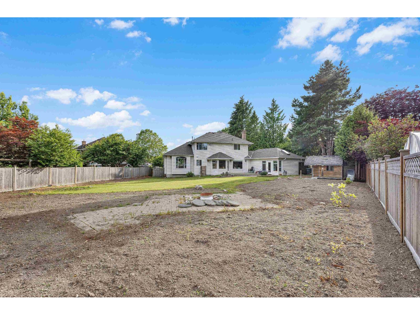
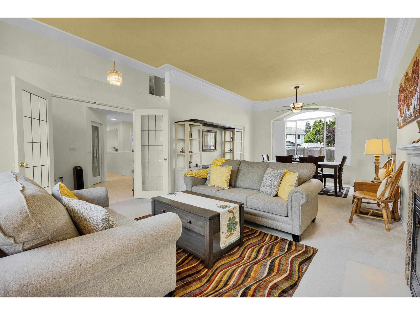
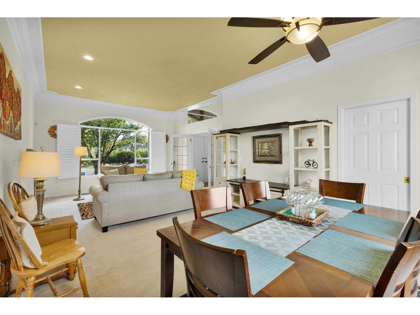
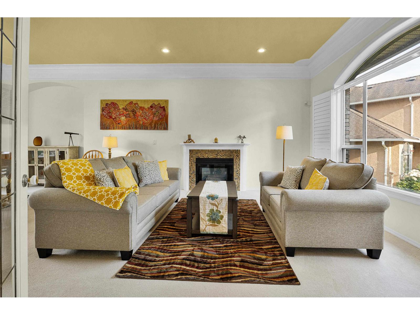
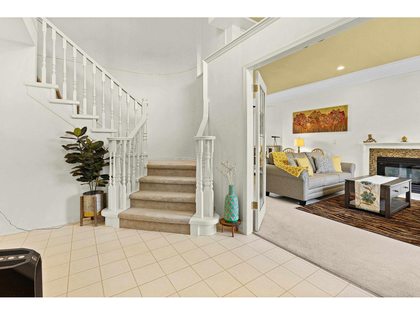
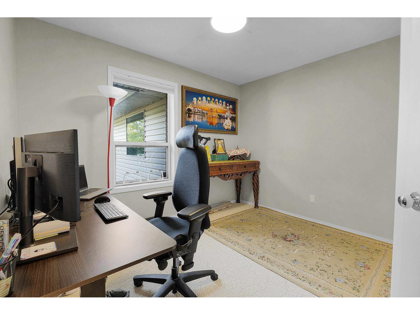
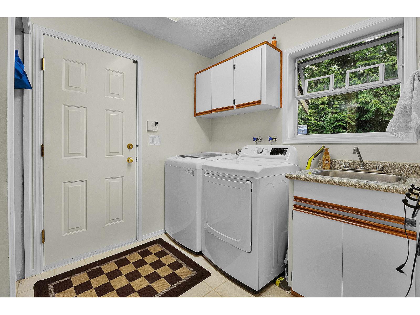
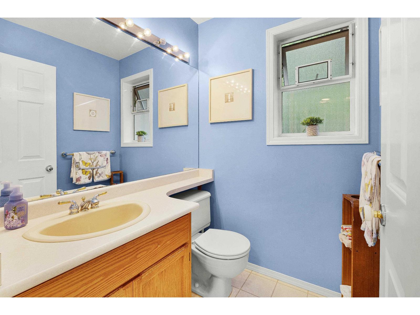
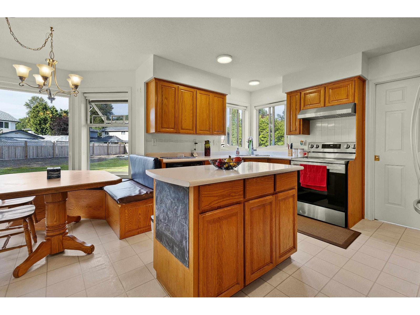
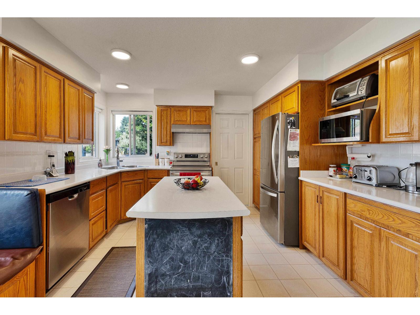
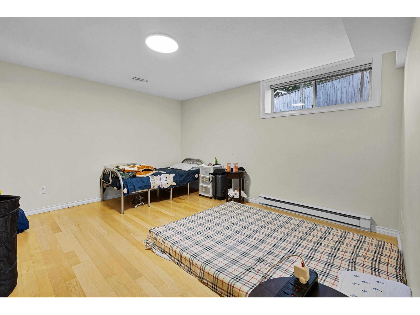
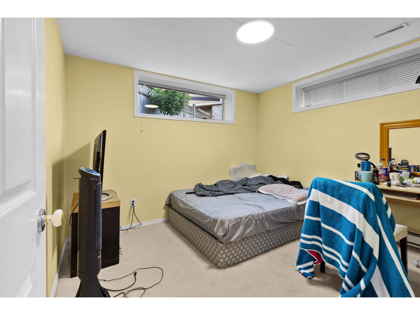
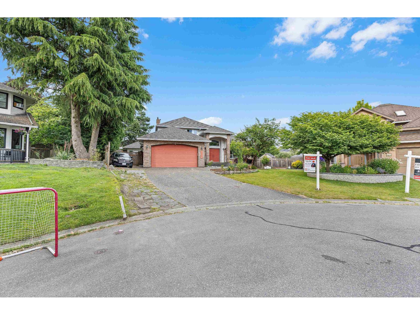
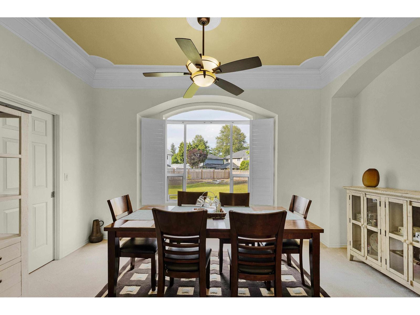
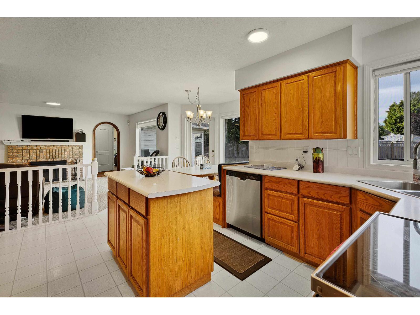
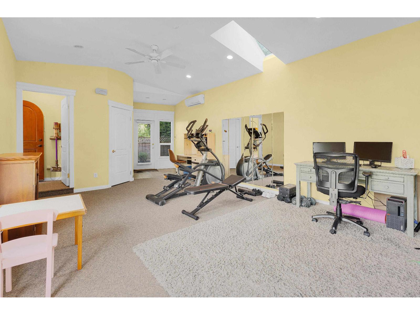
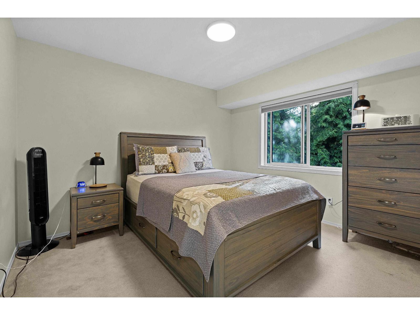
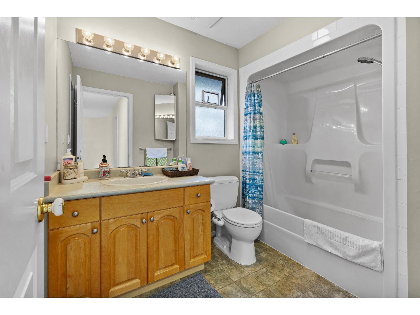
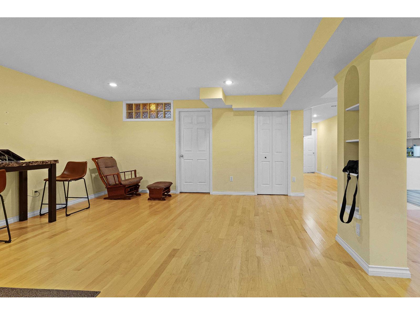
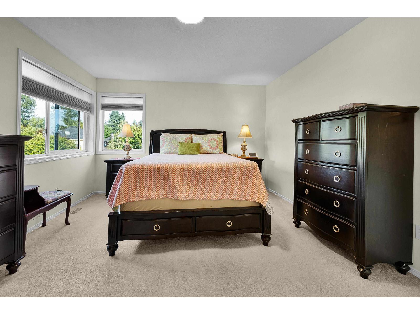
You'll love this amazing 7 bedroom luxury cul-de-sac 3 Level home with 2 Bedrooms Suite, beautifully situated for lovely sunrises and sunsets in the sought-after BROOKSIDE area of the Bear Creek/Green Timber neighborhood. Enjoy your nearly 1/3 acre lot with a private, landscaped backyard with Zen-like garden, water feature, fruit trees, hot tub, and outdoor shower. Steps to Brookside Elementary School and close to Enver Creek Secondary. Near Guildford Town Centre, Bear Creek Park, Surrey Arts Center and Surrey's SFU campus. Lots of shops, restaurants, recreation, and transit all close by. Two Garden Suites can be added at back ( Confirm with City). This property is still available and open to reasonable offers. (id:44056)

Property Details

Full Address:
14247 86 AVENUE, Surrey, British Columbia
Price:
$ 1,589,879
MLS Number:
R3155973
List Date:
August 14th, 2026
Lot Size:
13491 sq.ft.
Year Built:
1991
Taxes:
$ 6,382
Listing Tax Year:
2026

Interior Features

Bedrooms:
7
Bathrooms:
4
Appliances:
Washer, Refrigerator, Dishwasher, Stove, Dryer
Interior Features:
Storage - Locker, Shared Laundry, Laundry - In Suite
Heating:
Natural gas
Fireplaces:
4
Basement:
Finished, Full, Separate entrance

Building Features

Architectural Style:
2 Level, 3 Level
Sewer:
Sanitary sewer, Storm sewer
Water:
Municipal water
Utilities:
Water, Natural Gas, Electricity
Garage:
Garage, Other
Garage Spaces:
6
Ownership Type:
Freehold
Taxes:
$ 6,382

Floors

Finished Area:
3937 sq.ft.

Land

Lot Size:
13491 sq.ft.

Neighbourhood Features

Ratings

Commercial Info

Neighbourhood Details

Location

Mortgage Calculator

powered by Ratehub.ca
Is this your listing?Advertise With Us!

ATTENTION REALTORS®

Claim your
Realtor® Profile

Join thousands of homebuyers using RealEstateGuide.com every month. Showcase your listings, contact details, website, and social media with a professional REALTOR® profile. Claim yours today!

Get started in less than 2 minutes.

  • Featured on RealEstateGuide.com
  • Reach buyers and sellers across BC
  • Professional REALTOR® profile
  • Upgrade anytime with print & digital advertising
CHOOSE YOUR PROFILE PACKAGE
Copyright © Real Estate Guide 2026 | Legal | Sitemap
Area Modal Trigger
X