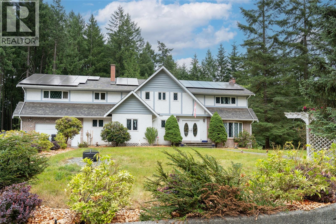
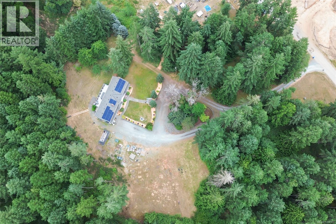
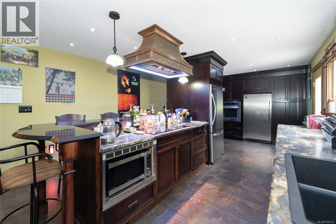
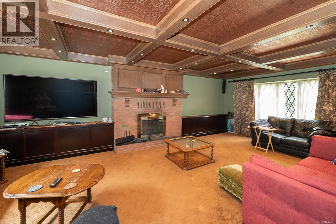
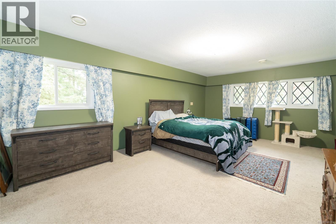
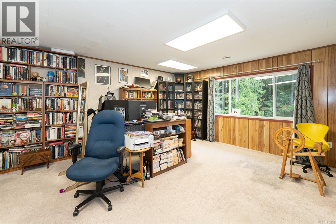
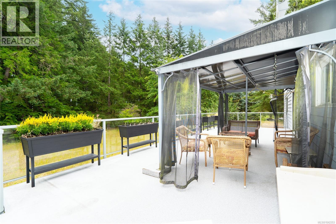
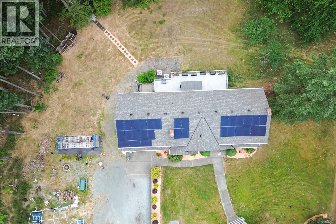
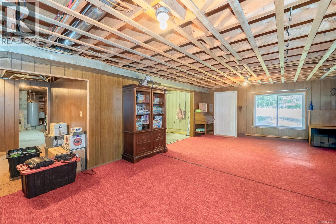
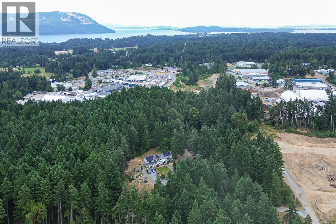
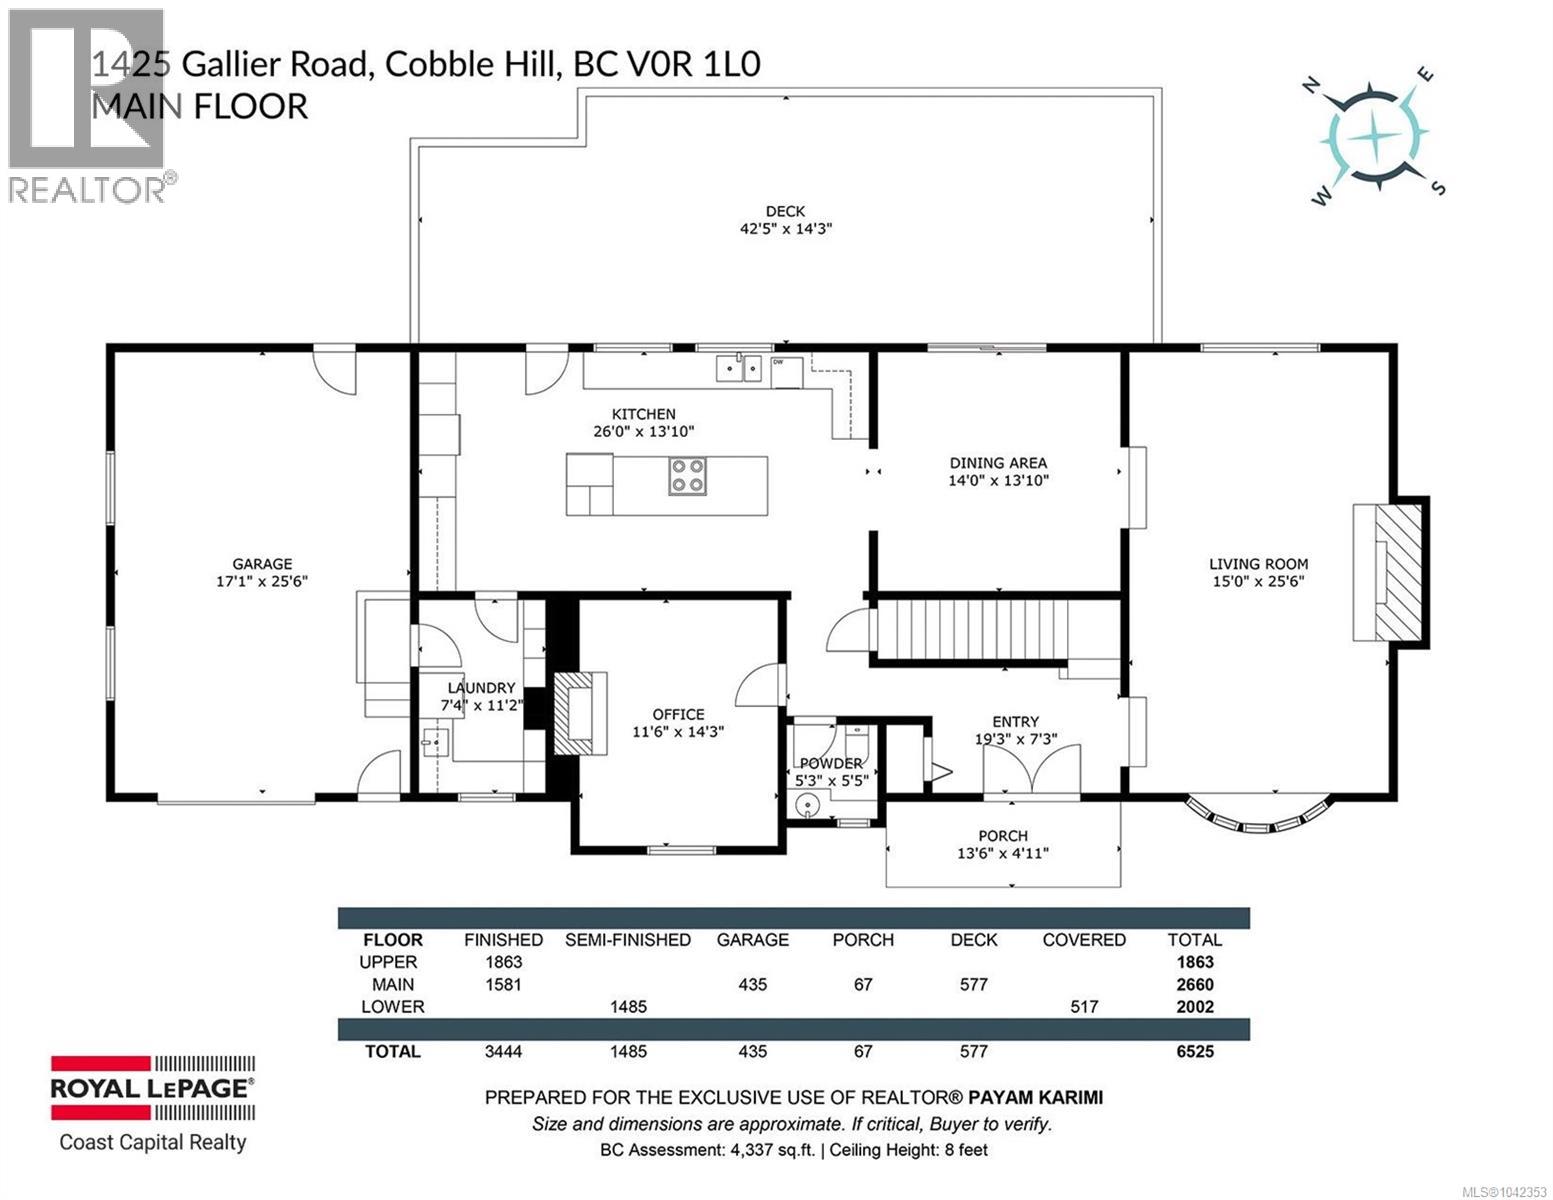
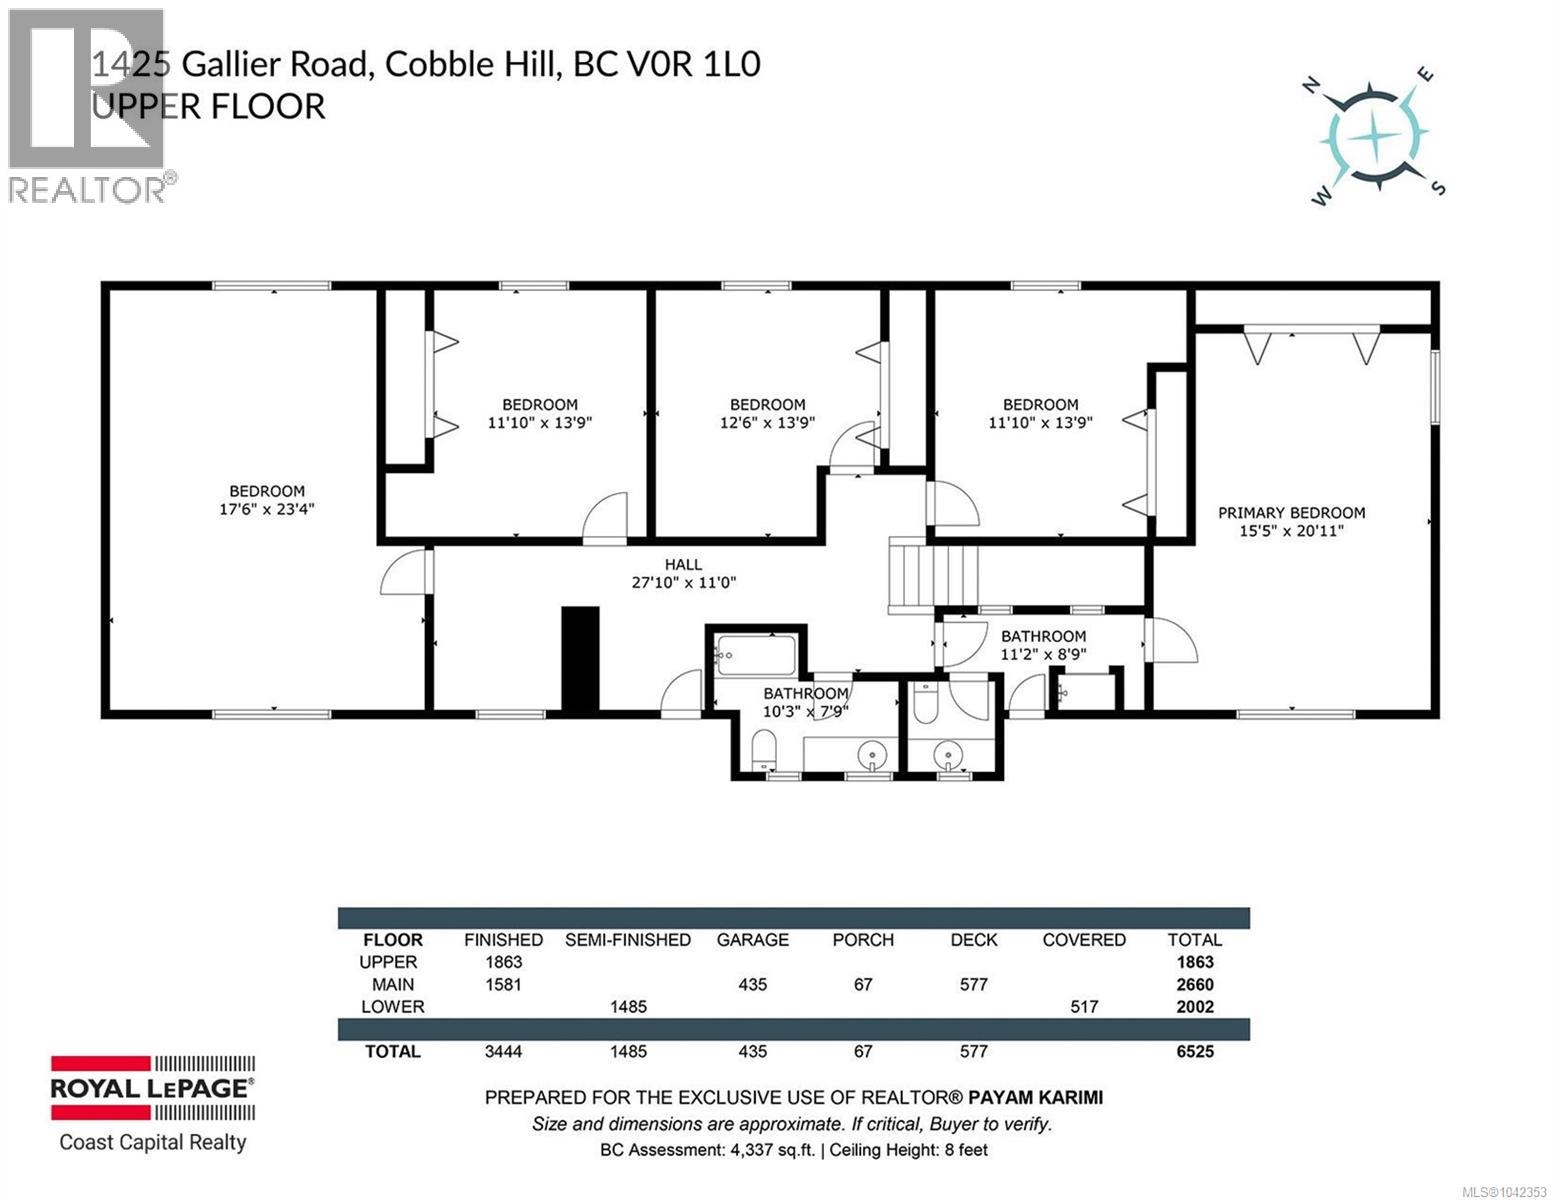
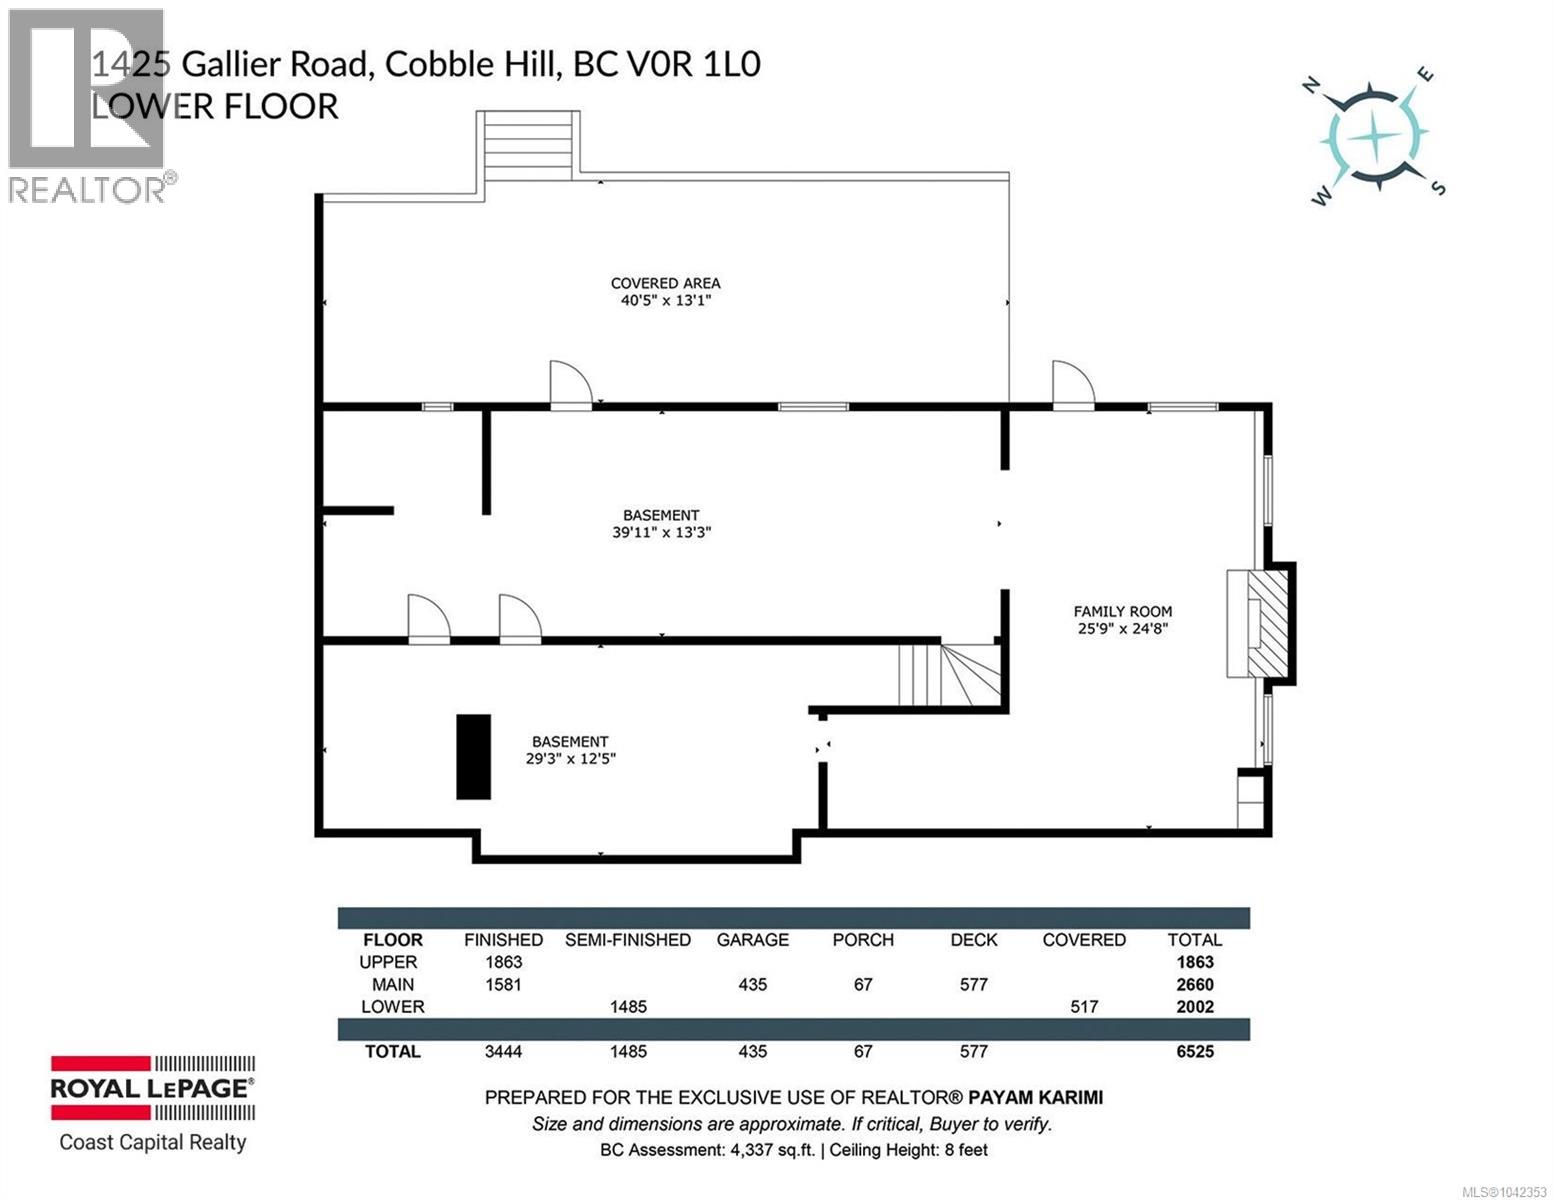
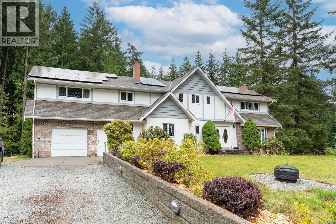
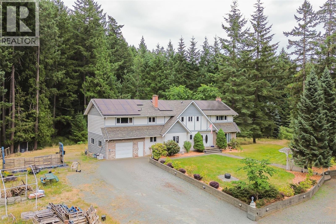
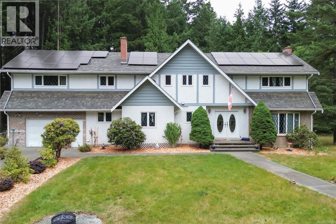
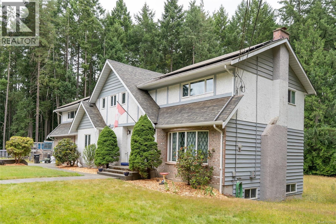
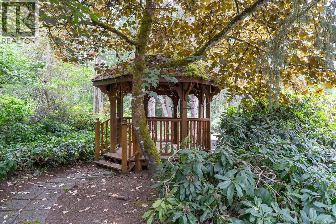
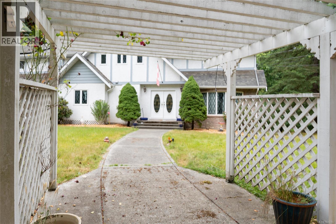
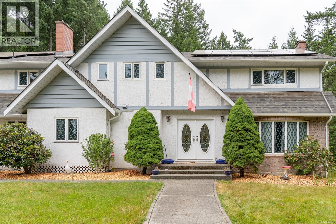
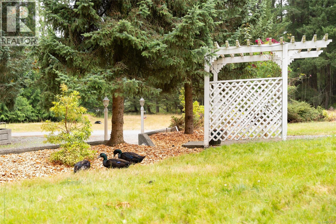
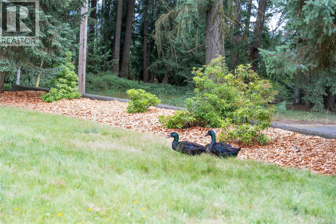
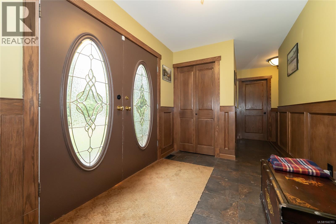
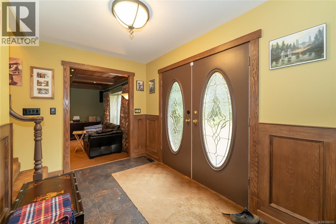
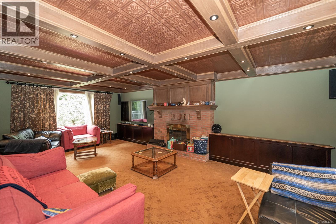
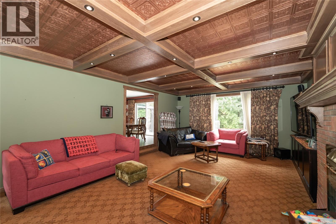
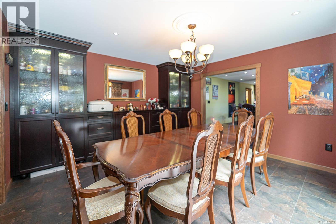
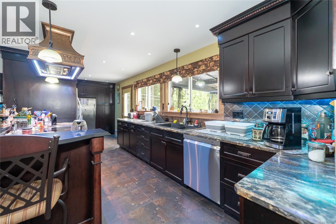
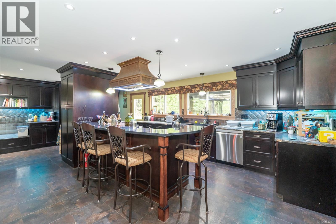
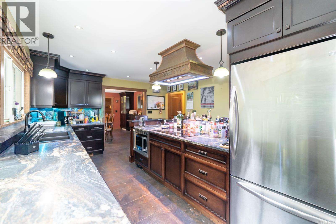
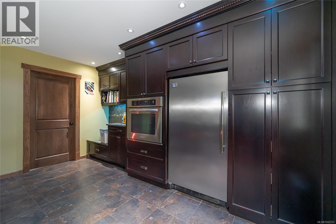
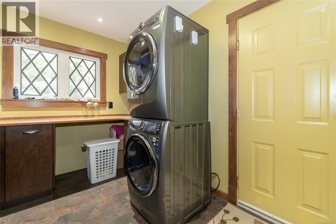
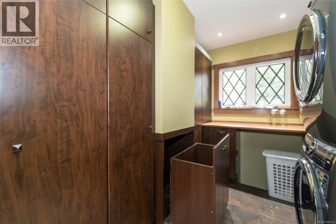
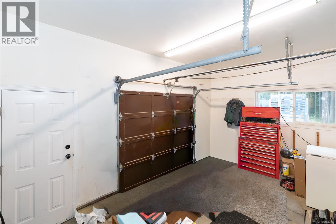
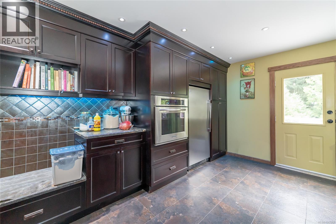
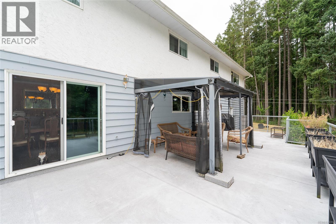
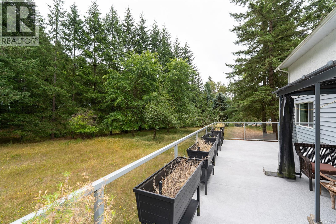
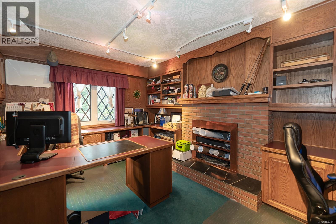
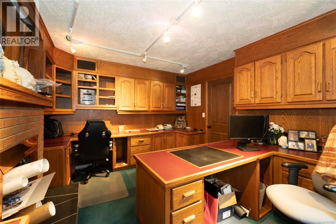
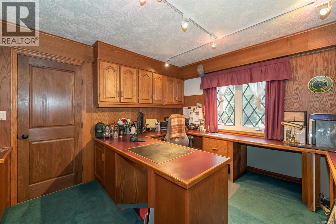
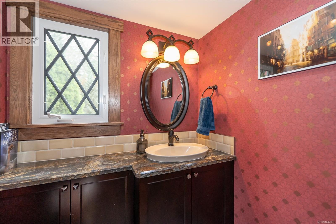
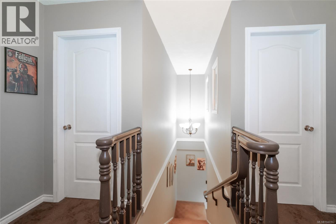
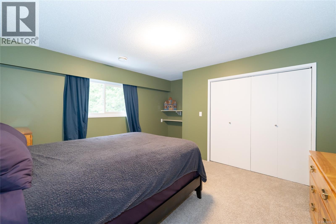
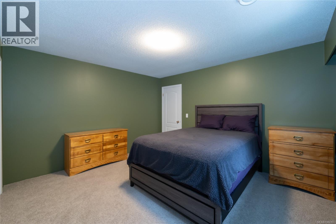
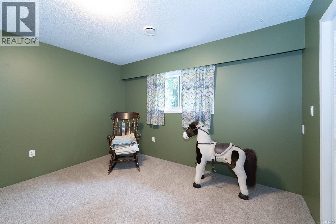
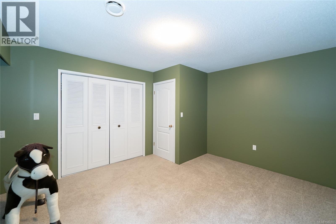
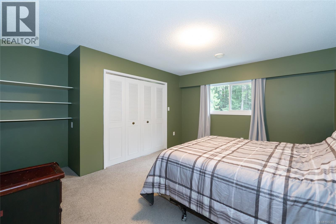
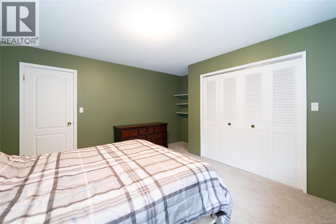
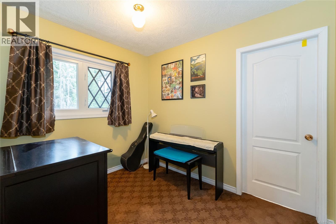
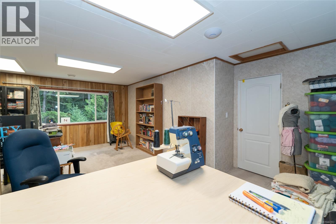
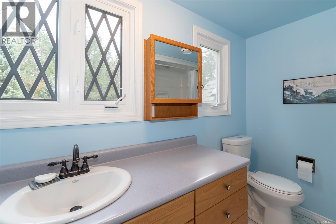
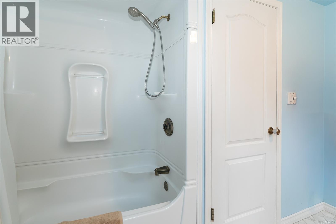
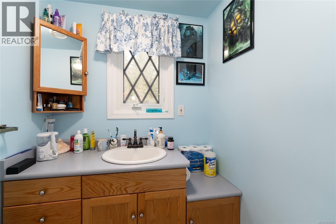
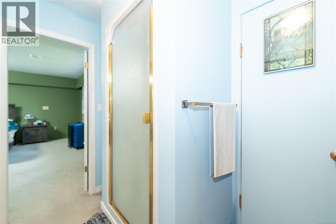
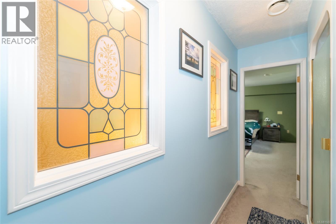
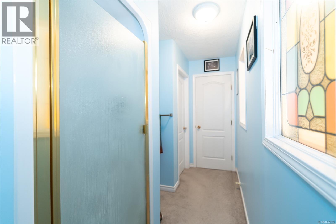
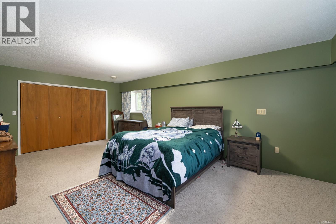
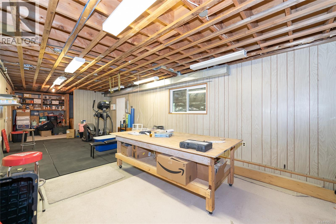
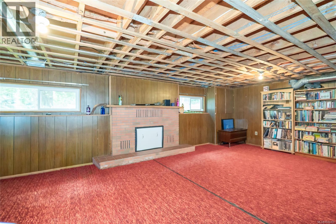
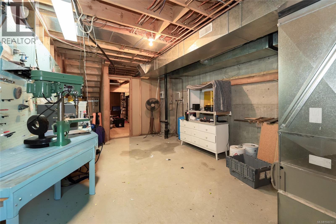
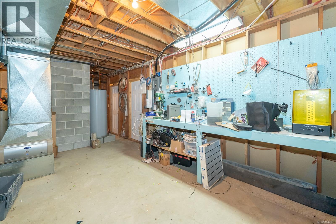
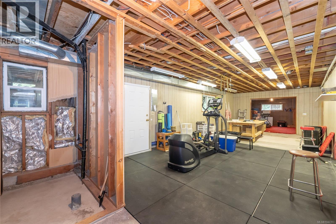
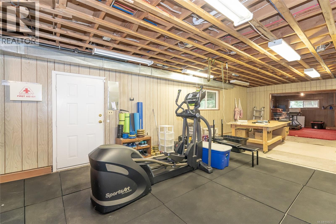
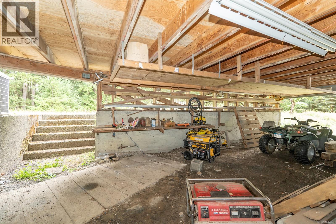
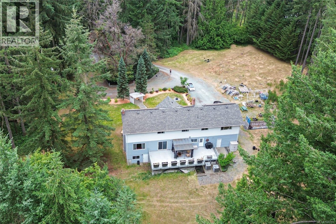
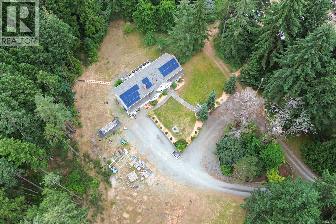
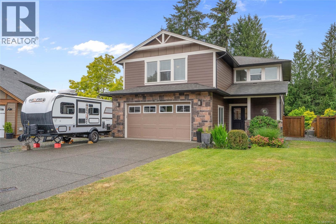
Set on 3.29 private, level and fully usable acres in desirable Cobble Hill, this impressive 5-bedroom, 3-bathroom home offers 3,444 sq. ft. of finished living space plus 1,485 sq. ft. of unfinished walkout lower level. Designed for family living, the main floor features spacious living and dining areas, a dedicated office, and an expansive chef's kitchen with an induction cooktop, full-size refrigerator, upright freezer, and abundant prep space. The generous deck overlooks the peaceful acreage, perfect for entertaining or relaxing. Upstairs offers five bedrooms, including a spacious primary suite and an oversized fifth bedroom ideal as a bonus, media, or games room. The walkout lower level features 8-foot ceilings, exterior access, and roughed-in plumbing, offering exceptional flexibility for future living space. Additional highlights include dual heat pumps with A/C, an owned 12.15 kW solar system, a high-producing 40 GPM drilled well, and an attached garage. (id:44056)

Property Details

Full Address:
1425 Gallier Rd, Cobble Hill, British Columbia
Price:
$ 1,149,000
MLS Number:
1042353
List Date:
July 7th, 2026
Lot Size:
3.29 ac
Year Built:
1971
Taxes:
$ 5,721

Interior Features

Bedrooms:
5
Bathrooms:
3
Total Rooms:
Appliances:
Washer, Refrigerator, Range - Electric, Dishwasher, Dryer, Microwave, Freezer
Air Conditioning:
Air Conditioned
Heating:
Heat Pump
Fireplaces:
3

Building Features

Zoning:
Agricultural
Zoning Detail:
A-1
Garage:
Garage
Garage Spaces:
6
Ownership Type:
Freehold
Taxes:
$ 5,721

Floors

Finished Area:
3444 sq.ft.

Land

Lot Size:
3.29 ac
Lot Features:
Acreage, Central location, Park setting, Private setting, Southern exposure, Other, Marine Oriented

Neighbourhood Features

Ratings

Commercial Info

Neighbourhood Details

Location

Mortgage Calculator

powered by Ratehub.ca
Is this your listing?Advertise With Us!

ATTENTION REALTORS®

Claim your
Realtor® Profile

Join thousands of homebuyers using RealEstateGuide.com every month. Showcase your listings, contact details, website, and social media with a professional REALTOR® profile. Claim yours today!

Get started in less than 2 minutes.

  • Featured on RealEstateGuide.com
  • Reach buyers and sellers across BC
  • Professional REALTOR® profile
  • Upgrade anytime with print & digital advertising
CHOOSE YOUR PROFILE PACKAGE
Copyright © Real Estate Guide 2026 | Legal | Sitemap
Area Modal Trigger
X