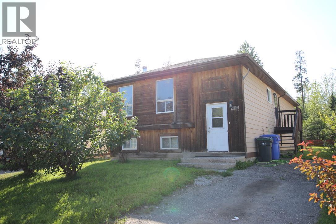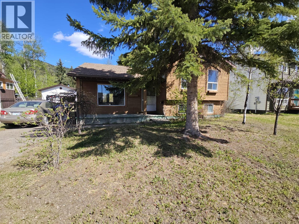
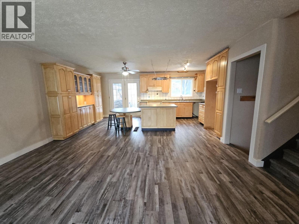
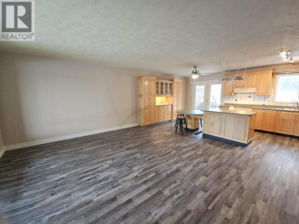
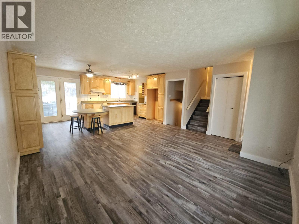
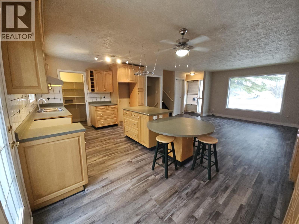
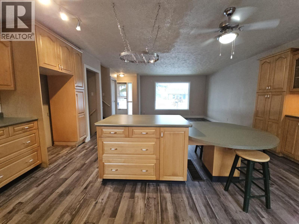
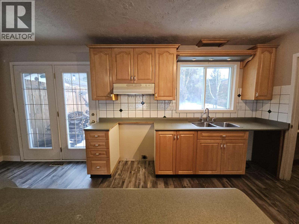
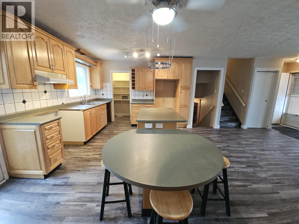
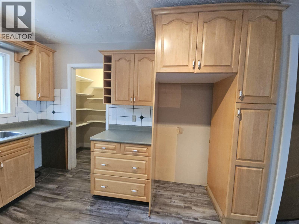
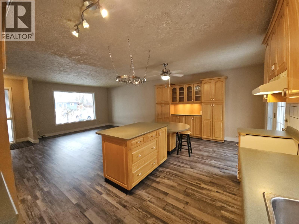
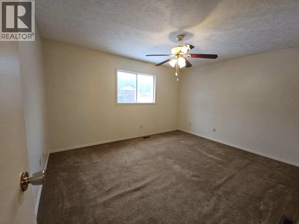
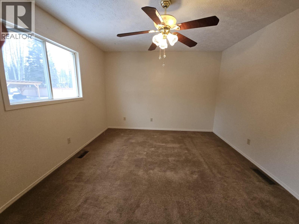
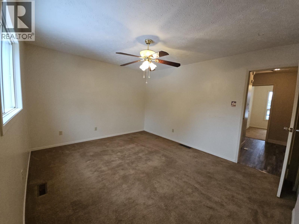
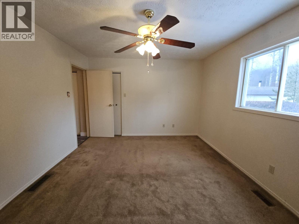
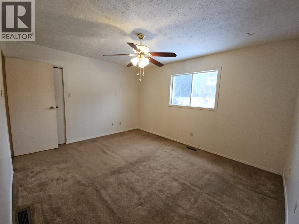
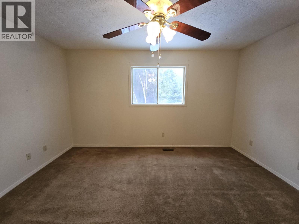
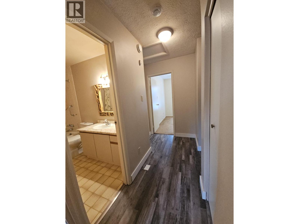
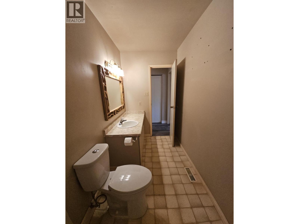
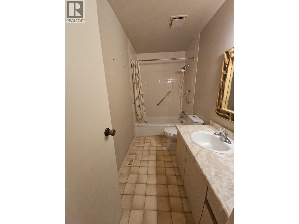
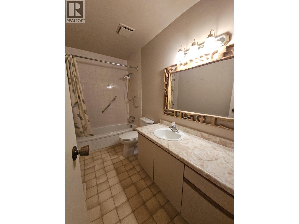
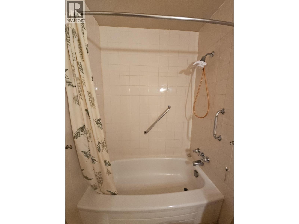
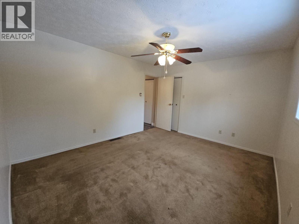
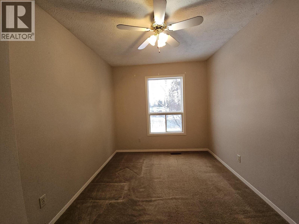
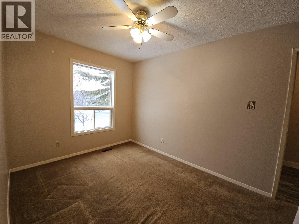
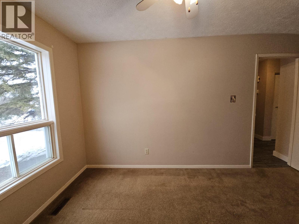
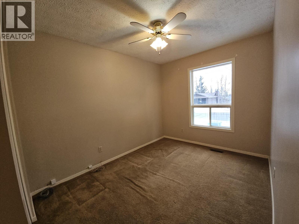
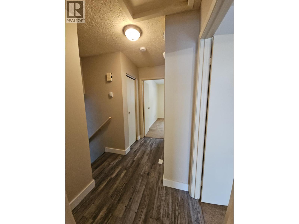
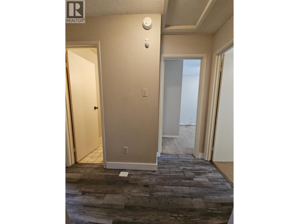
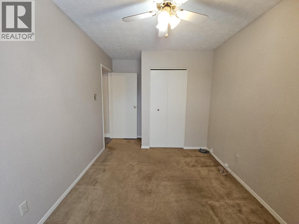
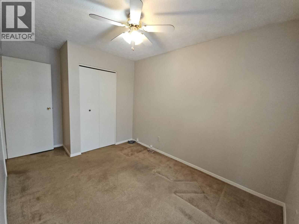
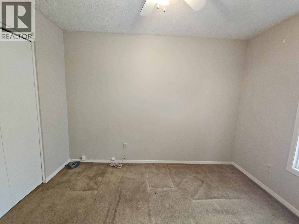
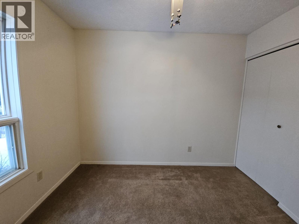
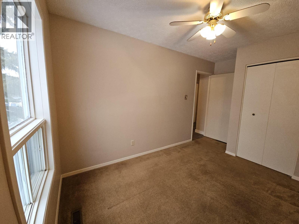
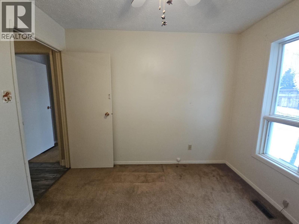
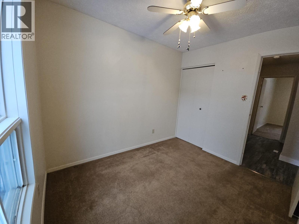
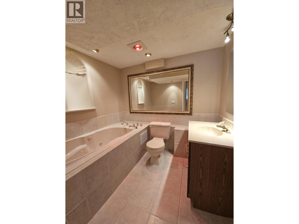
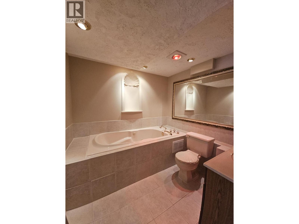
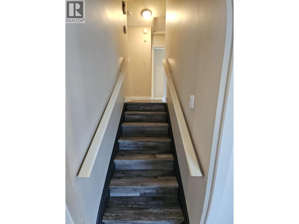
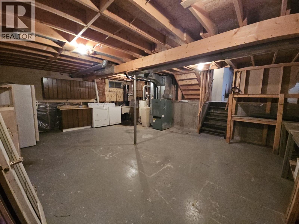
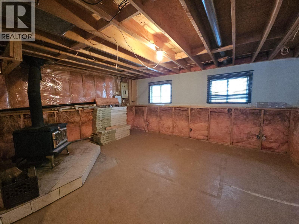
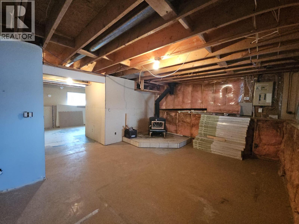
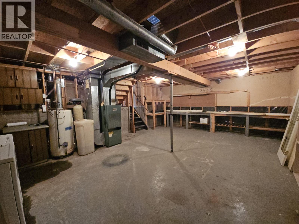
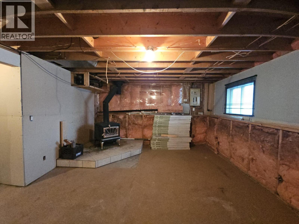
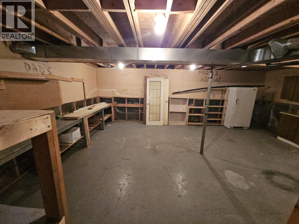
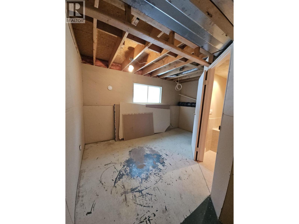
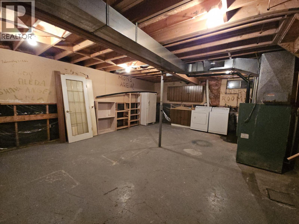
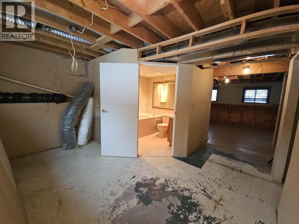
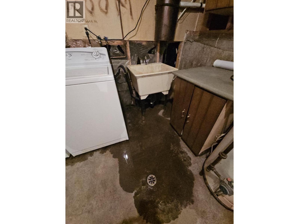
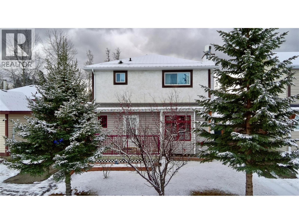
CONTINGENT: LOOKING FOR AN AFFORDBLE HOME? Here’s a new and exciting opportunity to purchase this affordable split level home offering 3 bedrooms, 2 baths, beautiful kitchen with open living room, dining room concept, updated cupboards, built in hutch, walk in pantry, newer flooring and garden doors to backyard. Upper-level houses 3 comfortable bedrooms and a 4-piece bath. Lower level offers a fancy bathroom with deep soaker tub. This property is located in a popular neighborhood on the upper level of Tumbler Ridge with close proximately to waking trails and amenities. Property is being sold, as is, where is. If you’re interested, let’s talk. (id:44056)

Property Details

Full Address:
143 Kiskatinaw Crescent, Tumbler Ridge, British Columbia
Price:
$ 161,900
MLS Number:
10404327
List Date:
October 23rd, 2026
Lot Size:
0.18 ac
Year Built:
1984
Taxes:
$ 2,632

Interior Features

Bedrooms:
3
Bathrooms:
2
Total Rooms:
Appliances:
Washer & Dryer
Heating:
Forced air, See remarks
Basement:
Full

Building Features

Architectural Style:
Multi-level
Storeys:
4
Sewer:
Municipal sewage system
Water:
Municipal water
Roof:
Asphalt shingle, Unknown
Exterior:
Vinyl siding
Garage:
Additional Parking
Garage Spaces:
1
Security:
Smoke Detector Only
Ownership Type:
Freehold
Taxes:
$ 2,632

Floors

Finished Area:
1846 sq.ft.

Land

Lot Size:
0.18 ac
Lot Features:
Central island

Neighbourhood Features

Amenities Nearby:
Pets Allowed

Ratings

Commercial Info

Neighbourhood Details

Location

Mortgage Calculator

powered by Ratehub.ca
Is this your listing?Advertise With Us!

ATTENTION REALTORS®

Claim your
Realtor® Profile

Join thousands of homebuyers using RealEstateGuide.com every month. Showcase your listings, contact details, website, and social media with a professional REALTOR® profile. Claim yours today!

Get started in less than 2 minutes.

  • Featured on RealEstateGuide.com
  • Reach buyers and sellers across BC
  • Professional REALTOR® profile
  • Upgrade anytime with print & digital advertising
CHOOSE YOUR PROFILE PACKAGE
Copyright © Real Estate Guide 2026 | Legal | Sitemap
Area Modal Trigger
X