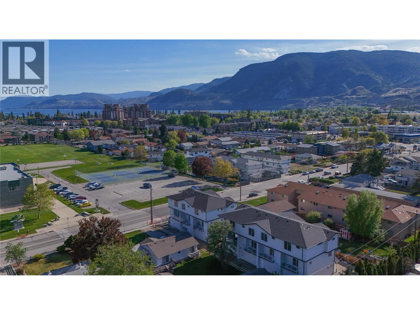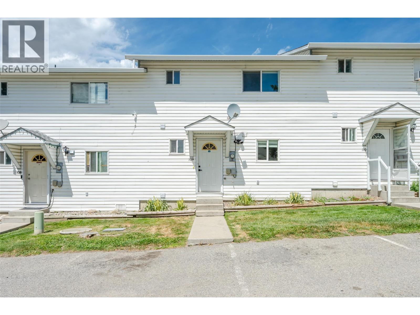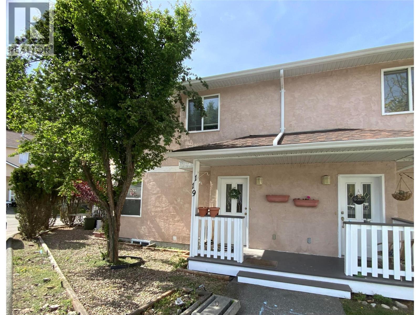
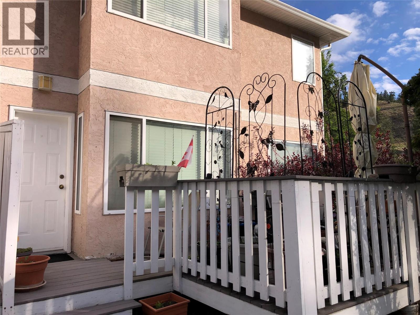
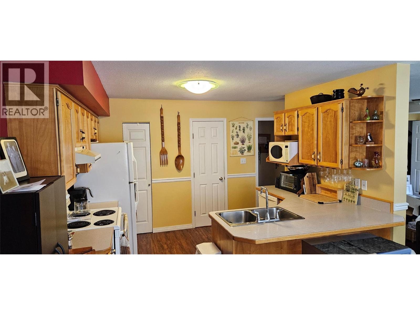
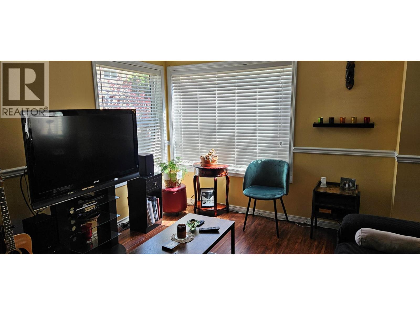
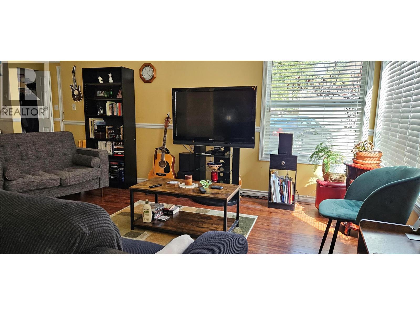
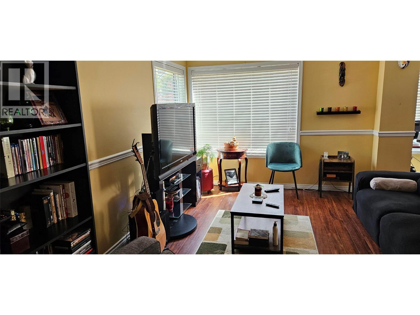
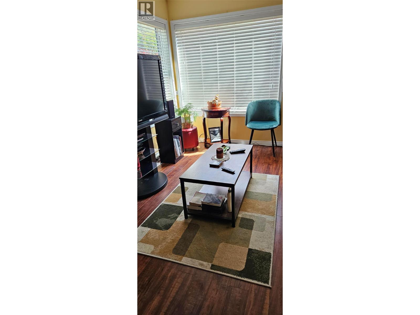
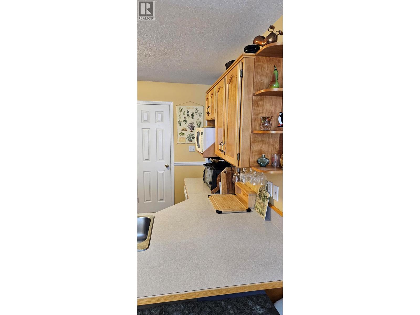
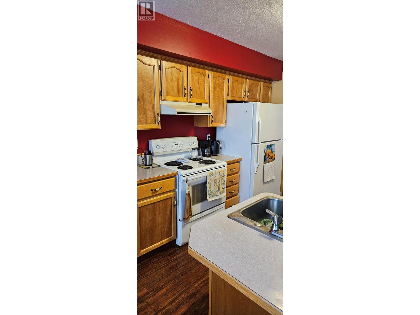
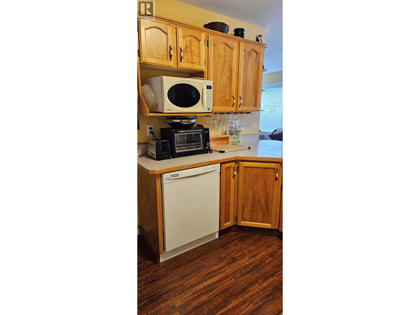
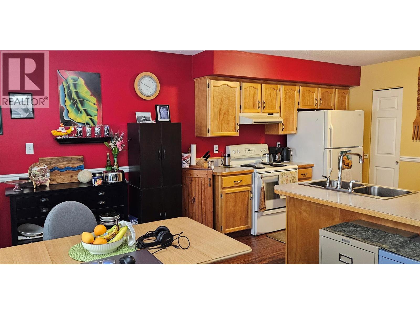
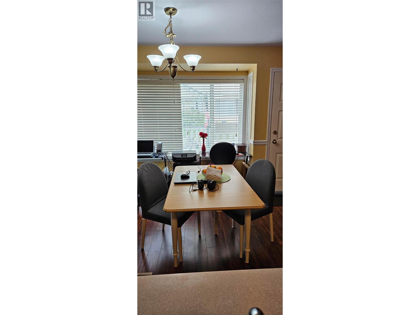
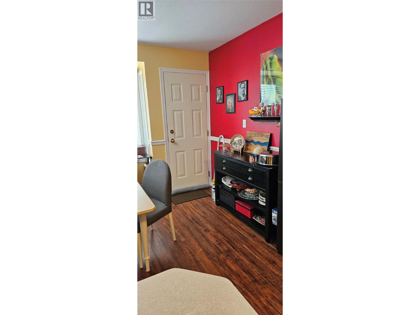
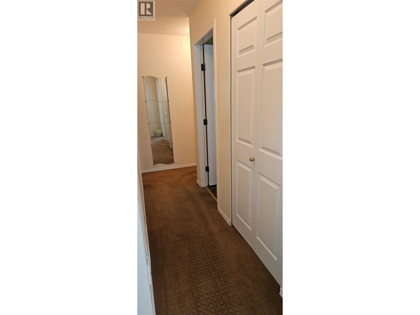
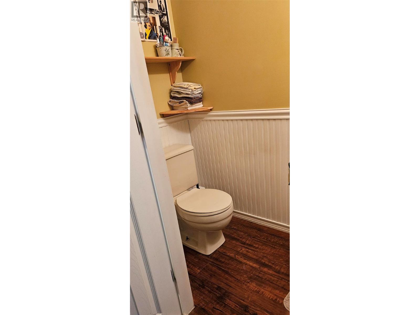
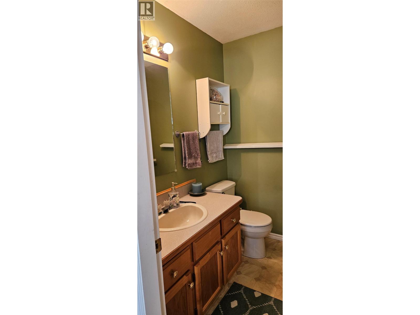
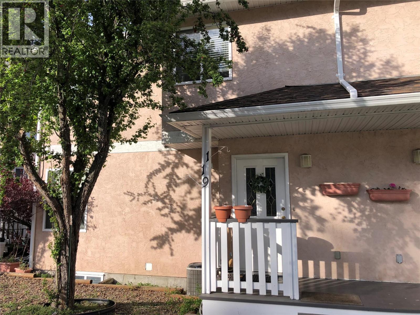
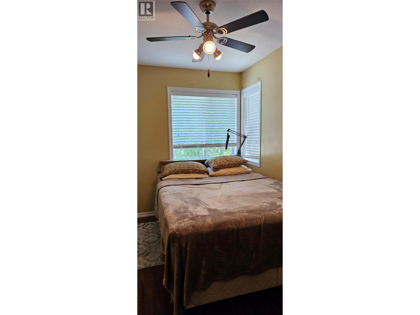
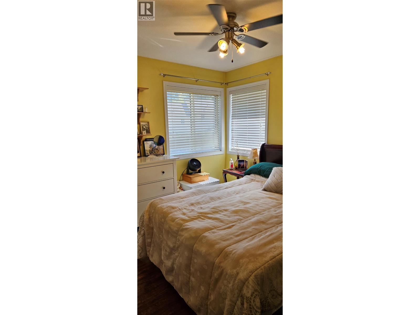
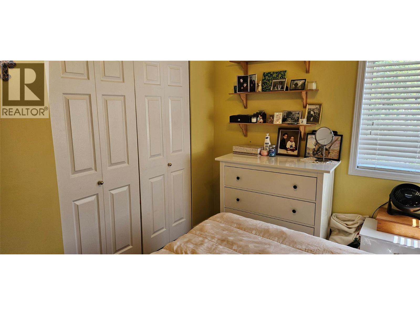
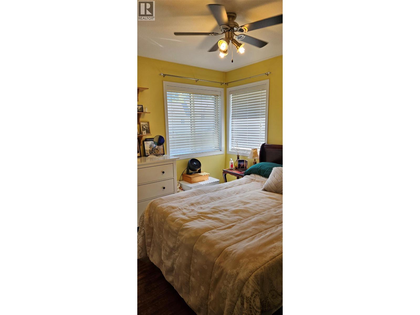
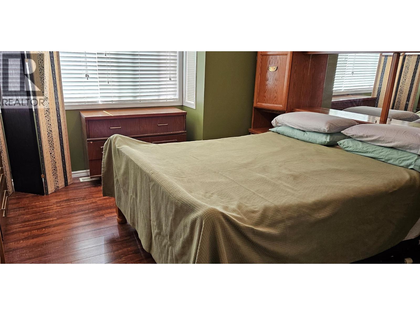
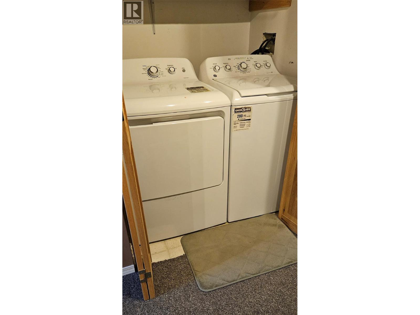
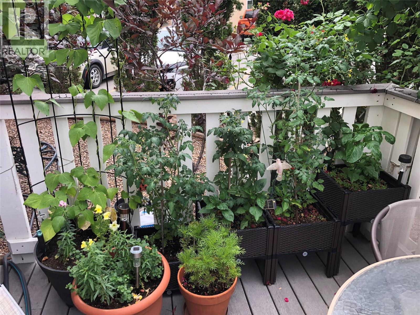
Welcome to a great home for families or first time home buyers. This home features a nice open floor plan and kitchen on the main floor with lots of windows and a door in back that leads to a larger private deck. Also, for you convenience, on the main floor is a 2 piece bath. On the upper level there are 3 bedrooms and 2 bathrooms. On the lower level, we have a rec room, possible office/storage and a laundry room. there are two parking spots with this property. Built -in vac system. This complex is PET Friendly and has no age restrictions and is close to city transit and Penticton creek walking paths. Monthly strata fees a low $358.00 per month. All measurements approximate and to be verified by buyer if important. (id:44056)

Property Details

Full Address:
1458 Penticton Avenue Unit# 119, Penticton, British Columbia
Price:
$ 448,000
MLS Number:
10400296
List Date:
September 9th, 2026
Year Built:
1992
Taxes:
$ 2,312

Interior Features

Bedrooms:
3
Bathrooms:
3
Half Bedrooms:
2
Total Rooms:
Air Conditioning:
Central air conditioning
Heating:
Forced air

Building Features

Storeys:
3
Sewer:
Municipal sewage system
Water:
Municipal water
Garage Spaces:
2
Ownership Type:
Condo/Strata
Taxes:
$ 2,312
Stata Fees:
$ 358
Stata Fee Frequency:
Monthly
Stata Fee Inclusions:
Property Management, Ground Maintenance, Water, Insurance, Other, See Remarks, Reserve Fund Contributions, Sewer

Floors

Finished Area:
1829 sq.ft.

Land

Neighbourhood Features

Amenities Nearby:
Pets Allowed, Pets Allowed With Restrictions, Rentals Allowed

Ratings

Commercial Info

Neighbourhood Details

Location

Mortgage Calculator

powered by Ratehub.ca
Is this your listing?Advertise With Us!

ATTENTION REALTORS®

Claim your
Realtor® Profile

Join thousands of homebuyers using RealEstateGuide.com every month. Showcase your listings, contact details, website, and social media with a professional REALTOR® profile. Claim yours today!

Get started in less than 2 minutes.

  • Featured on RealEstateGuide.com
  • Reach buyers and sellers across BC
  • Professional REALTOR® profile
  • Upgrade anytime with print & digital advertising
CHOOSE YOUR PROFILE PACKAGE
Copyright © Real Estate Guide 2026 | Legal | Sitemap
Area Modal Trigger
X