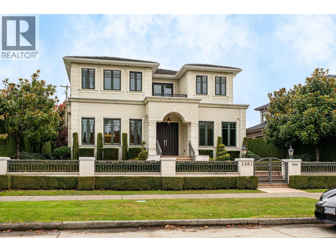
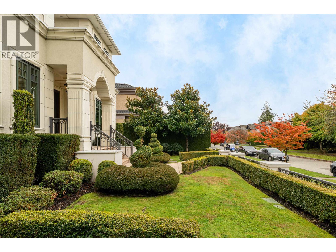
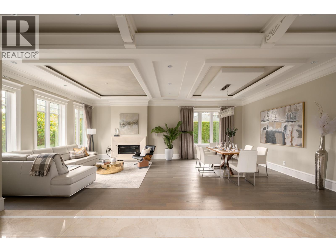
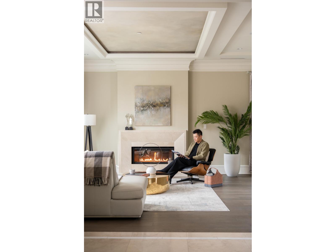
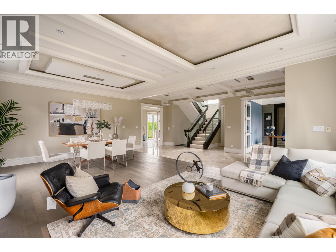
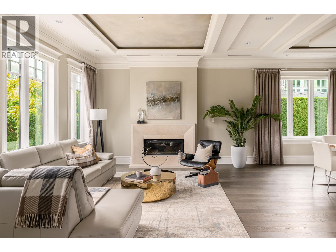
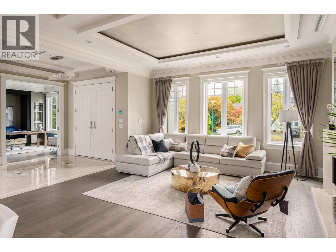
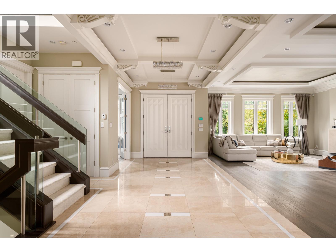
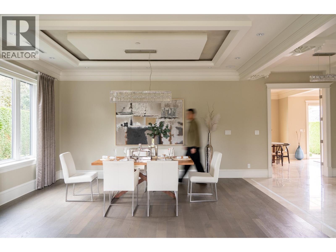
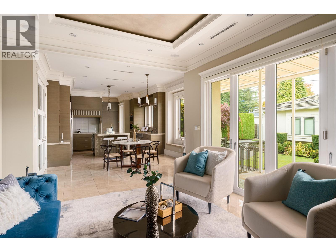
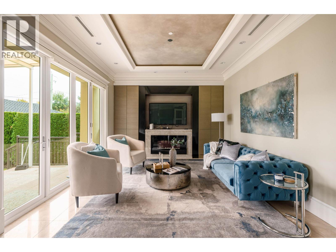
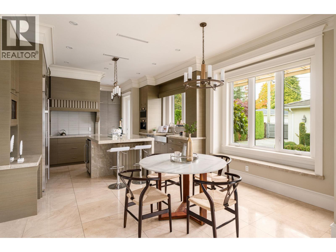
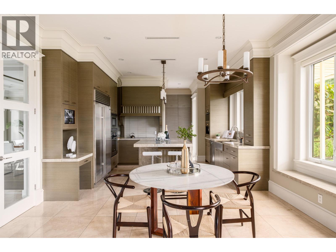
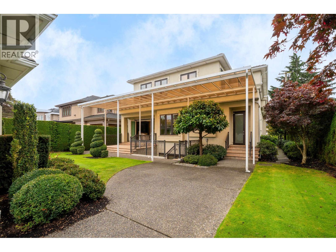
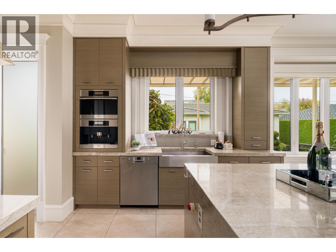
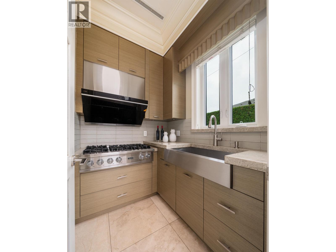
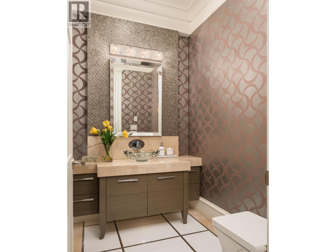
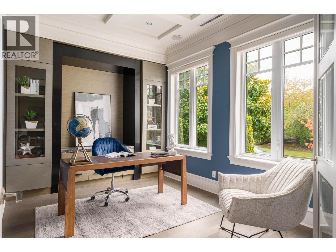
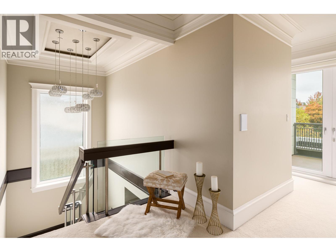
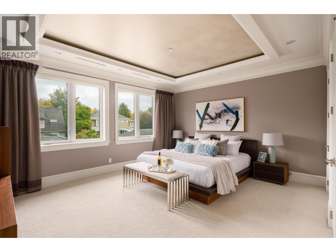
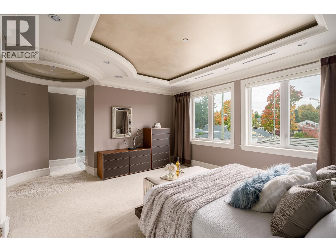
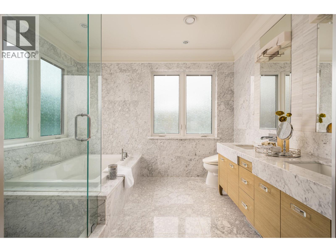
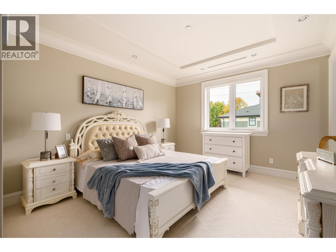
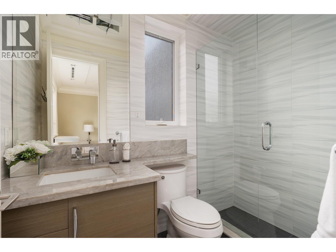
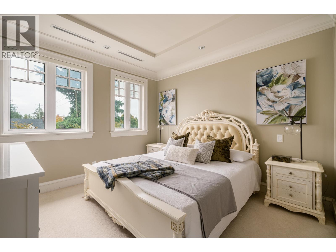
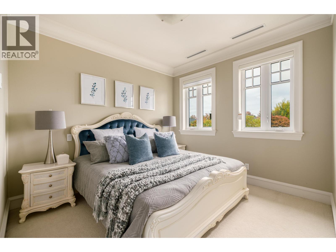
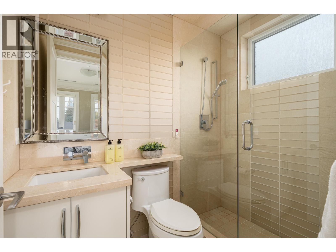
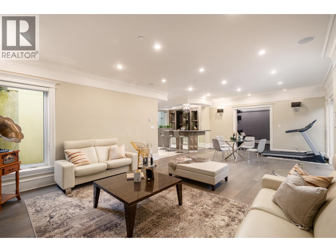
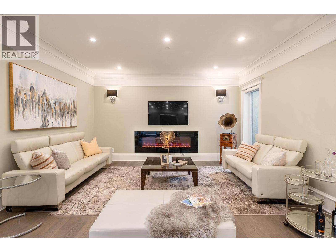
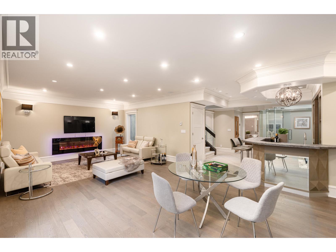
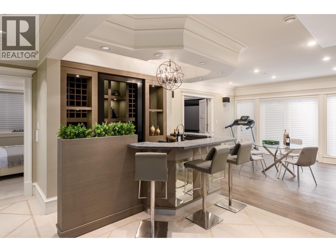
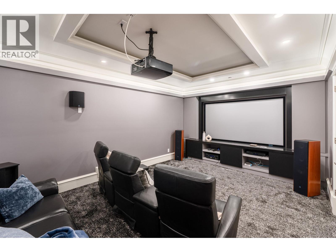
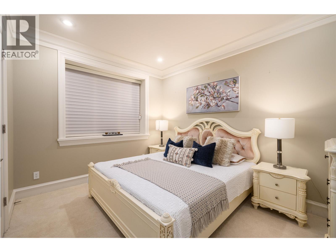
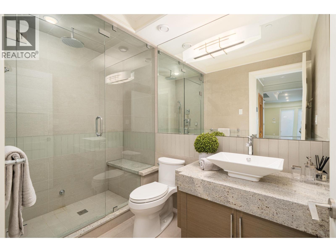
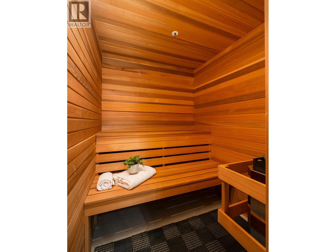
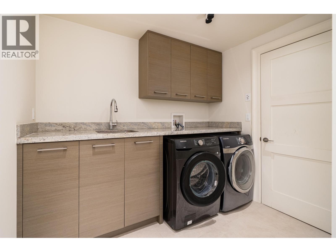
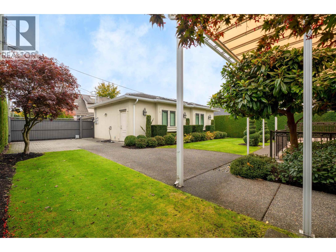
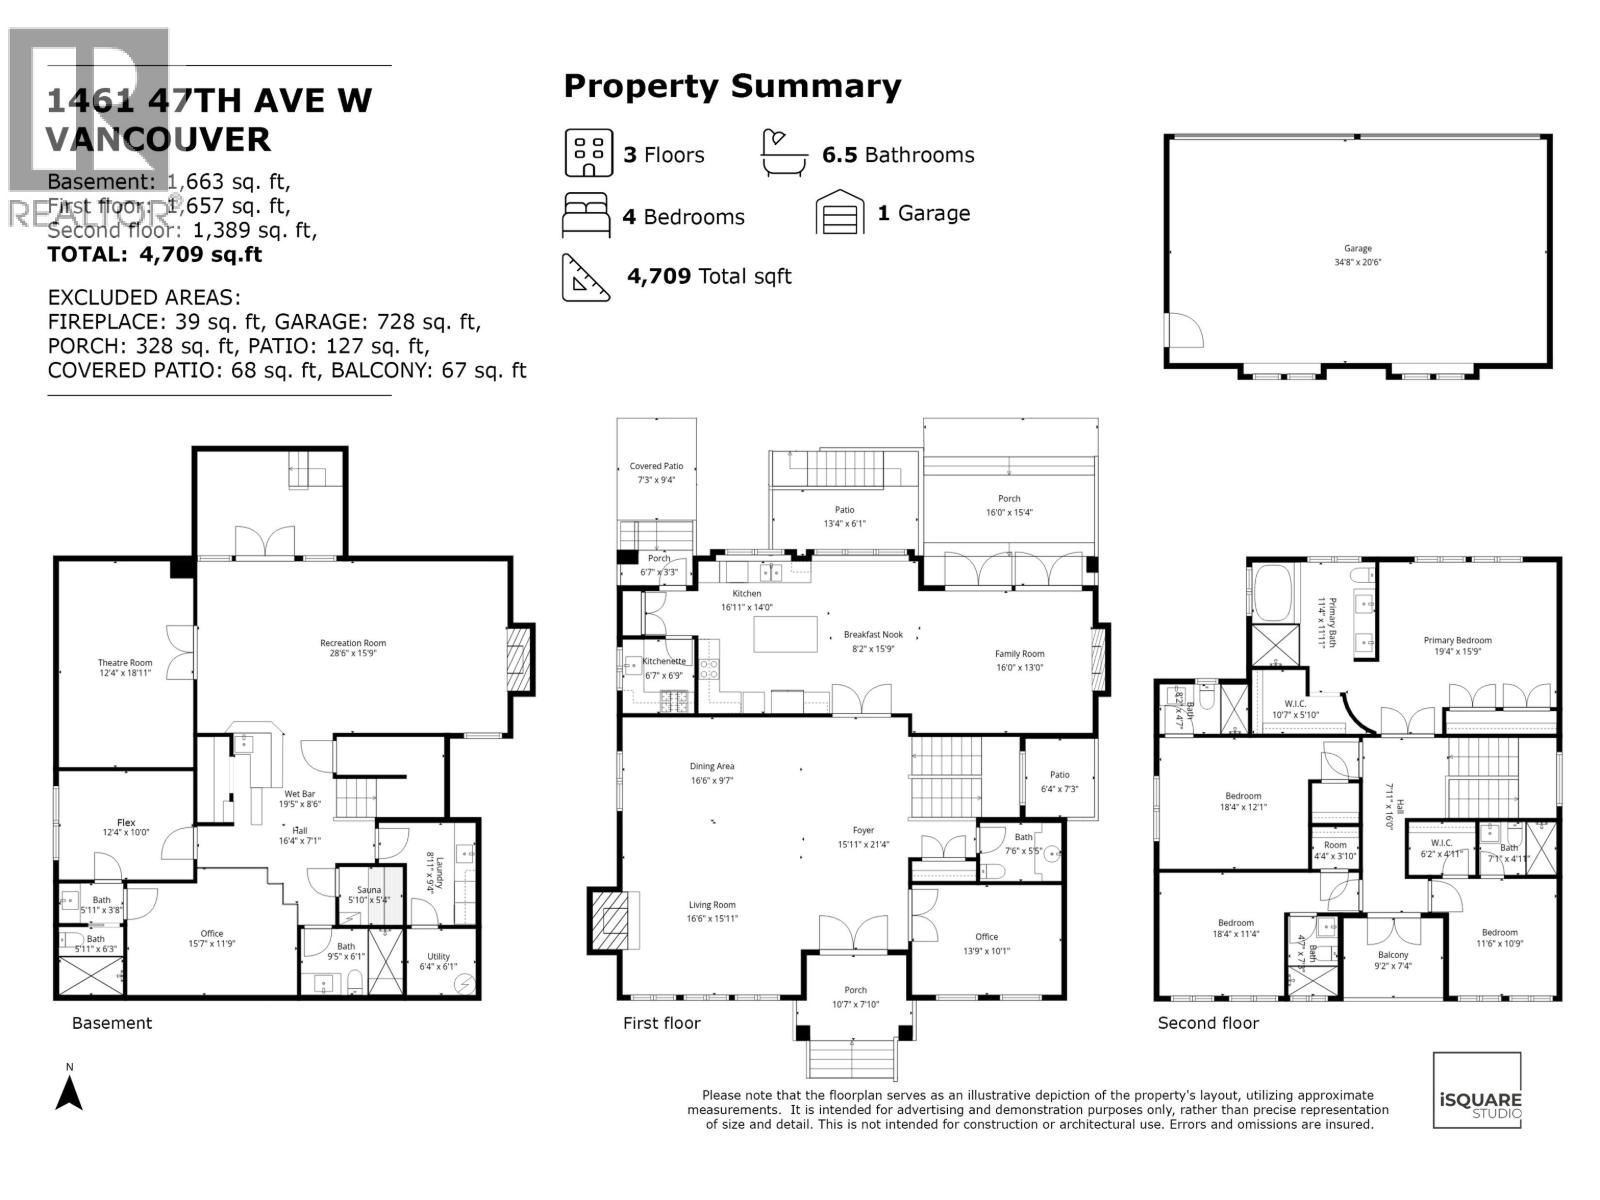
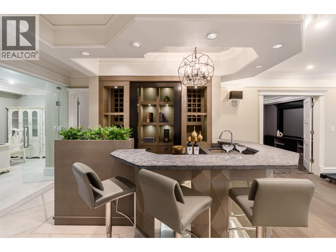
Located in the prestigious South Granville district, this exquisite residence offers 4,709 sqft of refined living on a generous 7,750 sqft lot. Crafted with exceptional attention to detail and premium materials, it features stunning millwork, hardwood floors, and high-end appliances throughout. The upper floor hosts four spacious ensuite bedrooms, including a primary suite with a bright private balcony. The thoughtfully designed interior includes a large media room, sauna, recreation space, and a fitness area, delivering a comprehensive lifestyle. Conveniently situated with quick access to Richmond, downtown Vancouver, UBC, top schools, parks, T&T Supermarket, and cinemas. School catchments: Sir William Osler,Eric Hamber,Vancouver Collage, Crofton, York house Etc. (id:44056)
Property Details
Full Address:
1461 W 47TH AVENUE, Vancouver, British Columbia
Price:
$ 5,158,000
MLS Number:
R3163120
List Date:
September 9th, 2026
Lot Size:
7750 sq.ft.
Year Built:
2015
Taxes:
$ 22,992
Listing Tax Year:
2025
Interior Features
Bedrooms:
6
Bathrooms:
7
Appliances:
All, Central Vacuum
Heating:
Radiant heat
Fireplaces:
3
Basement:
Finished, Unknown, Unknown
Building Features
Garage:
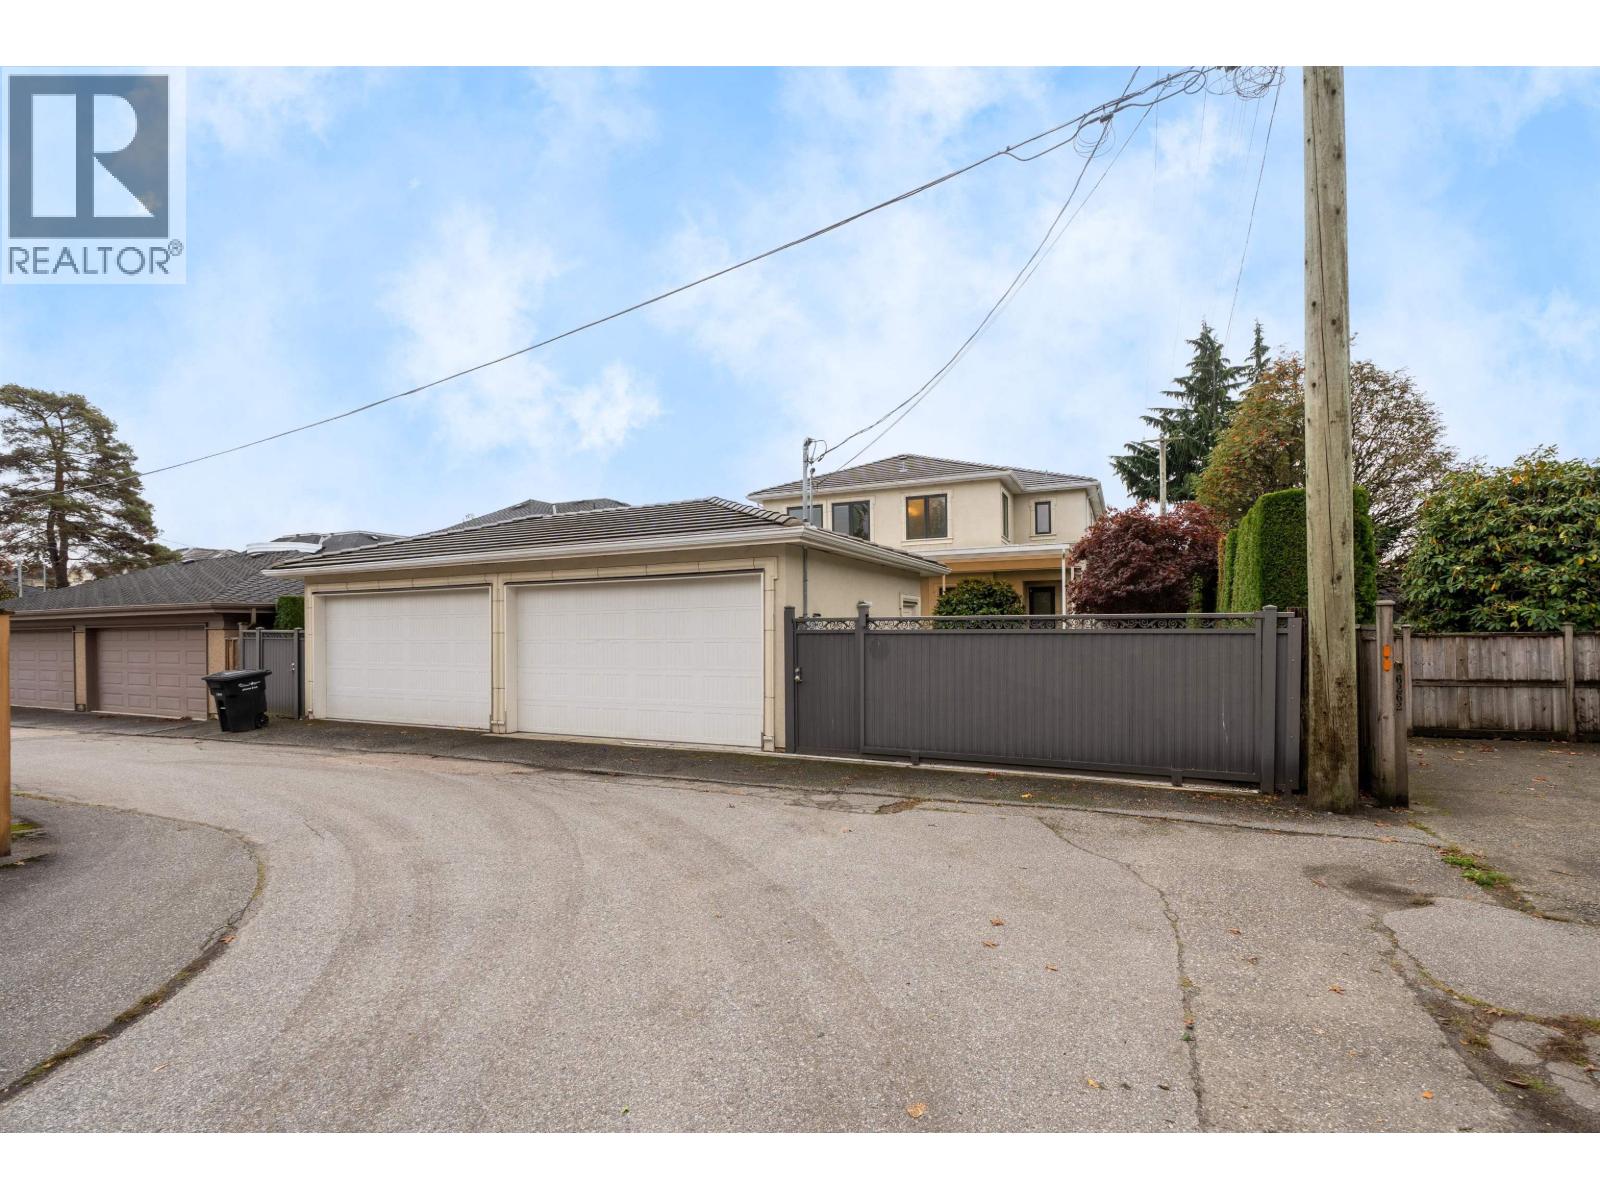
Garage, Garage
Garage Spaces:
5
Security:
Sprinkler System-Fire
Ownership Type:
Freehold
Taxes:
$ 22,992
Floors
Finished Area:
4709 sq.ft.
Land
Lot Size:
7750 sq.ft.
Lot Features:
Central location, Private setting, Wet bar
Neighbourhood Features
Ratings
Commercial Info
Neighbourhood Details
Location
Mortgage Calculator
powered by
Justin QiaoPersonal Real Estate Corporation, Justin Qiao GroupRE/MAX Crest Realty
Join thousands of homebuyers using RealEstateGuide.com every month. Showcase your
listings, contact details, website, and social media with a professional REALTOR®
profile. Claim yours today!