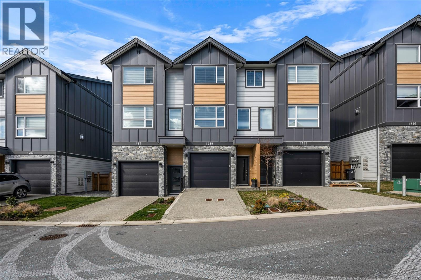
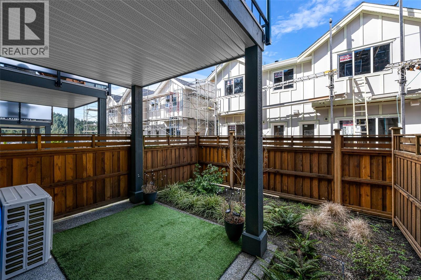
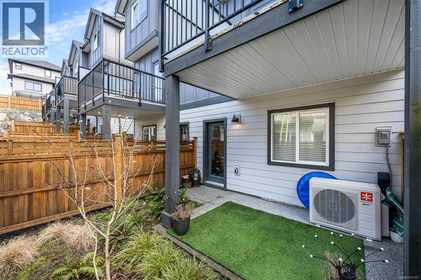
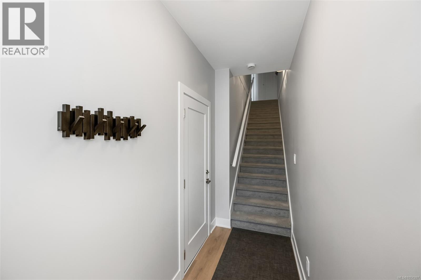
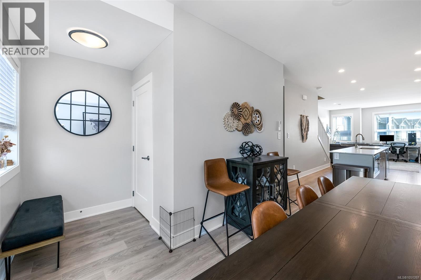
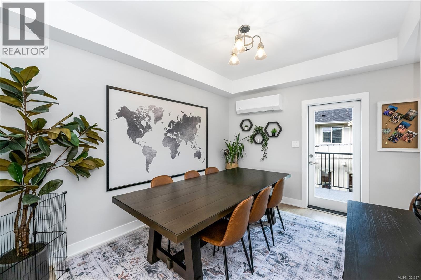
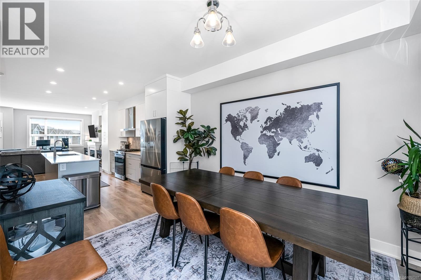
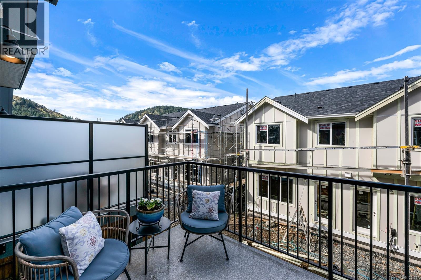
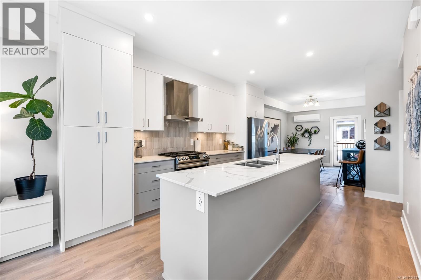
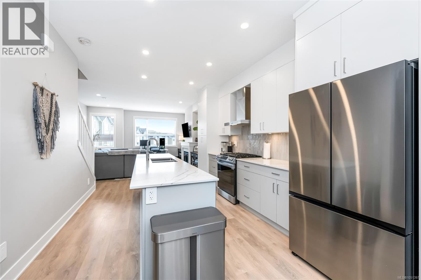
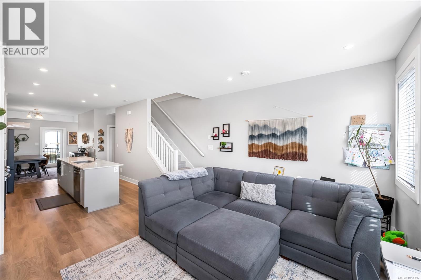
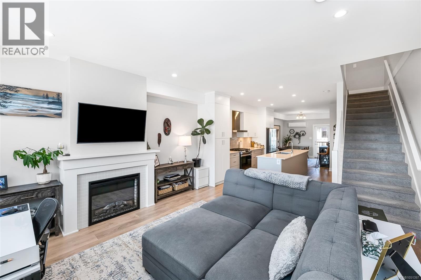
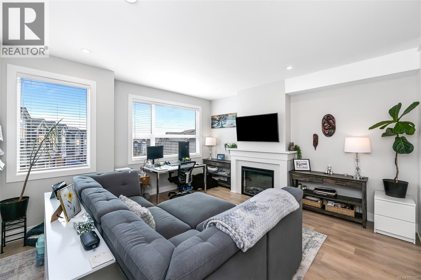
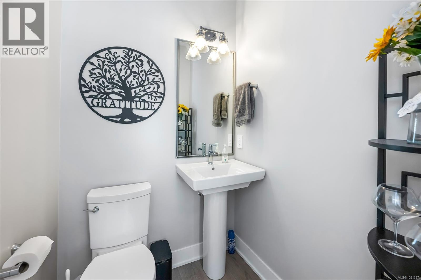
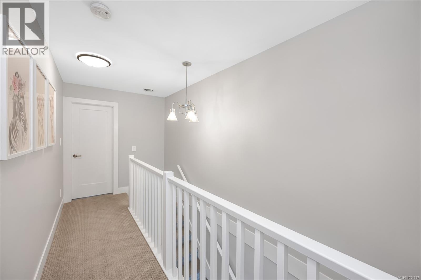
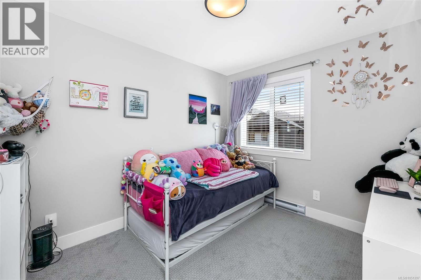
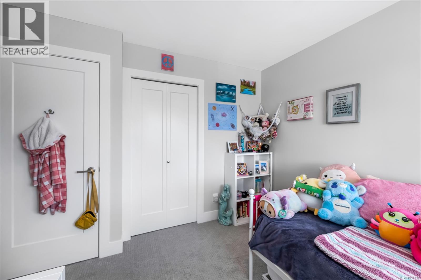
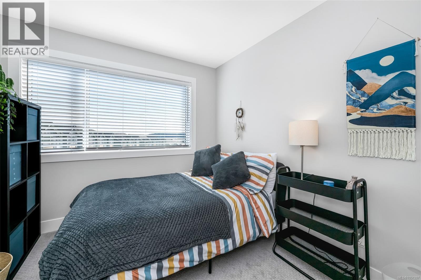
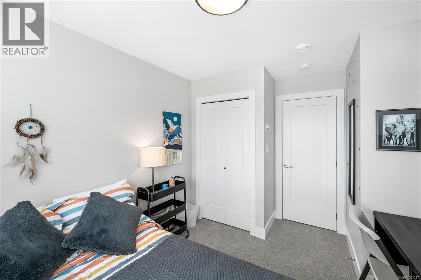
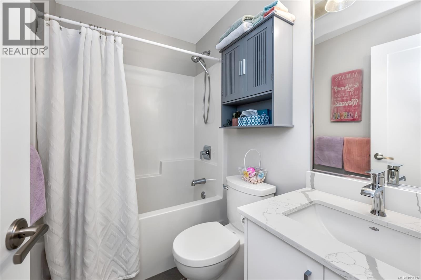
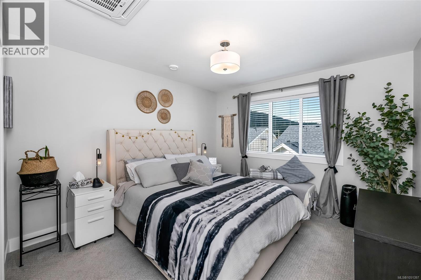
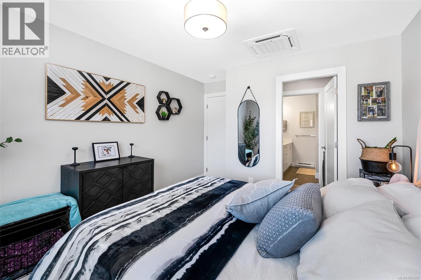
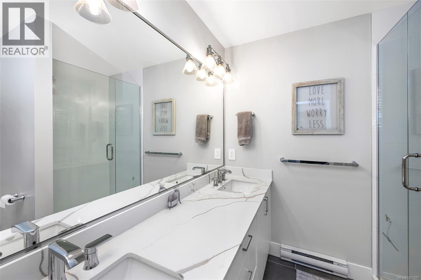
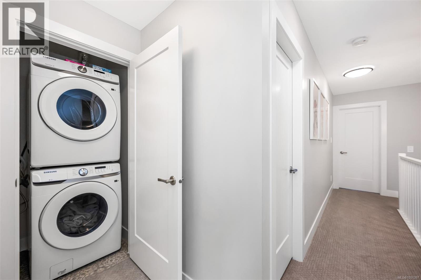
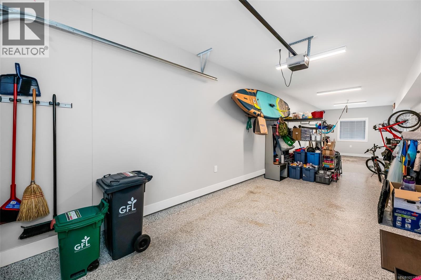
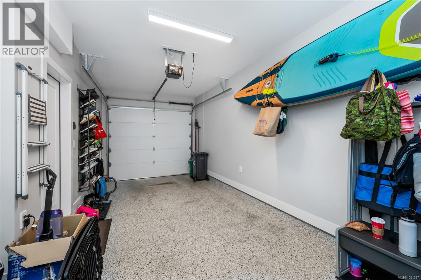
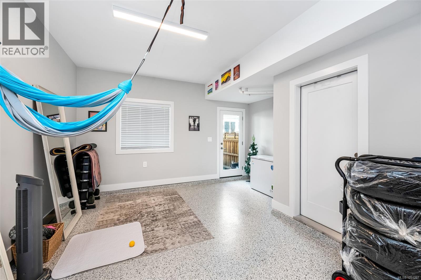
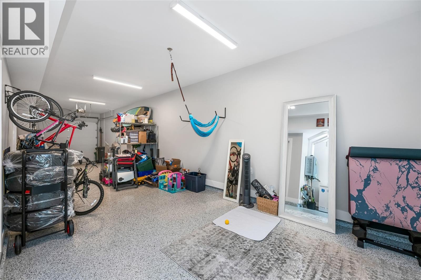
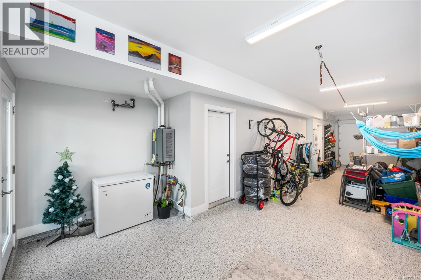
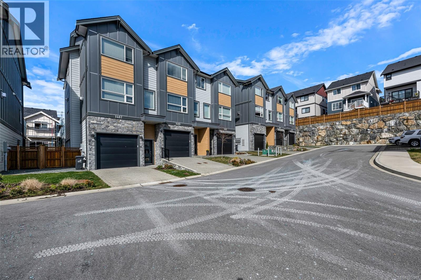
QUICK POSSESSION AVAILABLE!! Add an additional 250 finished SqFt (Bonus Room) with just a small wall and door in the garage. Welcome to Atlas Townhomes! This beautifully designed 3-bed, 2.5-bath home offers comfort, style, and flexibility in a family-friendly neighborhood. Enjoy open-concept living with a modern electric fireplace, ductless heat pump, and a sleek kitchen featuring quartz countertops and high-end appliances. Upstairs, the spacious primary bedroom includes a luxurious en-suite, while two additional bedrooms that share a full bath—perfect for growing families. The extended garage (42 feet deep) with it's epoxy coated floor offers tons of storage and flexibility. The fully fenced backyard is perfect for pets. Westhills is built for families, with top schools, parks, trails, YMCA, Langford Lake, vibrant shopping and dining, all just steps away. A fantastic opportunity—book your showing today! (id:44056)
Property Details
Full Address:
1489 Stella Lane, Langford, British Columbia
Price:
$ 769,900
MLS Number:
1051397
List Date:
October 2nd, 2026
Neighbourhood:
Atlas Townhomes
Lot Size:
2048 sq.ft.
Year Built:
2024
Taxes:
$ 3,980
Interior Features
Bedrooms:
3
Bathrooms:
3
Total Rooms:
Appliances:
Washer, Range - Gas, Dishwasher, Dryer, Microwave
Air Conditioning:
Air Conditioned
Heating:
Heat Pump, Baseboard heaters
Fireplaces:
1
Building Features
Architectural Style:
Westcoast
Zoning:
Residential
Garage:
Attached Garage, Garage
Garage Spaces:
2
Ownership Type:
Condo/Strata
Taxes:
$ 3,980
Stata Fees:
$ 189
Stata Fee Frequency:
Monthly
Association Name:
JKS Property Management
Floors
Finished Area:
1525 sq.ft.
Land
Lot Size:
2048 sq.ft.
Lot Features:
Central location, Other
Neighbourhood Features
Amenities Nearby:
Family Oriented, Pets Allowed
Ratings
Commercial Info
Neighbourhood Details
Location
Mortgage Calculator
powered by
Matt BourquePersonal Real Estate CorporationFair Realty
Join thousands of homebuyers using RealEstateGuide.com every month. Showcase your
listings, contact details, website, and social media with a professional REALTOR®
profile. Claim yours today!