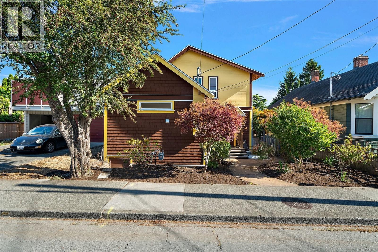
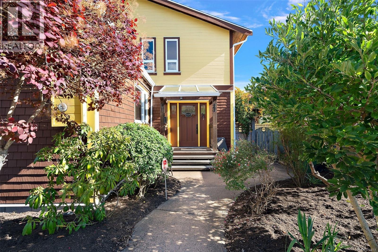
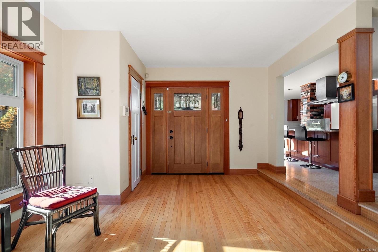
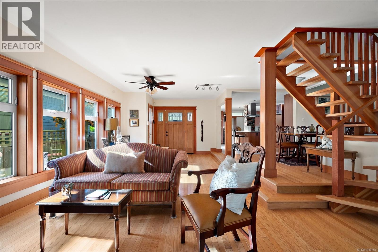
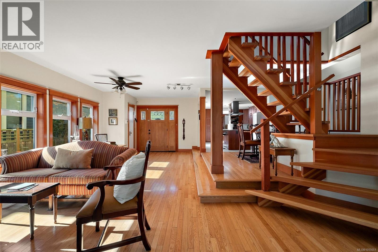
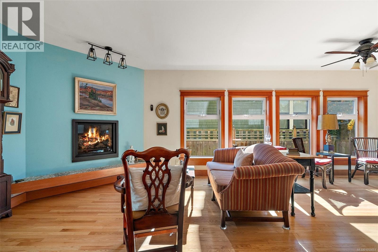
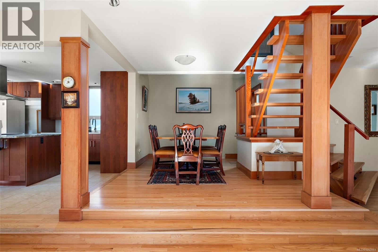
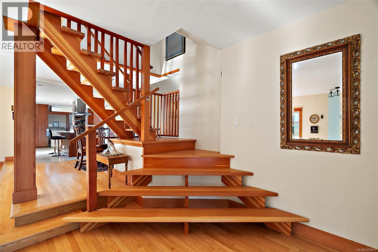
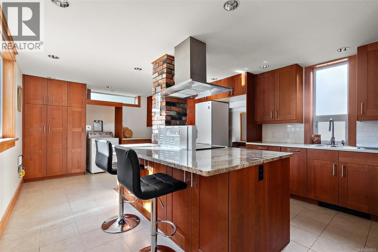
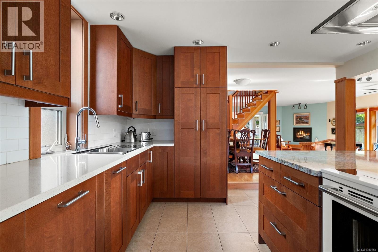
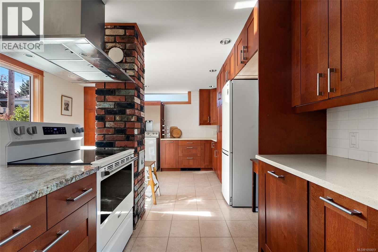
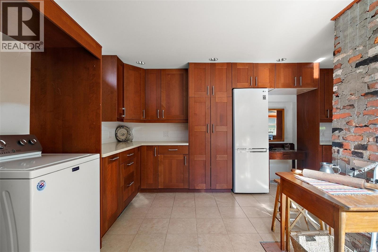
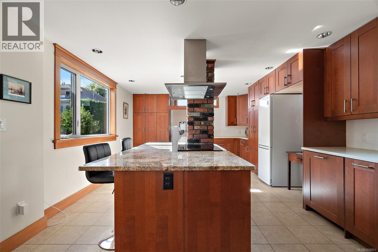
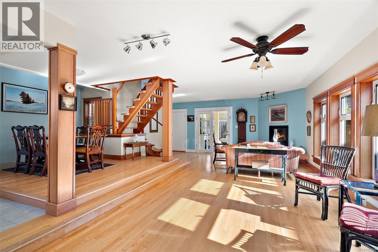
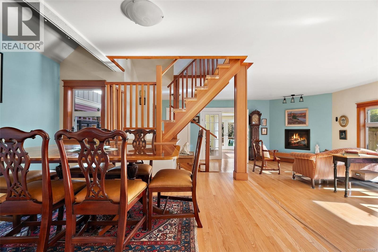
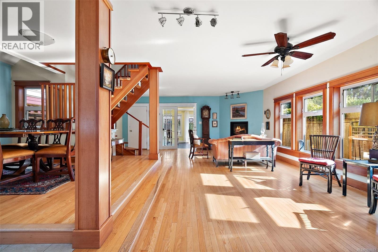
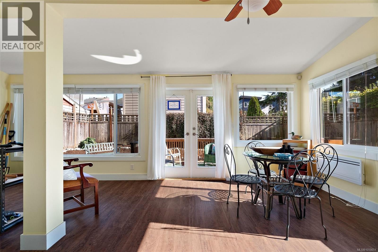
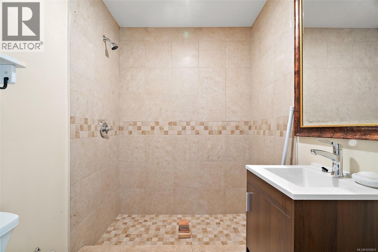
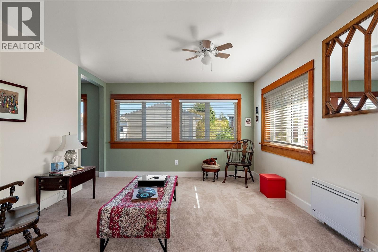
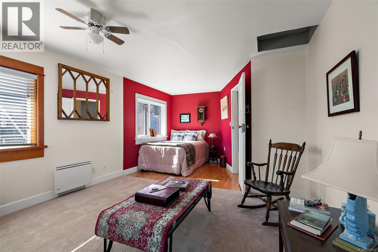
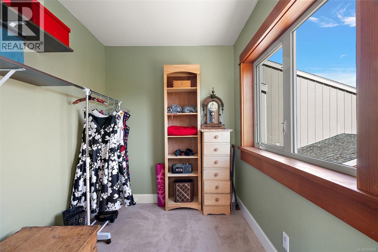
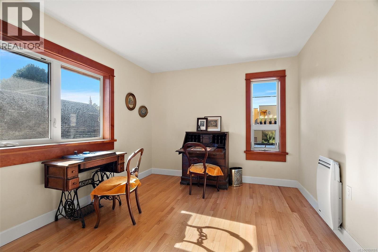
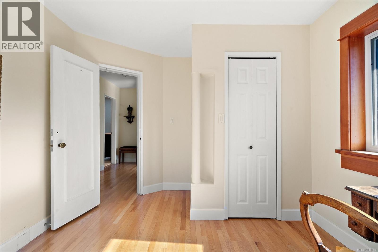
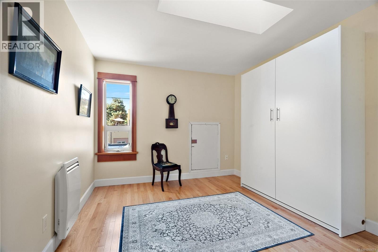
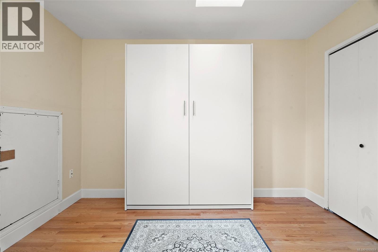
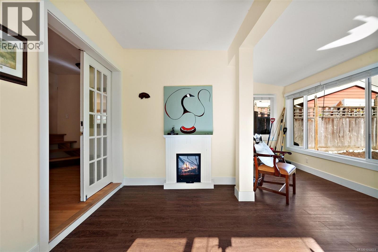
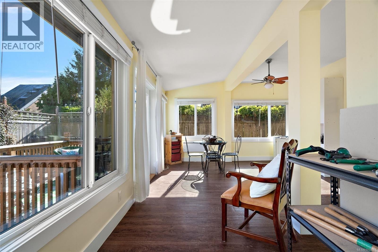
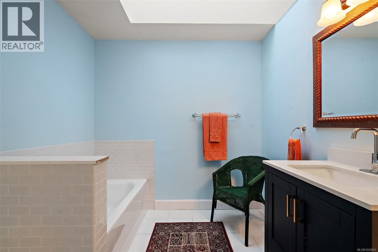
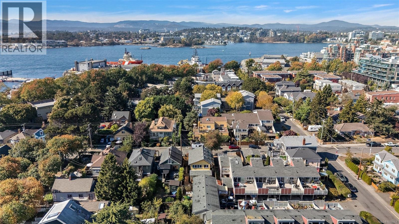
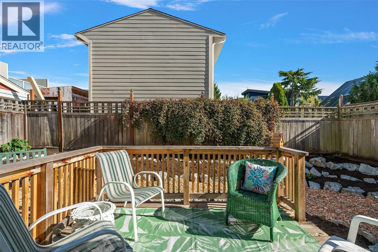
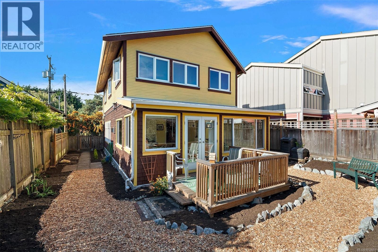
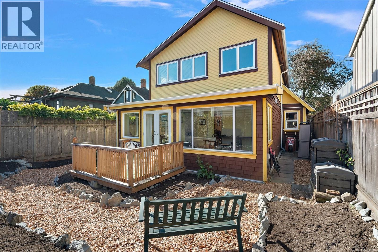
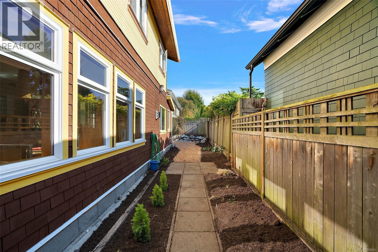
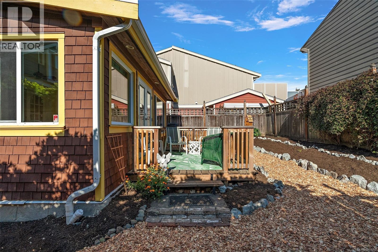
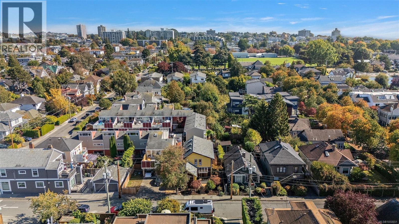
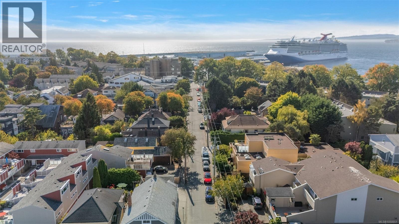
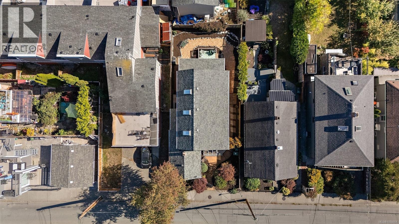
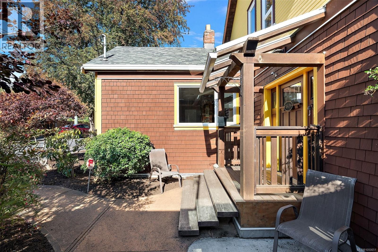
Stunning home in James Bay! This popular St Lawrence address showcases a quintessential 1907 character home w/a contemporary flair. Completely updated & immaculately kept, you will fall in love w/this 3 bed, 2 bath home's location & outdoor living. An inviting entry leads to a bright & cheery open concept living/dining area complete w/oak hardwood floors & a cozy corner gas fireplace. To the left you will appreciate the amazing custom kitchen-tons of solid wood cabinets, hot water on demand, SS appliances & granite counter tops. Finishing off the 1st floor is a 3pc bath & a large family room/home office(separate entrance) & french doors that open to a private patio space. Love to garden? The sun drenched private yard is ready to reap the harvest! An open staircase leads to a lg master bedroom w/walk-in closet & 2 additional bedrooms plus 4pc bath. The neighbours tell us that either Henry Hunt or Richard Hunt lived in the home, the son and grandson of Mungo Martin, a highly regarded First Nations carver, also well-known artists in their own right. This should be confirmed if important of course! Walking distance to Fisherman’s Wharf, Ogden Point, Dallas Rd, Beacon Hill & Downtown. Live the Victoria dream in this James Bay beauty! (id:44056)

Property Details

Full Address:
149 St. Lawrence St, Victoria, British Columbia
Price:
$ 1,299,900
MLS Number:
1050651
List Date:
September 24th, 2026
Lot Size:
3343 sq.ft.
Year Built:
1907
Taxes:
$ 6,920

Interior Features

Bedrooms:
3
Bathrooms:
2
Total Rooms:
Main level
Den
6 x 7 feet
Family room
13 x 14 feet
Second level
Primary Bedroom
12 x 21 feet
Main level
Kitchen
14 x 21 feet
Dining room
11 x 13 feet
Living room
11 x 23 feet
Entrance
5 x 9 feet
Air Conditioning:
None
Heating:
Baseboard heaters, Electric, Natural gas

Building Features

Architectural Style:
Character
Zoning:
Residential
Garage:
Street
Ownership Type:
Freehold
Taxes:
$ 6,920

Floors

Finished Area:
2068 sq.ft.

Land

Lot Size:
3343 sq.ft.
Lot Features:
Level lot, Private setting, Rectangular

Neighbourhood Features

Ratings

Commercial Info

Neighbourhood Details

Location

Mortgage Calculator

powered by Ratehub.ca
Is this your listing?Advertise With Us!

ATTENTION REALTORS®

Claim your
Realtor® Profile

Join thousands of homebuyers using RealEstateGuide.com every month. Showcase your listings, contact details, website, and social media with a professional REALTOR® profile. Claim yours today!

Get started in less than 2 minutes.

  • Featured on RealEstateGuide.com
  • Reach buyers and sellers across BC
  • Professional REALTOR® profile
  • Upgrade anytime with print & digital advertising
CHOOSE YOUR PROFILE PACKAGE
Copyright © Real Estate Guide 2026 | Legal | Sitemap
Area Modal Trigger
X