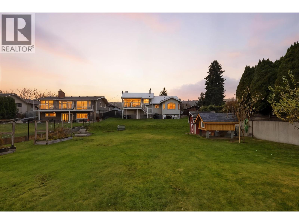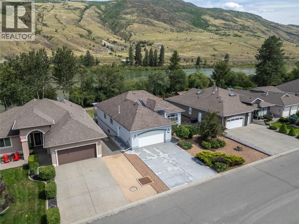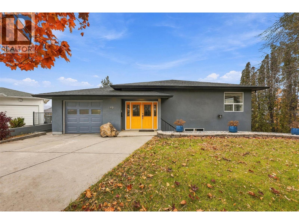
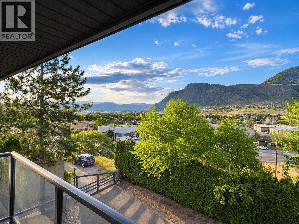
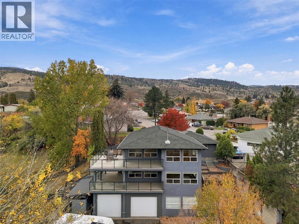
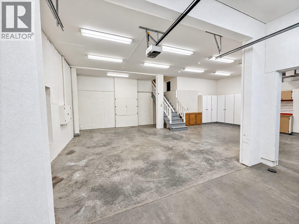
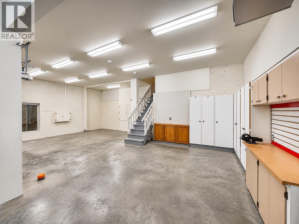
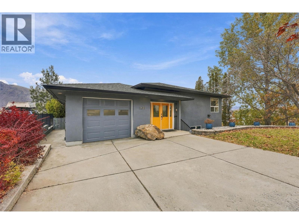
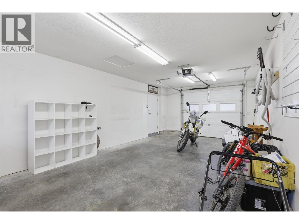
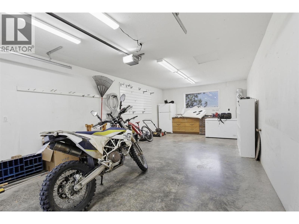
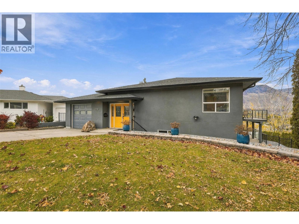
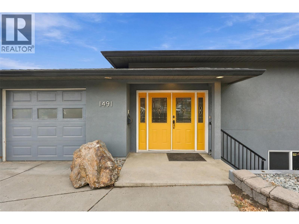
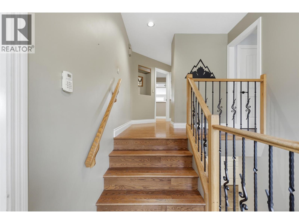
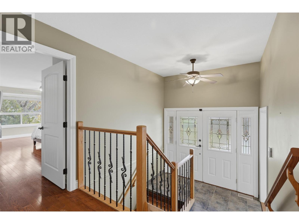
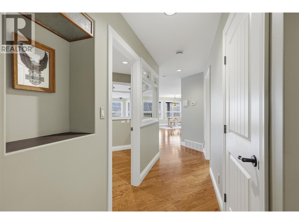
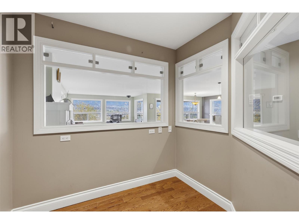
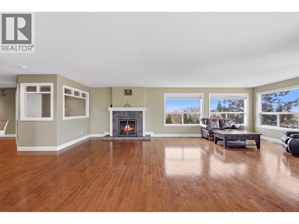
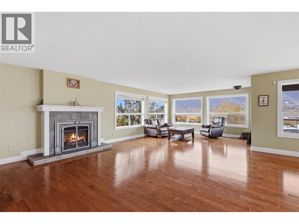
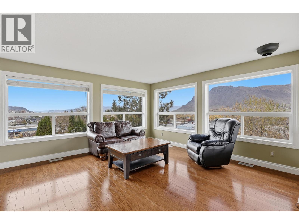
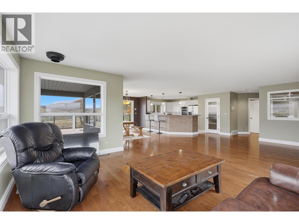
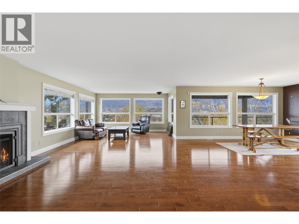
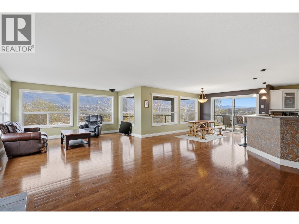
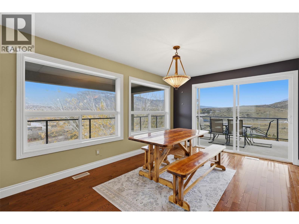
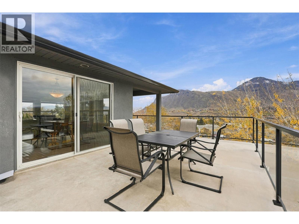
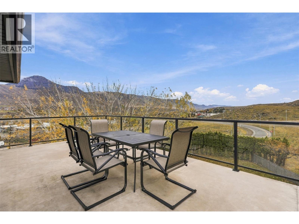
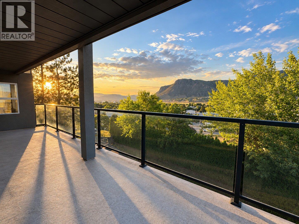
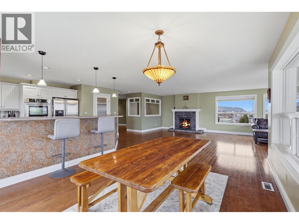
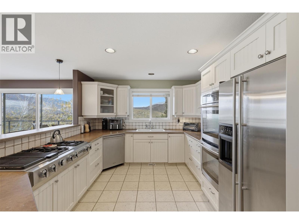
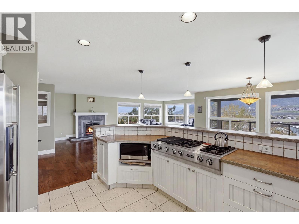
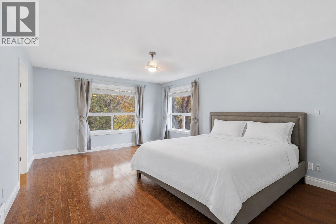
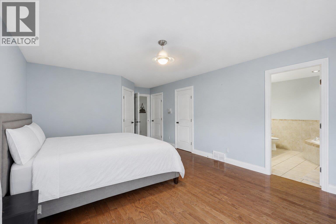
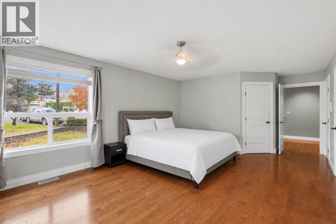
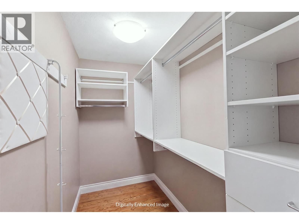
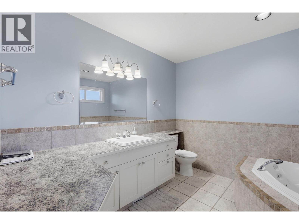
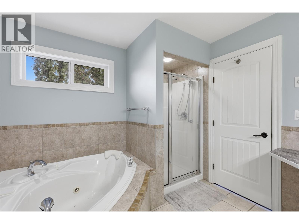
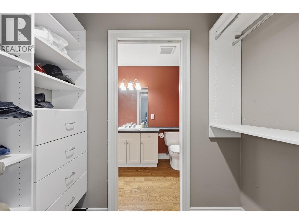
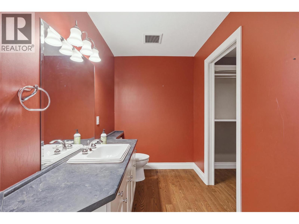
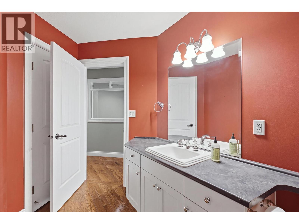
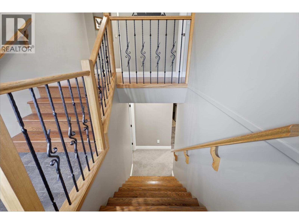
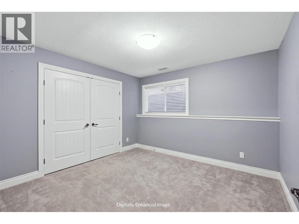
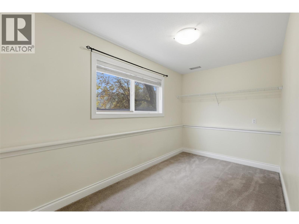
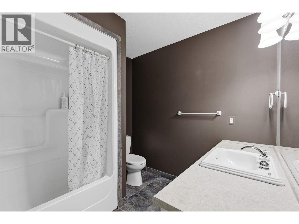
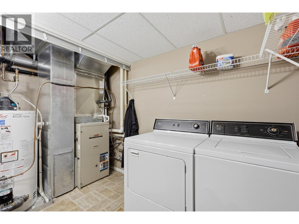
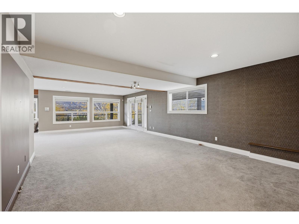
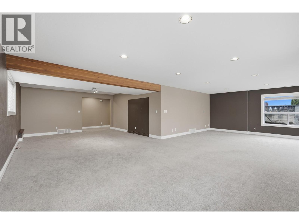
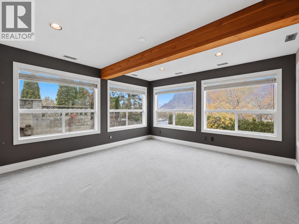
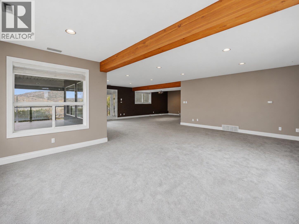
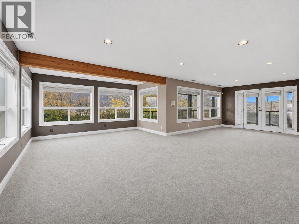
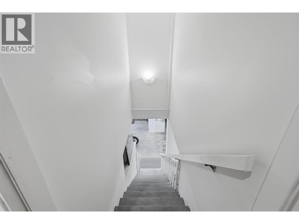
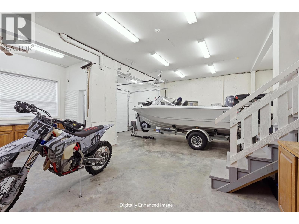
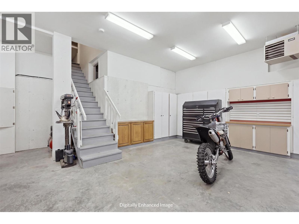
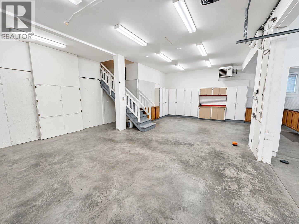
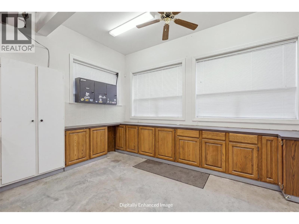
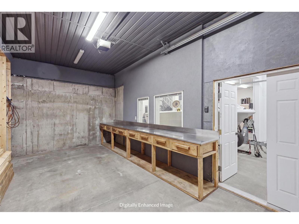
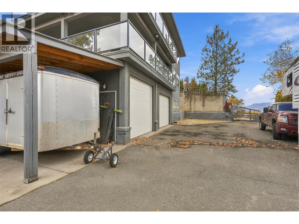
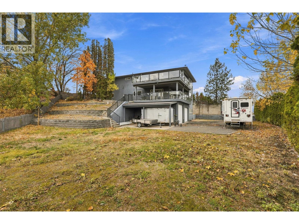
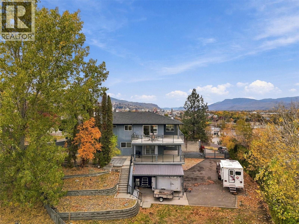
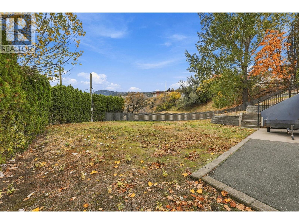
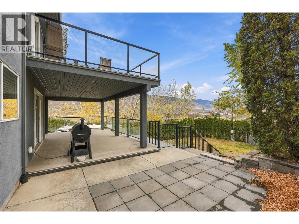
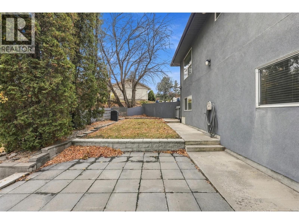
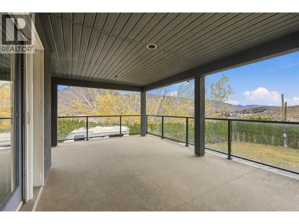
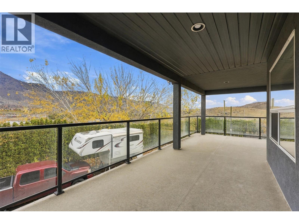
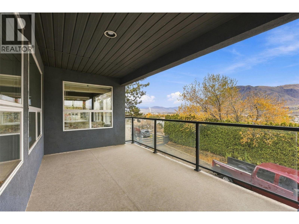
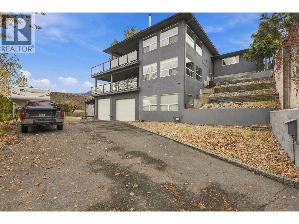
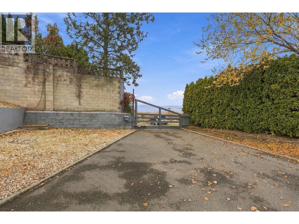
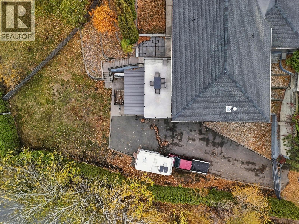
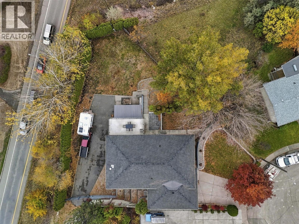
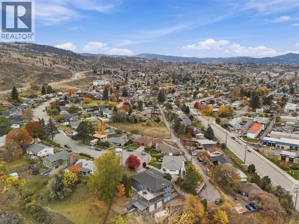
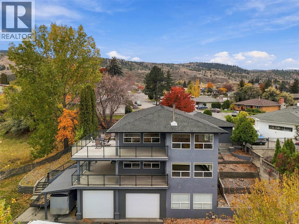
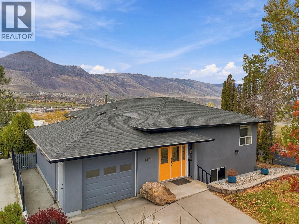
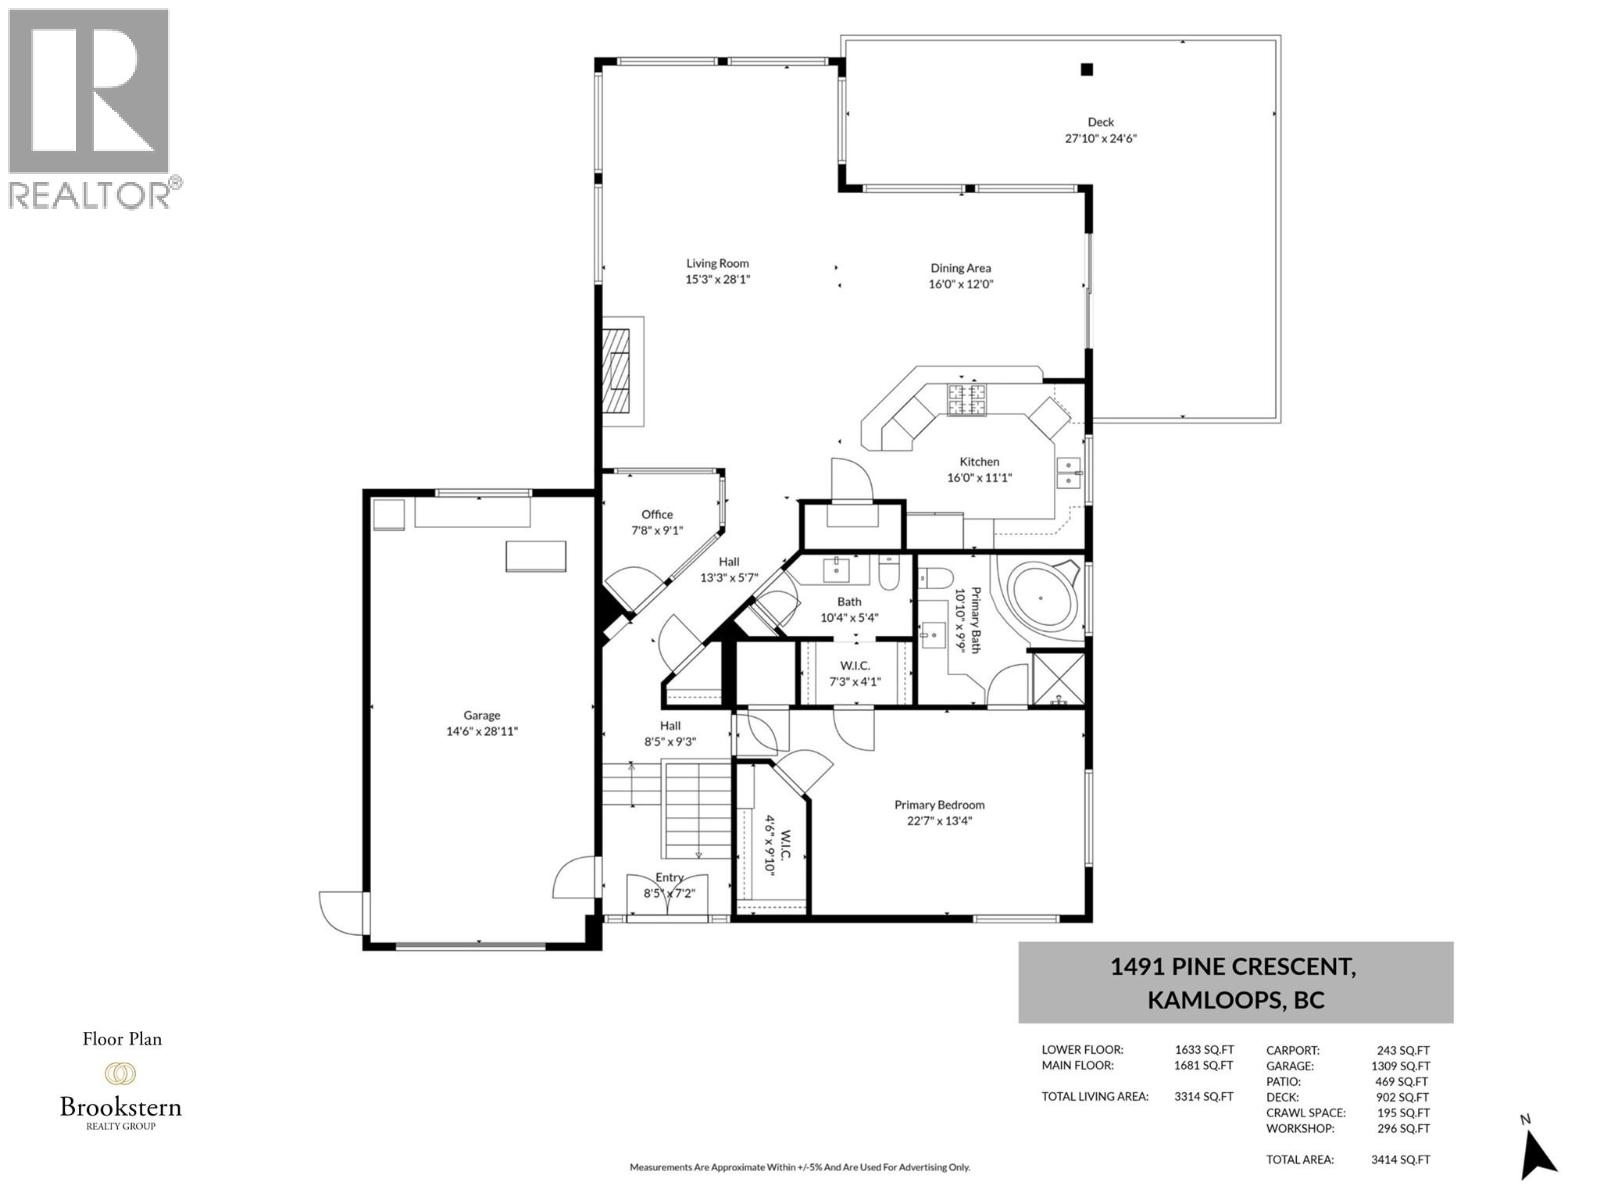
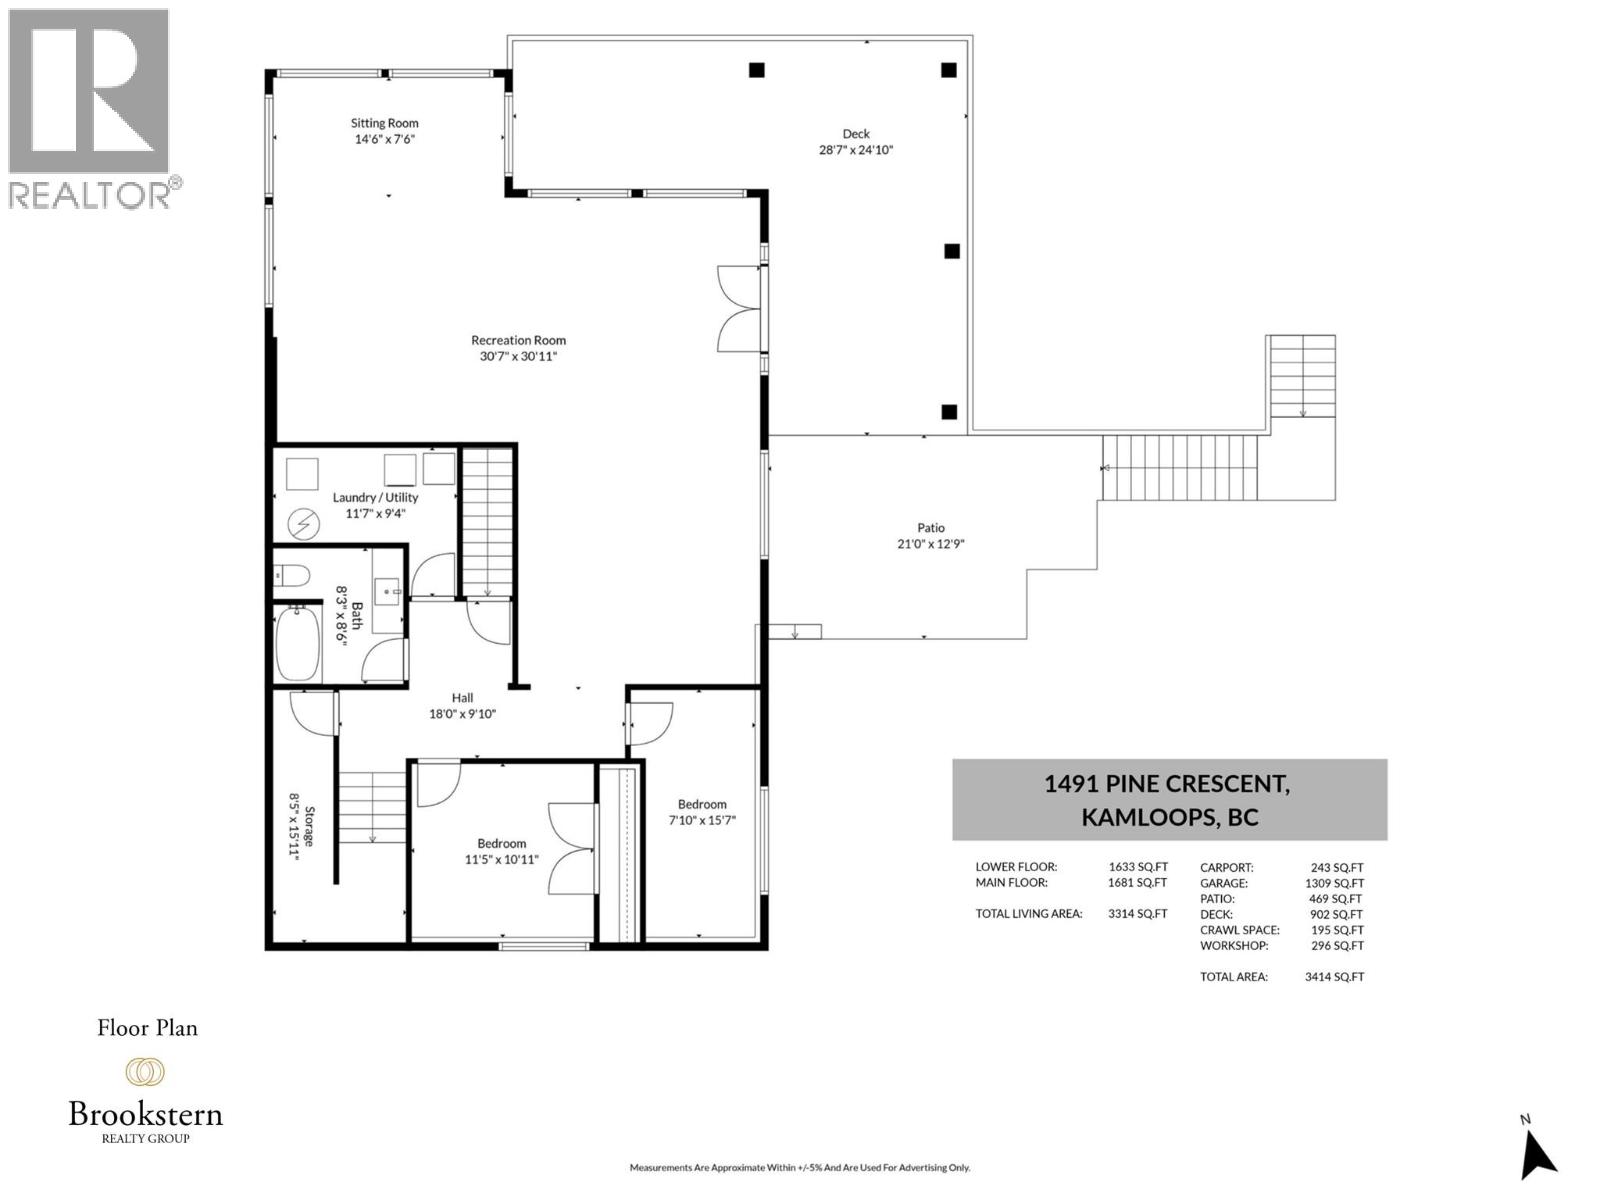
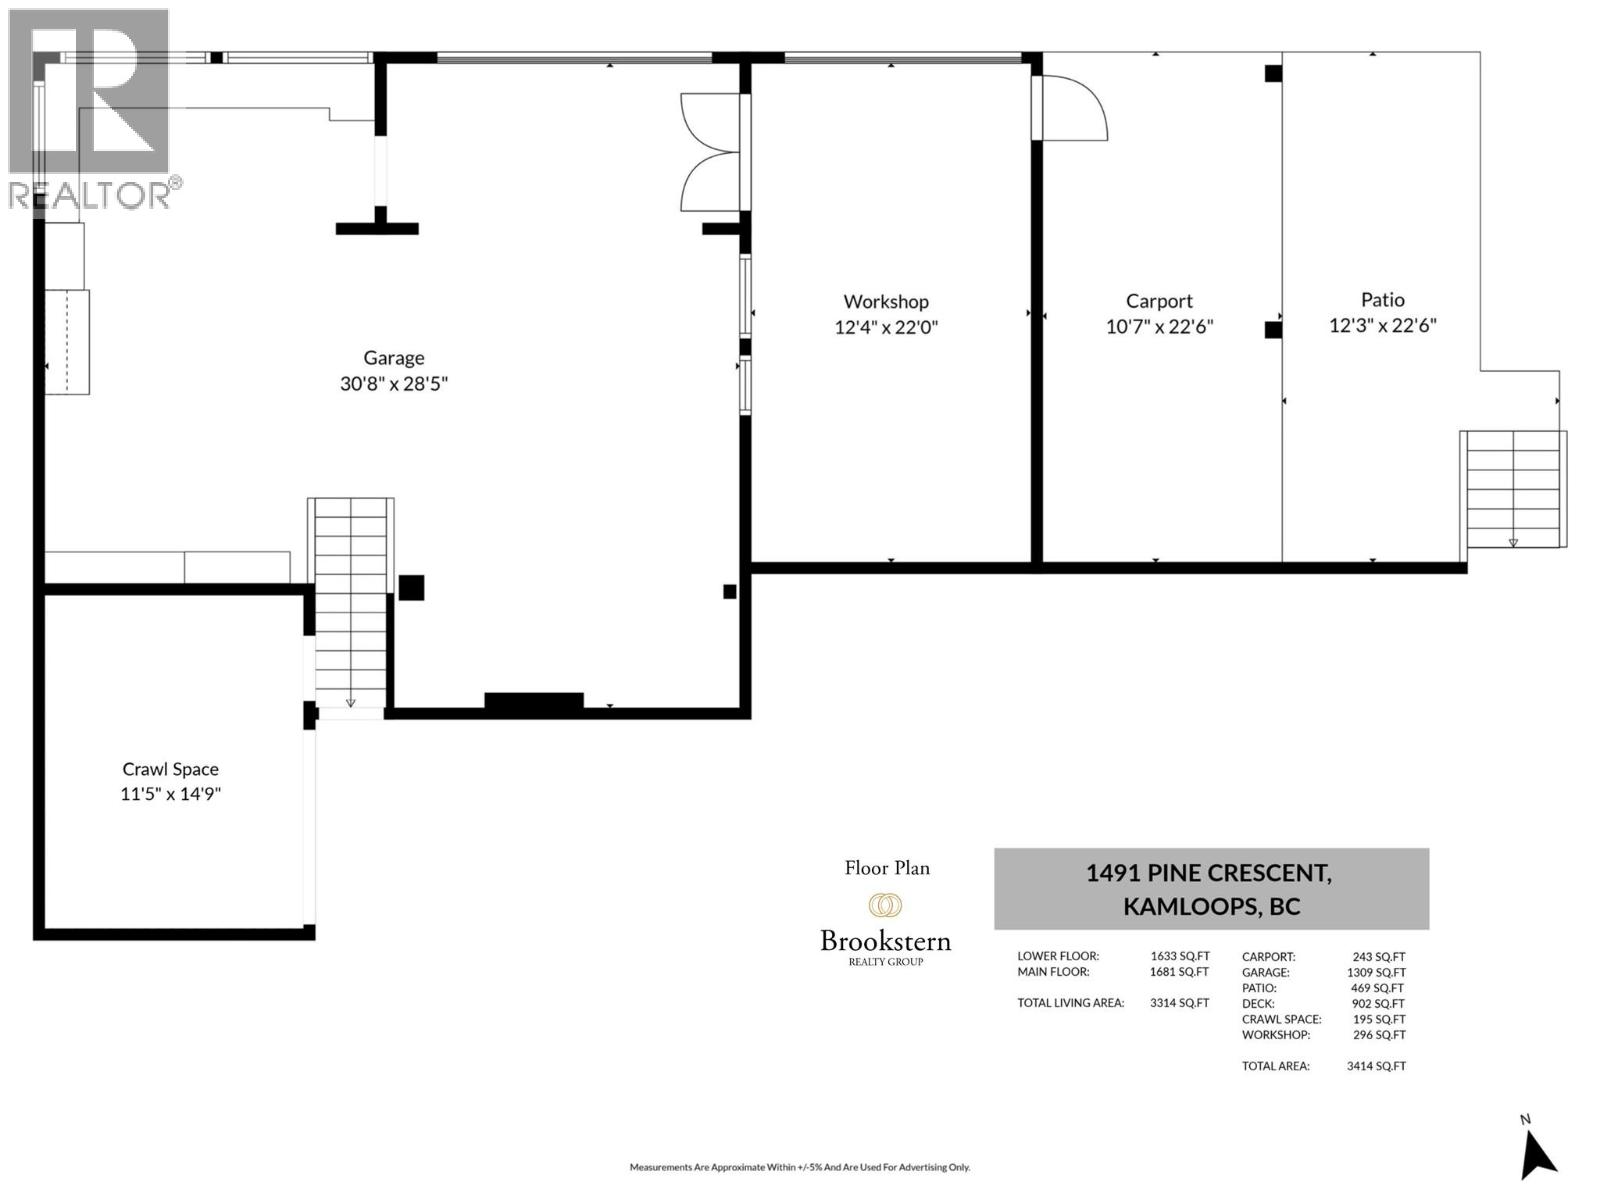
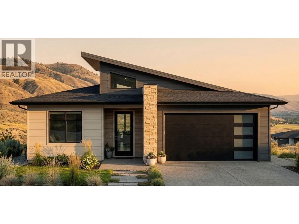
This custom home sits at the end of a quiet cul-de-sac on a 14,395 sqft lot with panoramic South Thompson Valley views and a heated 1,000+ sqft shop with lane access. Welcome to 1491 Pine Crescent! This 3 bed, 3 bath, 3,312 sqft home is just seconds from downtown Kamloops. Perfect for tradespeople, mechanics, hobbyists, or anyone who needs serious shop space in town. Step inside to the great room, with open concept living, kitchen, and dining. Floor-to-ceiling windows frame the valley and a gas fireplace ties the room together. The kitchen features Jenn-Air appliances and a 6-burner gas range stove. Step outside to the deck with a gas BBQ hookup and incredible views. The primary bedroom features two walk-in closets and 4pc ensuite with a jetted soaker tub. A home office and powder room complete this level. Downstairs, you will find a generous rec room, two bedrooms, a 4pc bathroom, and a dedicated utility/laundry room. A second, covered deck wraps around the rec room. Down one more level, the heated shop offers high ceilings, room for vehicles and equipment, and a dedicated workbench. Separate, attached workshop with garage door. Additional features include underground irrigation, central vacuum, intercom system, security system, & 200-amp service. Fully fenced yard. 1-car garage. Driveway parking for 2 vehicles. Covered carport plus RV/Boat parking. Open parking for 4+ vehicles. Contact the listing team at Brookstern Realty Group with your questions, or to book a viewing! (id:44056)

Property Details

Full Address:
1491 Pine Crescent, Kamloops, British Columbia
Price:
$ 1,165,000
MLS Number:
10405227
List Date:
November 4th, 2026
Lot Size:
0.33 ac
Year Built:
2004
Taxes:
$ 9,328

Interior Features

Bedrooms:
3
Bathrooms:
3
Half Bedrooms:
1
Total Rooms:
Appliances:
Refrigerator, Cooktop - Gas, Dishwasher, Oven, Microwave, Washer & Dryer
Flooring:
Hardwood
Air Conditioning:
Central air conditioning
Heating:
Forced air, See remarks
Fireplaces:
1
Fireplace Type:
Gas, Unknown

Building Features

Architectural Style:
Other
Storeys:
3
Sewer:
Municipal sewage system
Water:
Municipal water
Roof:
Asphalt shingle, Metal, Unknown
Exterior:
Stucco
Garage:
Attached Garage, Carport, RV, See Remarks, Heated Garage
Garage Spaces:
10
Security:
Security system
Ownership Type:
Freehold
Taxes:
$ 9,328

Floors

Finished Area:
3314 sq.ft.

Land

View:
City view, Valley view
Lot Size:
0.33 ac
Lot Features:
Cul-de-sac, Private setting, Jacuzzi bath-tub, Two Balconies
Road Type:
Cul de sac

Neighbourhood Features

Amenities Nearby:
Rentals Allowed

Ratings

Commercial Info

Neighbourhood Details

Location

Mortgage Calculator

powered by Ratehub.ca
Is this your listing?Advertise With Us!

ATTENTION REALTORS®

Claim your
Realtor® Profile

Join thousands of homebuyers using RealEstateGuide.com every month. Showcase your listings, contact details, website, and social media with a professional REALTOR® profile. Claim yours today!

Get started in less than 2 minutes.

  • Featured on RealEstateGuide.com
  • Reach buyers and sellers across BC
  • Professional REALTOR® profile
  • Upgrade anytime with print & digital advertising
CHOOSE YOUR PROFILE PACKAGE
Copyright © Real Estate Guide 2026 | Legal | Sitemap
Area Modal Trigger
X