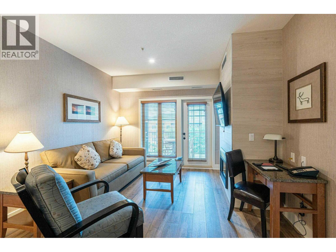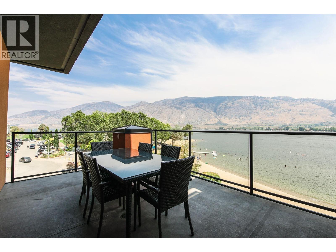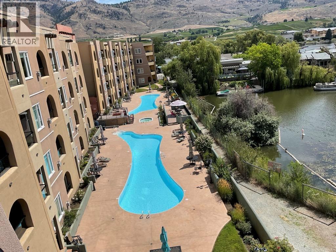
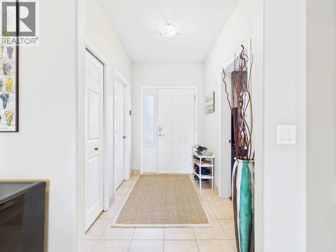
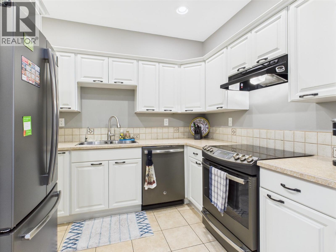
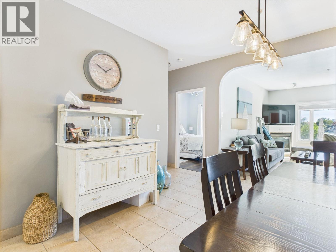
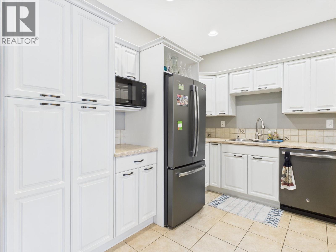
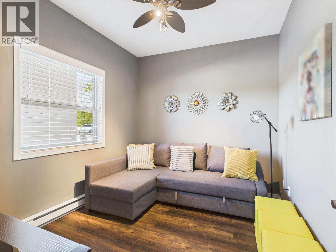
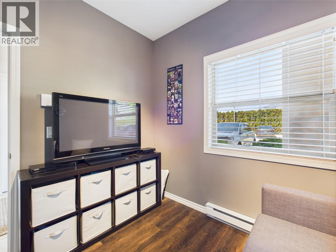
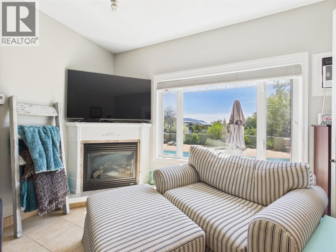
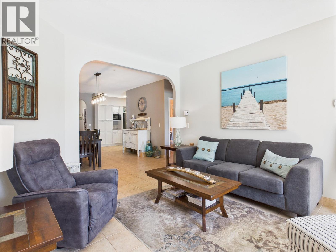
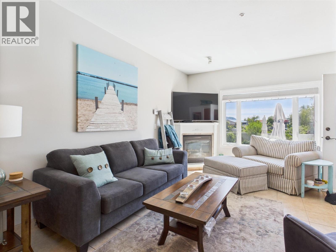
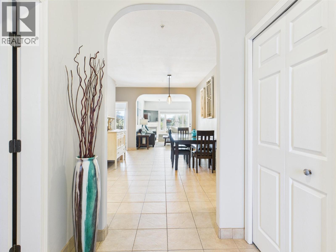
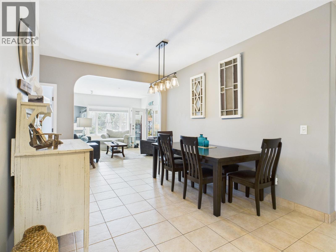
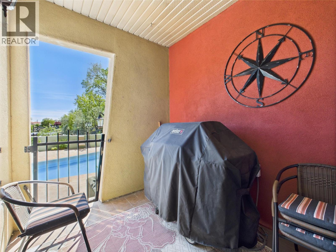
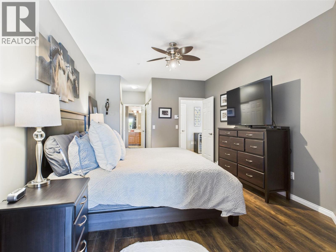
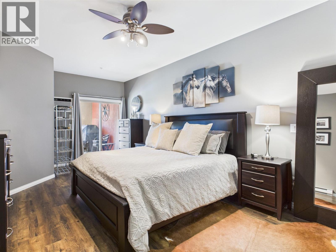
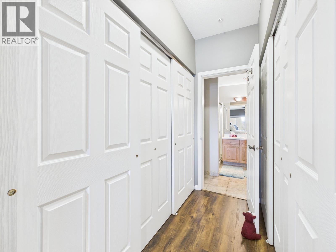
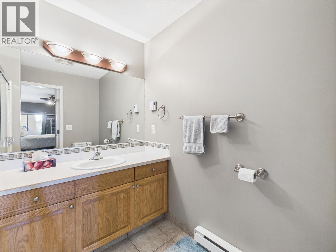
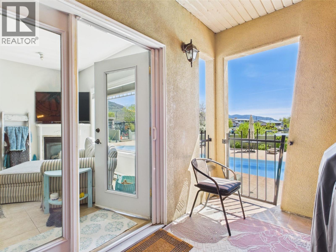
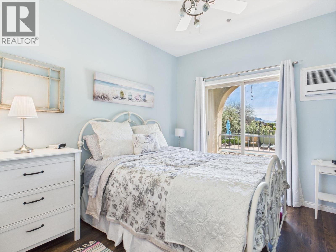
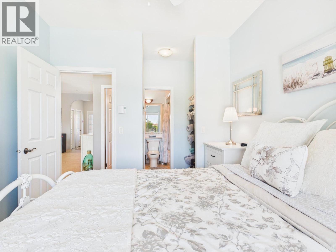
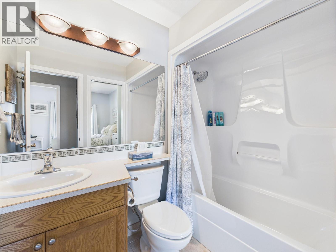
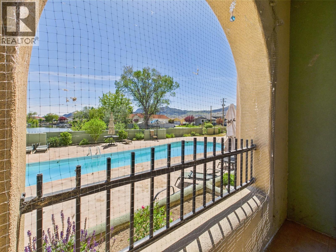
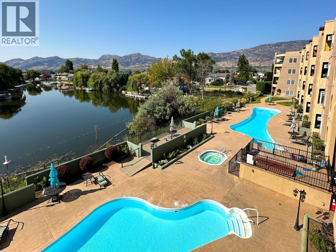
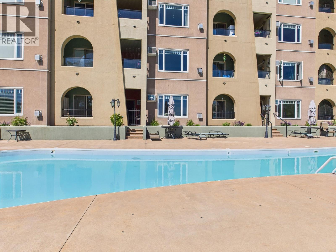
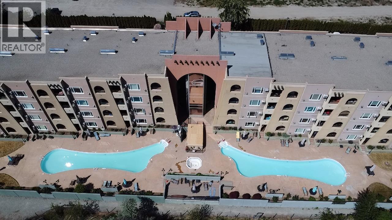
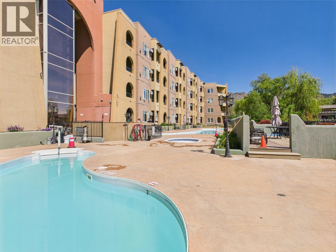
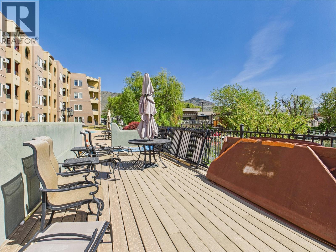
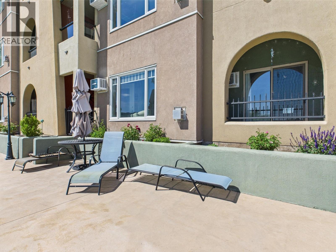
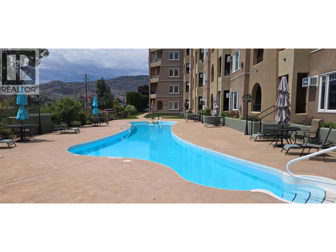
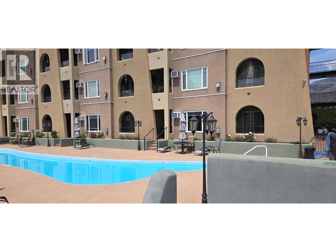
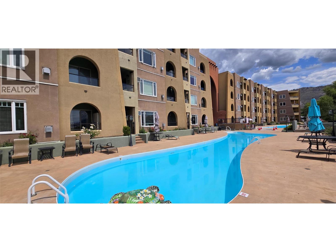
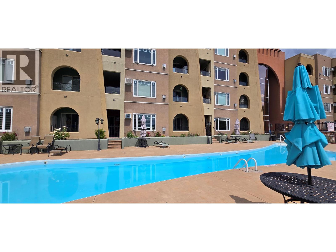
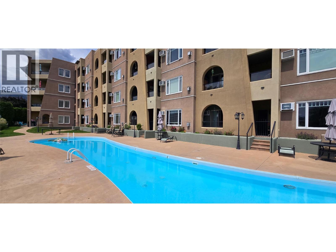
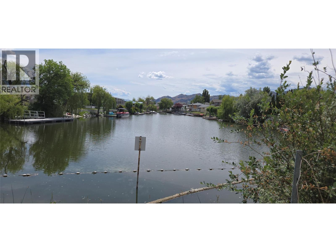
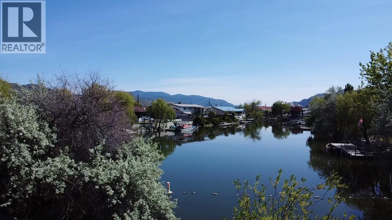
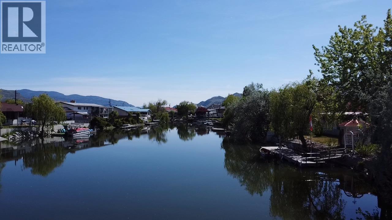
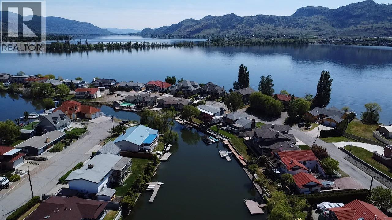
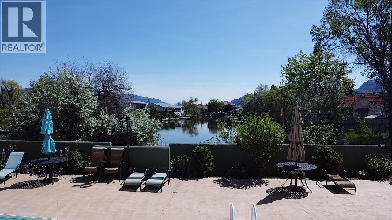
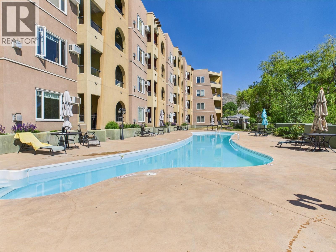
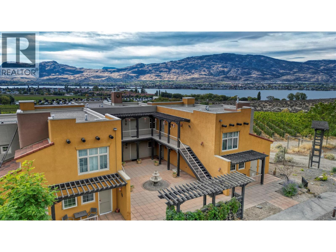
Waterfront, Poolside, Ground floor End Unit...... Just a few of the special offerings of this 2 bedroom & den home. Bright kitchen with stainless appliances opens onto spacious eating area where there's lots of room to gather with friends. Floors are tile and laminate. There are 2 spacious bedrooms at opposite ends, Primary with spacious ensuite & 2nd bedroom with private access to a full bathroom. Each room has it's own a/c. Amazing lakeview from main living areas & bedrooms! If you need extra sleeping room the den is bedroom sized & can house extra guests. There's a corner gas fireplace for chilly days, 2 covered decks to extend outdoor year round outdoor enjoyment. It's hard to beat the location of this condo. Ground floor means you can park right outside your door and make unloading groceries easy! On the lake side your deck has easy access to the pool making heading in for a snack simple. Desert Mirage is a gated complex & offers 2 heated pools, hot tub; a great walking neighbourhood near restaurants, park & lakefront walkways. Best of all this building has a BRAND NEW ROOF and still maintains a healthy contingency fund. Located a short drive to 2 golf courses, town center & many award winning wineries. This home is perfect for retirement, a family holiday home or an investments. Call today to book a viewing. All measurements approximate and should be verified if important. (id:44056)

Property Details

Full Address:
15 Solana Key Court Unit# 108, Osoyoos, British Columbia
Price:
$ 499,000
MLS Number:
10402411
List Date:
October 2nd, 2026
Year Built:
2003
Taxes:
$ 2,579

Interior Features

Bedrooms:
2
Bathrooms:
2
Total Rooms:
Air Conditioning:
Wall unit
Heating:
Baseboard heaters, See remarks
Fireplaces:
1
Fireplace Type:
Gas, Unknown

Building Features

Storeys:
1
Sewer:
Municipal sewage system
Water:
Municipal water
Garage Spaces:
1
Pool:
Inground pool
Ownership Type:
Condo/Strata
Taxes:
$ 2,579
Stata Fees:
$ 425
Stata Fee Frequency:
Monthly
Stata Fee Inclusions:
Ground Maintenance, Insurance, Other, See Remarks, Reserve Fund Contributions

Floors

Finished Area:
1342 sq.ft.

Land

Neighbourhood Features

Amenities Nearby:
Pets Allowed

Ratings

Commercial Info

Neighbourhood Details

Location

Mortgage Calculator

powered by Ratehub.ca
Is this your listing?Advertise With Us!

ATTENTION REALTORS®

Claim your
Realtor® Profile

Join thousands of homebuyers using RealEstateGuide.com every month. Showcase your listings, contact details, website, and social media with a professional REALTOR® profile. Claim yours today!

Get started in less than 2 minutes.

  • Featured on RealEstateGuide.com
  • Reach buyers and sellers across BC
  • Professional REALTOR® profile
  • Upgrade anytime with print & digital advertising
CHOOSE YOUR PROFILE PACKAGE
Copyright © Real Estate Guide 2026 | Legal | Sitemap
Area Modal Trigger
X