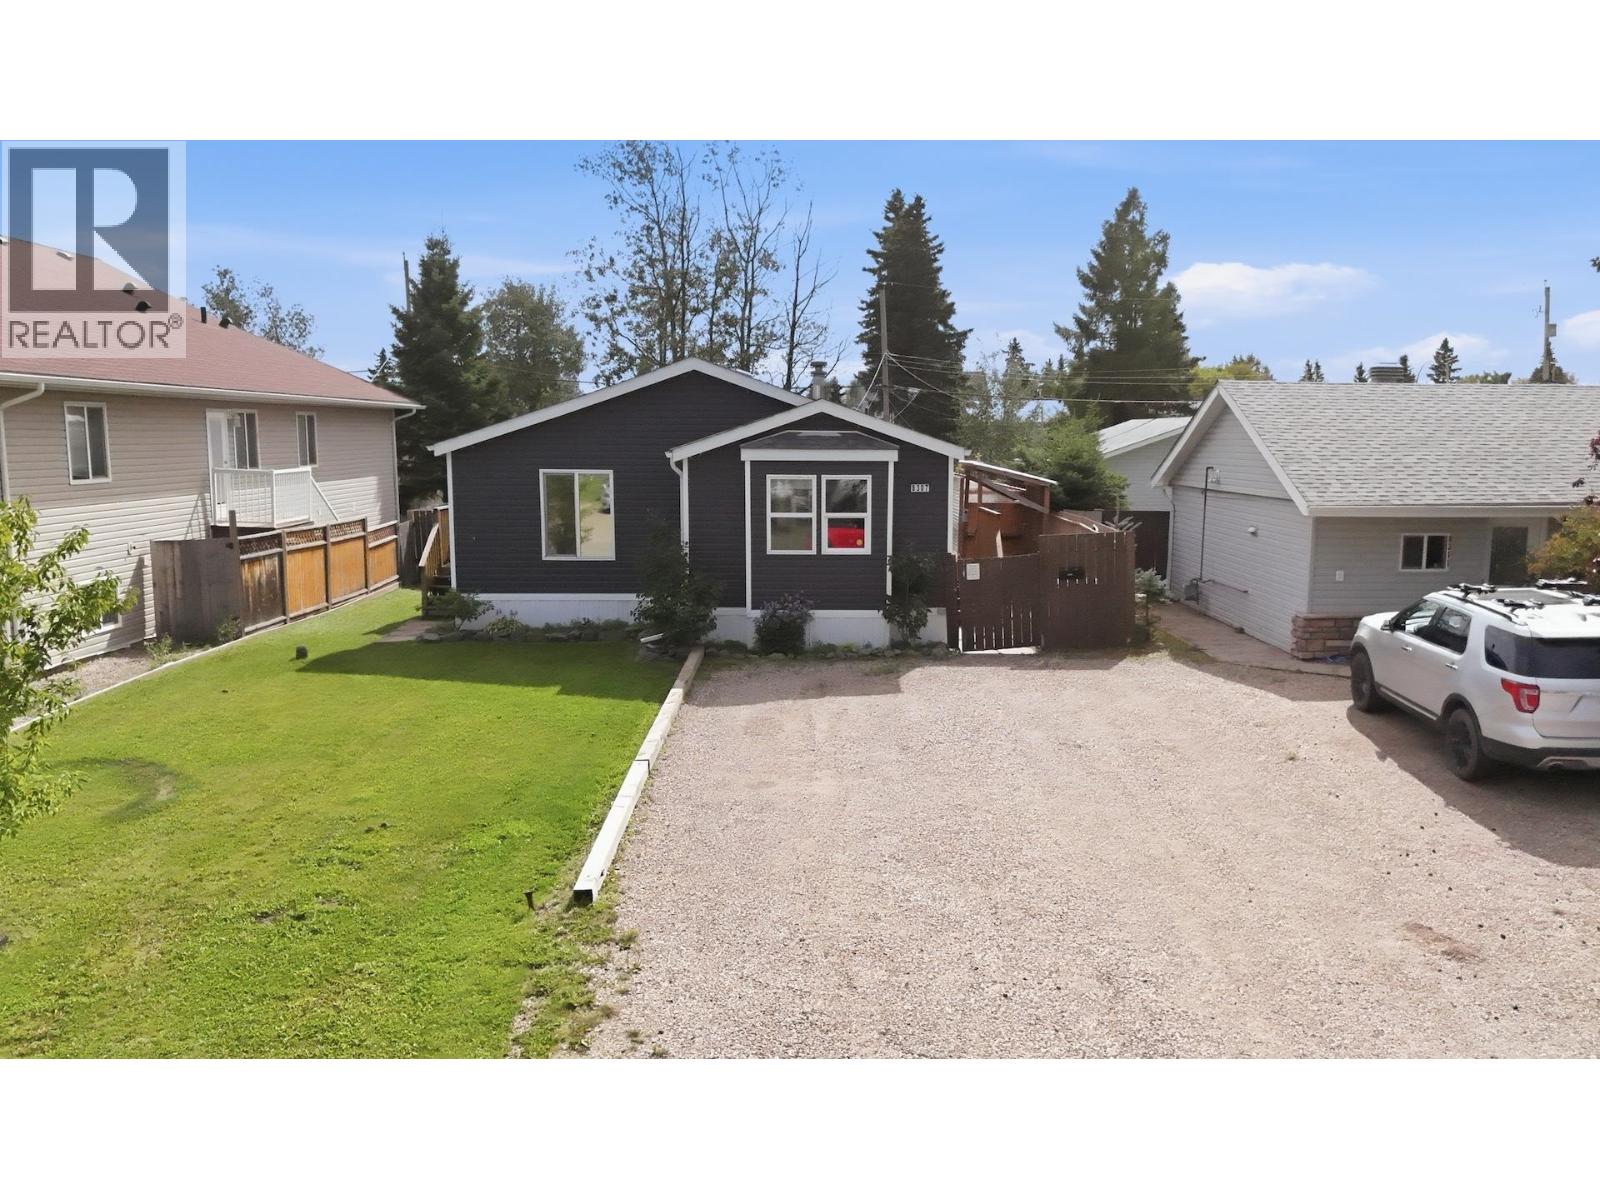
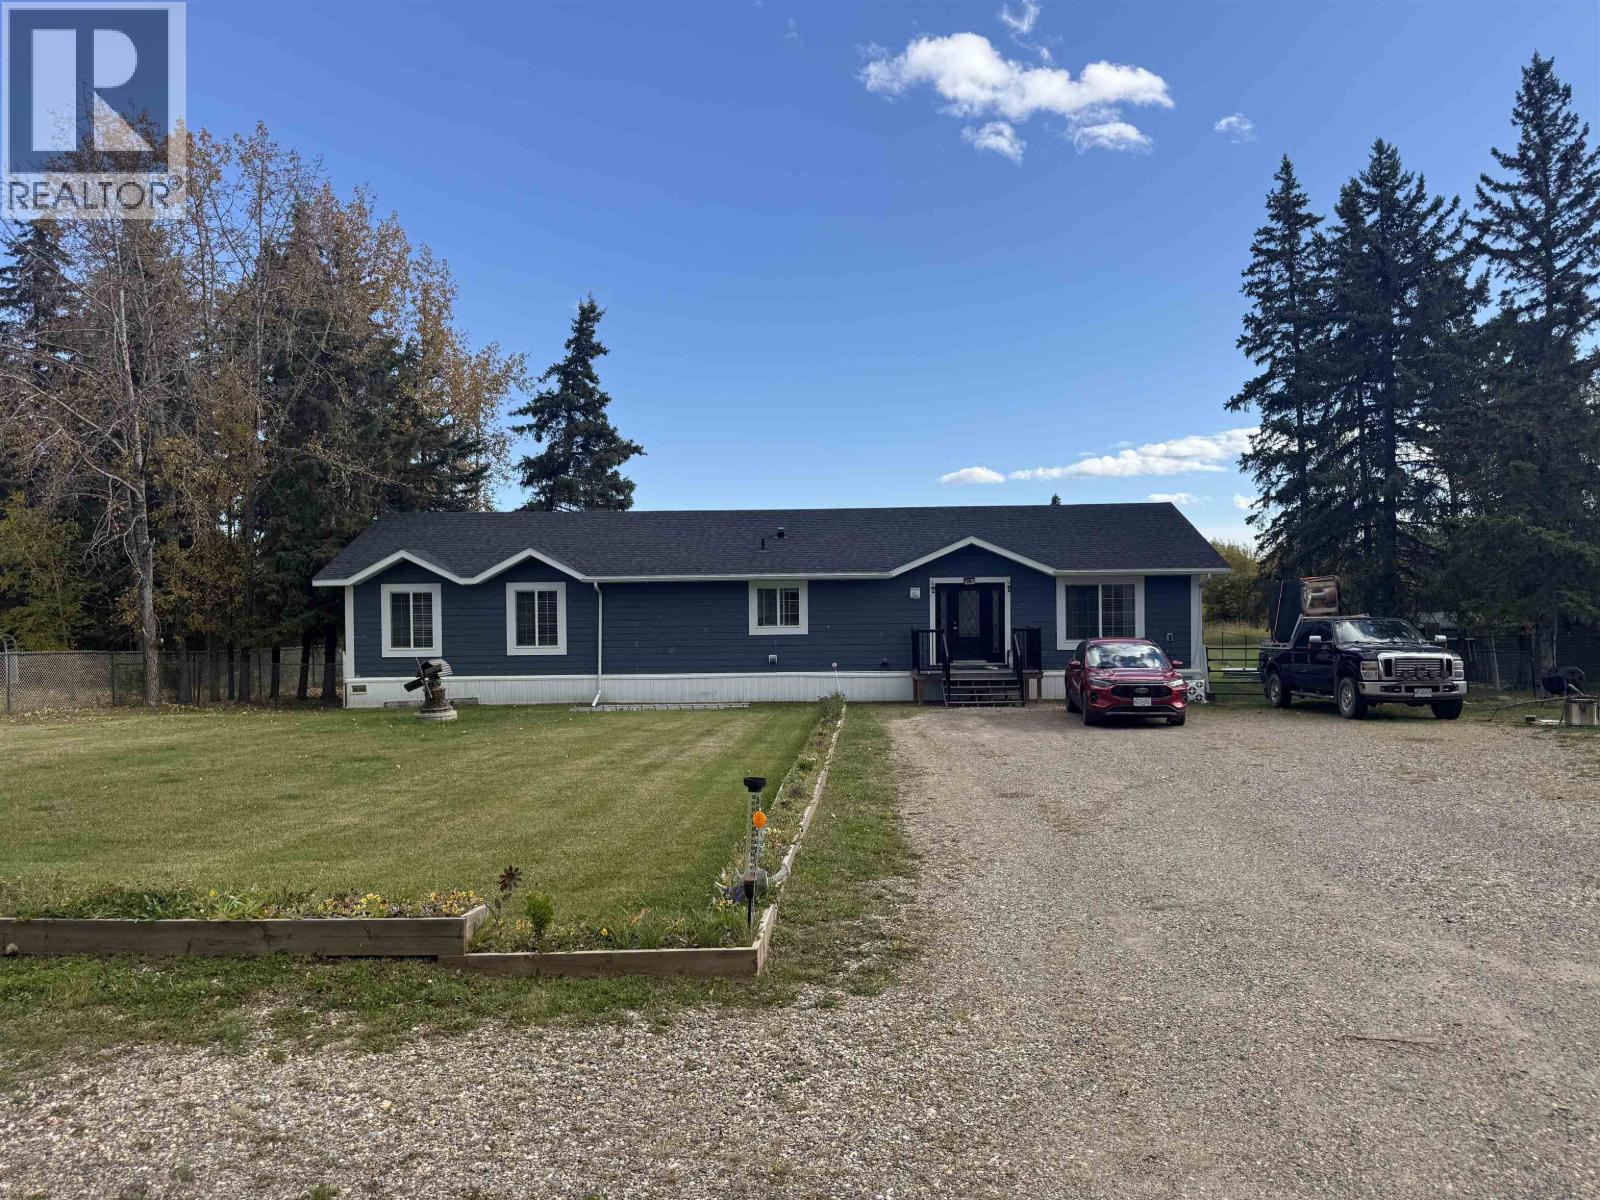
Welcome to this incredible, 5-acre, private oasis featuring a nearly completed 40' x 30' shop, perfect for hobbies, storage, or a home-based business. This custom-built modular home offers a spacious chef-inspired kitchen ideal for entertaining. The primary bedroom includes a walk-in closet and a deluxe ensuite with dual sinks and a relaxing soaker tub. The lower level features two large bedrooms, both with walk-in closets, plus abundant storage throughout. Outside, you'll find ample parking for vehicles, RVs, and equipment, along with established raspberries, saskatoons, and rhubarb. Enjoy the peace privacy, and space of country living while still having all the comforts of a well-designed family home. (id:44056)

Property Details

Full Address:
15004 259 ROAD, Fort St. John, British Columbia
Price:
$ 454,900
MLS Number:
R3132787
List Date:
June 5th, 2026
Lot Size:
4.99 ac
Year Built:
2004
Taxes:
$ 1,555
Listing Tax Year:
2025

Interior Features

Bedrooms:
5
Bathrooms:
2
Total Rooms:
Main level
Living room
15.1 x 27.1 feet
Kitchen
12.1 x 15.9 feet
Primary Bedroom
13 x 14.1 feet
Bedroom 2
10.4 x 12.8 feet
Bedroom 3
9.3 x 10.7 feet
Lower level
Bedroom 4
12.7 x 16.9 feet
Bedroom 5
12.1 x 16.1 feet
Laundry room
13.1 x 18.5 feet
Storage
9 x 11.6 feet
Heating:
Forced air, Natural gas
Basement:
Partially finished, Full

Building Features

Storeys:
2
Foundation:
Concrete Perimeter
Roof:
Asphalt shingle, Conventional
Exterior:
Vinyl siding
Garage:
Garage, Open, RV
Ownership Type:
Freehold
Taxes:
$ 1,555

Floors

Finished Area:
2916 sq.ft.
Main Floor:
2916 sq.ft.

Land

Lot Size:
4.99 ac

Neighbourhood Features

Ratings

Commercial Info

Neighbourhood Details

Location

Mortgage Calculator

powered by Ratehub.ca
Is this your listing?Advertise With Us!

ATTENTION REALTORS®

Claim your
Realtor® Profile

Join thousands of homebuyers using RealEstateGuide.com every month. Showcase your listings, contact details, website, and social media with a professional REALTOR® profile. Claim yours today!

Get started in less than 2 minutes.

  • Featured on RealEstateGuide.com
  • Reach buyers and sellers across BC
  • Professional REALTOR® profile
  • Upgrade anytime with print & digital advertising
CHOOSE YOUR PROFILE PACKAGE
Copyright © Real Estate Guide 2026 | Legal | Sitemap
Area Modal Trigger
X