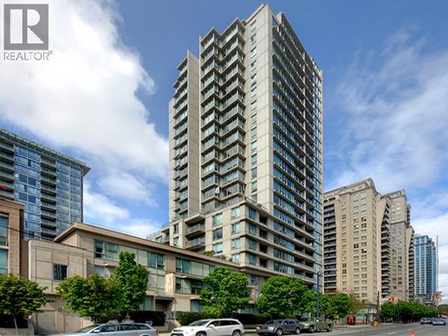
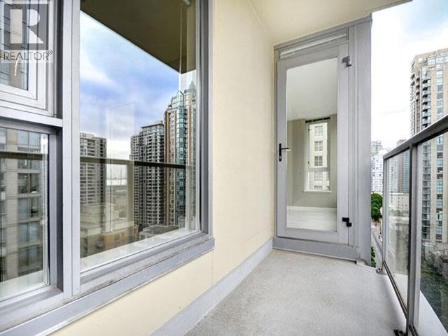
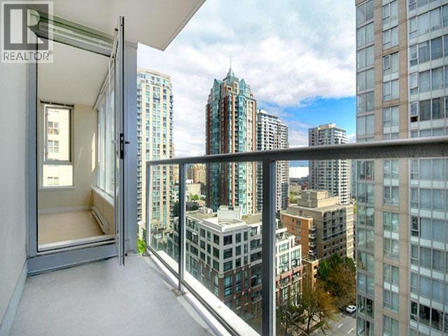
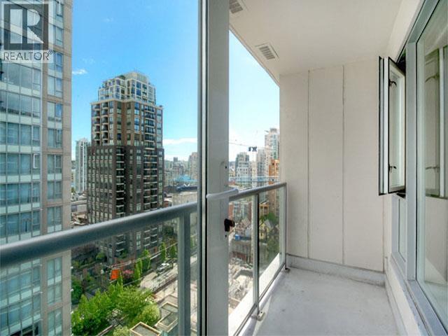
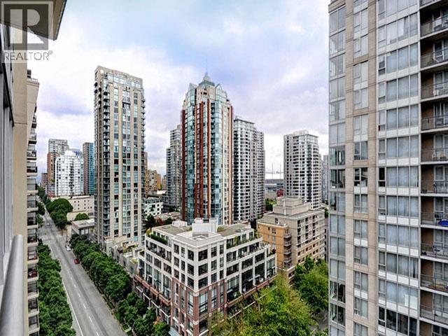
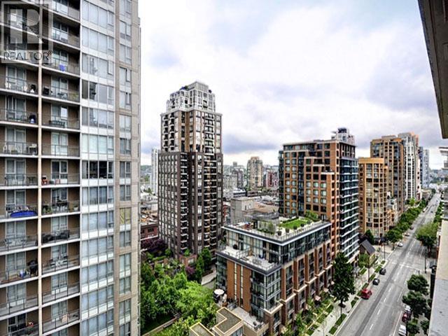
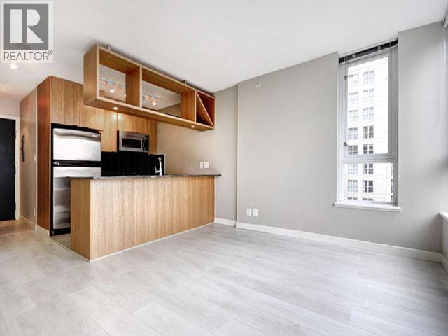
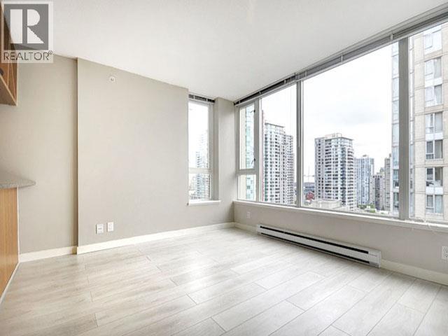
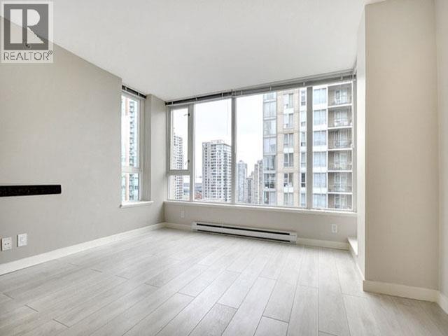
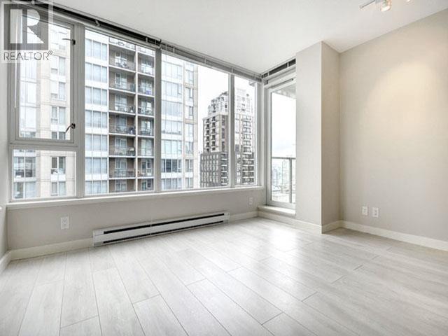
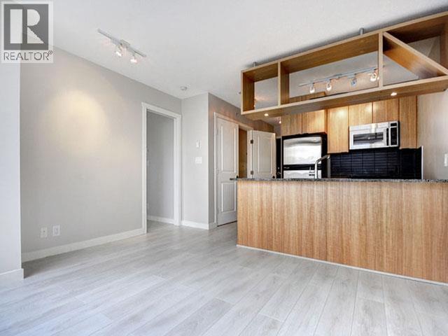
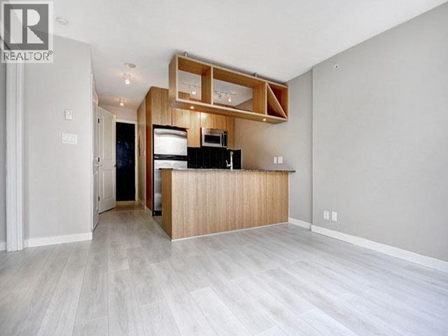
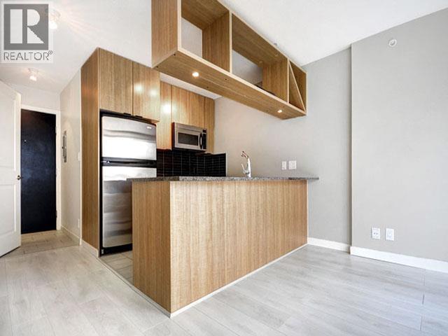
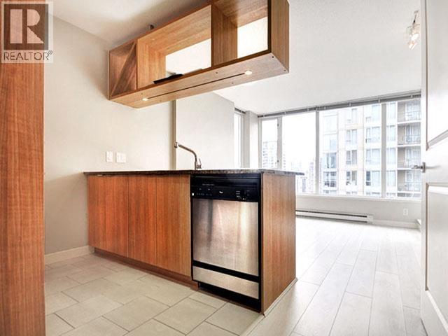
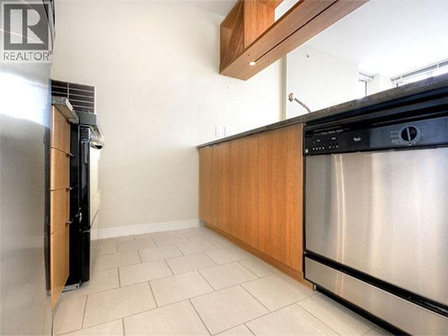
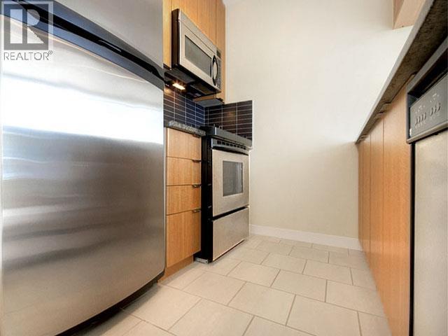
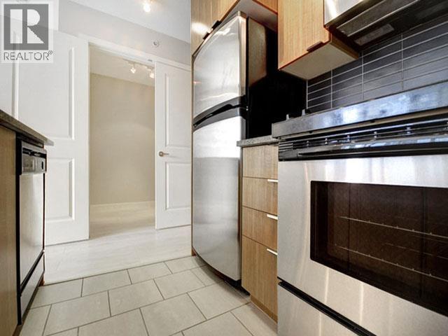
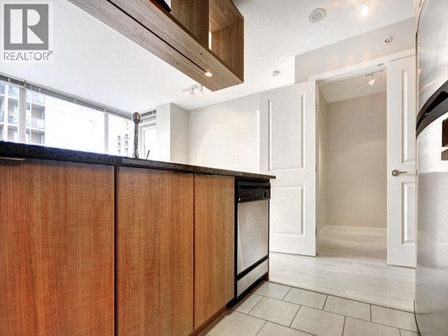
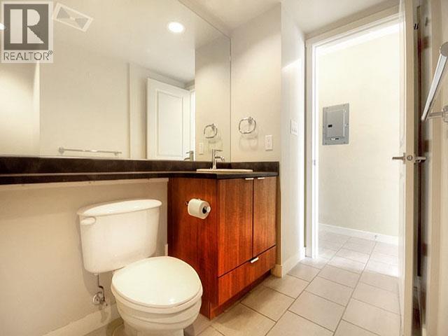
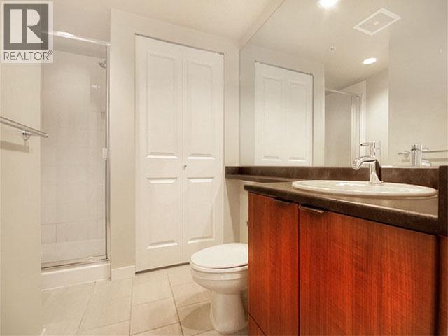
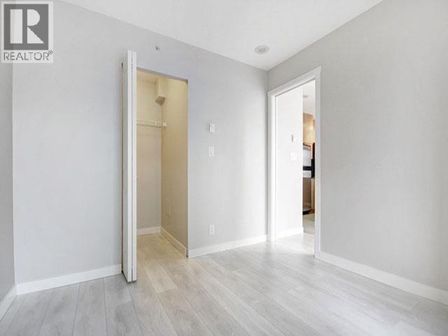
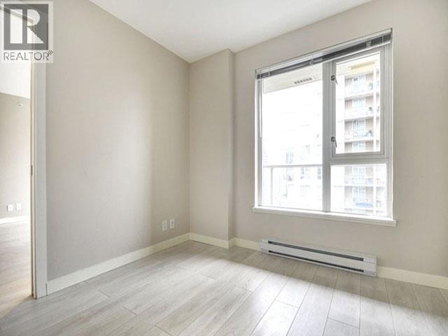
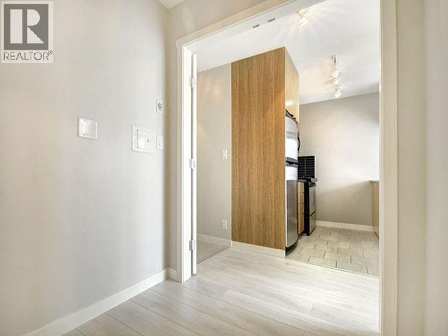
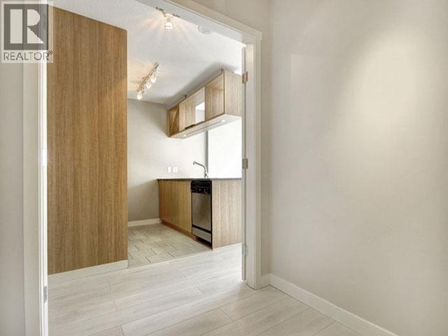
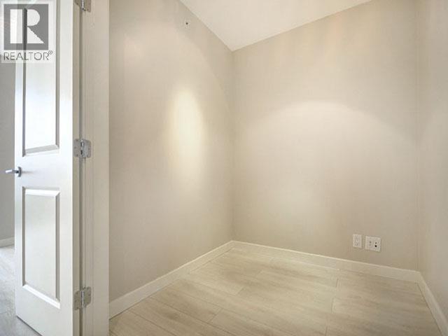
This 529sf, 1 bedroom + den, unit has white oak wide plank laminate floors throughout the living area and bedroom, and ceramic tiled floors throughout the rest of the condo. The living area is brightly lit by natural sunlight from large wall-to-wall windows and has access to a covered balcony. The gourmet kitchen features two rows of maple veneer cabinets, built-in overhung shelving units with wine racks, black appliances with brushed stainless steel face plates, black tiled backsplash, breakfast bar, and granite countertops. The bedroom is spacious, overlooks the balcony and comes with a walk-in closet. The den can be used as office or dining room. The very spacious bathroom has a large walk-in shower stall, maple veneer vanity, and insuite washer & dryer. (id:44056)

Property Details

Full Address:
1504 1001 RICHARDS STREET, Vancouver, British Columbia
MLS Number:
R3172199
List Date:
October 5th, 2026

Interior Features

Bedrooms:
1
Bathrooms:
1
Appliances:
Refrigerator, Dishwasher, Microwave
Interior Features:
Storage - Locker, Laundry - In Suite

Building Features

Garage Spaces:
1

Floors

Finished Area:
529 sq.ft.

Land

Neighbourhood Features

Ratings

Commercial Info

Neighbourhood Details

Location

Mortgage Calculator

powered by Ratehub.ca
Is this your listing?Advertise With Us!

ATTENTION REALTORS®

Claim your
Realtor® Profile

Join thousands of homebuyers using RealEstateGuide.com every month. Showcase your listings, contact details, website, and social media with a professional REALTOR® profile. Claim yours today!

Get started in less than 2 minutes.

  • Featured on RealEstateGuide.com
  • Reach buyers and sellers across BC
  • Professional REALTOR® profile
  • Upgrade anytime with print & digital advertising
CHOOSE YOUR PROFILE PACKAGE
Copyright © Real Estate Guide 2026 | Legal | Sitemap
Area Modal Trigger
X