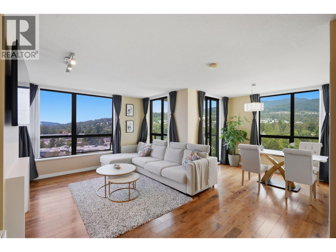
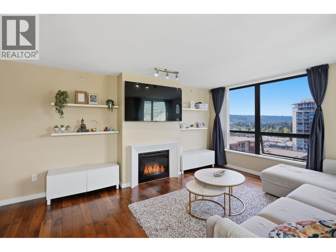
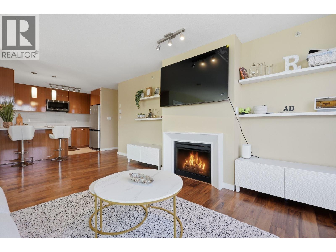
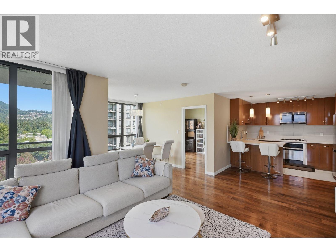
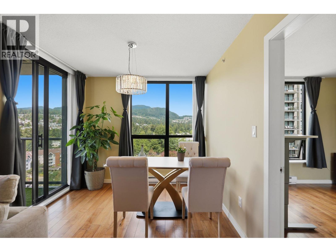
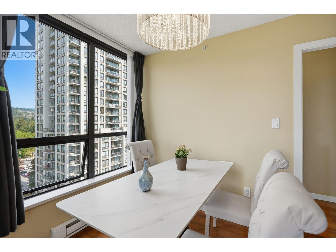
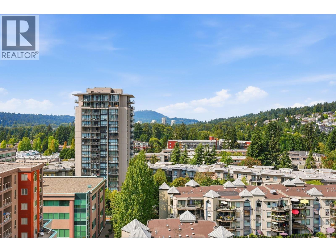
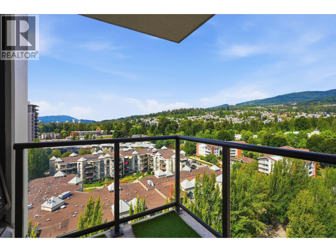
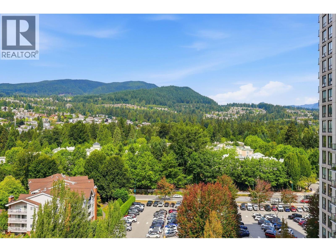
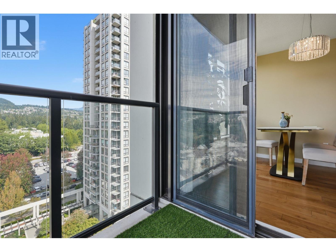
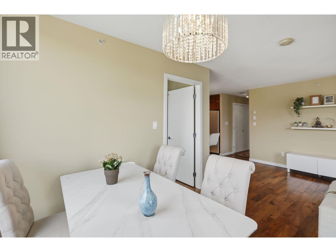
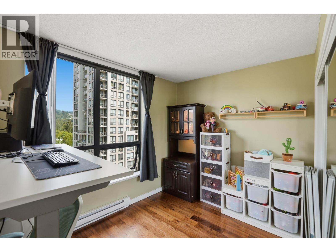
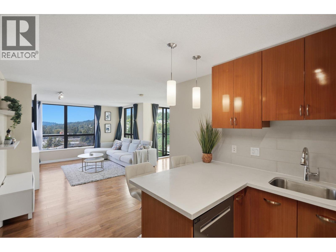
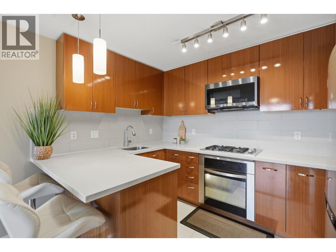
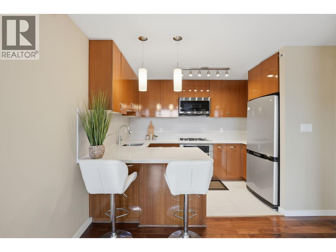
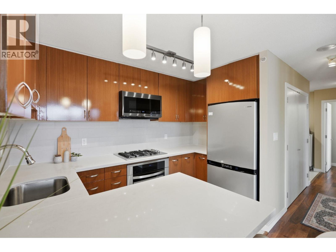
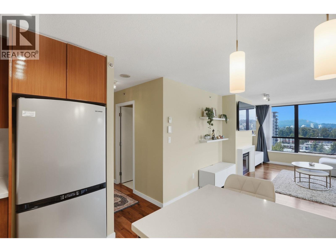
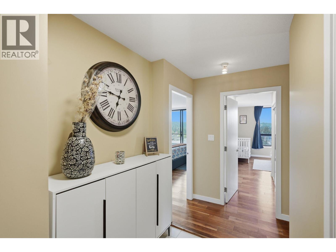
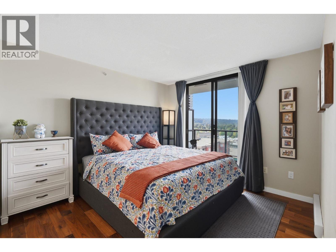
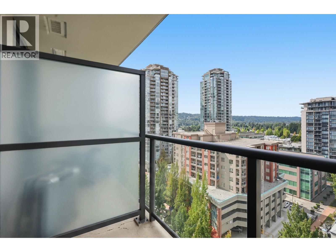
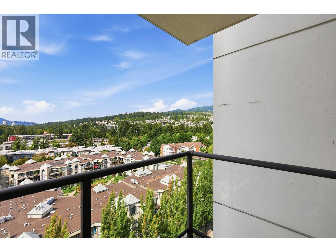
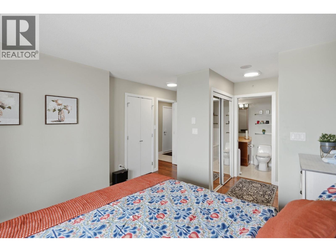
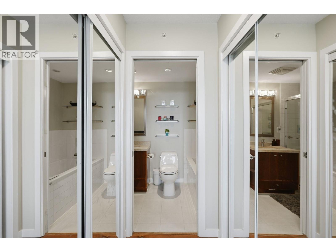
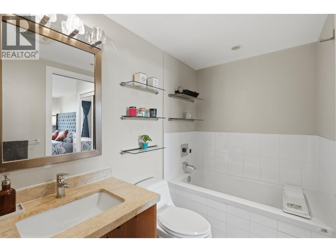
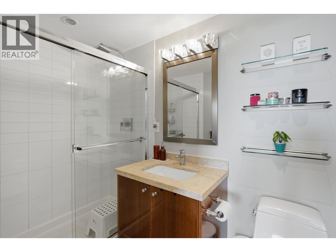
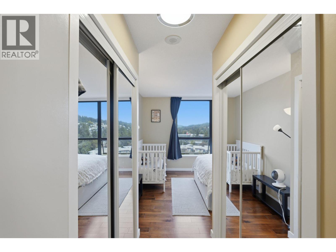
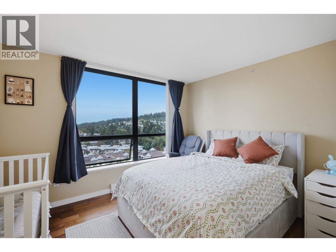
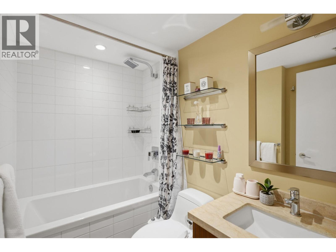
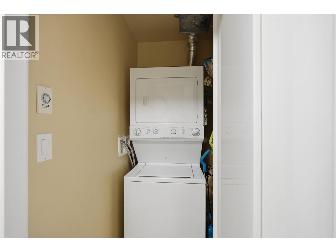
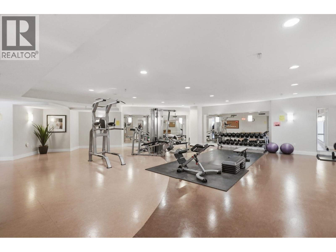
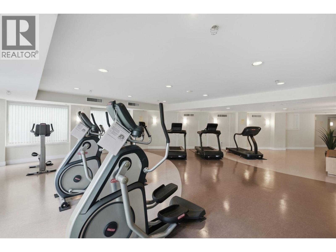
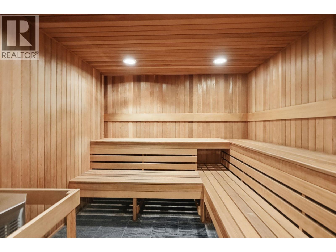
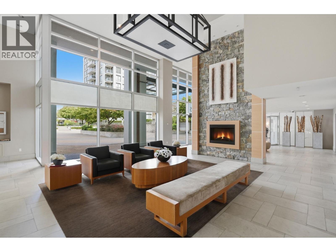
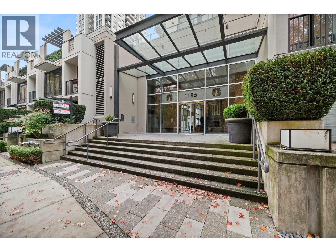
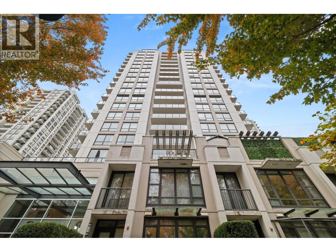
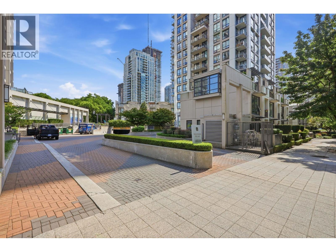
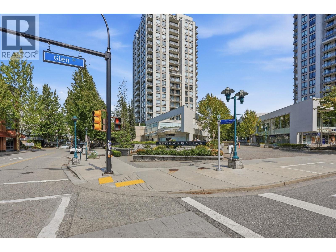
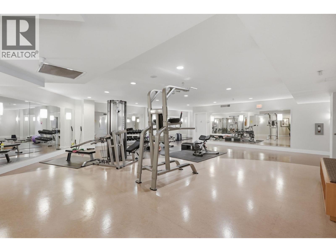
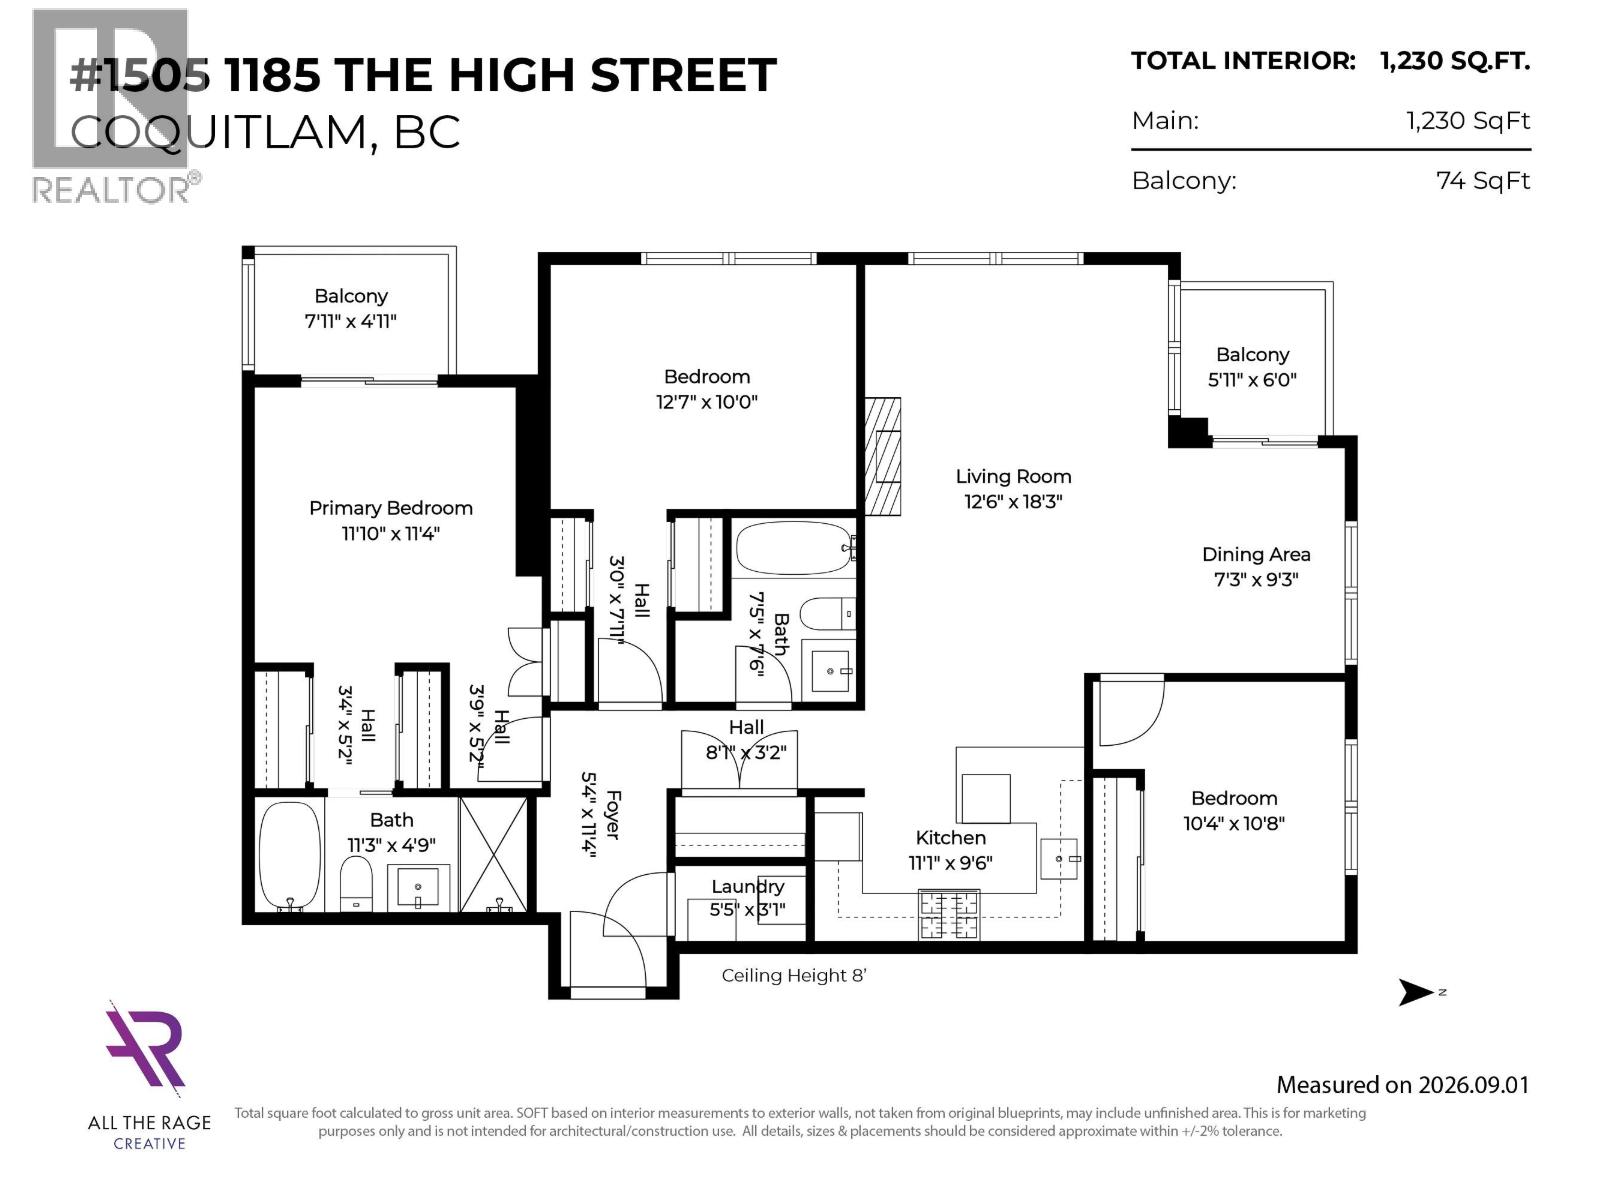
Welcome to The Claremont by Bosa Properties! This rare 3-bedroom, 2-bathroom northwest corner unit is all about light, space and spectacular views, with two decks showcasing an amazing 180° unobstructed panorama of the North Shore Mountains, surrounding mountains and cityscape. The open-concept interior features 1230 sqft of beautiful hardwood floors, expansive windows, granite countertops, stainless steel appliances, fireplace and refreshed cabinetry. The spacious primary bedroom is a private retreat, complete with a 4-piece ensuite featuring a soaker tub and separate shower. Enjoy exceptional building amenities including an expansive fitness centre with sauna and an entertainment lounge with kitchen. Complete with 1 parking stall and 1 locker. Ideally positioned in the heart of Coquitlam Centre and walking distance to the SkyTrain, shopping, restaurants, Douglas College, Lafarge Lake, Aquatic Centre & more! (id:44056)

Property Details

Full Address:
1505 1185 THE HIGH STREET, Coquitlam, British Columbia
Price:
$ 859,900
MLS Number:
R3161963
List Date:
September 7th, 2026
Year Built:
2009
Taxes:
$ 3,195
Listing Tax Year:
2025

Interior Features

Bedrooms:
3
Bathrooms:
2
Appliances:
All
Interior Features:
Exercise Centre
Heating:
Baseboard heaters, Electric

Building Features

Garage Spaces:
1
Ownership Type:
Condo/Strata
Taxes:
$ 3,195
Stata Fees:
$ 545
Stata Fee Frequency:
Monthly

Floors

Finished Area:
1230 sq.ft.

Land

View:
View
Lot Features:
Central location, Elevator

Neighbourhood Features

Amenities Nearby:
Pets Allowed With Restrictions

Ratings

Commercial Info

Neighbourhood Details

Location

Mortgage Calculator

powered by Ratehub.ca

ATTENTION REALTORS®

Claim your
Realtor® Profile

Join thousands of homebuyers using RealEstateGuide.com every month. Showcase your listings, contact details, website, and social media with a professional REALTOR® profile. Claim yours today!

Get started in less than 2 minutes.

  • Featured on RealEstateGuide.com
  • Reach buyers and sellers across BC
  • Professional REALTOR® profile
  • Upgrade anytime with print & digital advertising
CHOOSE YOUR PROFILE PACKAGE
Copyright © Real Estate Guide 2026 | Legal | Sitemap
Area Modal Trigger
X