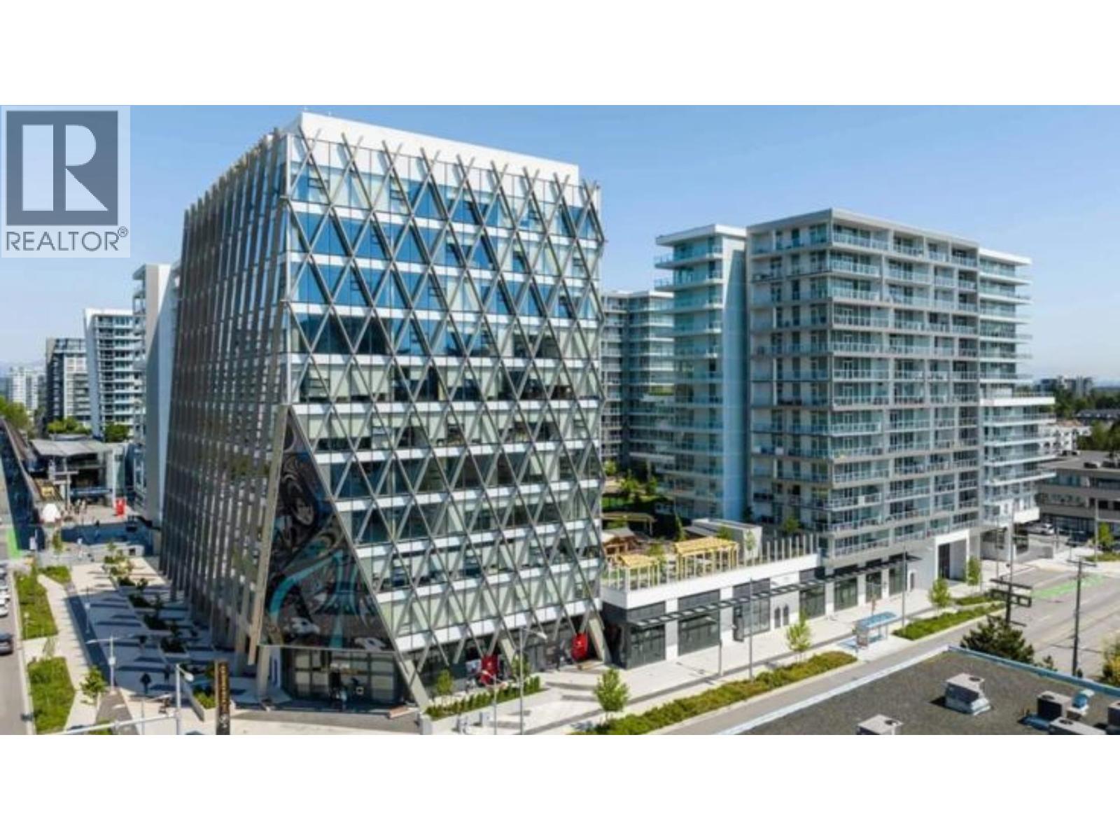
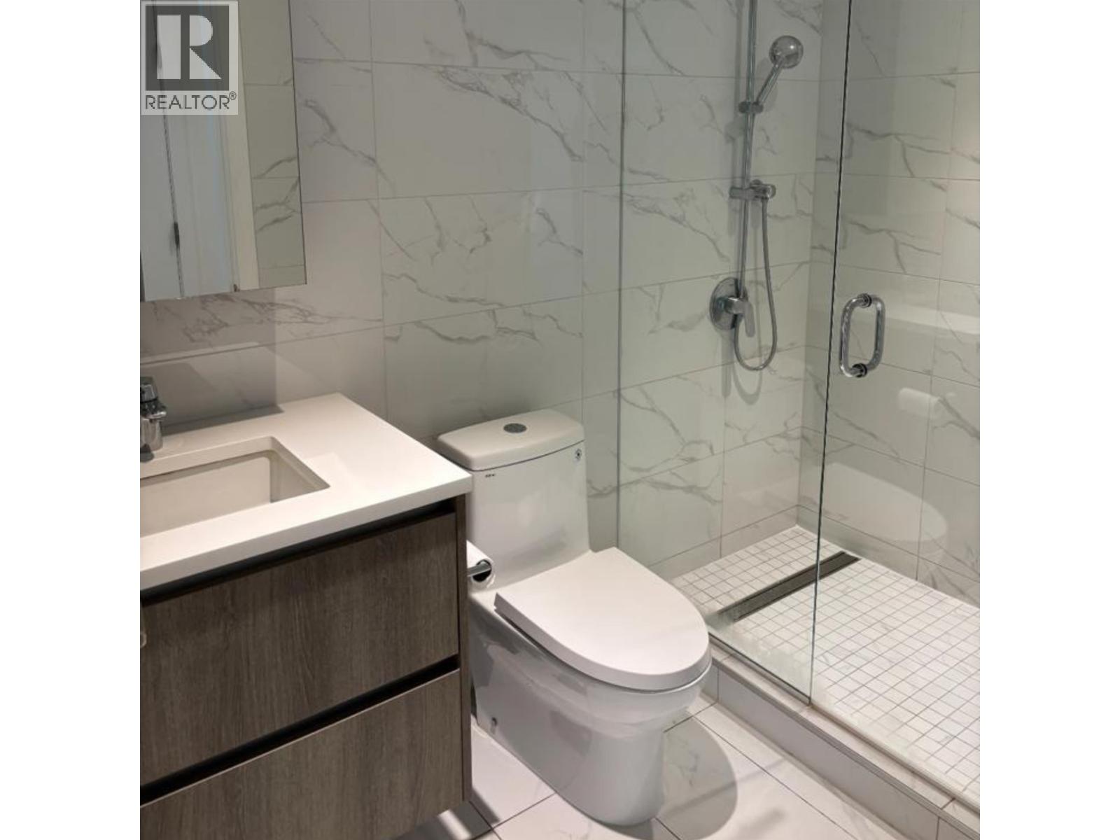
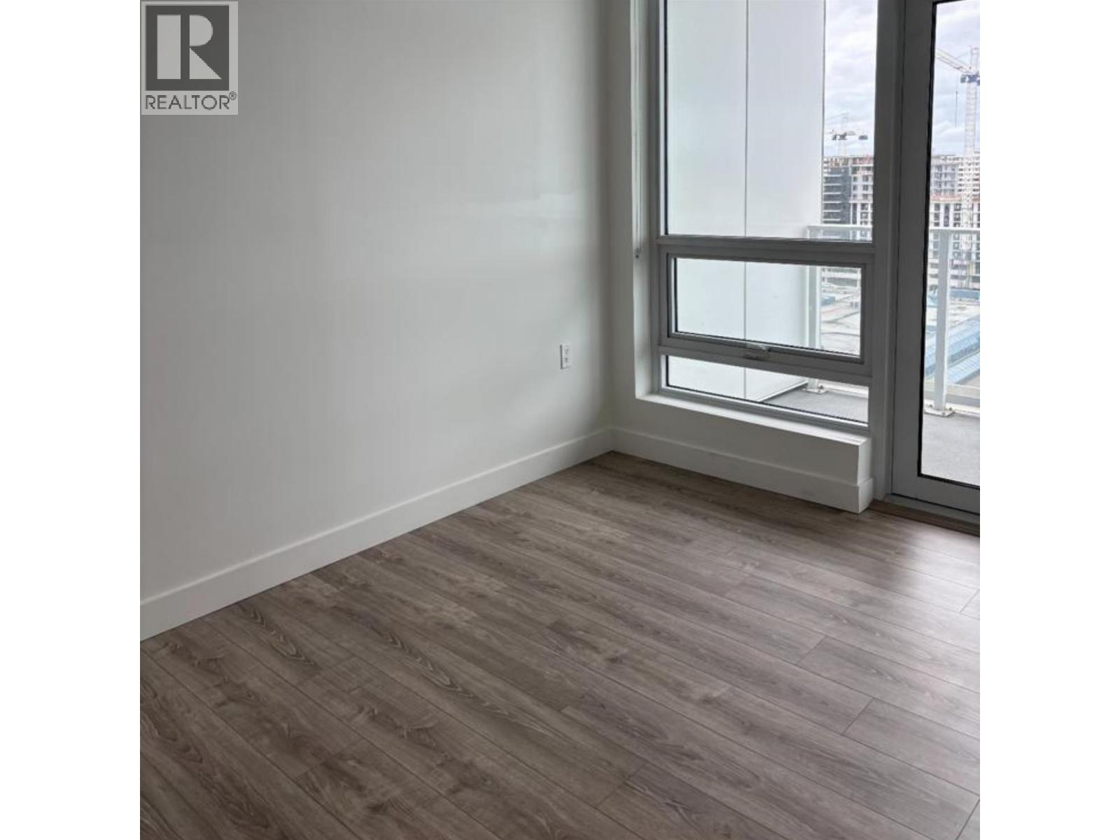
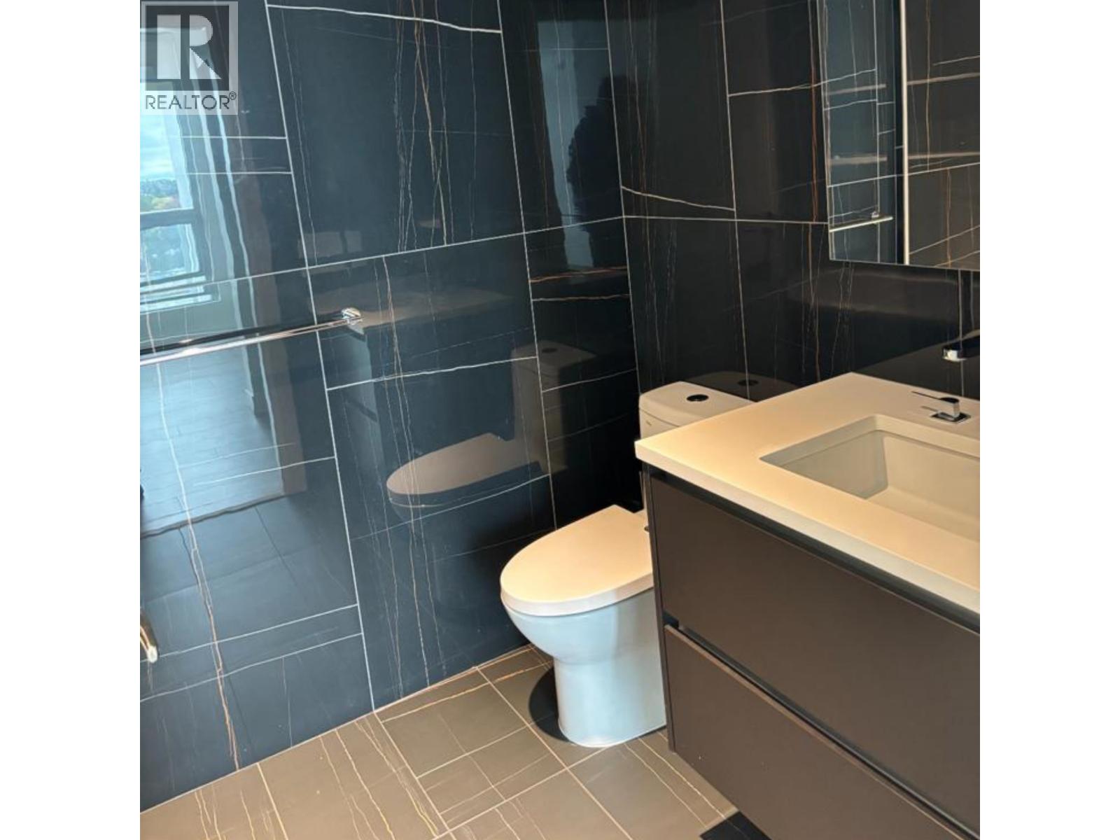
Your Ultimate Urban Oasis Awaits at The Paramount! Step into luxury with this spectacular, rare-to-find top floor Penthouse NW corner unit, meticulously designed to offer the ultimate blend of sophisticated style & daily convenience. Boasting 883sf of expertly utilized concrete-crafted interior space, this premier home features 3 spacious bedrooms & 2 full bathrooms. Featuring 9" ceiling height, floor-to-ceiling bay windows flood the home with an abundance of natural light while framing breathtaking, panoramic vistas of the city & majestic mountains on your wrap-around 323sf private balcony. The gourmet chef's kitchen is fully equipped with high-end integrated Miele appliances, a prem. built-in oven, sleek quartz countertops, & a generous kitchen island that serves as the perfect centerpiece. The Paramount elevates your lifestyle with exclusive access to the legendary "Paramount Club"-over 12,000sf of world-class, unmatched amenities, such as gym, party room, sauna/steam rooms, & a lot more! (id:44056)
Property Details
Full Address:
1508 6320 NO. 3 ROAD, Richmond, British Columbia
Price:
$ 999,000
MLS Number:
R3130886
List Date:
June 2nd, 2026
Year Built:
2022
Taxes:
$ 3,270
Listing Tax Year:
2025
Interior Features
Bedrooms:
3
Bathrooms:
2
Appliances:
All, Oven - Built-In
Interior Features:
Exercise Centre, Recreation Centre, Laundry - In Suite
Air Conditioning:
Air Conditioned
Heating:
Heat Pump
Building Features
Garage:
Underground
Garage Spaces:
1
Security:
Smoke Detectors, Sprinkler System-Fire
Ownership Type:
Condo/Strata
Taxes:
$ 3,270
Stata Fees:
$ 709
Stata Fee Frequency:
Monthly
Floors
Finished Area:
883 sq.ft.
Land
View:
View
Lot Features:
Elevator
Neighbourhood Features
Amenities Nearby:
Pets Allowed With Restrictions, Rentals Allowed With Restrictions
Ratings
Commercial Info
Neighbourhood Details
Location
Mortgage Calculator
powered by
Luis GanPersonal Real Estate Corporation, Luis Gan Real Estate GroupDracco Pacific Realty
Join thousands of homebuyers using RealEstateGuide.com every month. Showcase your
listings, contact details, website, and social media with a professional REALTOR®
profile. Claim yours today!