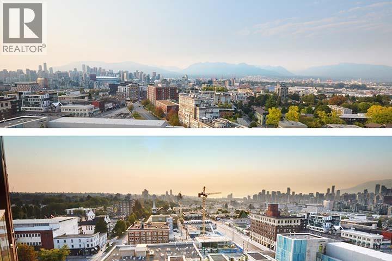
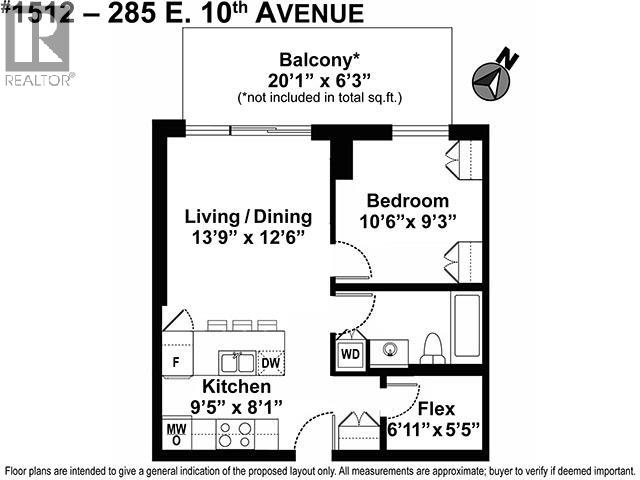
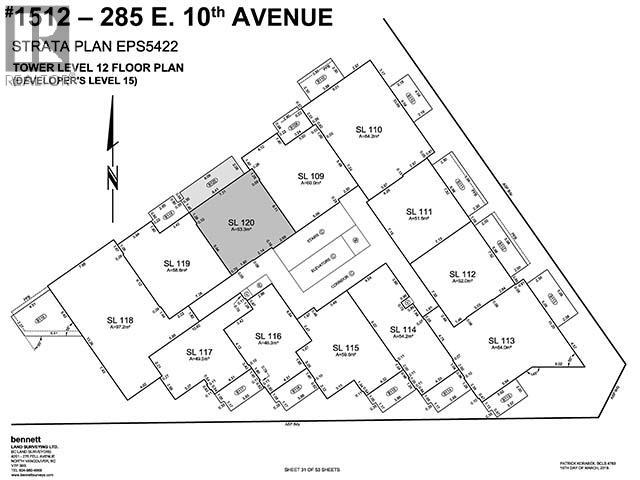
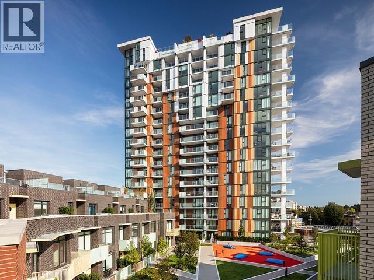
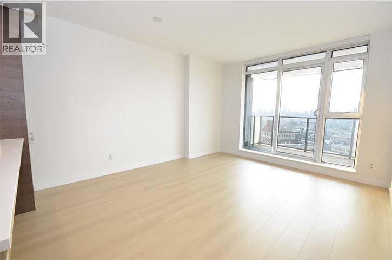
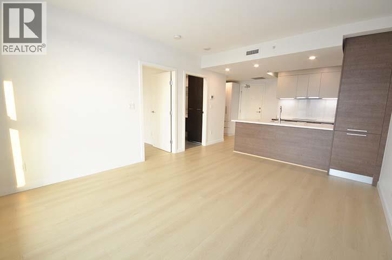
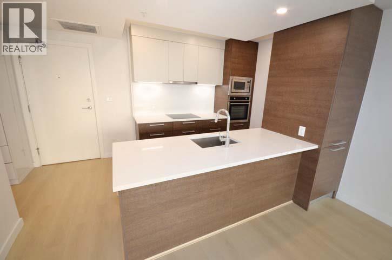
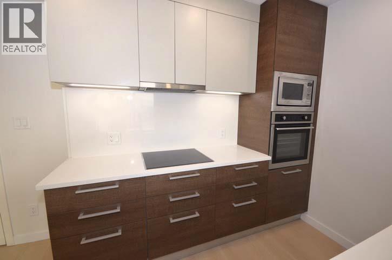
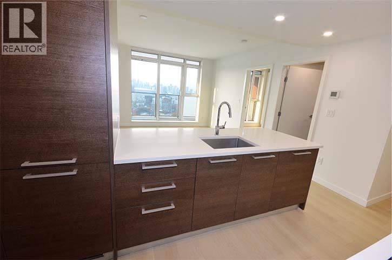
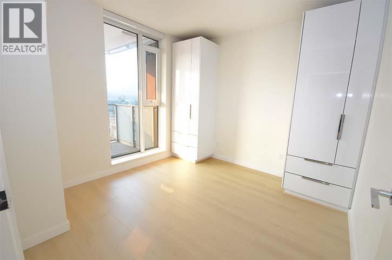
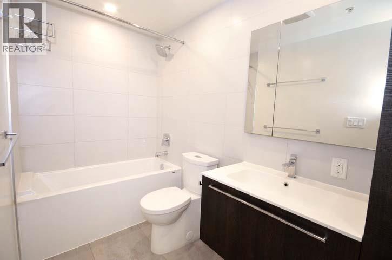
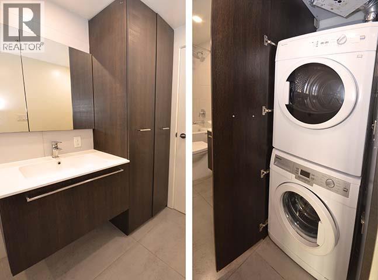
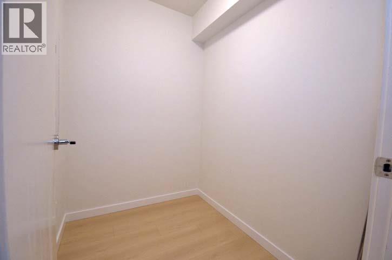
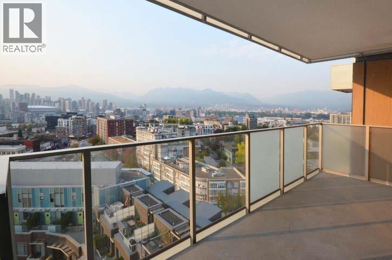
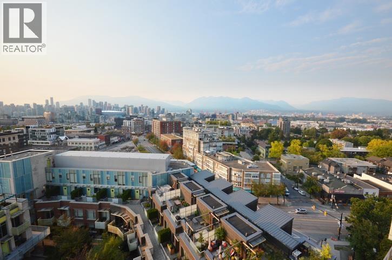
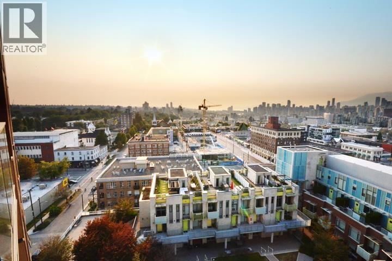
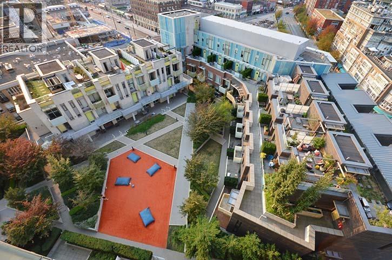
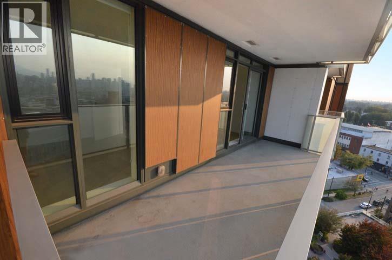
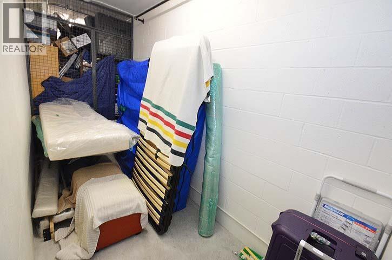
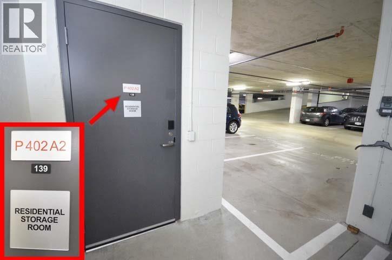
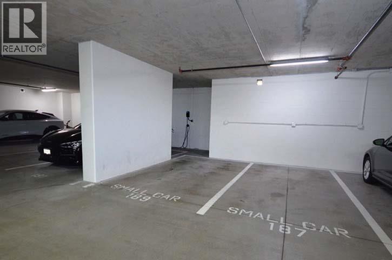
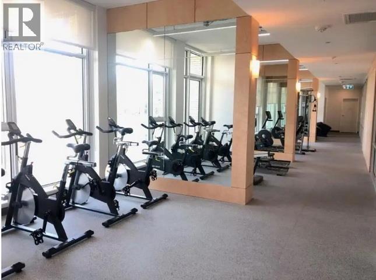
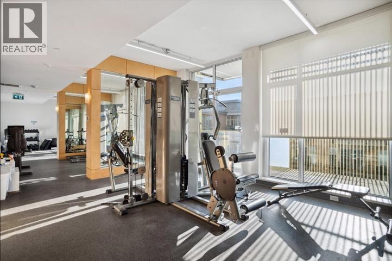
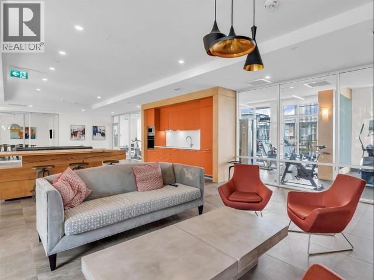
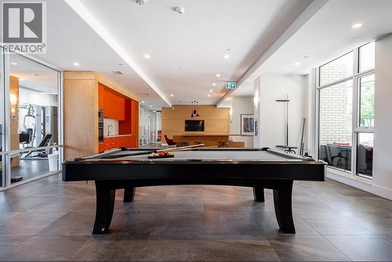
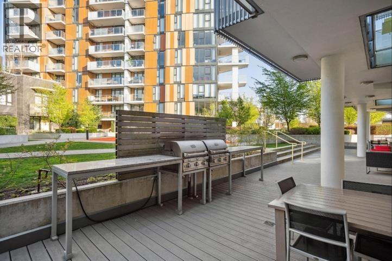
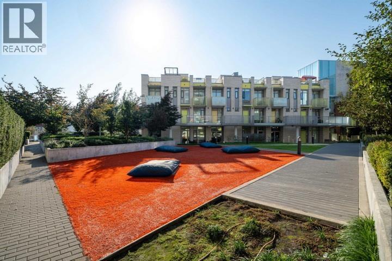
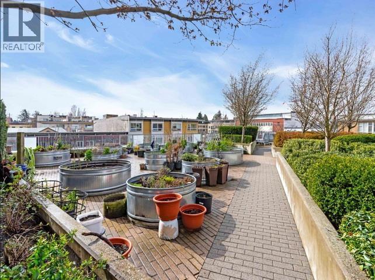
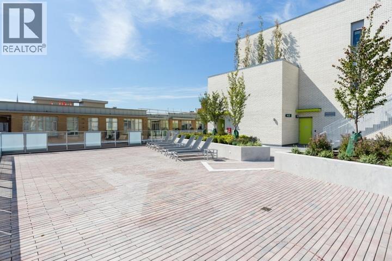
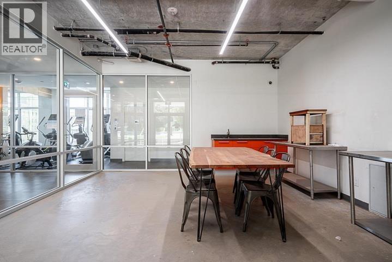
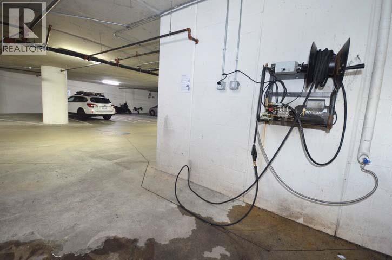
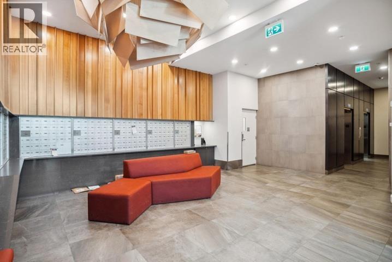
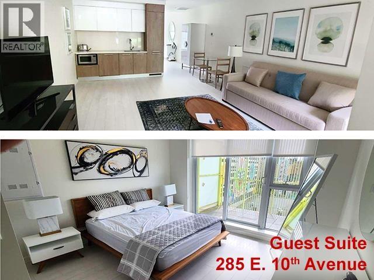
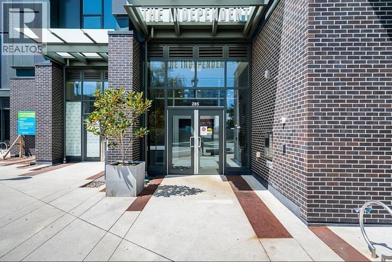
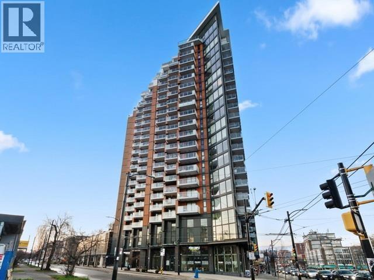
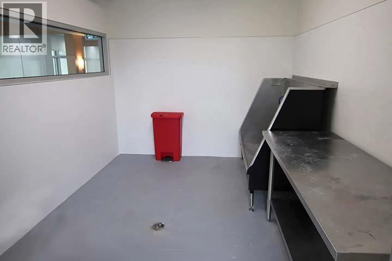
Unobstructed mountain & sunset views at the "Independent" in Mt. Pleasant. 574 sq.ft., 1-bedroom + flex room, high on the 15th floor with EV-ready parking & a HUGE locker-ROOM (670 cubic ft.). Rarely-available, true-one-bedroom layout high over building's quiet, interior terrace below. Entertain or enjoy the tranquility on your ~125 sq.ft. covered NW-facing balcony. Heat pump air-con. Brand new paint & wide-plank laminate flooring. Contemporary build features premium finishes including quartz counters, induction cooktop, & cabinet-integrated built-in oven, microwave, DW, & Liebherr fridge with remainder of 2-5-10 warranty. Amenities: gym, party room & BBQ, garden plots, car wash, pet grooming station, workshop, & guest suite. Walk Score = 100 with restaurants, groceries, & boutique stores at your doorstep. Pets and rental friendly (>90-days). Ready to move in today! (id:44056)

Property Details

Full Address:
1512 285 E 10TH AVENUE, Vancouver, British Columbia
Price:
$ 688,000
MLS Number:
R3165498
List Date:
September 15th, 2026
Year Built:
2019
Taxes:
$ 2,378
Listing Tax Year:
2026

Interior Features

Bedrooms:
1
Bathrooms:
1
Appliances:
Refrigerator, Dishwasher, Oven - Built-In, Washer & Dryer
Interior Features:
Exercise Centre, Recreation Centre, Guest Suite, Laundry - In Suite
Air Conditioning:
Air Conditioned
Heating:
Heat Pump

Building Features

Garage:
Underground, Visitor Parking
Garage Spaces:
1
Security:
Sprinkler System-Fire
Ownership Type:
Condo/Strata
Taxes:
$ 2,378
Stata Fees:
$ 383
Stata Fee Frequency:
Monthly

Floors

Finished Area:
574 sq.ft.

Land

View:
View
Lot Features:
Central location, Elevator

Neighbourhood Features

Amenities Nearby:
Pets Allowed With Restrictions, Rentals Allowed With Restrictions

Ratings

Commercial Info

Neighbourhood Details

Location

Mortgage Calculator

powered by Ratehub.ca
Is this your listing?Advertise With Us!

ATTENTION REALTORS®

Claim your
Realtor® Profile

Join thousands of homebuyers using RealEstateGuide.com every month. Showcase your listings, contact details, website, and social media with a professional REALTOR® profile. Claim yours today!

Get started in less than 2 minutes.

  • Featured on RealEstateGuide.com
  • Reach buyers and sellers across BC
  • Professional REALTOR® profile
  • Upgrade anytime with print & digital advertising
CHOOSE YOUR PROFILE PACKAGE
Copyright © Real Estate Guide 2026 | Legal | Sitemap
Area Modal Trigger
X