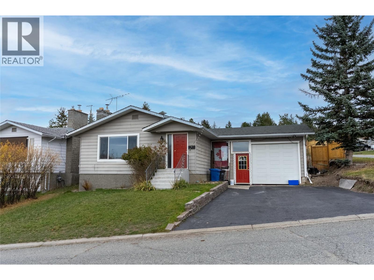
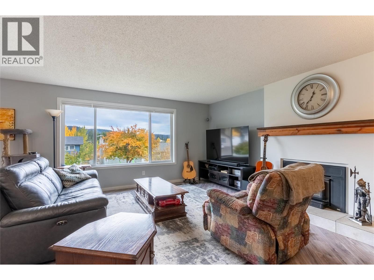
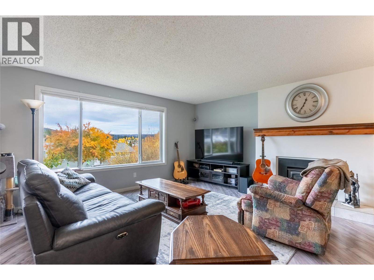
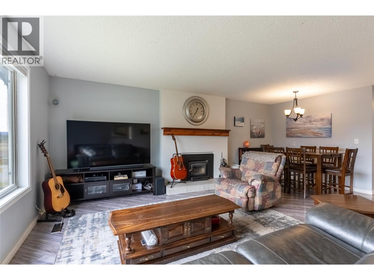
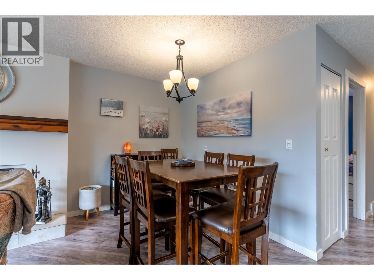
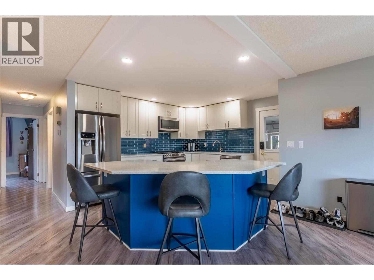
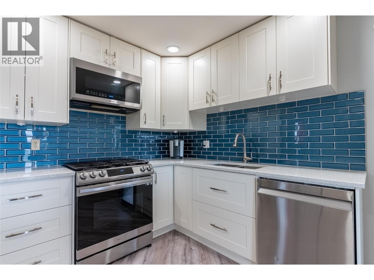
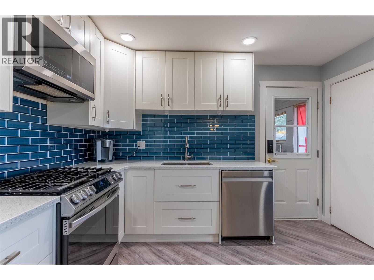
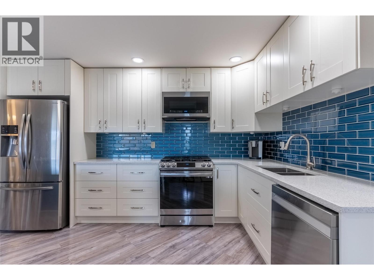
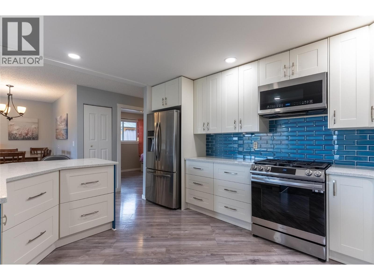
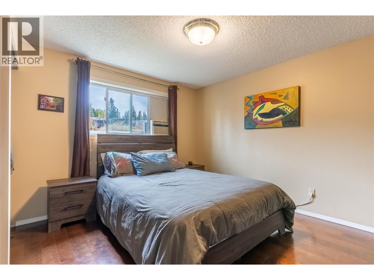
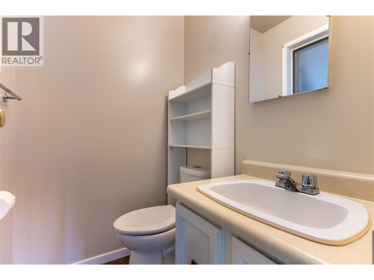
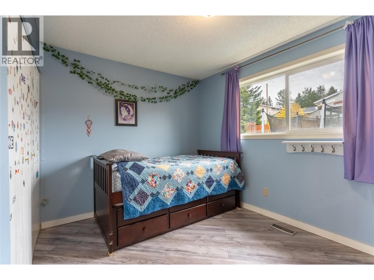
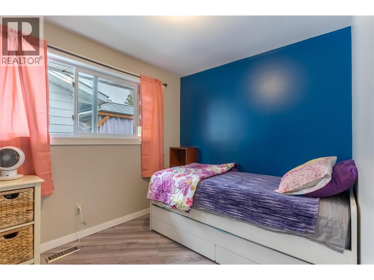
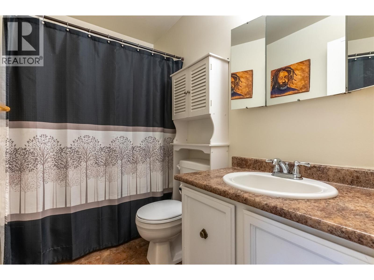
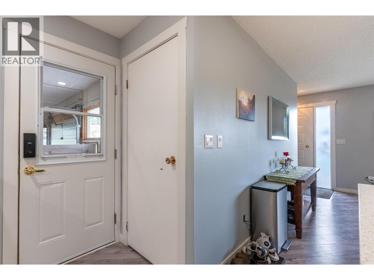
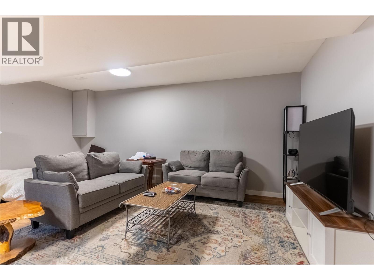
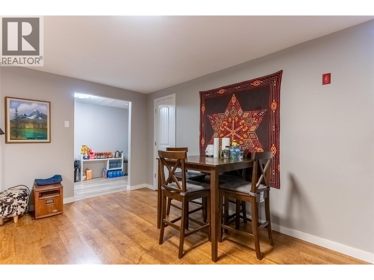
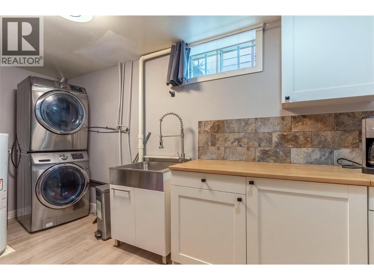
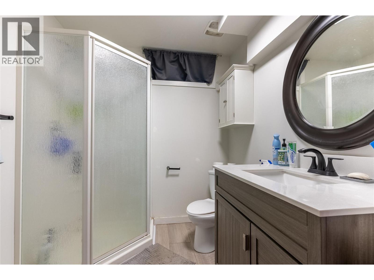
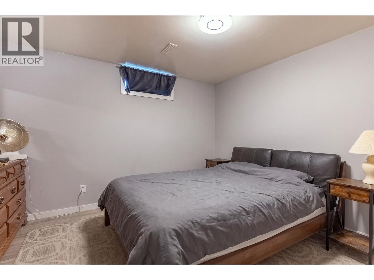
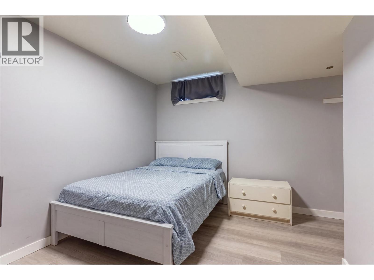
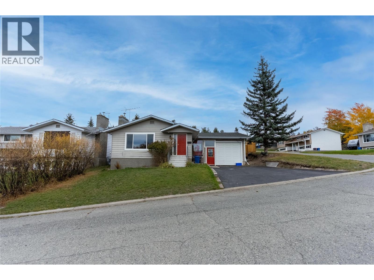
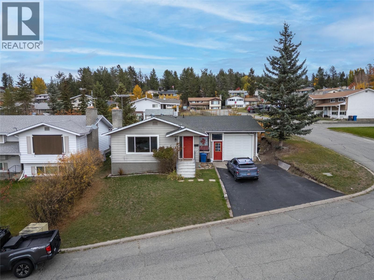
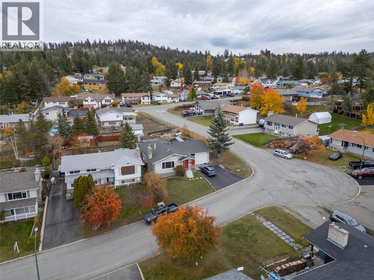
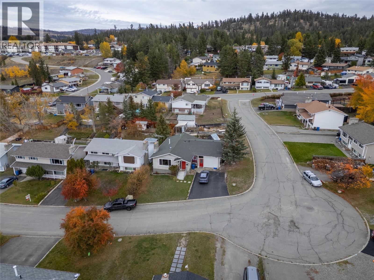
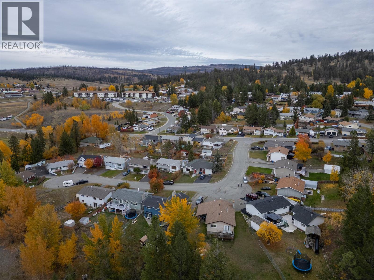
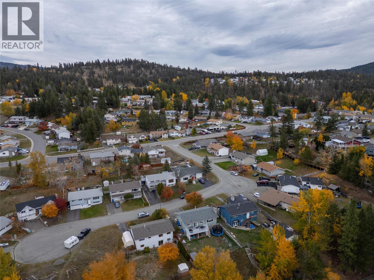
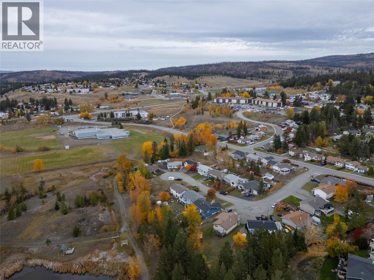
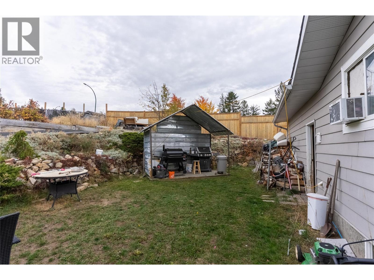
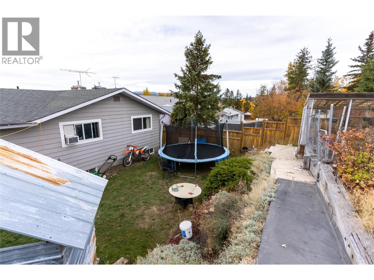
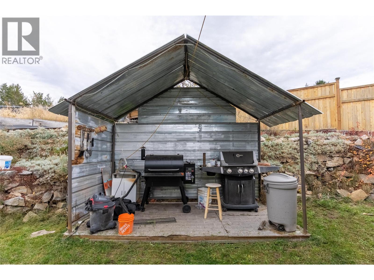
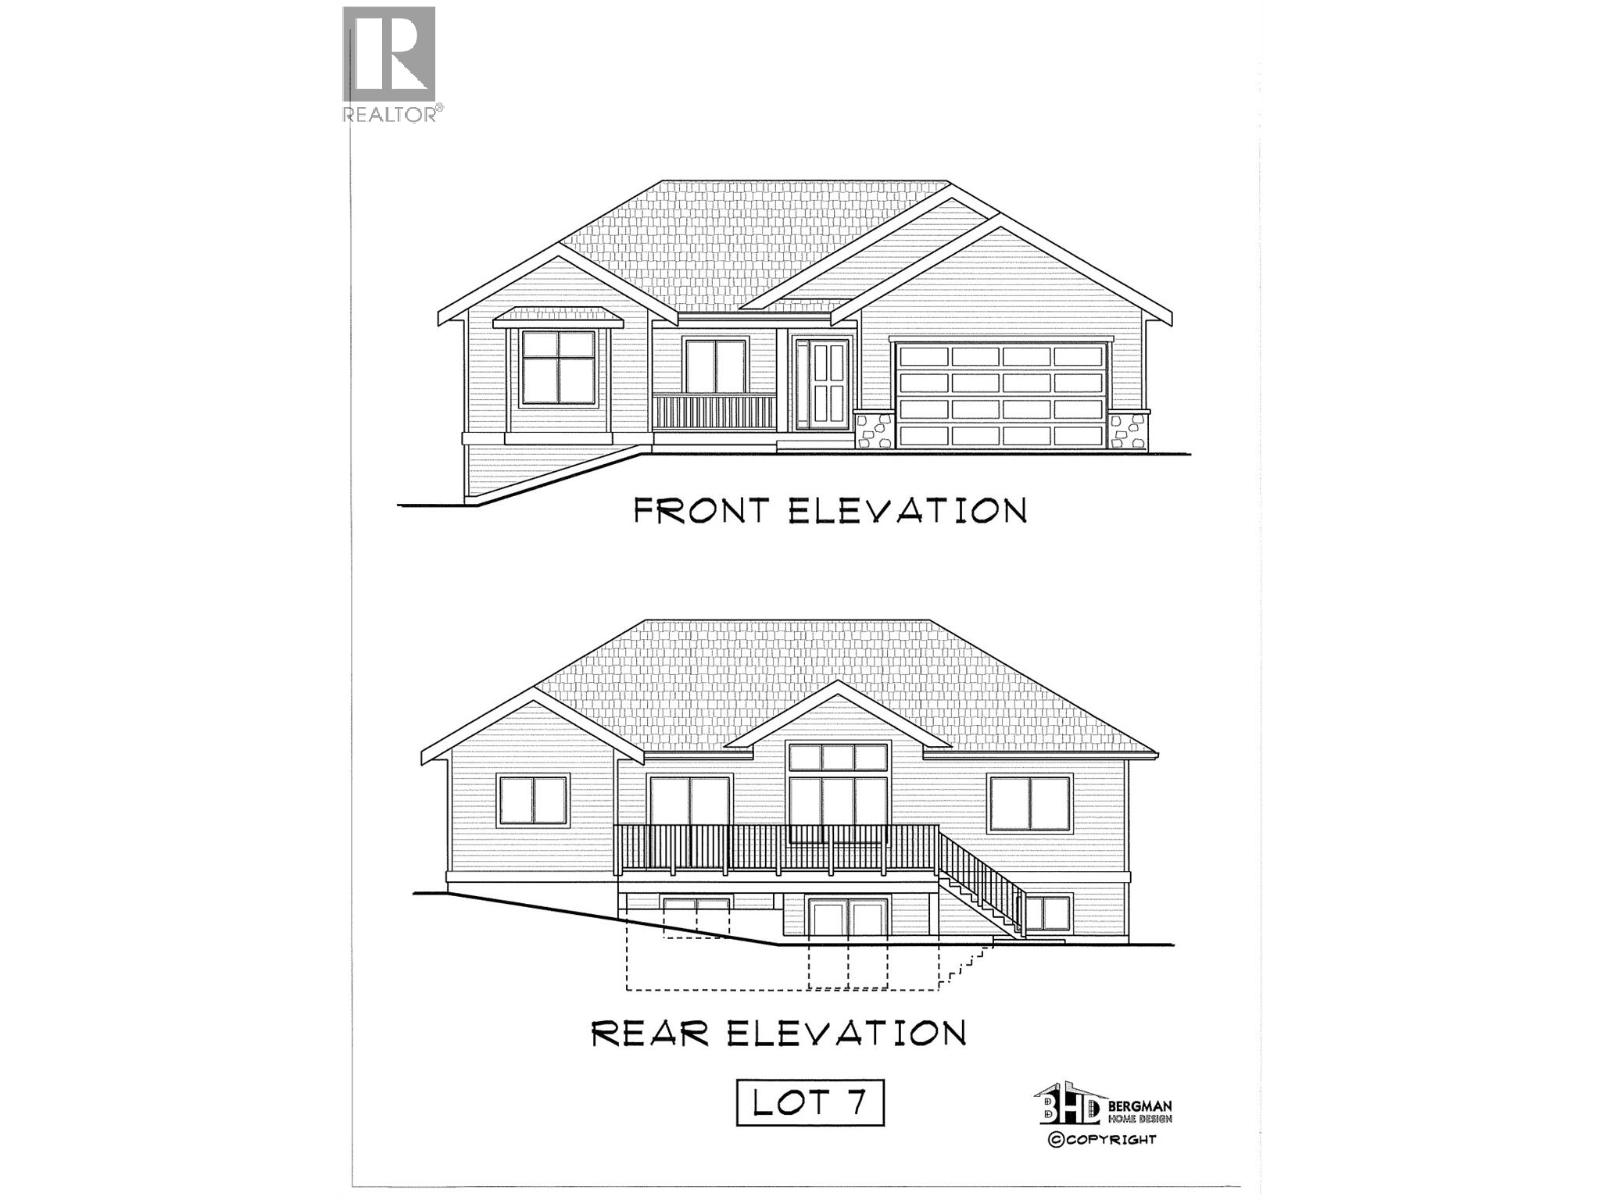
152 Birch Cres, a spacious 5-bedroom, 3-bathroom family home in Logan Lake, BC, situated on a desirable corner lot in a quiet cul-de-sac, just minutes from the local school. Offering views, a fenced yard, and generous living space, this property combines small-town charm with everyday convenience. The bright, open-concept main floor welcomes you with a cozy wood-burning fireplace, laminate flooring and an updated kitchen featuring quartz countertops, BIG island and SS appliances. 3 bedrooms on the main level include a primary suite with 2-pc ensuite, providing comfortable and functional family living. The finished downstairs, offers two additional bedrooms, a bathroom, laundry facilities, and flexible space to accommodate a growing family, overnight guests, home office, or hobbies. Outside, the fully fenced yard provides a great space for children and pets, while the corner lot offers added breathing room. Updated windows and doors and a garage add to the home's practicality and appeal. Located in the welcoming community of Logan Lake, BC, this property offers convenient access to schools, outdoor recreation, walking trails, fishing, and year-round activities. Whether you're searching for a 5-bedroom family home, a property with room to grow, or a peaceful retreat in the BC Interior, 152 Birch Crescent delivers space, comfort, and an excellent location. Explore the possibilities of life in Logan Lake and discover why this home could be the perfect fit for your next chapter! (id:44056)

Property Details

Full Address:
152 Birch Crescent, Logan Lake, British Columbia
Price:
$ 539,000
MLS Number:
10402797
List Date:
October 8th, 2026
Lot Size:
0.15 ac
Year Built:
1980
Taxes:
$ 2,436

Interior Features

Bedrooms:
5
Bathrooms:
3
Half Bedrooms:
1
Total Rooms:
Appliances:
Refrigerator, Range - Gas, Dishwasher, Microwave, Washer & Dryer
Flooring:
Laminate
Heating:
Forced air, See remarks
Fireplaces:
1
Fireplace Type:
Wood, Conventional
Basement:
Full

Building Features

Architectural Style:
Ranch
Storeys:
2
Sewer:
Municipal sewage system
Water:
Municipal water
Roof:
Asphalt shingle, Unknown
Garage:
Attached Garage, Additional Parking
Garage Spaces:
3
Ownership Type:
Freehold
Taxes:
$ 2,436

Floors

Finished Area:
2246 sq.ft.

Land

Lot Size:
0.15 ac

Neighbourhood Features

Ratings

Commercial Info

Neighbourhood Details

Location

Mortgage Calculator

powered by Ratehub.ca
Is this your listing?Advertise With Us!

ATTENTION REALTORS®

Claim your
Realtor® Profile

Join thousands of homebuyers using RealEstateGuide.com every month. Showcase your listings, contact details, website, and social media with a professional REALTOR® profile. Claim yours today!

Get started in less than 2 minutes.

  • Featured on RealEstateGuide.com
  • Reach buyers and sellers across BC
  • Professional REALTOR® profile
  • Upgrade anytime with print & digital advertising
CHOOSE YOUR PROFILE PACKAGE
Copyright © Real Estate Guide 2026 | Legal | Sitemap
Area Modal Trigger
X