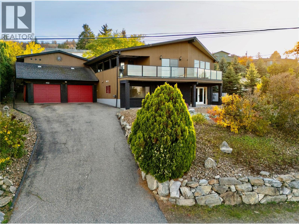
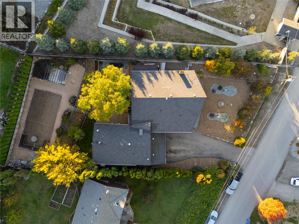
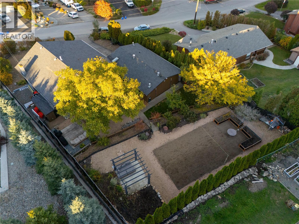
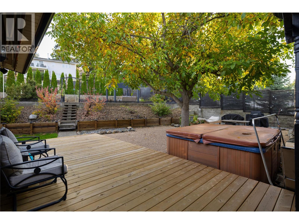
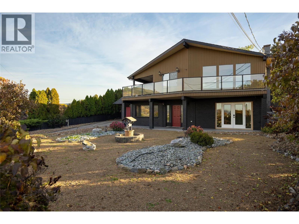
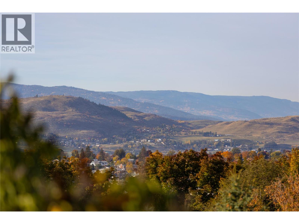
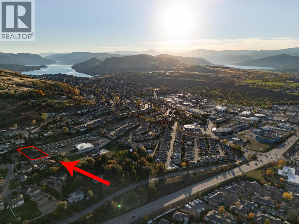
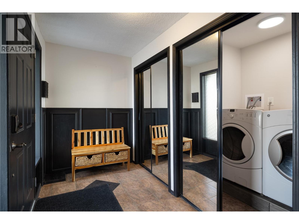
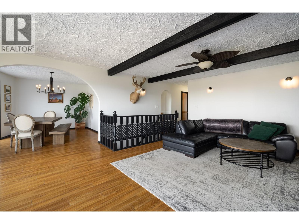
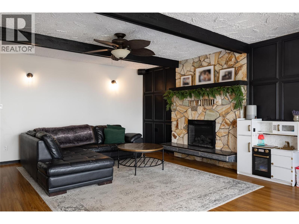
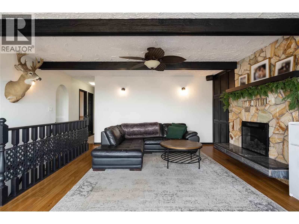
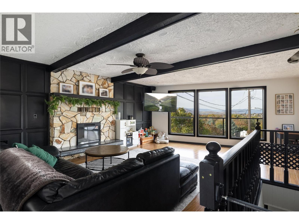
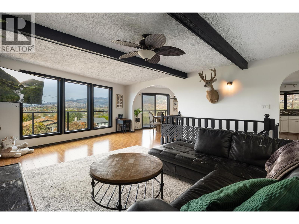
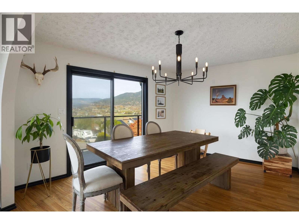
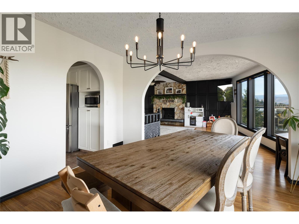
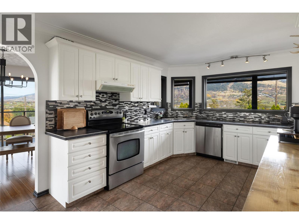
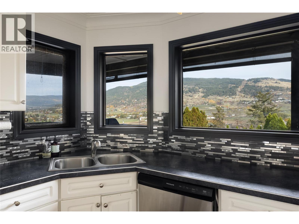
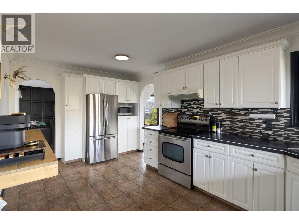
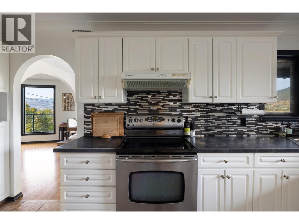
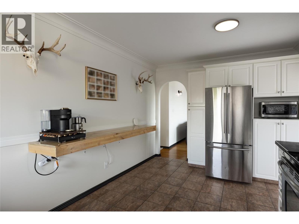
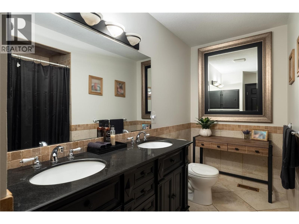
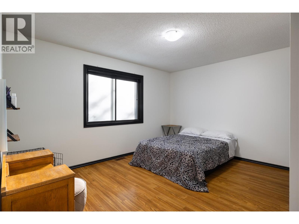
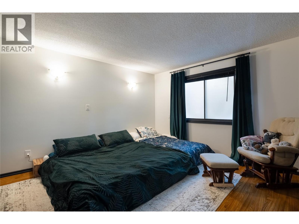
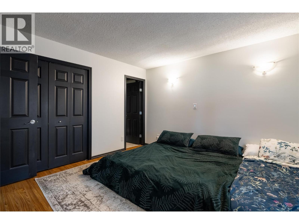
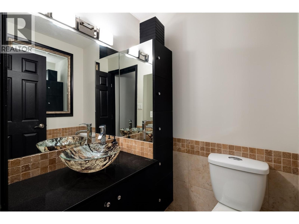
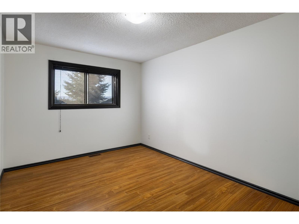
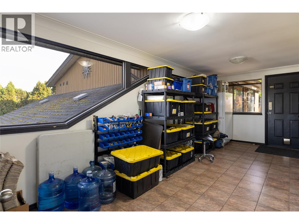
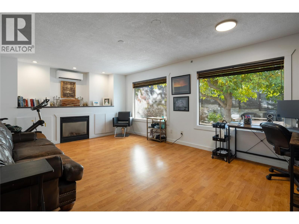
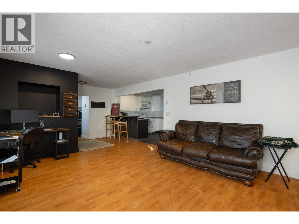
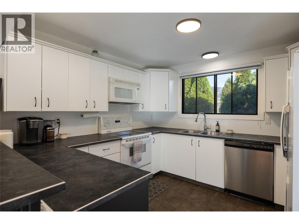
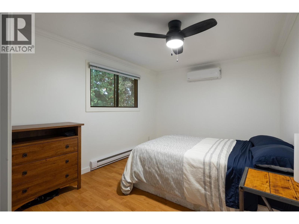
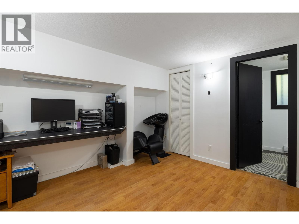
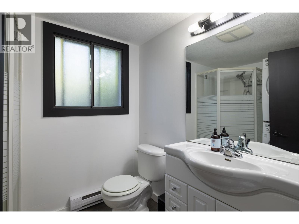
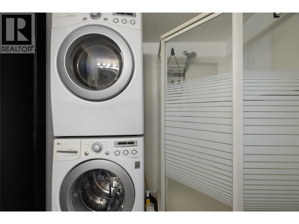
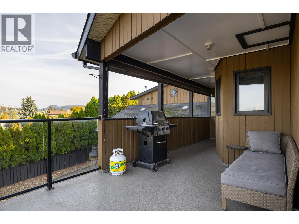
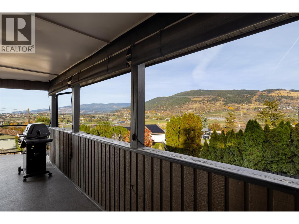
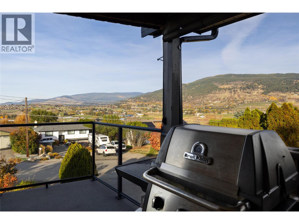
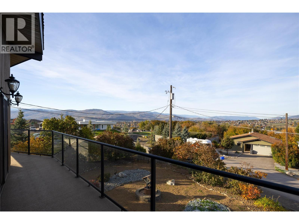
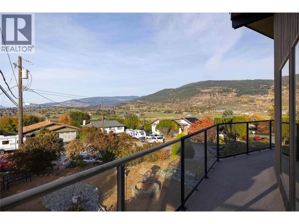
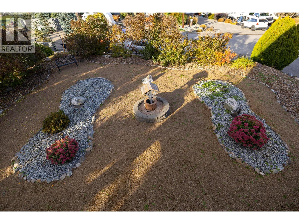
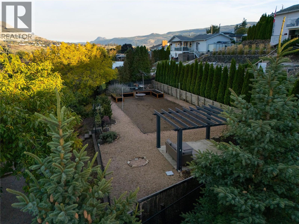
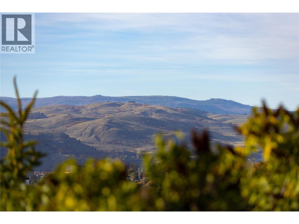
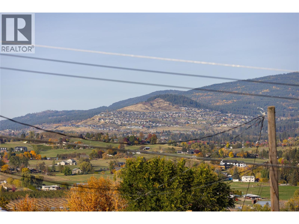
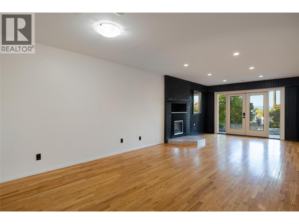
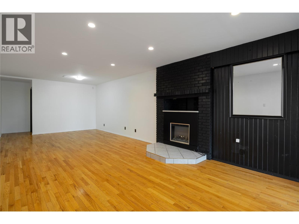
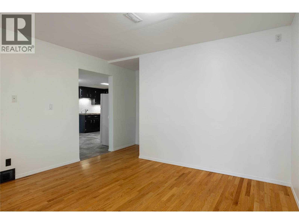
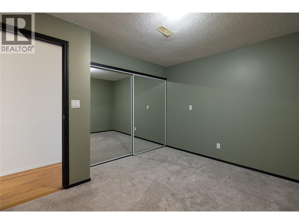
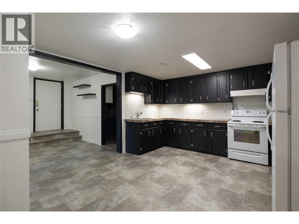
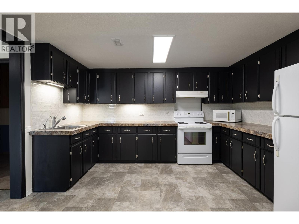
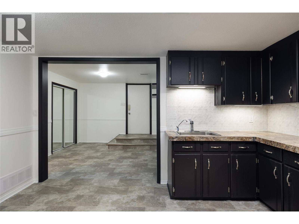
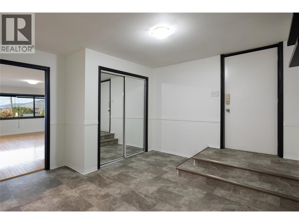
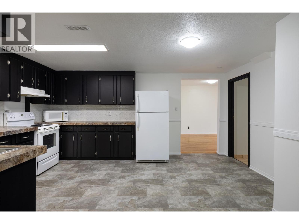
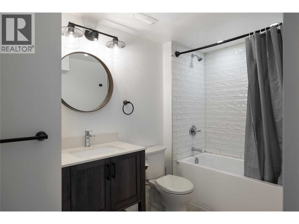
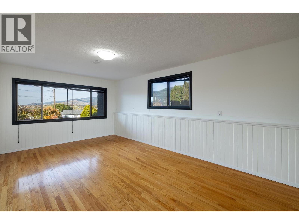
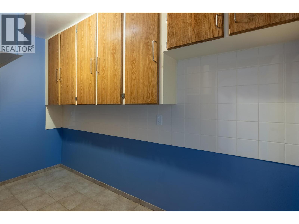
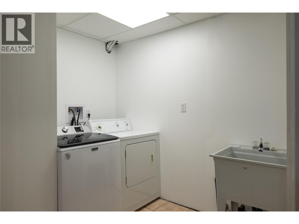
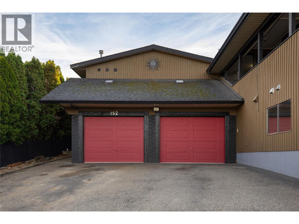
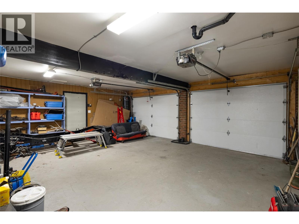
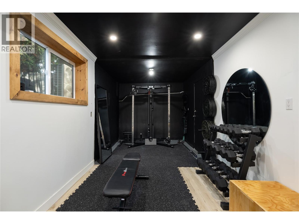
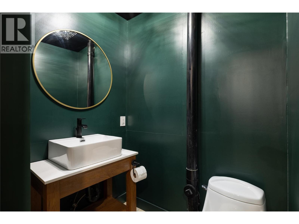
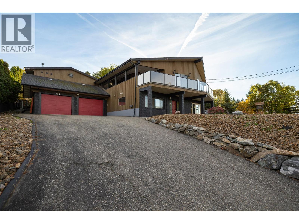
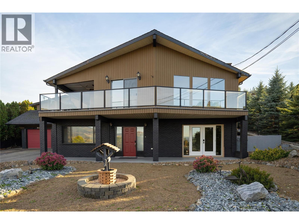
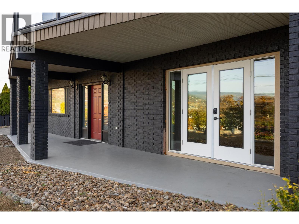
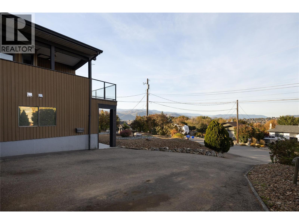
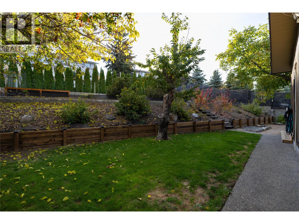
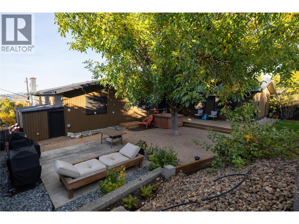
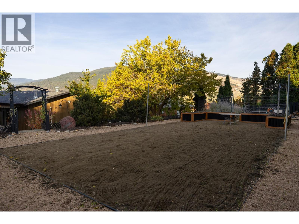
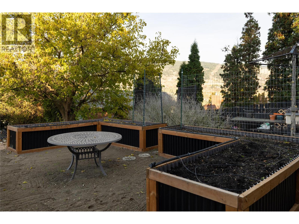
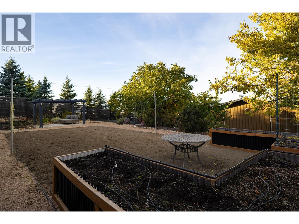
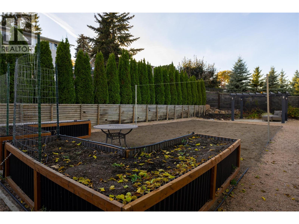
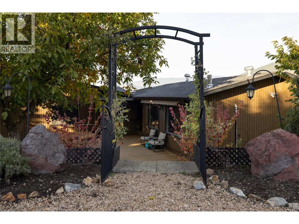
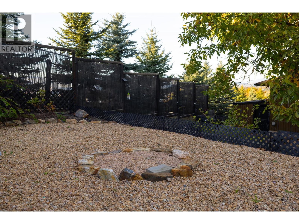
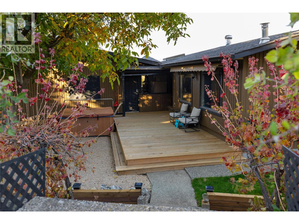
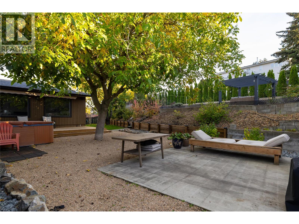
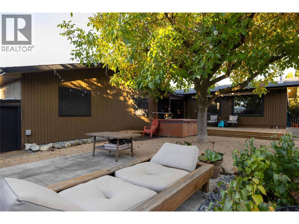
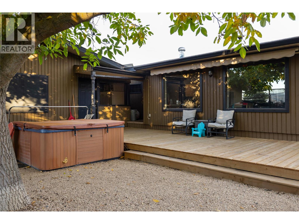
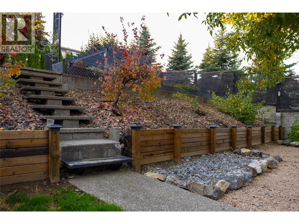
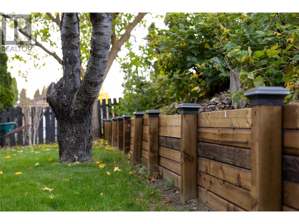
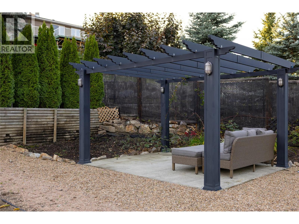
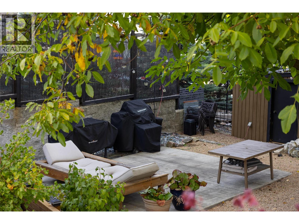
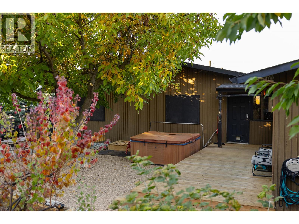
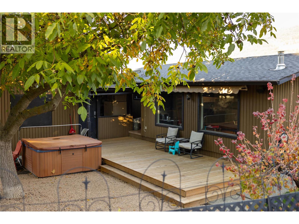
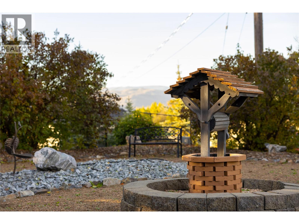
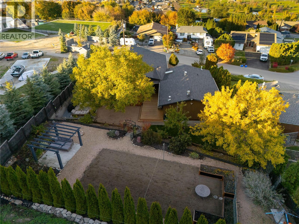
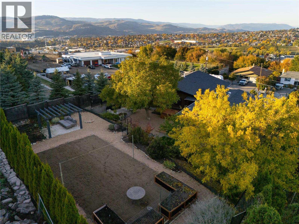
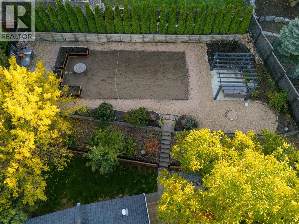
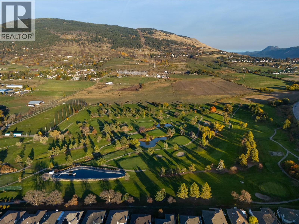
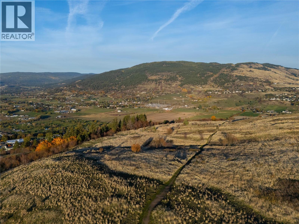
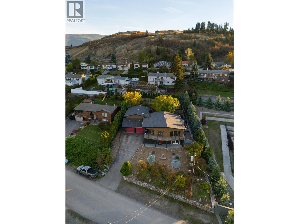
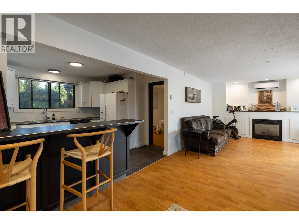
Welcome to 152 Lindsay Road, where versatility, stunning views and the Okanagan lifestyle come together! Situated on the border of Vernon and Coldstream, this custom built property offers an impressive 6 bedrooms, 5 bathrooms, 3 kitchens and multiple living spaces ideal for extended family or rental income. The bright and spacious main home features 3 upstairs bedrooms, its own laundry, hardwood floors, custom rounded doorways and beautiful views. The large lower level in law suite offers a private entrance, bedroom, den, kitchen and separate laundry. Adding even more flexibility is the detached 800 sq. ft. carriage house with 1 bedroom, kitchen, private entrance and its own laundry. Need room for hobbies, vehicles or a home business? You'll love the 1,100 sq. ft. shop, garage parking for 2 to 3 vehicles and an additional bedroom with half bathroom currently used as a studio and workout space. Outside, the beautifully landscaped, fully fenced three tiered yard is an entertainer's dream! Enjoy summer evenings in the hot tub, relax beneath the pergola or entertain on the deck with its electronic umbrella. There's even your own beach volleyball court! With three separate laundry areas, flexible accommodations, incredible outdoor amenities and room for everyone, this property offers a rare combination of lifestyle and functionality. Just 30 minutes to SilverStar Mountain Resort and 45 minutes to Kelowna International Airport! (id:44056)

Property Details

Full Address:
152 Lindsay Road, Vernon, British Columbia
Price:
$ 1,060,000
MLS Number:
10403907
List Date:
October 17th, 2026
Lot Size:
0.33 ac
Year Built:
1981

Interior Features

Bedrooms:
6
Bathrooms:
5
Half Bedrooms:
2
Total Rooms:
Appliances:
Refrigerator, Dishwasher, Oven, Washer & Dryer
Flooring:
Tile, Hardwood, Linoleum
Air Conditioning:
Central air conditioning
Heating:
Forced air, Electric, See remarks
Fireplaces:
2
Fireplace Type:
Gas, Electric, Unknown, Unknown
Basement:
Full

Building Features

Storeys:
2
Sewer:
Septic tank
Water:
Municipal water
Roof:
Asphalt shingle, Unknown
Garage:
Attached Garage, See Remarks, Additional Parking
Garage Spaces:
2
Ownership Type:
Freehold

Floors

Finished Area:
4215 sq.ft.

Land

View:
City view, Mountain view, Valley view, View (panoramic)
Lot Size:
0.33 ac
Lot Features:
Private setting, Two Balconies

Neighbourhood Features

Amenities Nearby:
Family Oriented, Pets Allowed

Ratings

Commercial Info

Neighbourhood Details

Location

Mortgage Calculator

powered by Ratehub.ca
Is this your listing?Advertise With Us!

ATTENTION REALTORS®

Claim your
Realtor® Profile

Join thousands of homebuyers using RealEstateGuide.com every month. Showcase your listings, contact details, website, and social media with a professional REALTOR® profile. Claim yours today!

Get started in less than 2 minutes.

  • Featured on RealEstateGuide.com
  • Reach buyers and sellers across BC
  • Professional REALTOR® profile
  • Upgrade anytime with print & digital advertising
CHOOSE YOUR PROFILE PACKAGE
Copyright © Real Estate Guide 2026 | Legal | Sitemap
Area Modal Trigger
X