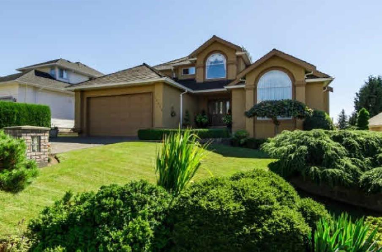
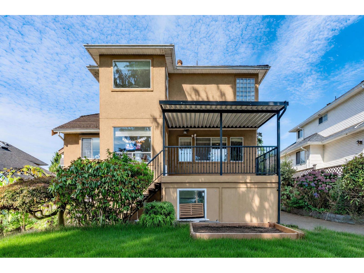
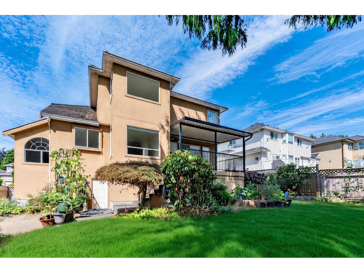
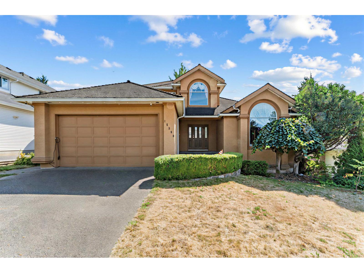
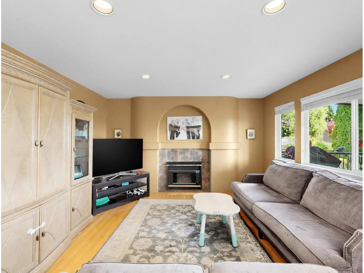
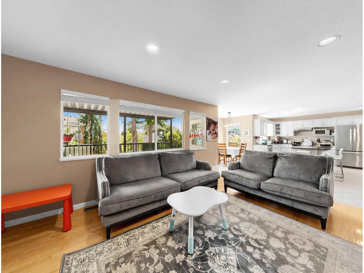
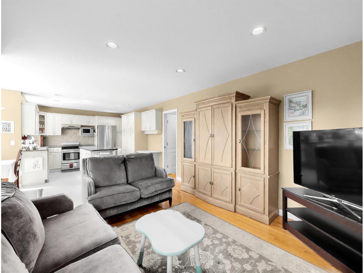
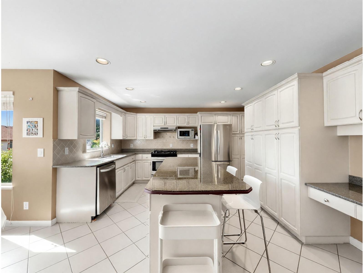
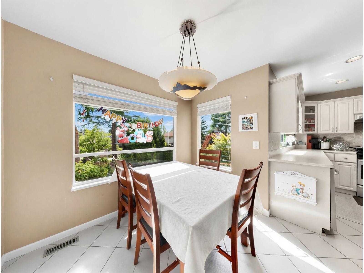
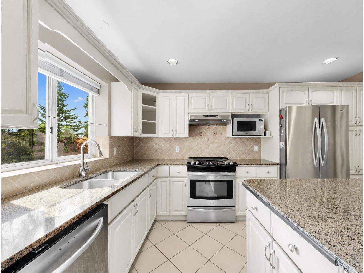
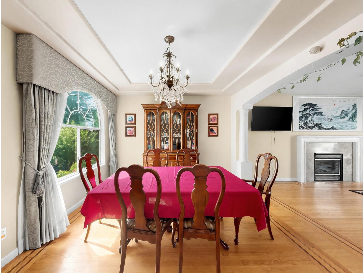
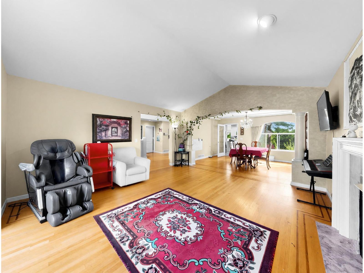
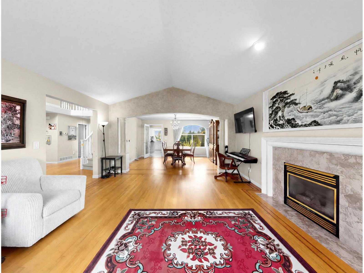
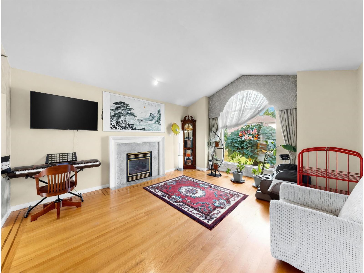
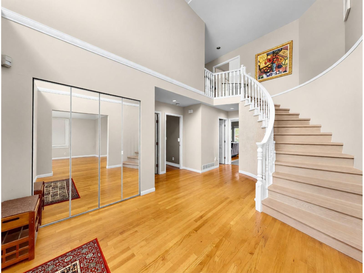
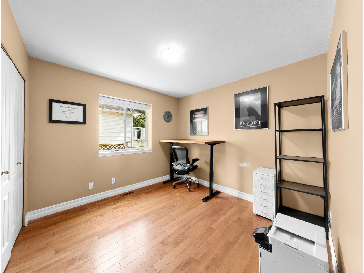
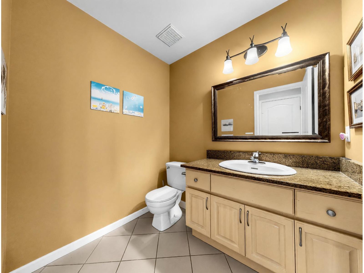
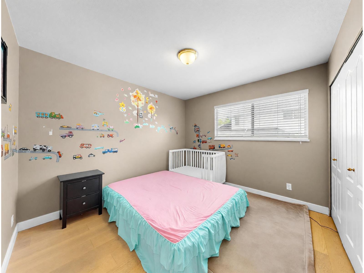
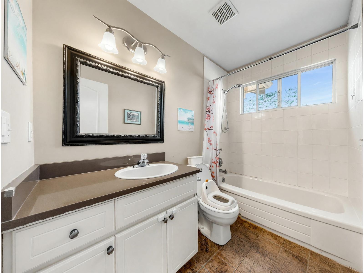
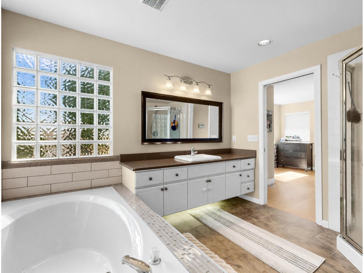
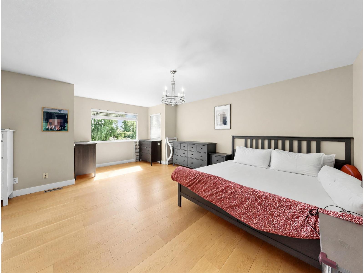
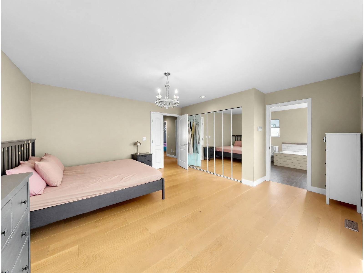
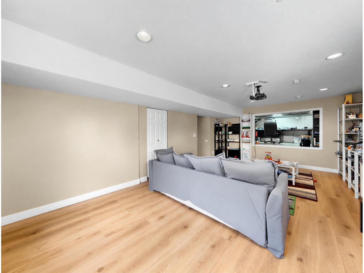
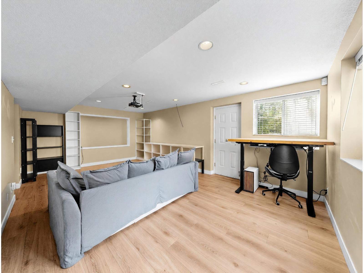
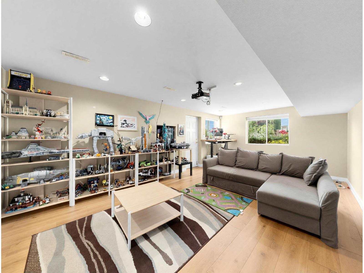
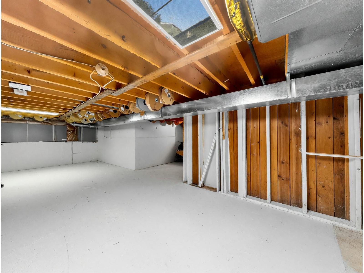
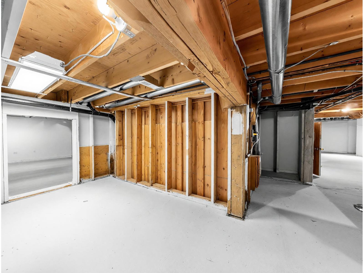
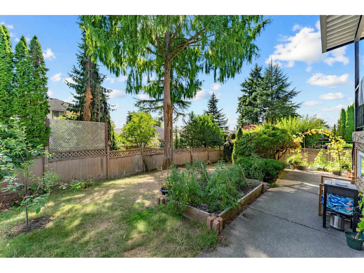
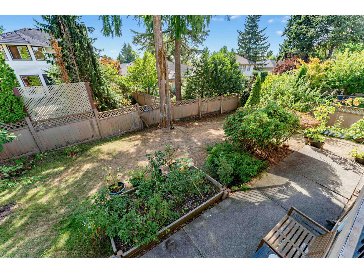
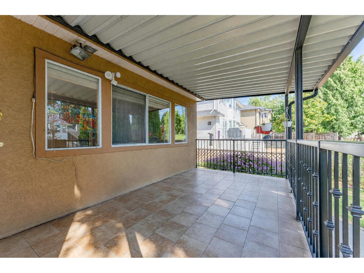
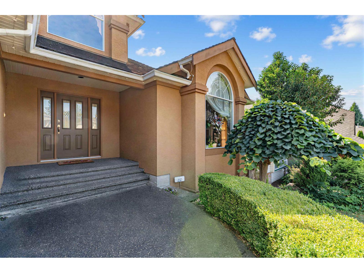
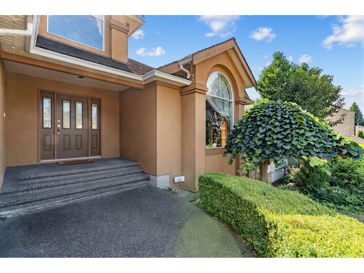
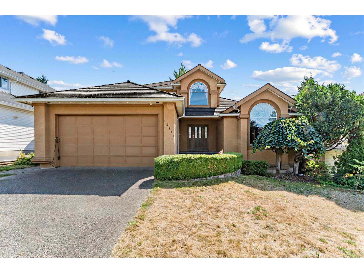
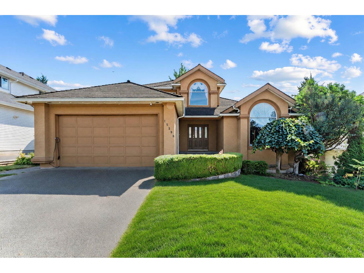
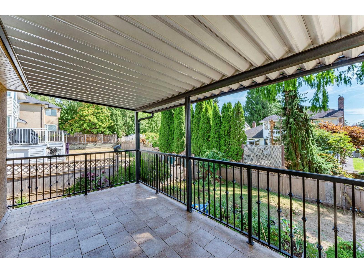
Beautifully south yard facing family home, 2 levels + half bsmt, 3 bdrms up, additional one bedroom can be arranged on main. 3.5 baths with large rec room down. Nothing has been overlooked! Central air conditioning and Hardwood floors. Open Kitchen with granite countertops with stainless steel appliances. Downstairs basement with large rec room. Note, 140 sf deck, huge 5 ft height 828 sf crawl space area and 441 sf garage space are bonus to the living space. Immaculate landscaped front and backyard. Located on a cul-de-sac close to schools, shopping, Fleetwood Park, Library & Rec center. The property has been strategically priced to attract immediate attention for a timely sale. Don't miss this opportunity and book your viewing today. (id:44056)

Property Details

Full Address:
15390 80A AVENUE, Surrey, British Columbia
Price:
$ 1,388,000
MLS Number:
R3159015
List Date:
August 26th, 2026
Lot Size:
7134 sq.ft.
Year Built:
1993
Taxes:
$ 6,180
Listing Tax Year:
2026

Interior Features

Bedrooms:
3
Bathrooms:
4
Appliances:
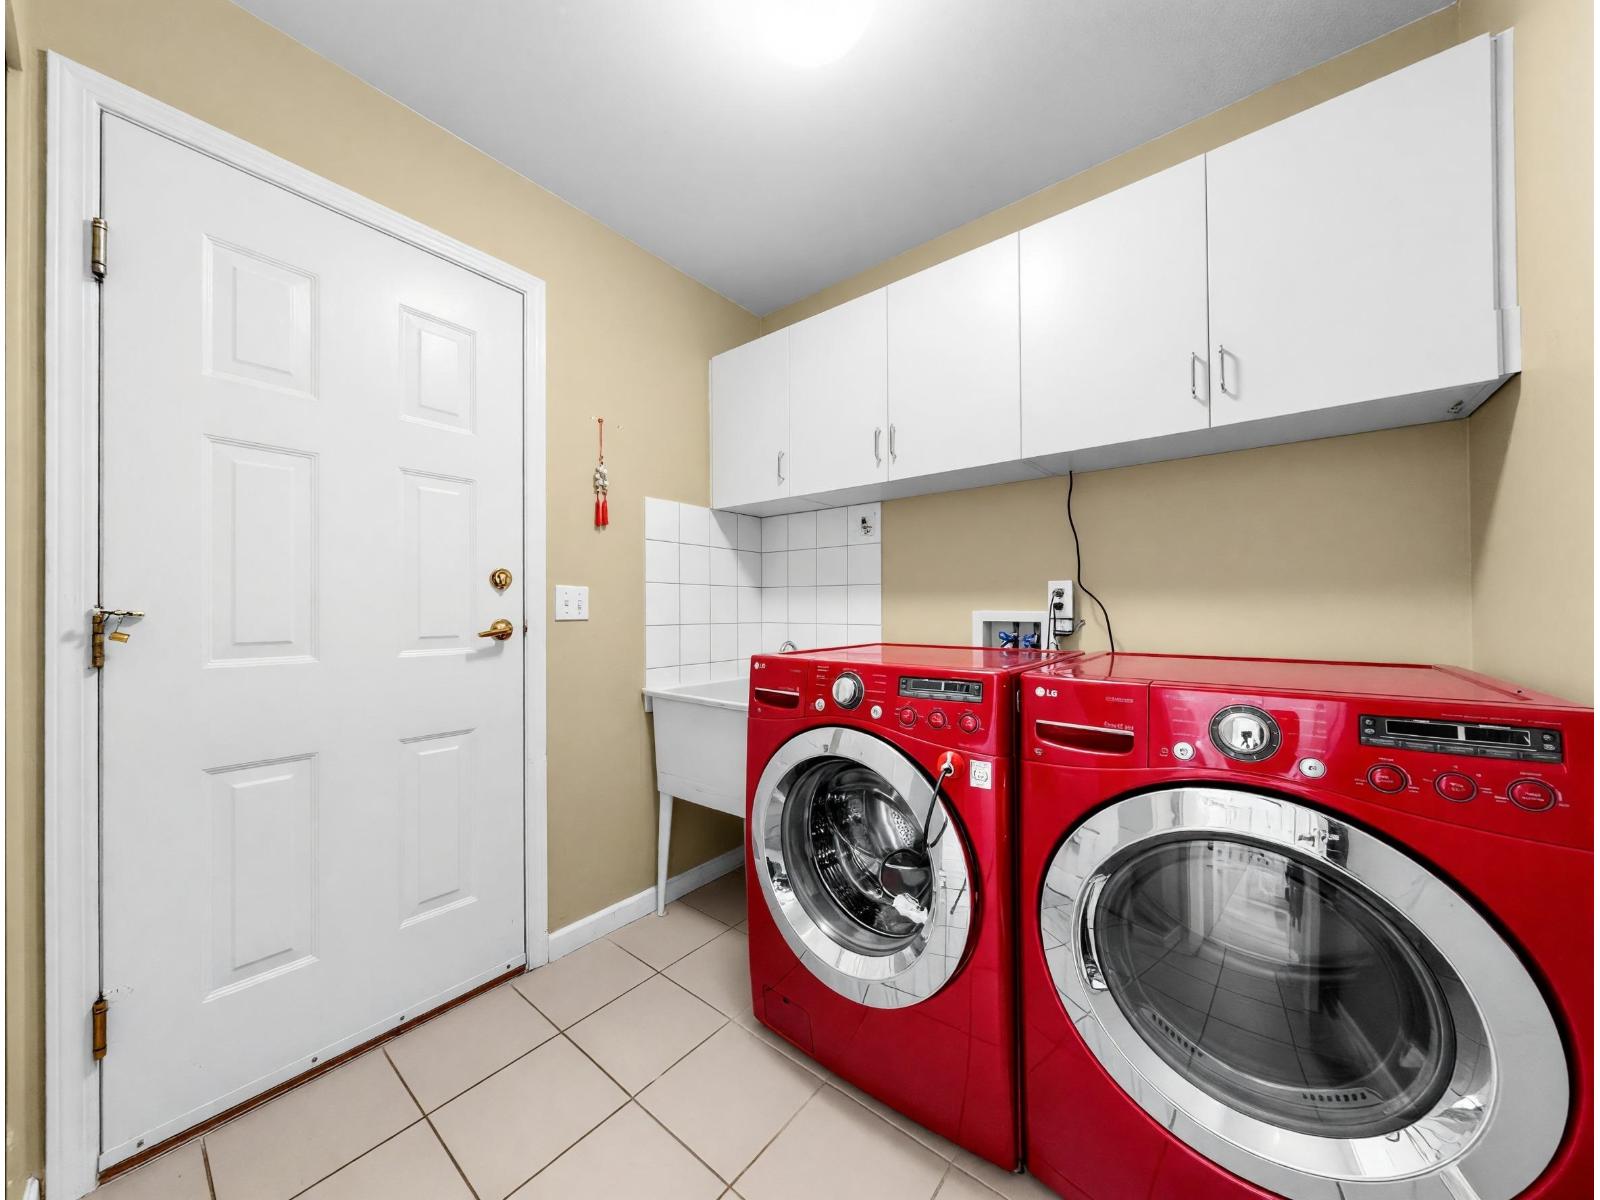
Washer, Refrigerator, Dishwasher, Stove, Dryer, Garage door opener
Interior Features:
Air Conditioning
Air Conditioning:
Air Conditioned
Heating:
Forced air, Natural gas
Fireplaces:
2
Basement:
Finished, Full, Separate entrance

Building Features

Architectural Style:
Other, 2 Level
Sewer:
Sanitary sewer
Water:
Municipal water
Utilities:
Water, Natural Gas, Electricity
Garage:
Garage
Garage Spaces:
4
Ownership Type:
Freehold
Taxes:
$ 6,180

Floors

Finished Area:
3161 sq.ft.

Land

Lot Size:
7134 sq.ft.

Neighbourhood Features

Ratings

Commercial Info

Neighbourhood Details

Location

Mortgage Calculator

powered by Ratehub.ca
Is this your listing?Advertise With Us!

ATTENTION REALTORS®

Claim your
Realtor® Profile

Join thousands of homebuyers using RealEstateGuide.com every month. Showcase your listings, contact details, website, and social media with a professional REALTOR® profile. Claim yours today!

Get started in less than 2 minutes.

  • Featured on RealEstateGuide.com
  • Reach buyers and sellers across BC
  • Professional REALTOR® profile
  • Upgrade anytime with print & digital advertising
CHOOSE YOUR PROFILE PACKAGE
Copyright © Real Estate Guide 2026 | Legal | Sitemap
Area Modal Trigger
X