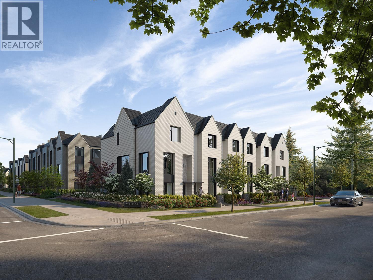
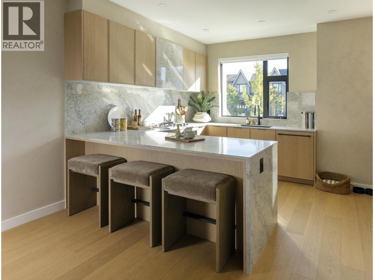
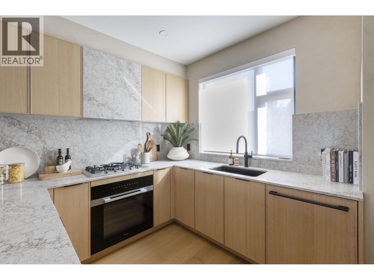
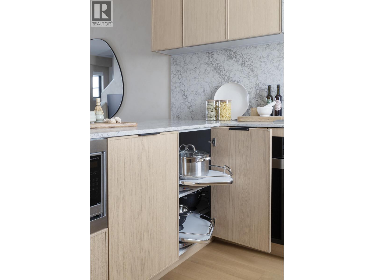
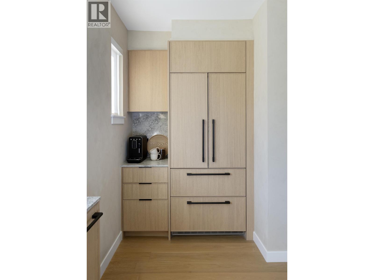
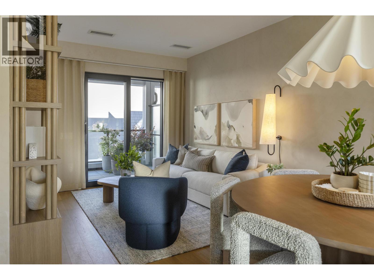
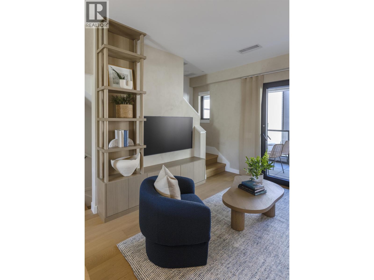
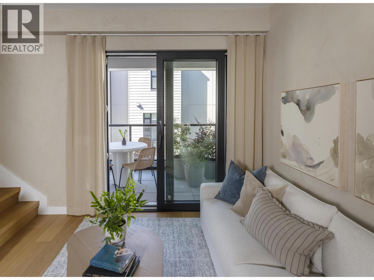
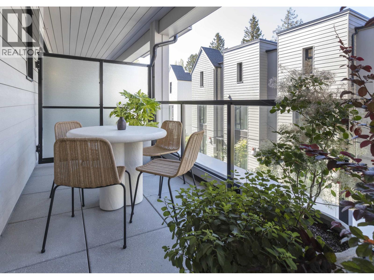
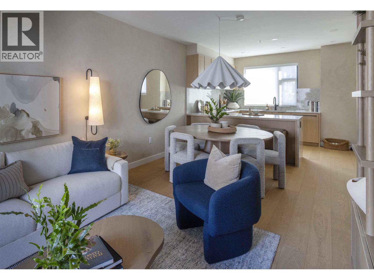
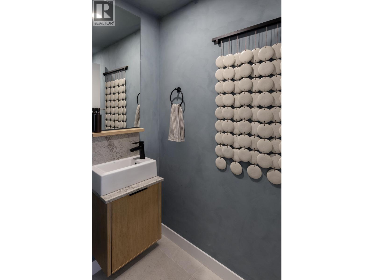
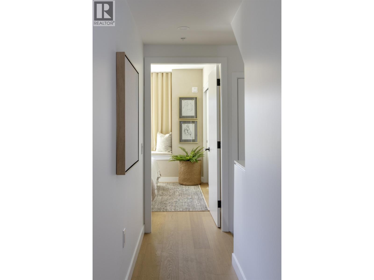
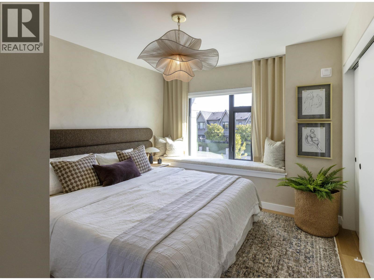
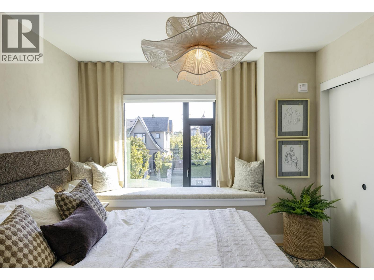
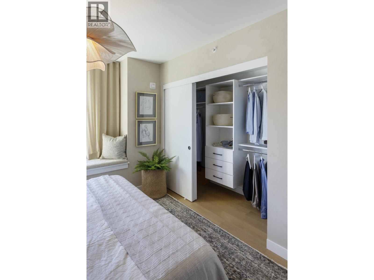
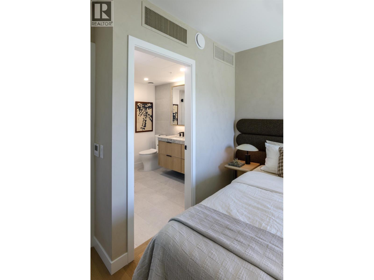
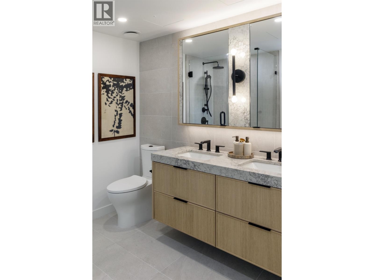
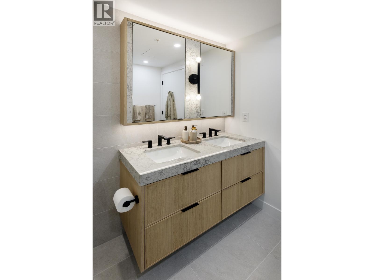
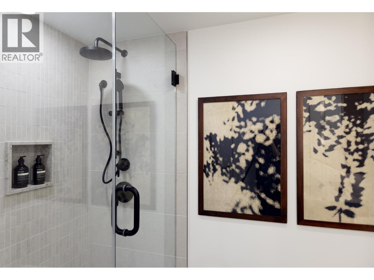
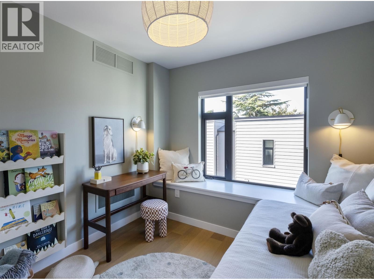
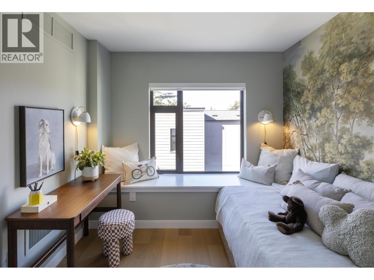
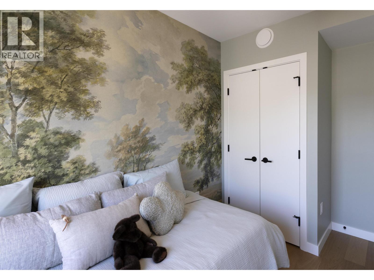
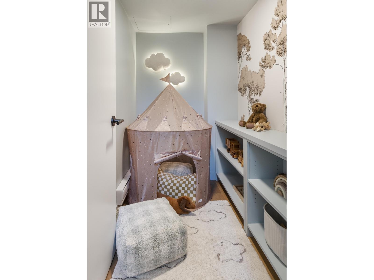
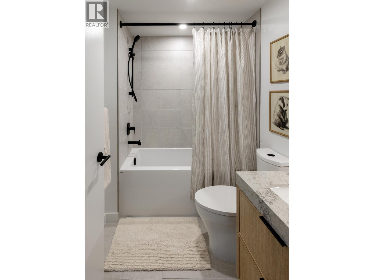
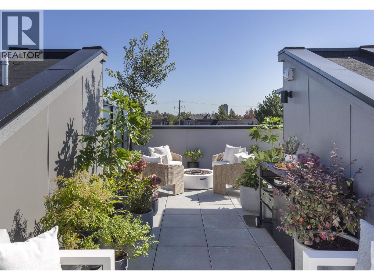
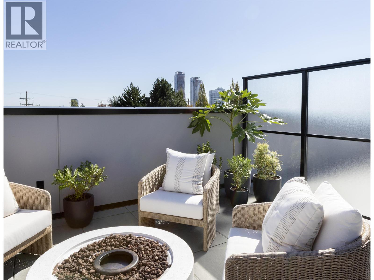
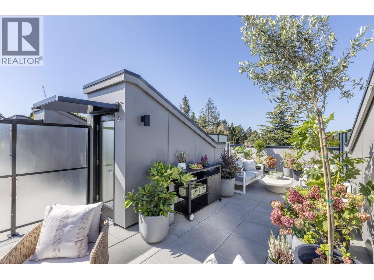
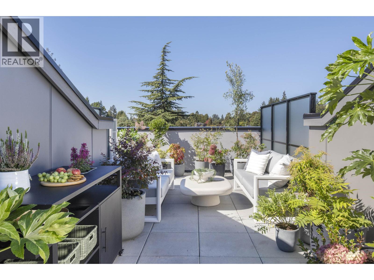
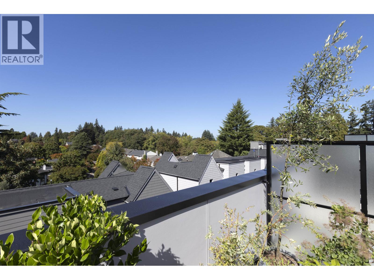
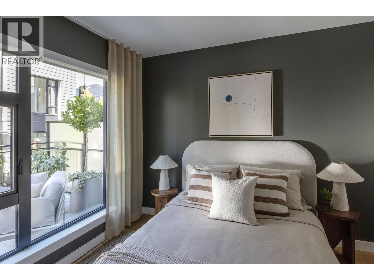
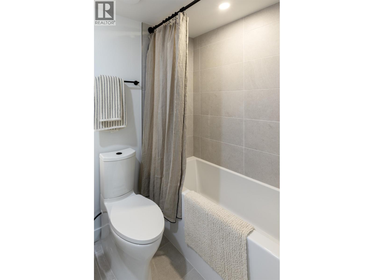
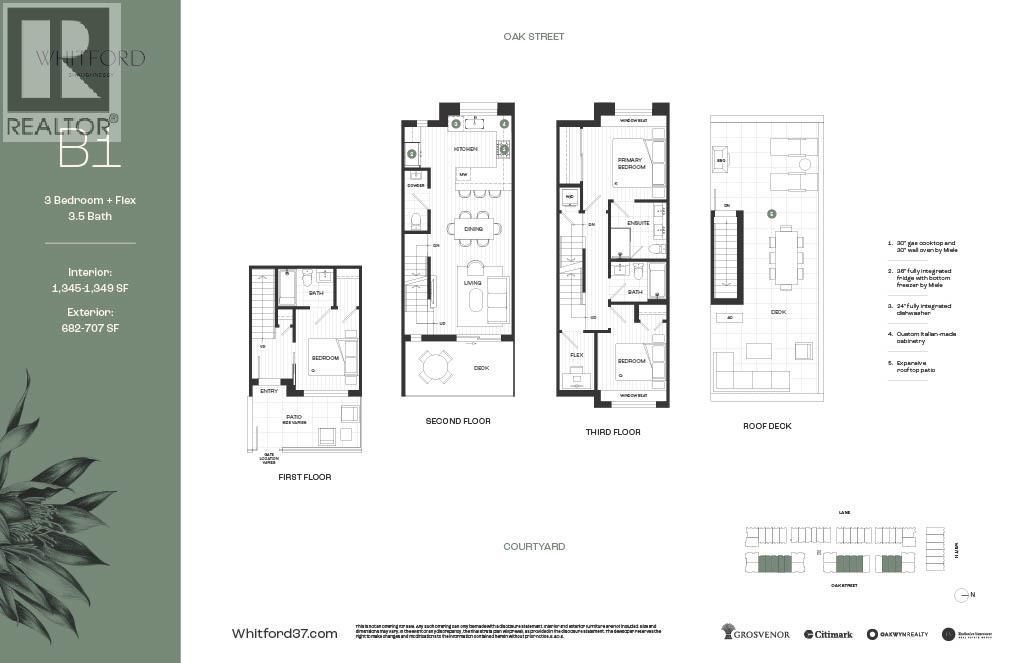
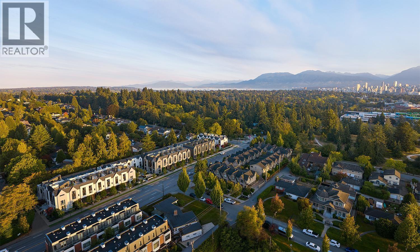
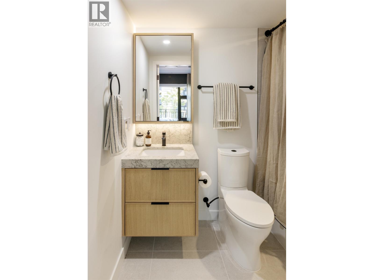
Discover WHITFORD, a move-in ready collection of Scandinavian-inspired homes in Vancouver's prestigious Shaughnessy. Developed by established builders Citimark & Grosvenor, with architecture by renowned Formwerks and interiors by award-winning Ste. Marie Studio. This 3-bed + flex, 3.5-bath townhome offers nearly 700 SF of private outdoor space, incl. an expansive rooftop deck, balcony & entry patio. Features open-concept living/dining, premium Miele appliances, Italian cabinetry, engineered hardwood, heating/cooling & triple-pane windows. Steps to VanDusen Gardens, near top Westside public & private schools, Oakridge Park, UBC, downtown & YVR. 2-5-10 warranty! OPEN HOUSE: Saturdays & Sundays 1-4 PM! Be among the first to tour our THREE beautifully furnished model homes and experience WHITFORD firsthand. (id:44056)

Property Details

Full Address:
154 5377 OAK STREET, Vancouver, British Columbia
Price:
$ 1,549,900
MLS Number:
R3175124
List Date:
October 14th, 2026
Year Built:
2026

Interior Features

Bedrooms:
3
Bathrooms:
4
Appliances:
All
Interior Features:
Laundry - In Suite
Air Conditioning:
Air Conditioned
Heating:
Heat Pump, Forced air

Building Features

Garage:
Underground, Visitor Parking
Garage Spaces:
1
Security:
Smoke Detectors, Sprinkler System-Fire
Ownership Type:
Condo/Strata
Stata Fees:
$ 479
Stata Fee Frequency:
Monthly

Floors

Finished Area:
1351 sq.ft.

Land

Lot Features:
Central location, Elevator

Neighbourhood Features

Amenities Nearby:
Pets Allowed With Restrictions, Rentals Allowed With Restrictions

Ratings

Commercial Info

Neighbourhood Details

Location

Mortgage Calculator

powered by Ratehub.ca
Is this your listing?Advertise With Us!

ATTENTION REALTORS®

Claim your
Realtor® Profile

Join thousands of homebuyers using RealEstateGuide.com every month. Showcase your listings, contact details, website, and social media with a professional REALTOR® profile. Claim yours today!

Get started in less than 2 minutes.

  • Featured on RealEstateGuide.com
  • Reach buyers and sellers across BC
  • Professional REALTOR® profile
  • Upgrade anytime with print & digital advertising
CHOOSE YOUR PROFILE PACKAGE
Copyright © Real Estate Guide 2026 | Legal | Sitemap
Area Modal Trigger
X