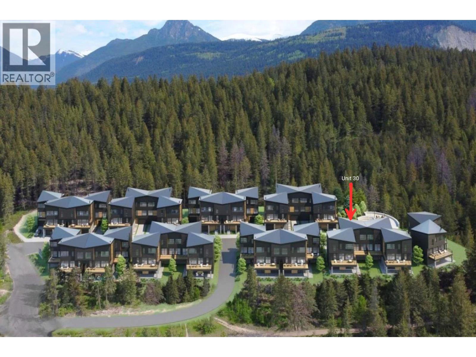
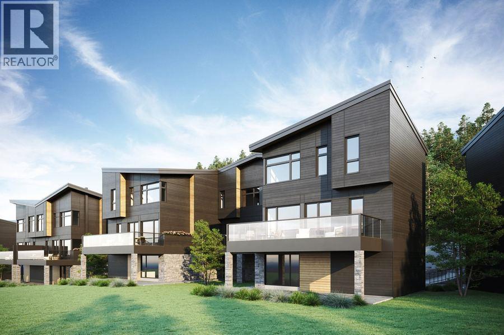
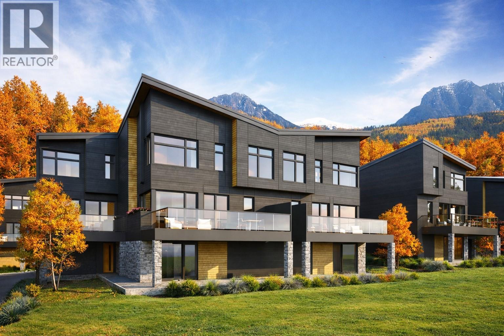
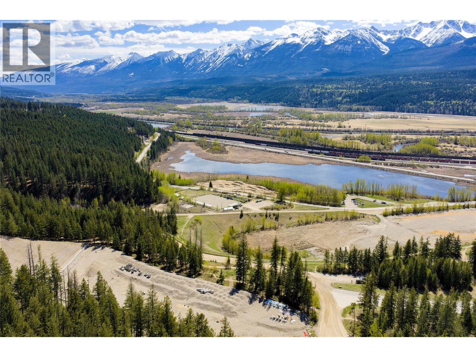
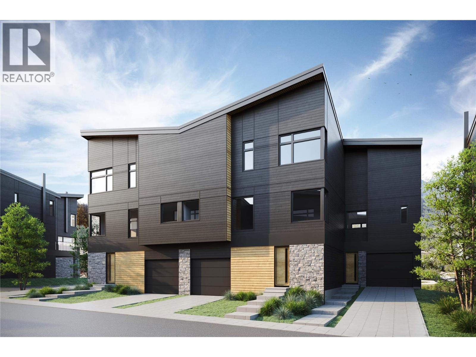
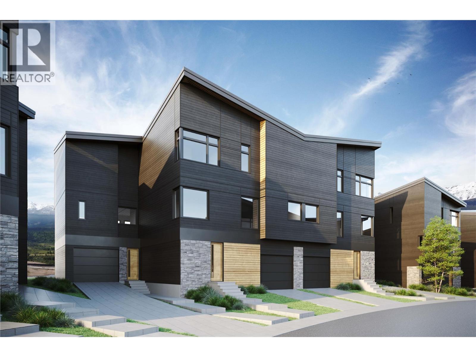
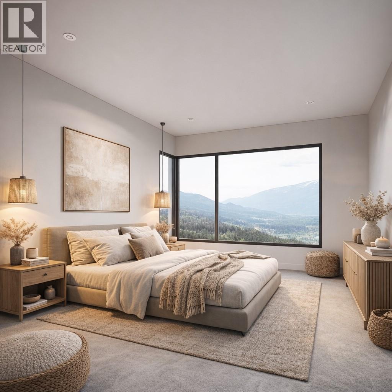
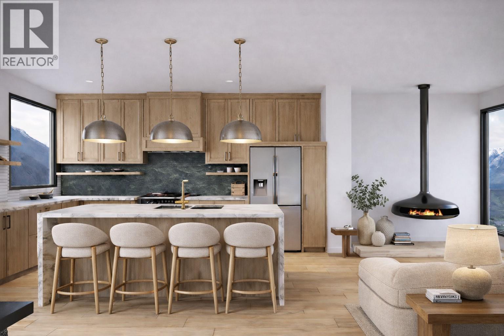
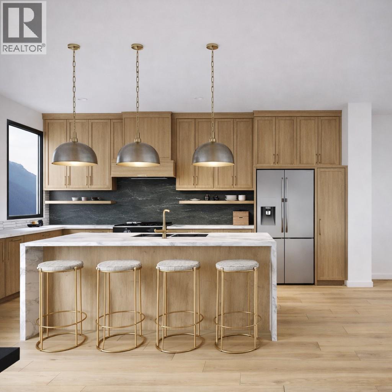
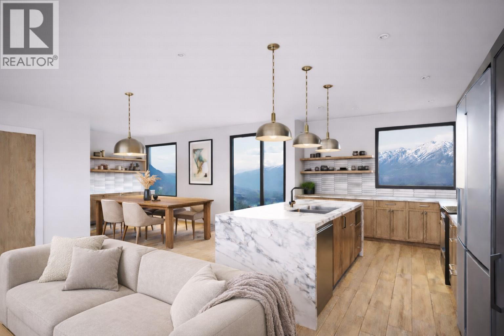
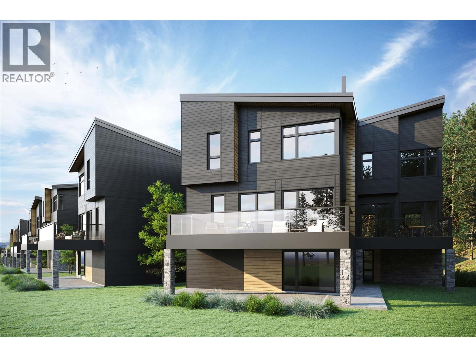
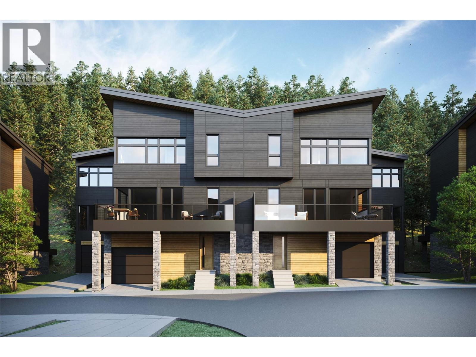
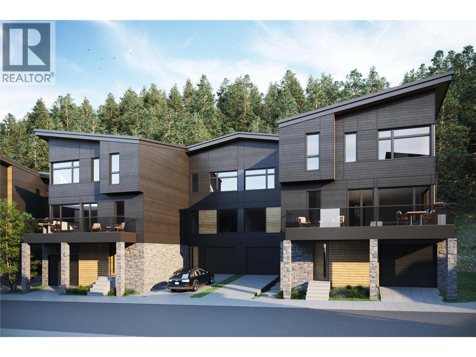
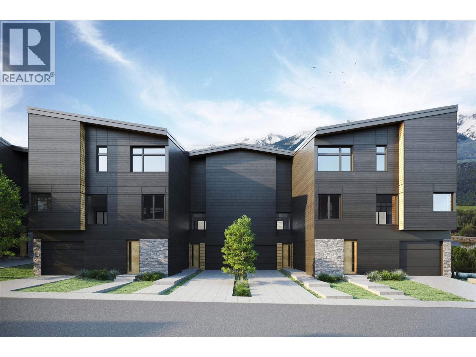
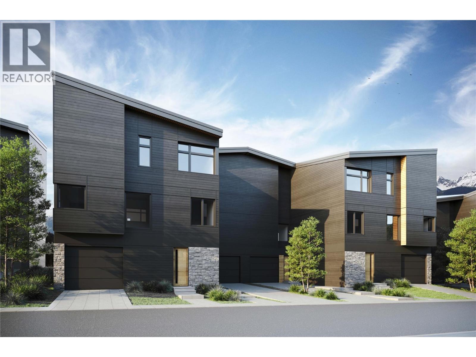
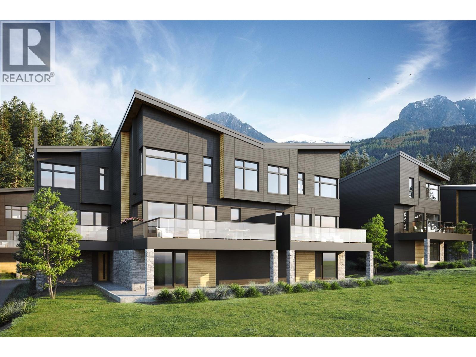
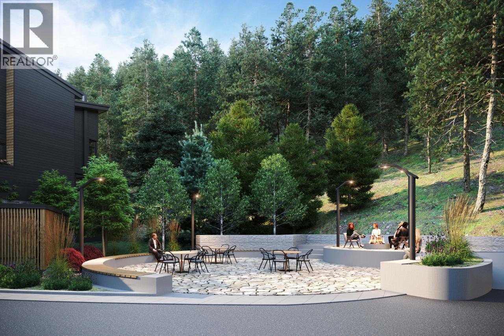
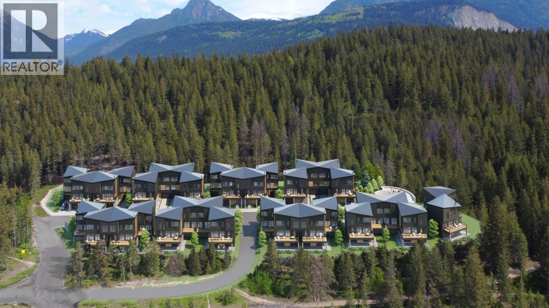
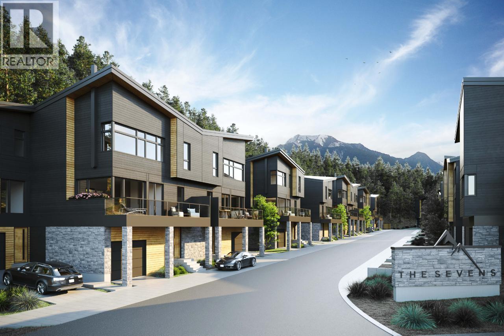
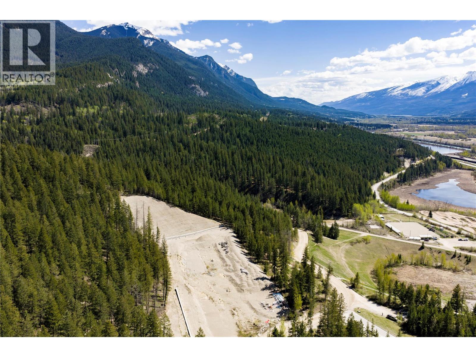
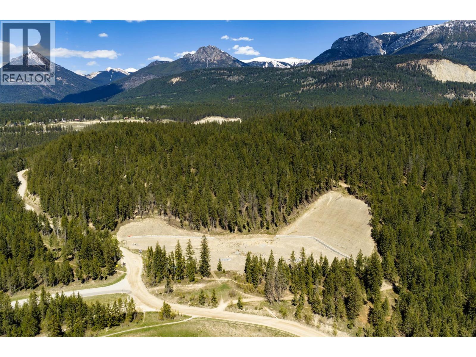
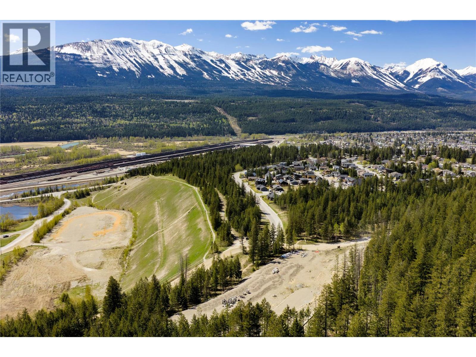
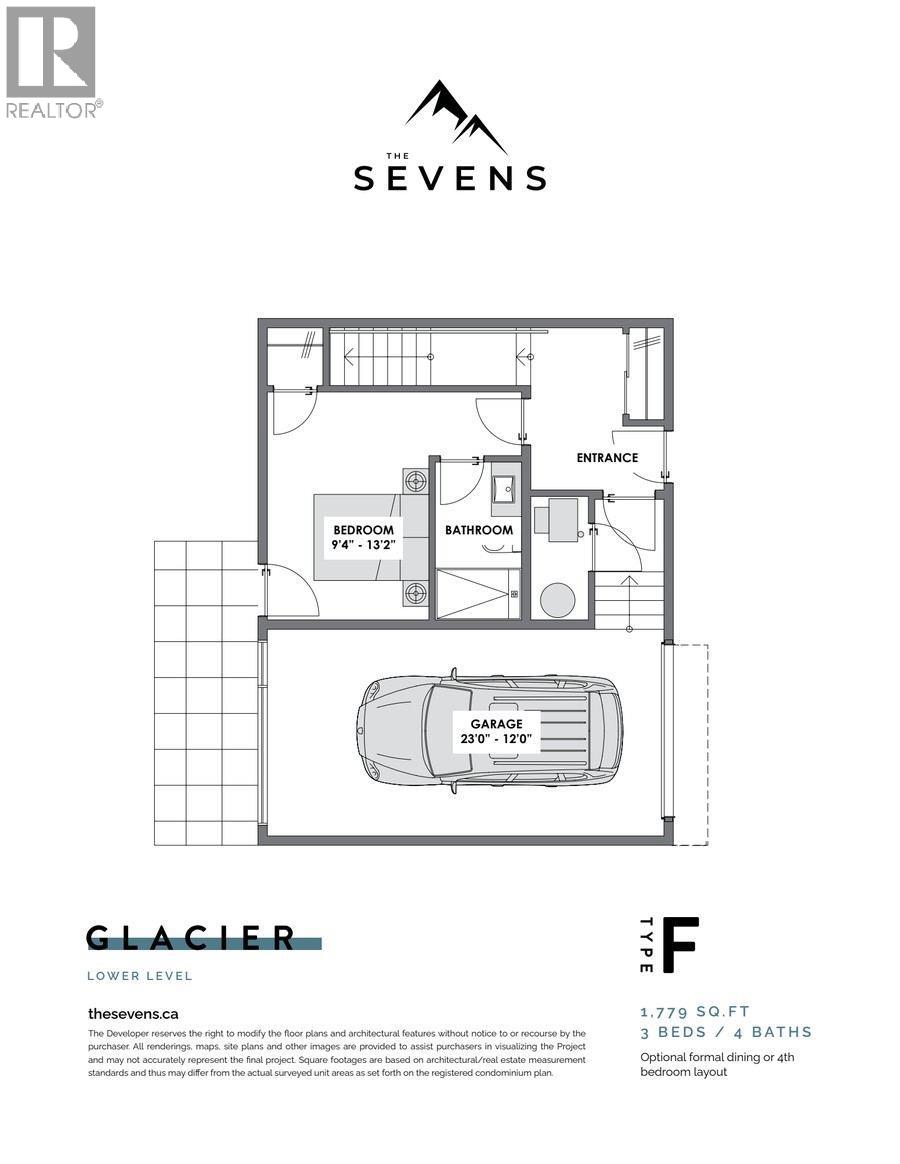
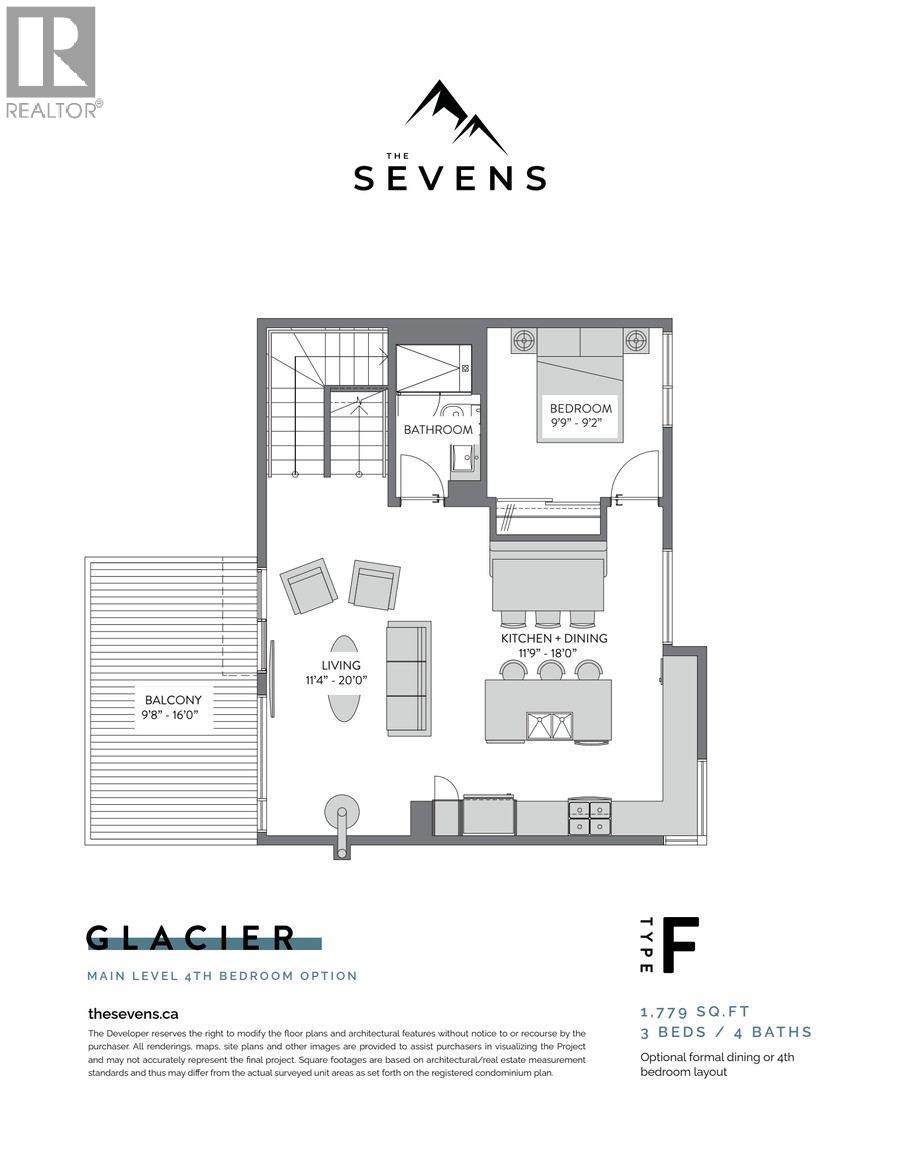
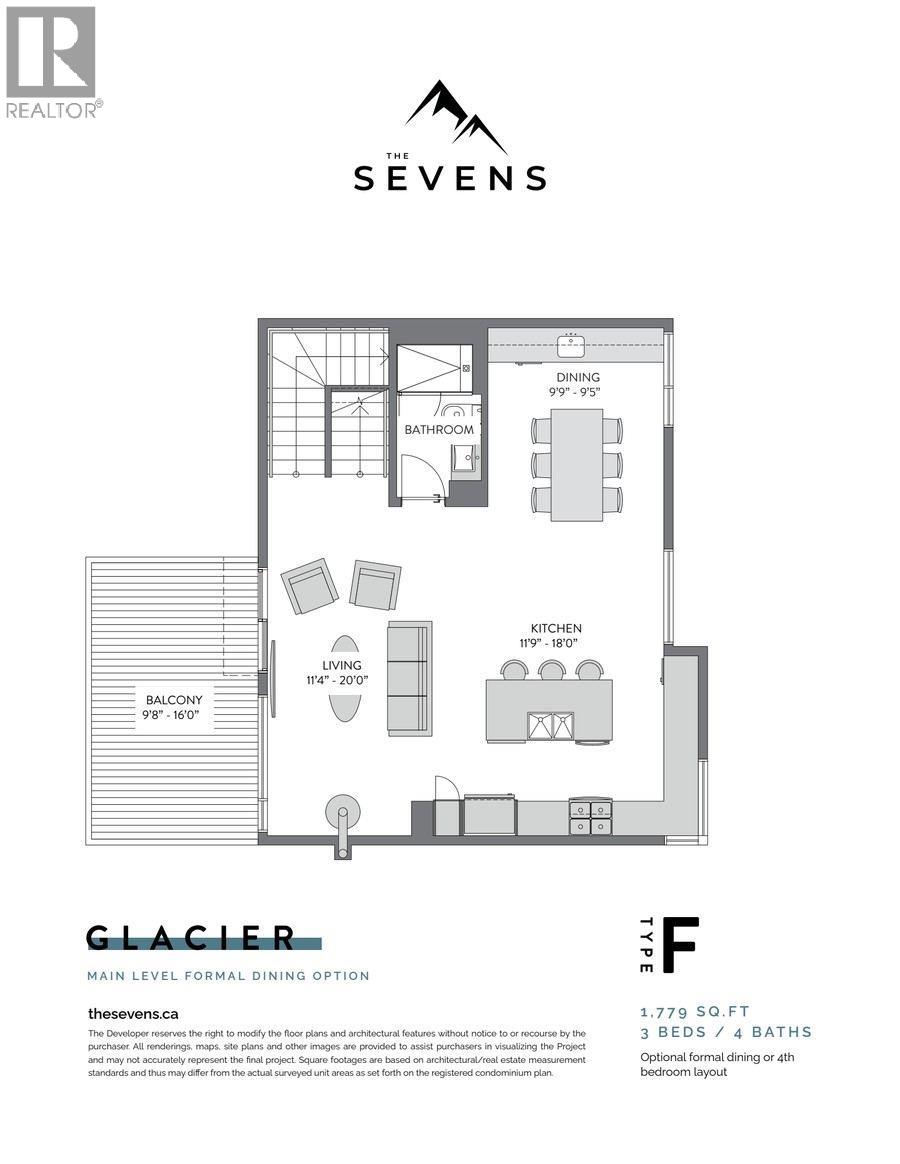
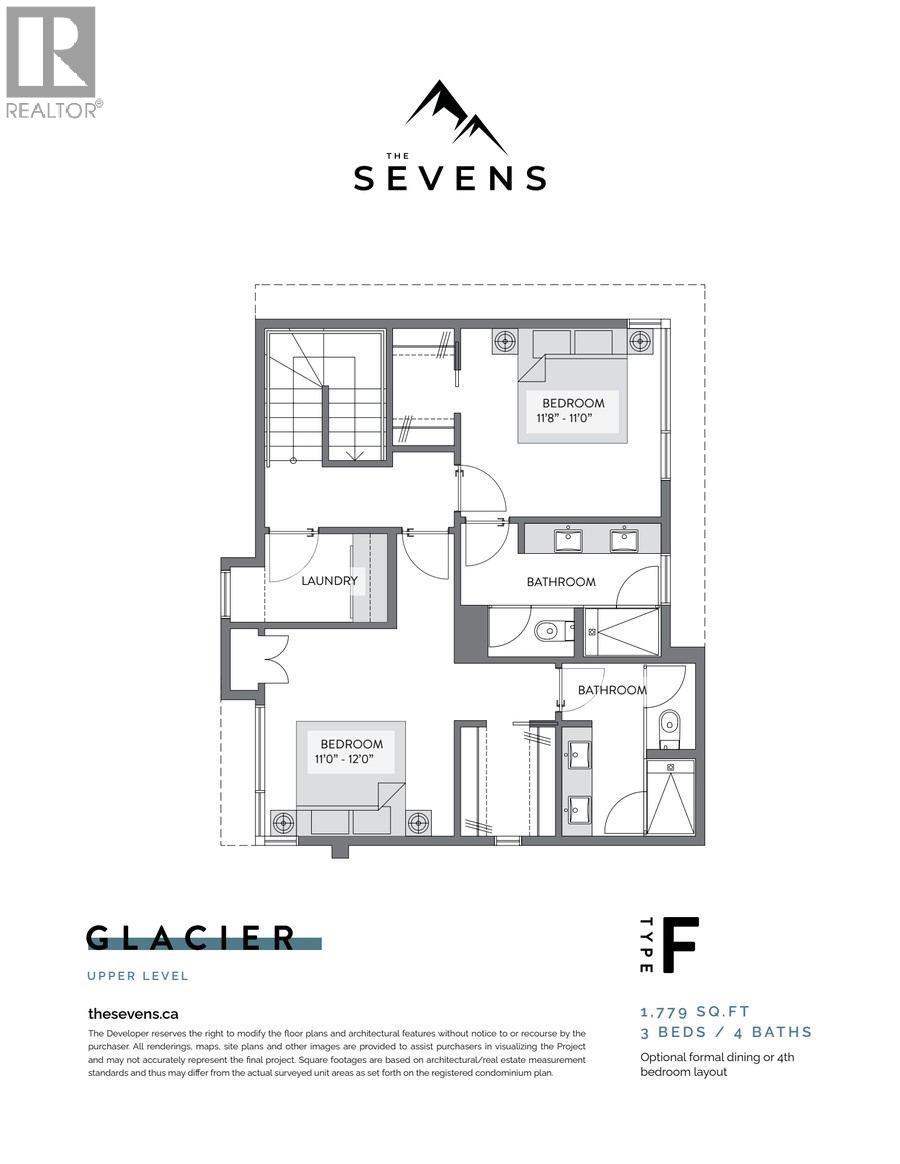
Short-term rentals are permitted at The Sevens, and only three homes remain. Unit 30 is The Glacier, the largest floor plan in the collection, offering thoughtfully designed mountain living at the base of Mount 7 with expansive views toward the Purcell Mountains and Kicking Horse Mountain Resort. Designed as a 3-bedroom home with the option for a 4th bedroom or formal dining space, this flexible three-level layout features four bathrooms, a garage-level guest suite and an oversized garage with room for your mountain gear. The mountain-modern design features floor-to-ceiling triple-pane windows, a chef-inspired kitchen with quartz countertops and premium appliances, spa-inspired ensuites, heated tile and a striking floating wood-burning fireplace. A private deck with glass railings extends the living space outdoors and takes full advantage of the mountain views. With short-term rentals expressly permitted, The Glacier offers flexibility as a full-time mountain home, recreational getaway or income-producing property. With 31 of 34 homes already sold and construction scheduled to begin in April 2027, Unit 30 is one of the final opportunities to purchase in this highly anticipated development. Golden puts world-class skiing, biking, hiking, paddling and six national parks within reach, with Kicking Horse Mountain Resort only 15 minutes away. (id:44056)

Property Details

Full Address:
1551 Bowle-Evans Drive Unit# 30, Golden, British Columbia
Price:
$ 1,250,000
MLS Number:
10402032
List Date:
September 29th, 2026
Year Built:
2027

Interior Features

Bedrooms:
3
Bathrooms:
4
Half Bedrooms:
1
Total Rooms:
Air Conditioning:
Central air conditioning
Heating:
Forced air, See remarks

Building Features

Storeys:
3
Sewer:
Municipal sewage system
Water:
Municipal water
Roof:
Asphalt shingle, Unknown
Exterior:
Wood, Stone, Other
Garage:
Attached Garage
Garage Spaces:
1
Ownership Type:
Condo/Strata
Stata Fees:
$ 373
Stata Fee Frequency:
Monthly
Stata Fee Inclusions:
Waste Removal, Ground Maintenance, Insurance, Other, See Remarks, Reserve Fund Contributions

Floors

Finished Area:
1794 sq.ft.

Land

Neighbourhood Features

Ratings

Commercial Info

Neighbourhood Details

Location

Mortgage Calculator

powered by Ratehub.ca
Is this your listing?Advertise With Us!

ATTENTION REALTORS®

Claim your
Realtor® Profile

Join thousands of homebuyers using RealEstateGuide.com every month. Showcase your listings, contact details, website, and social media with a professional REALTOR® profile. Claim yours today!

Get started in less than 2 minutes.

  • Featured on RealEstateGuide.com
  • Reach buyers and sellers across BC
  • Professional REALTOR® profile
  • Upgrade anytime with print & digital advertising
CHOOSE YOUR PROFILE PACKAGE
Copyright © Real Estate Guide 2026 | Legal | Sitemap
Area Modal Trigger
X