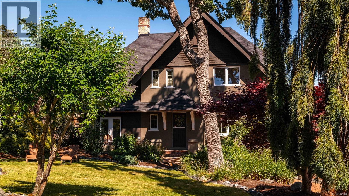
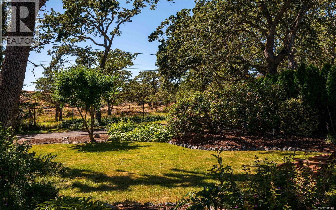
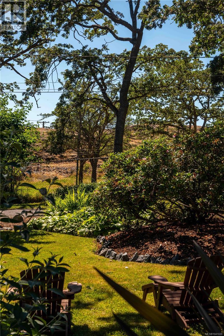
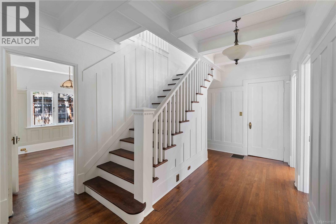
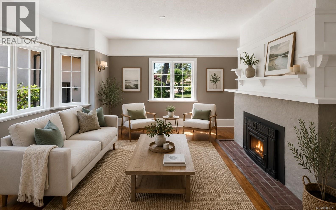
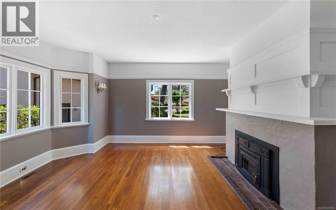
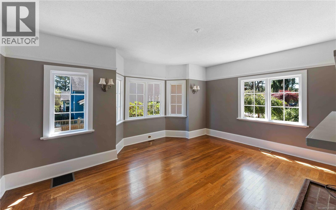
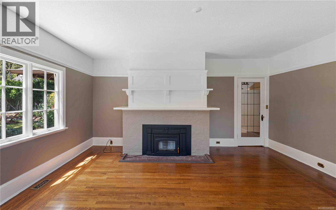
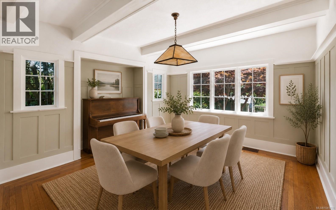
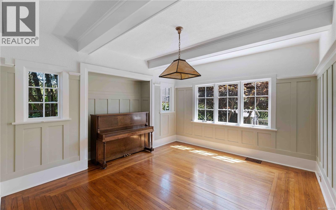
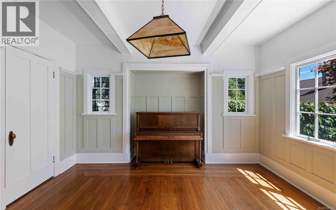
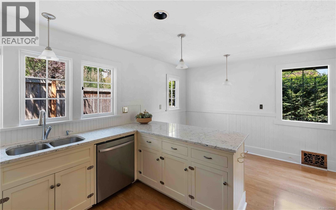
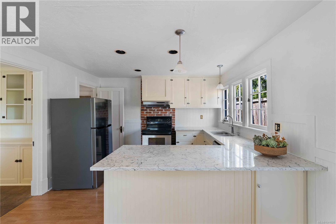
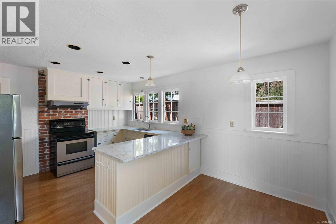
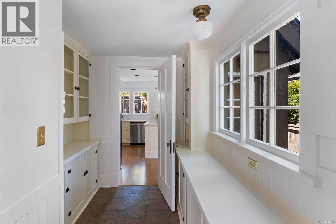
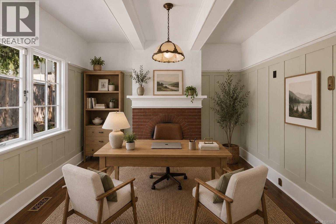
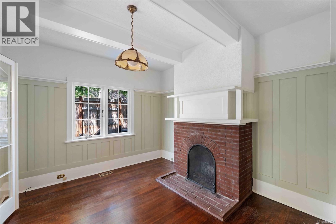
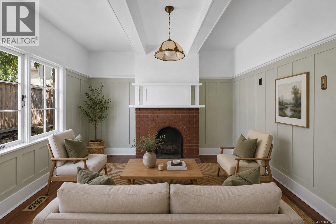
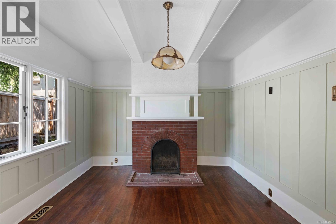
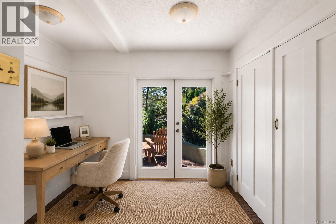
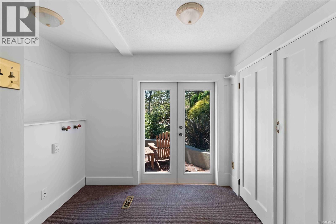
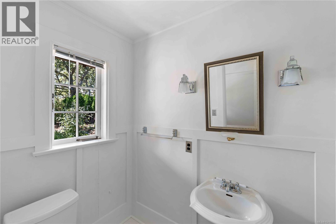
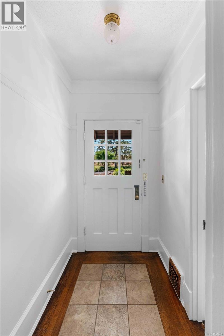
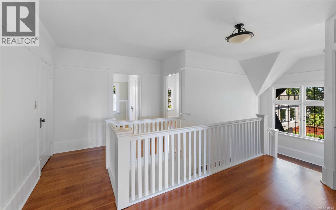
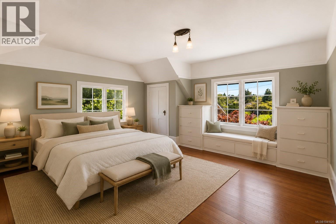
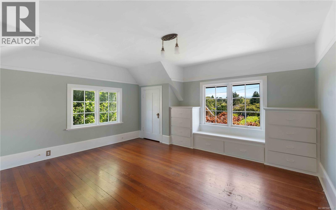
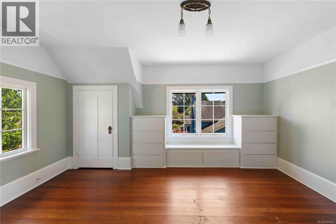
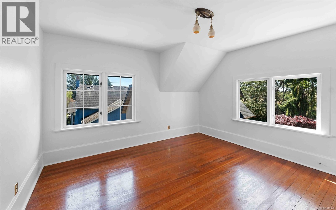
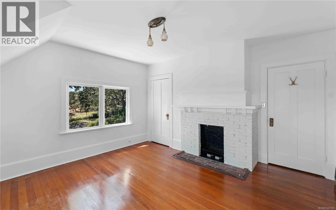
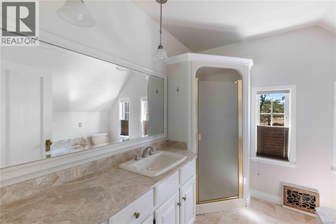
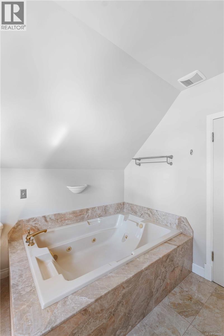
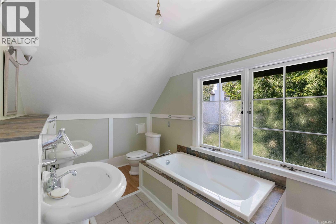
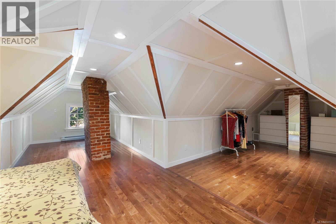
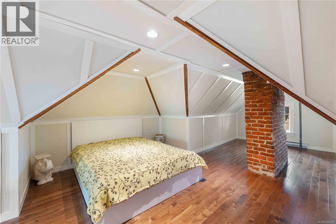
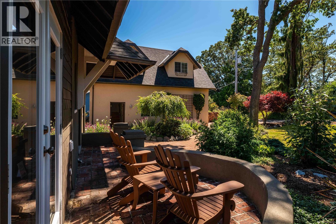
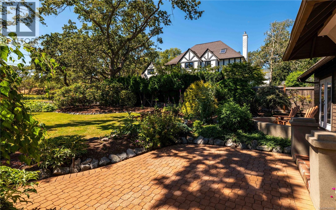
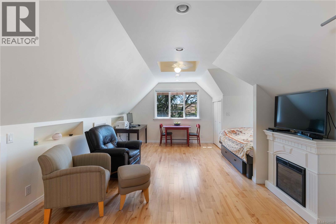
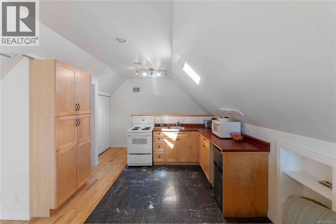
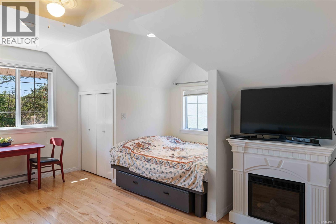
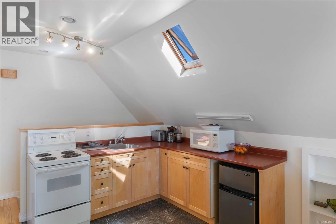
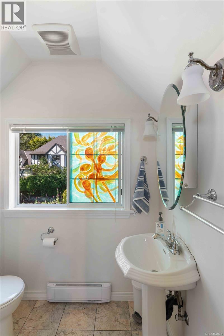
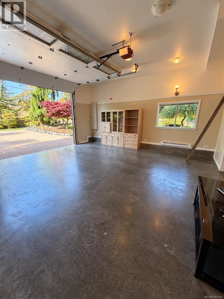
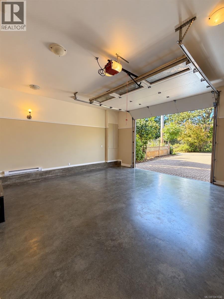
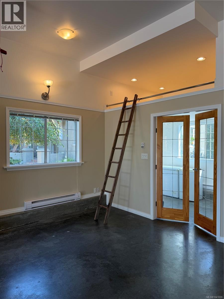
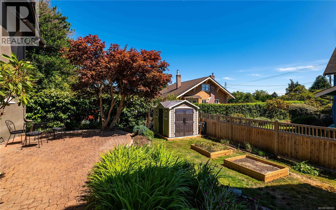
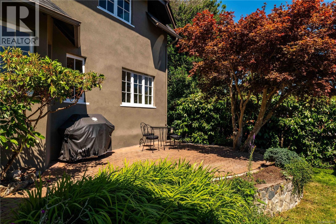
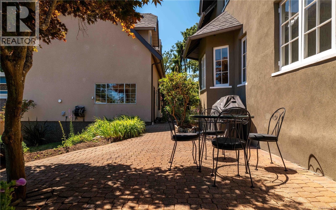
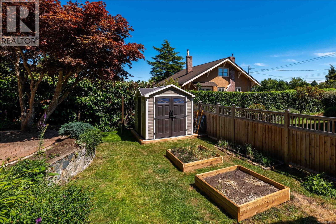
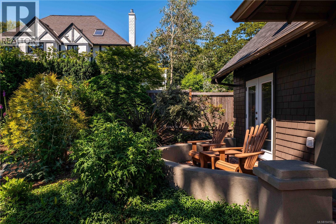
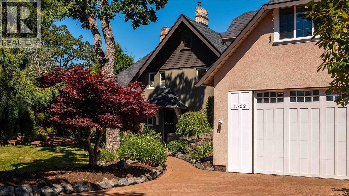
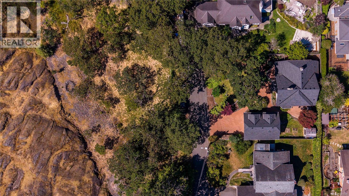
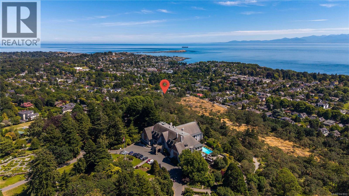
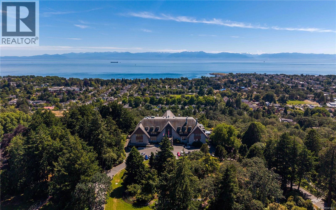
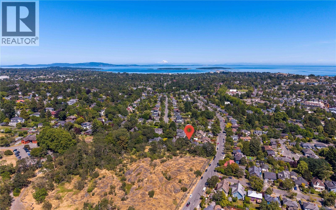
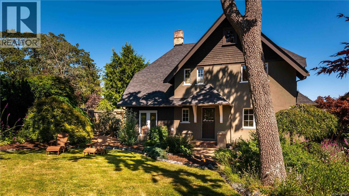
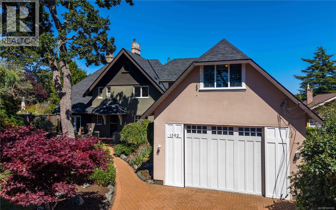
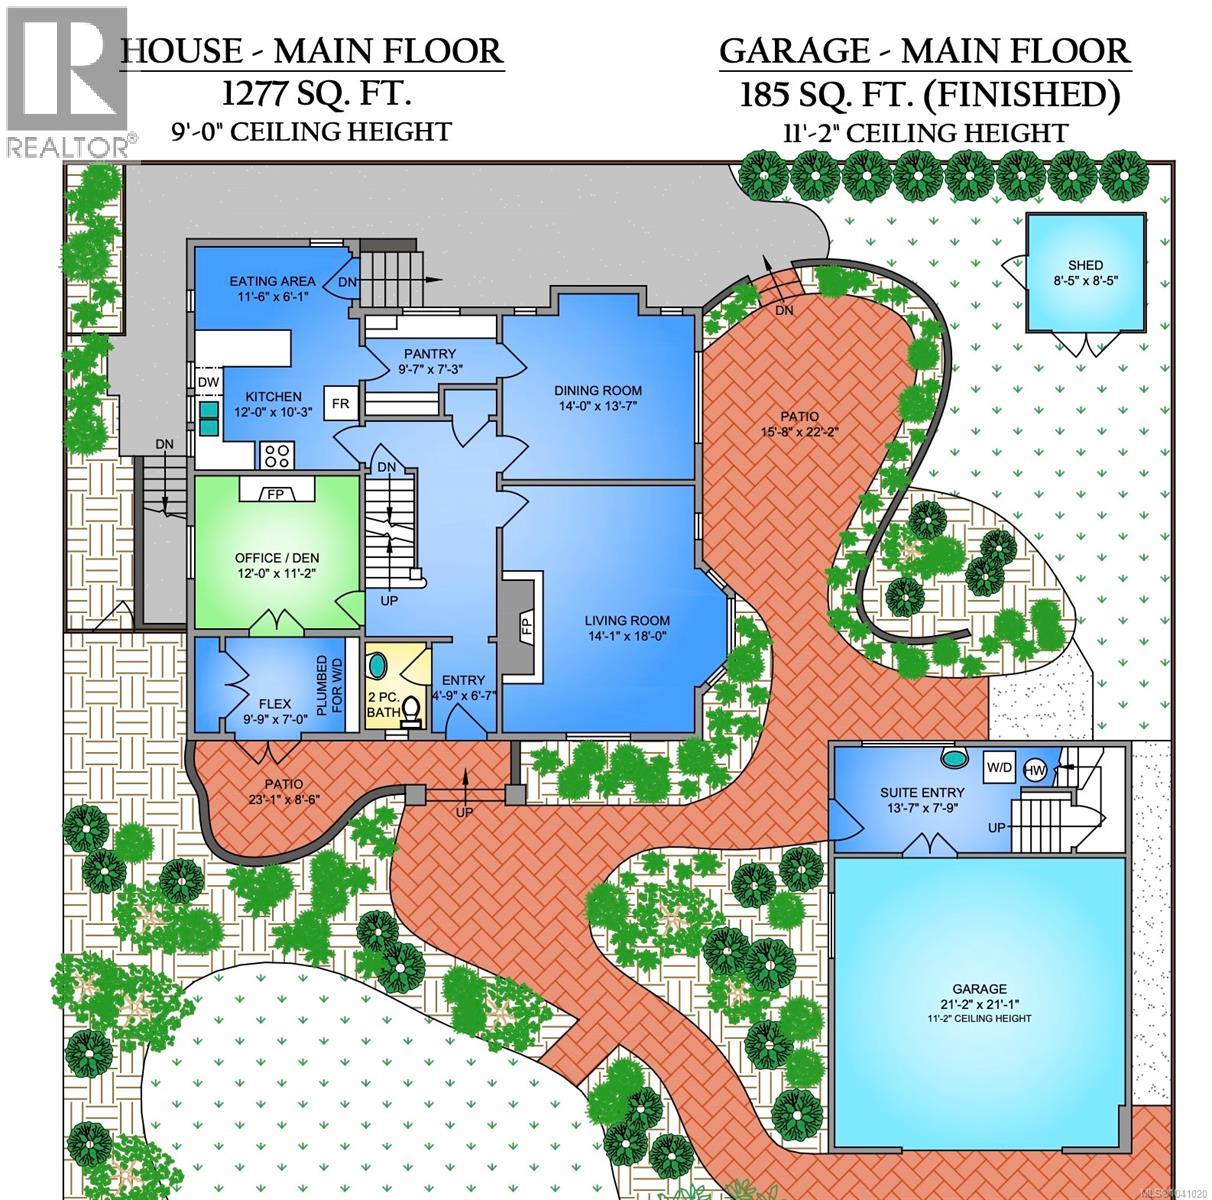
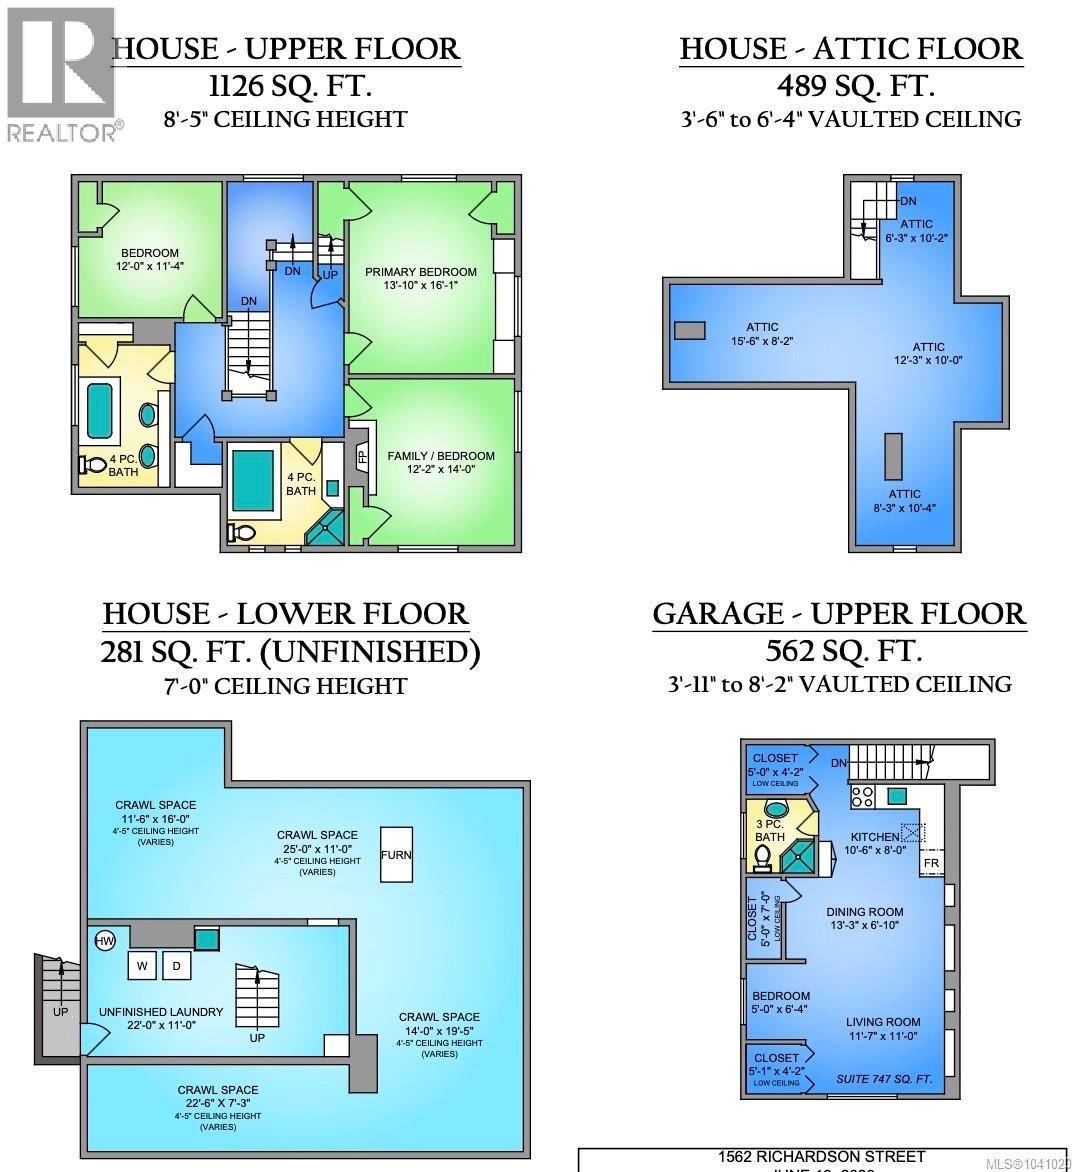
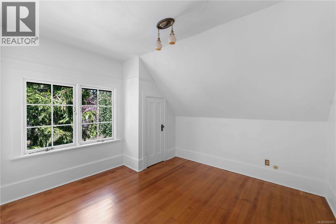
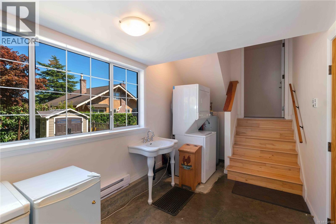
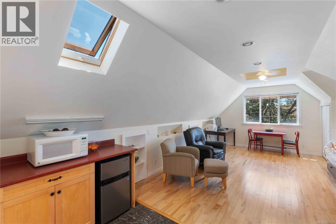
Exceptional setting w/TWO buildings, one large single family home & a carriage house/oversized garage just steps away. Quietly positioned on an exclusive cul-de sac of just 3 homes & directly across from the iconic Government House grounds. One of Rockland's most discreet & coveted enclaves. Surrounded by majestic trees, manicured gardens, protected parklands & a short stroll to Craigdarroch Castle or waterfront, the property offers a rare sense of seclusion in the heart of the city. The charming character home has been lovingly maintained, blending enduring craftsmanship w/warmth & comfort. A substantial detached over height garage/carriage house w/a self-contained bachelor suite presents endless possibilities—guests, studio, home office, multigenerational living, or extra income. Properties in this remarkable lane are seldom available. A true urban sanctuary defined by privacy, prestige & an irreplaceable location—a rare chance to own a piece of Rockland’s most treasured streetscape. (id:44056)
Property Details
Full Address:
1562 Richardson St, Victoria, British Columbia
Price:
$ 2,099,000
MLS Number:
1041020
List Date:
June 25th, 2026
Lot Size:
8320 sq.ft.
Year Built:
1913
Taxes:
$ 9,504
Interior Features
Bedrooms:
4
Bathrooms:
4
Total Rooms:
Other
Bedroom
6 x 5 feet
Living room
11 x 12 feet
Dining room
7 x 13 feet
Kitchen
8 x 11 feet
Lower level
Other
11 x 25 feet
Other
16 x 12 feet
Other
20 x 14 feet
Other
7 x 23 feet
Third level
Attic (finished)
10 x 8 feet
Attic (finished)
10 x 6 feet
Attic (finished)
10 x 12 feet
Attic (finished)
8 x 16 feet
Second level
Bedroom
14 x 12 feet
Primary Bedroom
16 x 14 feet
Bedroom
11 x 12 feet
Other
Entrance
8 x 14 feet
Storage
9 x 9 feet
Main level
Patio
22 x 16 feet
Patio
9 x 23 feet
Other
7 x 10 feet
Kitchen
10 x 12 feet
Eating area
6 x 12 feet
Den
11 x 12 feet
Pantry
7 x 10 feet
Dining room
14 x 14 feet
Living room
18 x 14 feet
Entrance
7 x 5 feet
Appliances:
Washer, Refrigerator, Range - Electric, Dishwasher, Dryer
Air Conditioning:
None
Heating:
Forced air, Electric
Fireplaces:
3
Building Features
Zoning:
Residential
Garage:
Detached Garage, Garage
Garage Spaces:
2
Ownership Type:
Freehold
Taxes:
$ 9,504
Floors
Finished Area:
3639 sq.ft.
Land
Lot Size:
8320 sq.ft.
Neighbourhood Features
Ratings
Commercial Info
Neighbourhood Details
Location
Mortgage Calculator
powered by
Elias MavrikosPersonal Real Estate CorporationPemberton Holmes Ltd.
Join thousands of homebuyers using RealEstateGuide.com every month. Showcase your
listings, contact details, website, and social media with a professional REALTOR®
profile. Claim yours today!