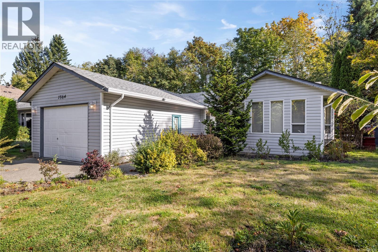
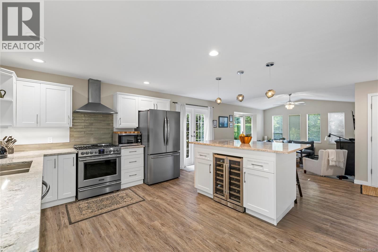
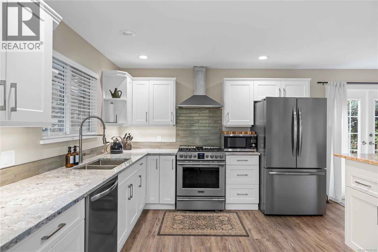
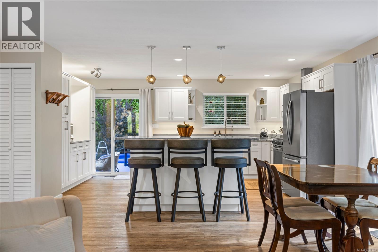
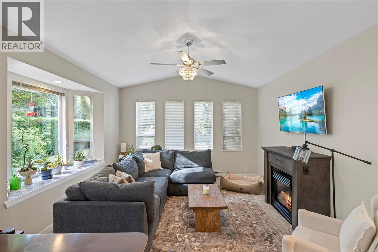
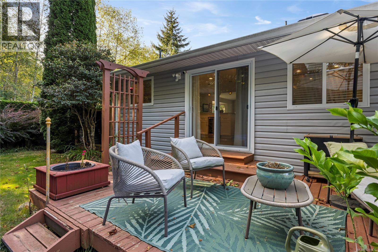
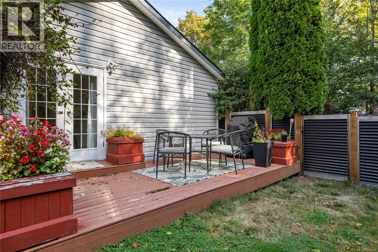
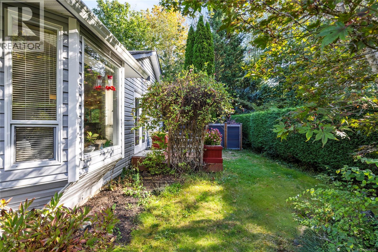
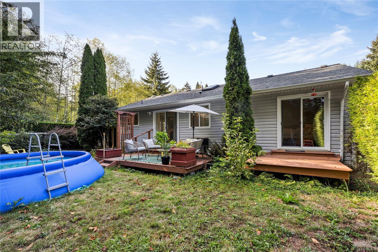
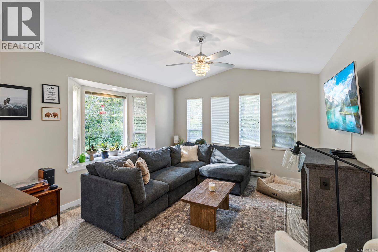
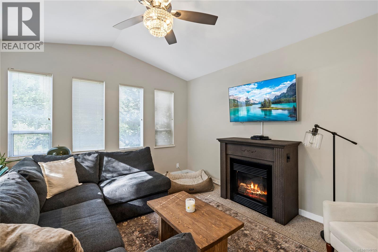
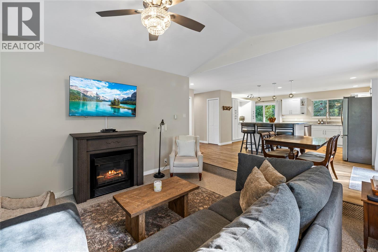
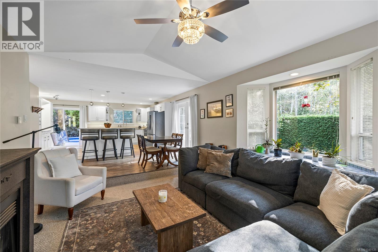
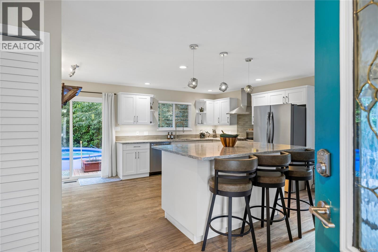
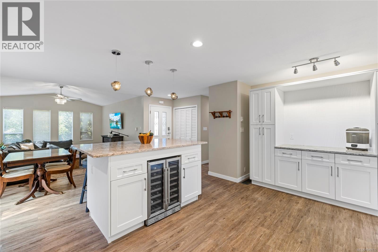
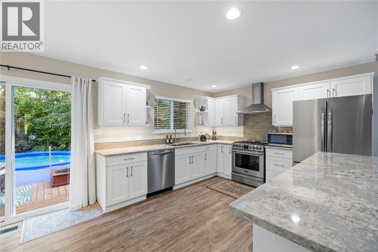
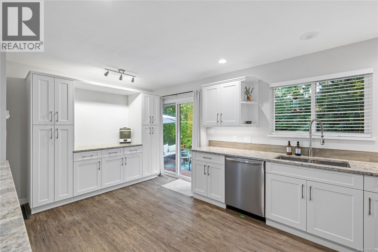
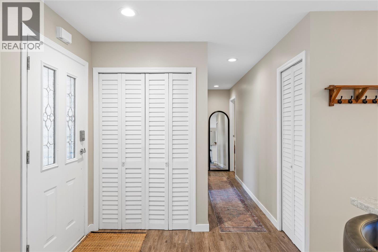
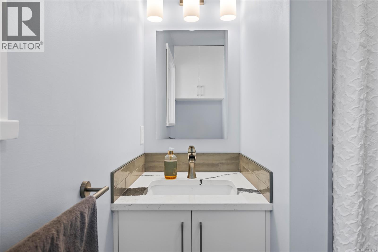
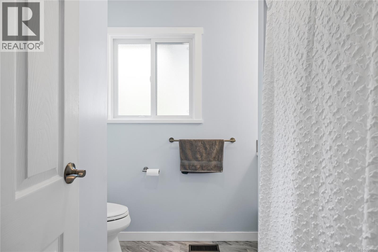
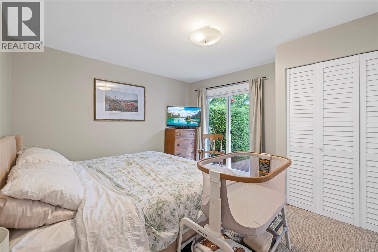
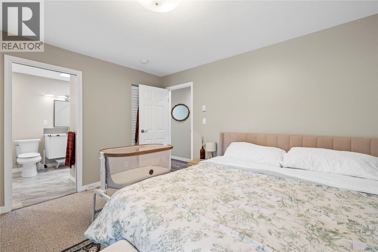
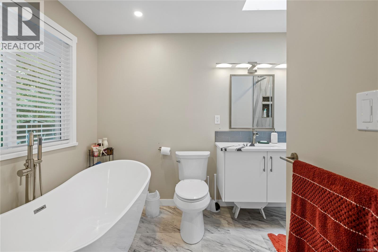
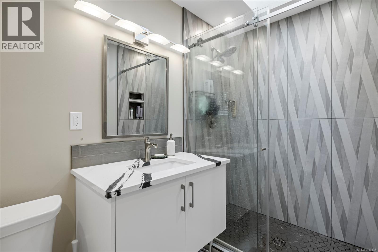
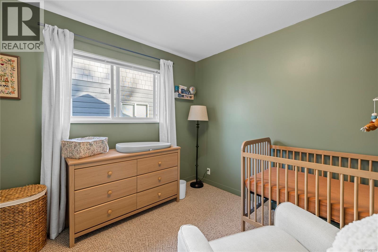
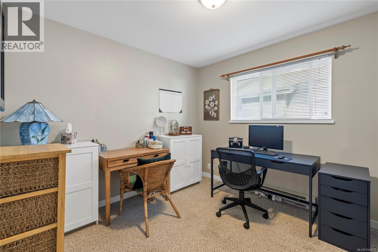
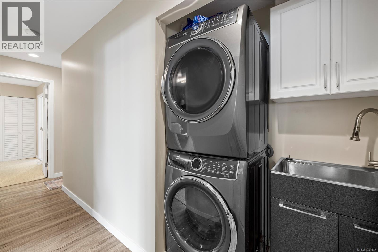
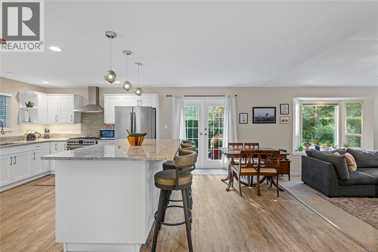
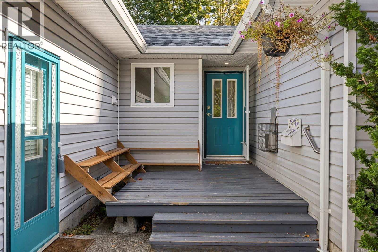
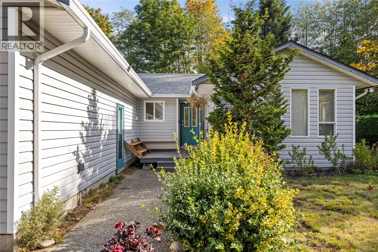
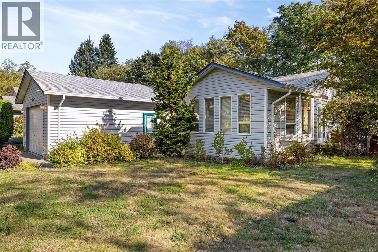
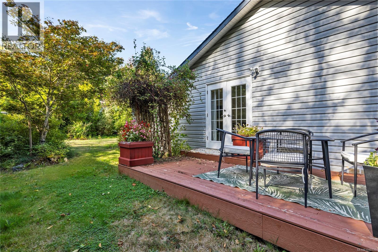
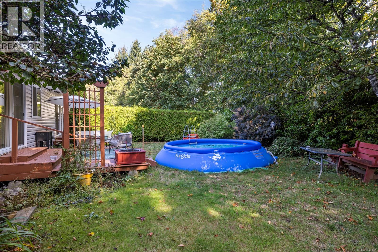
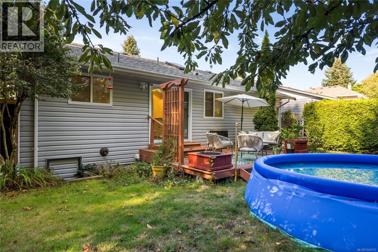
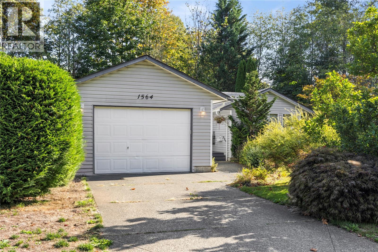
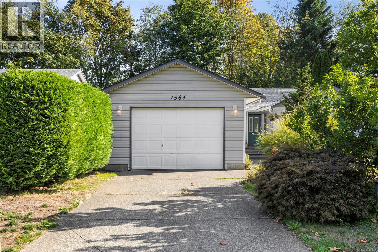
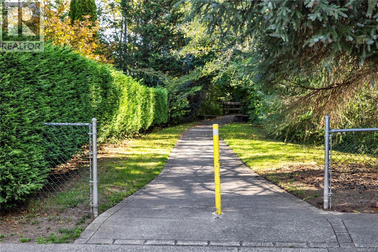
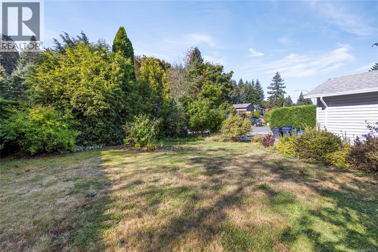
Welcome to this beautifully updated and thoughtfully renovated rancher, tucked away in a desirable, quiet East Courtenay neighbourhood. Offering the perfect blend of modern style, comfort, and tranquility, this home has undergone an extensive renovation with quality and everyday living in mind. The heart of the home is the spacious, beautifully appointed kitchen, featuring a large island ideal for gathering, abundant workspace, and a wine fridge for effortless entertaining. The renovations continue throughout with updated bathrooms, plumbing, flooring, paint, heat pump, fixtures, leaf-guard gutters, and numerous other improvements that allow you to simply move in and enjoy. The living room offers a wonderful sense of space with its vaulted ceiling, while the primary ensuite provides a relaxing retreat with a luxurious soaker tub and beautifully tiled separate shower. Outside, the setting is truly special. The property borders parkland on one side and enjoys a stream and green-space backdrop at the rear, creating a private and peaceful oasis that feels wonderfully removed from the hustle and bustle—yet remains conveniently close to everything you need. A garage provides secure parking and storage, while the home's single-level rancher layout offers easy, comfortable living. Ideally located close to shopping, recreation, parks, schools, services, and other amenities, this is a rare opportunity to enjoy an extensively renovated home in a serene and highly convenient East Courtenay location. Beautifully finished, peacefully situated, and move-in ready—this one is not to be missed. (id:44056)

Property Details

Full Address:
1564 Hurford Ave, Courtenay, British Columbia
Price:
$ 829,900
MLS Number:
1049135
List Date:
September 14th, 2026
Lot Size:
7841 sq.ft.
Year Built:
1993
Taxes:
$ 6,073

Interior Features

Bedrooms:
3
Bathrooms:
2
Total Rooms:
Appliances:
Washer, Refrigerator, Range - Electric, Dryer, Freezer
Air Conditioning:
Air Conditioned
Heating:
Heat Pump, Baseboard heaters
Fireplaces:
1

Building Features

Zoning:
Residential
Zoning Detail:
R-1
Garage:
Garage, Additional Parking
Garage Spaces:
3
Ownership Type:
Freehold
Taxes:
$ 6,073

Floors

Finished Area:
1310 sq.ft.

Land

Lot Size:
7841 sq.ft.
Lot Features:
Central location, Other

Neighbourhood Features

Ratings

Commercial Info

Neighbourhood Details

Location

Mortgage Calculator

powered by Ratehub.ca
Is this your listing?Advertise With Us!

ATTENTION REALTORS®

Claim your
Realtor® Profile

Join thousands of homebuyers using RealEstateGuide.com every month. Showcase your listings, contact details, website, and social media with a professional REALTOR® profile. Claim yours today!

Get started in less than 2 minutes.

  • Featured on RealEstateGuide.com
  • Reach buyers and sellers across BC
  • Professional REALTOR® profile
  • Upgrade anytime with print & digital advertising
CHOOSE YOUR PROFILE PACKAGE
Copyright © Real Estate Guide 2026 | Legal | Sitemap
Area Modal Trigger
X