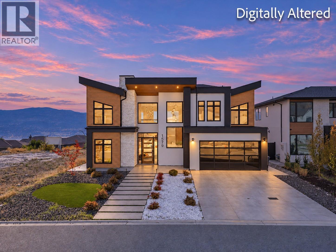
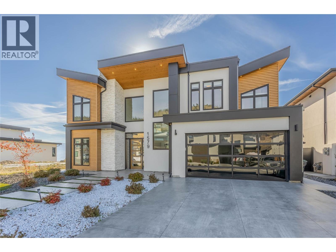
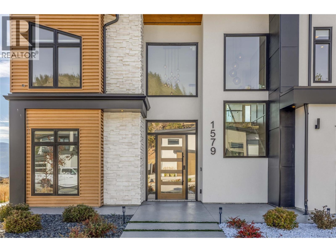
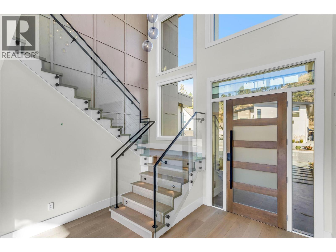
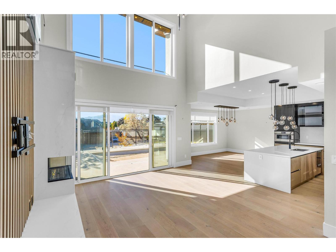
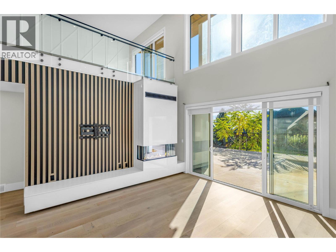
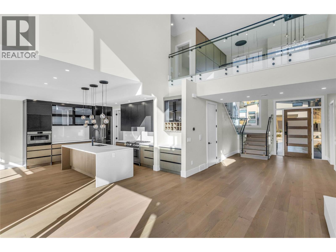
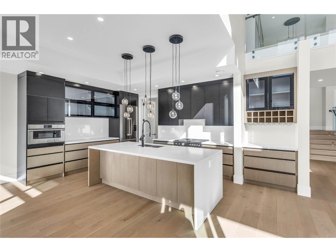
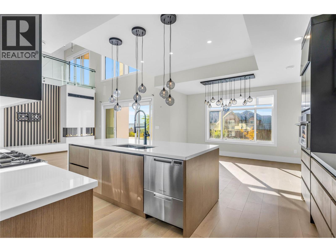
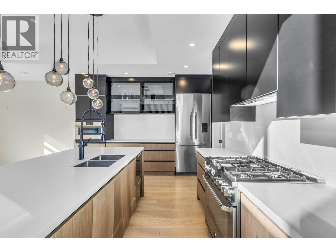
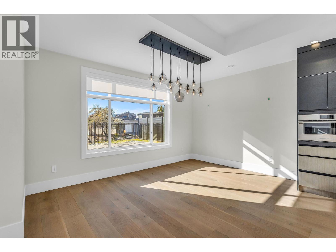
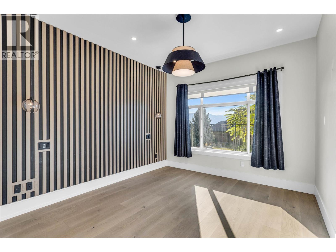
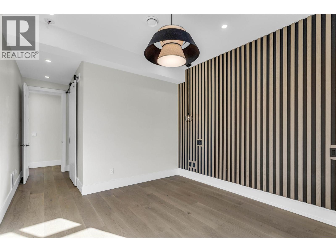
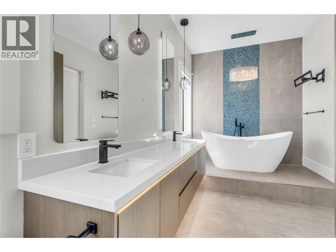
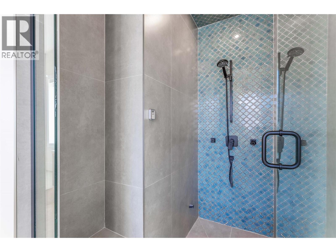
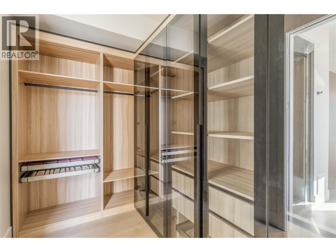
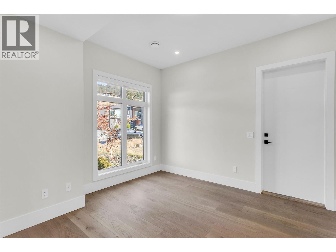
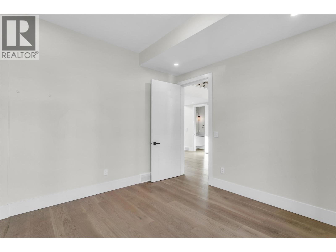
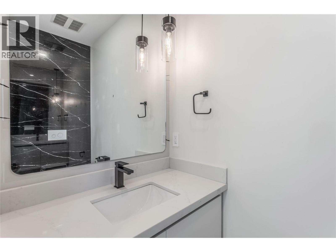
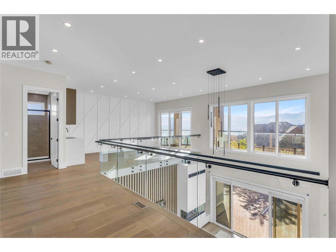
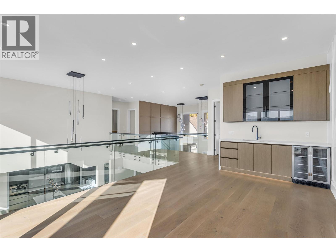
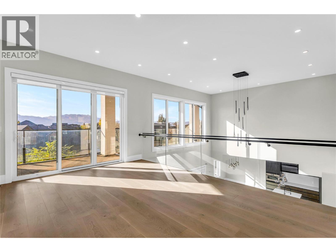
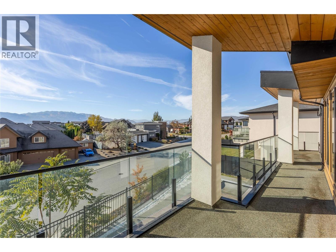
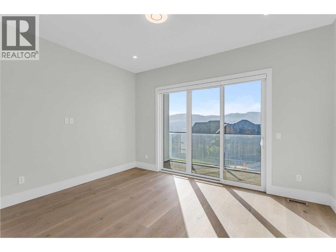
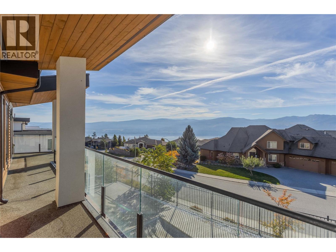
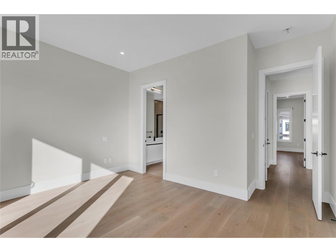
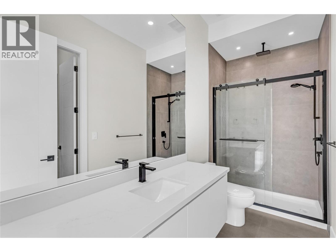
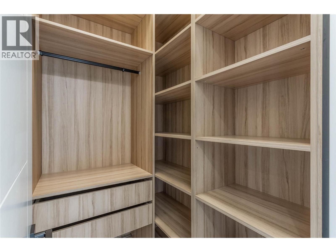
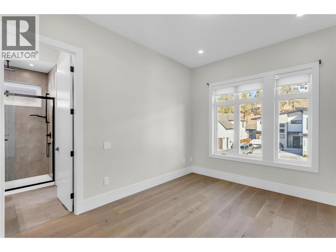
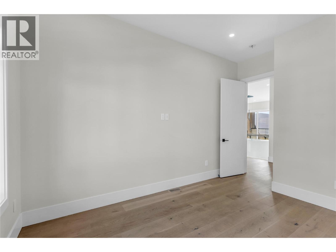
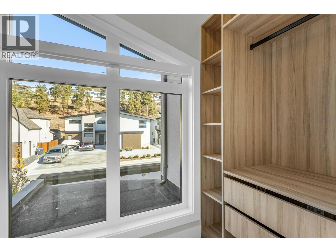
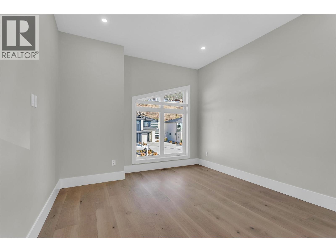
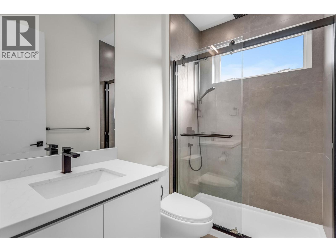
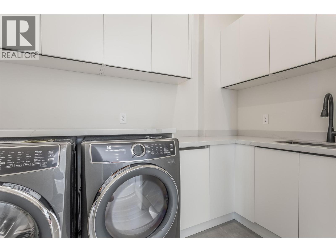
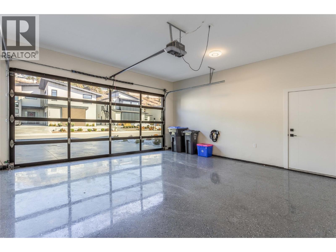
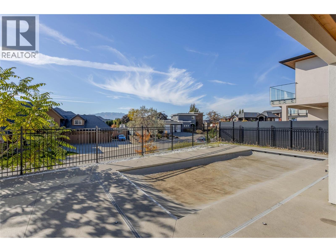
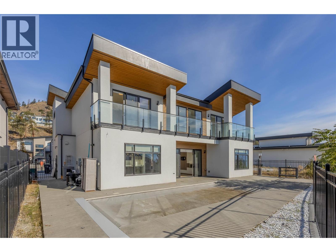
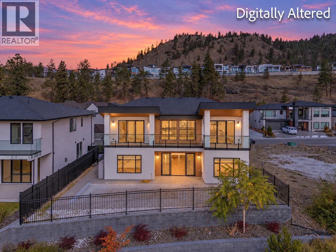
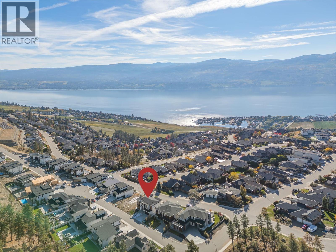
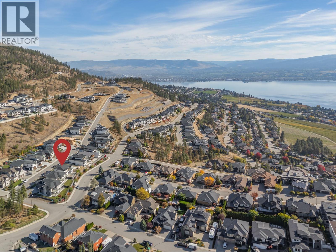
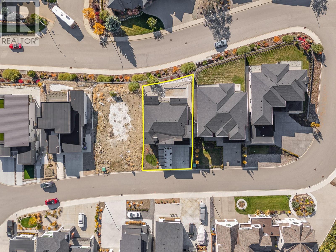
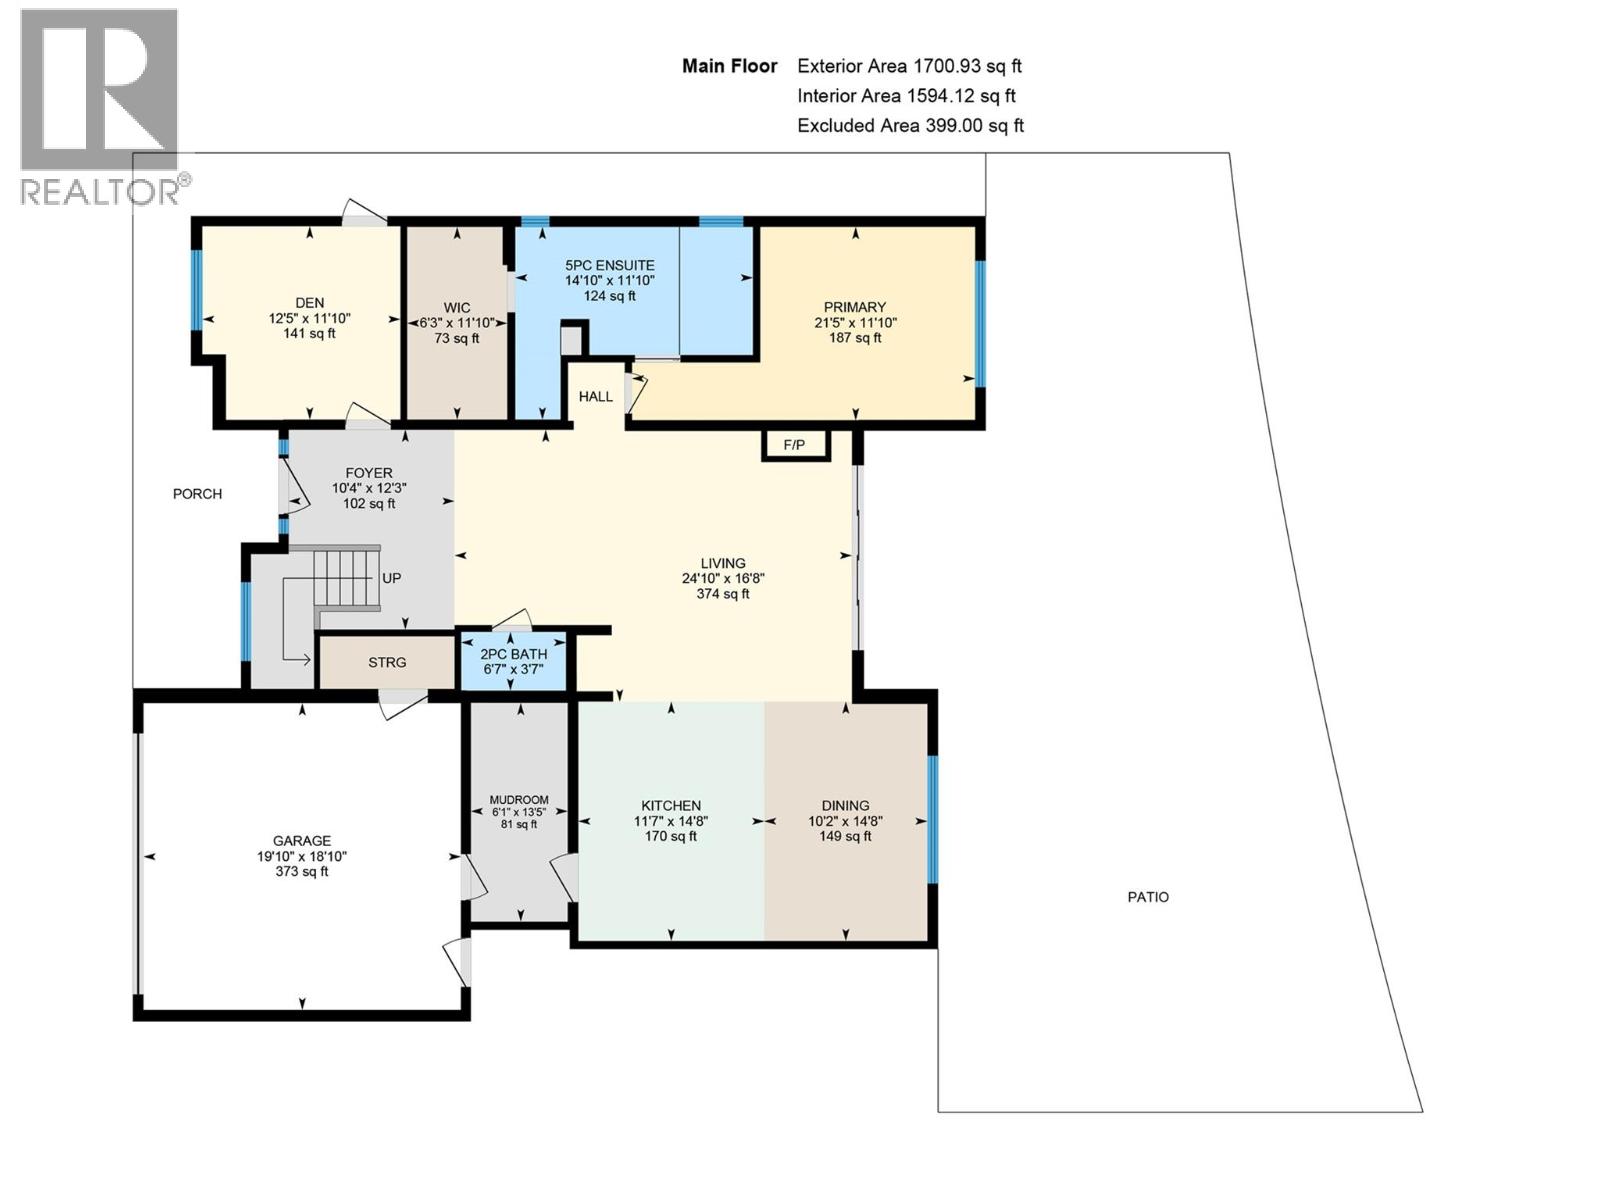
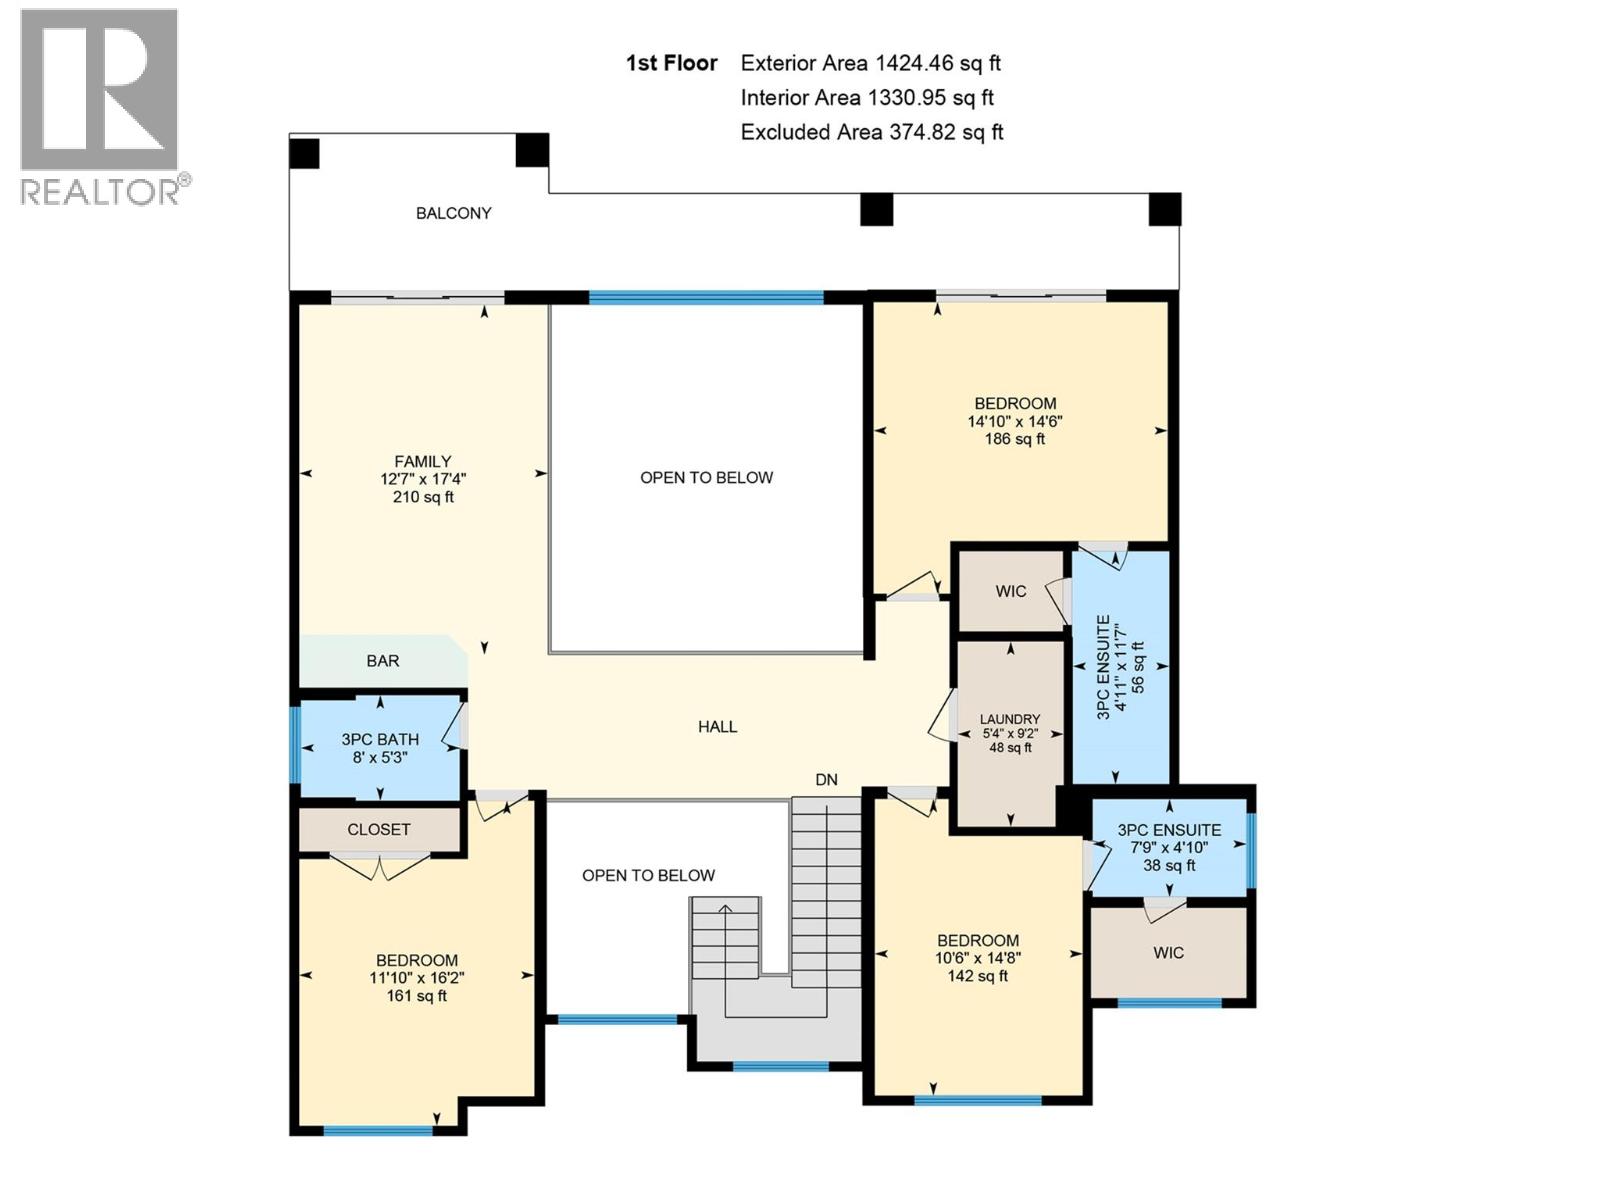
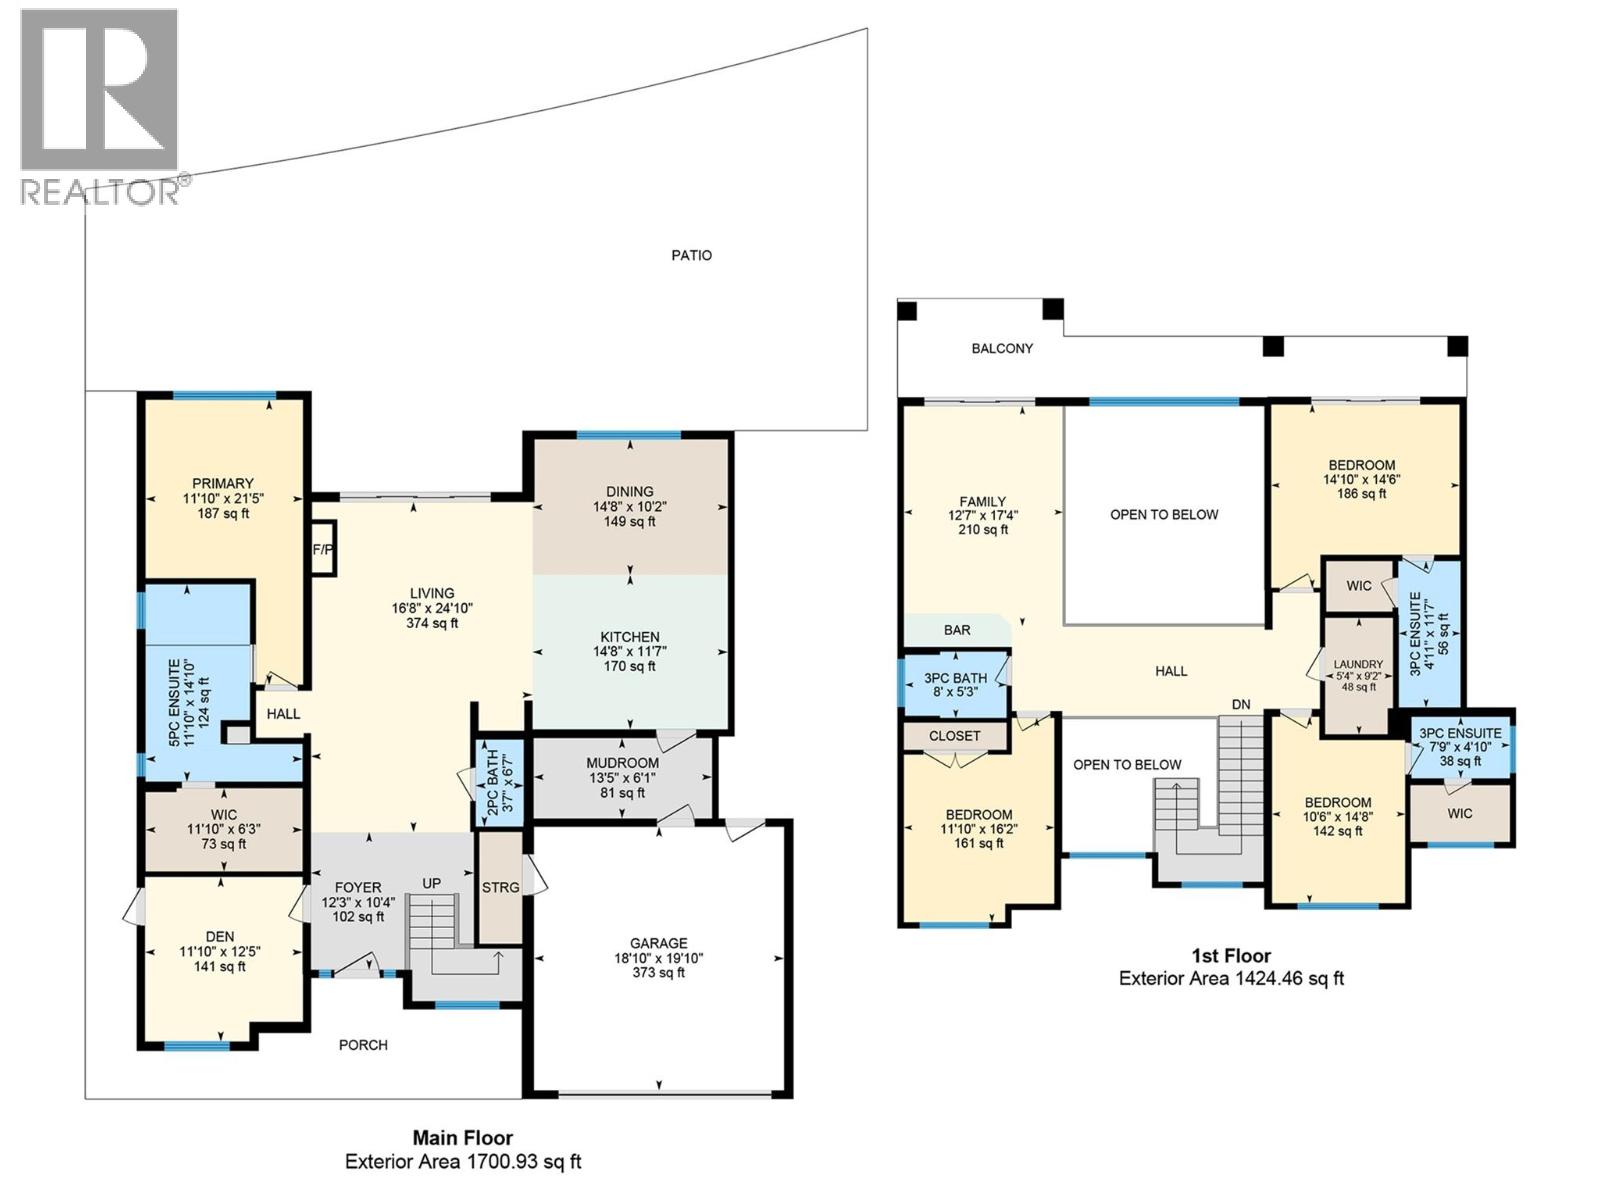
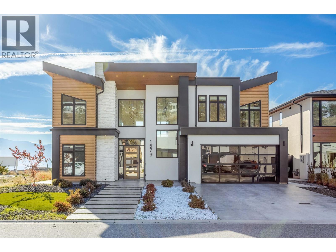
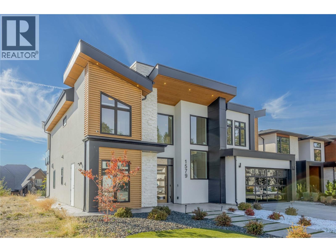
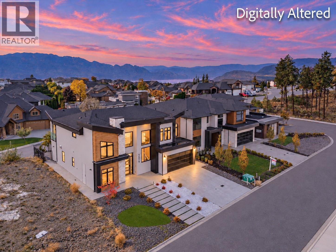
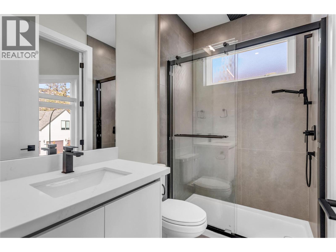
Welcome to 1579 Malbec Place! This stunning home is in the sought-after Mission Hill neighbourhood of West Kelowna, offering the perfect blend of luxury, comfort, and Okanagan living. Featuring 5 bedrooms, 4.5 bathrooms, and 3,125 sq. ft. of beautifully designed living space, this home showcases breathtaking lake and mountain views, an in-ground pool, and an impressive open-concept layout. The chef-inspired kitchen is a true showstopper, complete with a waterfall-edge island and premium Fisher & Paykel appliances, seamlessly flowing into the bright living space. Soaring vaulted ceilings open the living room to the upper level, while expansive windows flood the home with natural light. The main floor features a beautiful primary bedroom retreat with a spa-inspired ensuite, along with a second bedroom or den, offering flexibility for a home office or guest space. Upstairs, you'll find three additional bedrooms and a spacious family room, perfect for a games room, media room, or additional gathering space. Step outside to enjoy the Okanagan lifestyle, whether relaxing by the pool, entertaining guests, or taking in the beautiful surrounding views. Located in the family-friendly Mission Hill neighbourhood, this home is conveniently close to local wineries, shopping, restaurants, parks, and an array of walking, hiking, and biking trails. Experience the best of West Kelowna living in a beautiful home that offers both an exceptional lifestyle and a welcoming place to call home. (id:44056)

Property Details

Full Address:
1579 Malbec Place, West Kelowna, British Columbia
Price:
$ 1,599,000
MLS Number:
10402857
List Date:
October 13th, 2026
Lot Size:
0.14 ac
Year Built:
2022
Taxes:
$ 7,018

Interior Features

Bedrooms:
5
Bathrooms:
5
Half Bedrooms:
1
Total Rooms:
Appliances:
Refrigerator, Dishwasher, Wine Fridge, Oven, Washer & Dryer
Flooring:
Tile, Hardwood
Air Conditioning:
Central air conditioning
Heating:
Forced air, Electric, See remarks
Fireplaces:
1
Fireplace Type:
Electric, Unknown

Building Features

Architectural Style:
Contemporary
Storeys:
2
Sewer:
Municipal sewage system
Water:
Municipal water
Roof:
Asphalt shingle, Unknown
Exterior:
Wood, Stone, Stucco
Garage:
Attached Garage
Garage Spaces:
4
Pool:
Pool, Inground pool, Outdoor pool
Ownership Type:
Freehold
Taxes:
$ 7,018

Floors

Finished Area:
3124 sq.ft.

Land

View:
Lake view, Mountain view, View (panoramic)
Lot Size:
0.14 ac
Lot Features:
Central island, Balcony

Neighbourhood Features

Amenities Nearby:
Family Oriented

Ratings

Commercial Info

Neighbourhood Details

Location

Mortgage Calculator

powered by Ratehub.ca
Is this your listing?Advertise With Us!

ATTENTION REALTORS®

Claim your
Realtor® Profile

Join thousands of homebuyers using RealEstateGuide.com every month. Showcase your listings, contact details, website, and social media with a professional REALTOR® profile. Claim yours today!

Get started in less than 2 minutes.

  • Featured on RealEstateGuide.com
  • Reach buyers and sellers across BC
  • Professional REALTOR® profile
  • Upgrade anytime with print & digital advertising
CHOOSE YOUR PROFILE PACKAGE
Copyright © Real Estate Guide 2026 | Legal | Sitemap
Area Modal Trigger
X