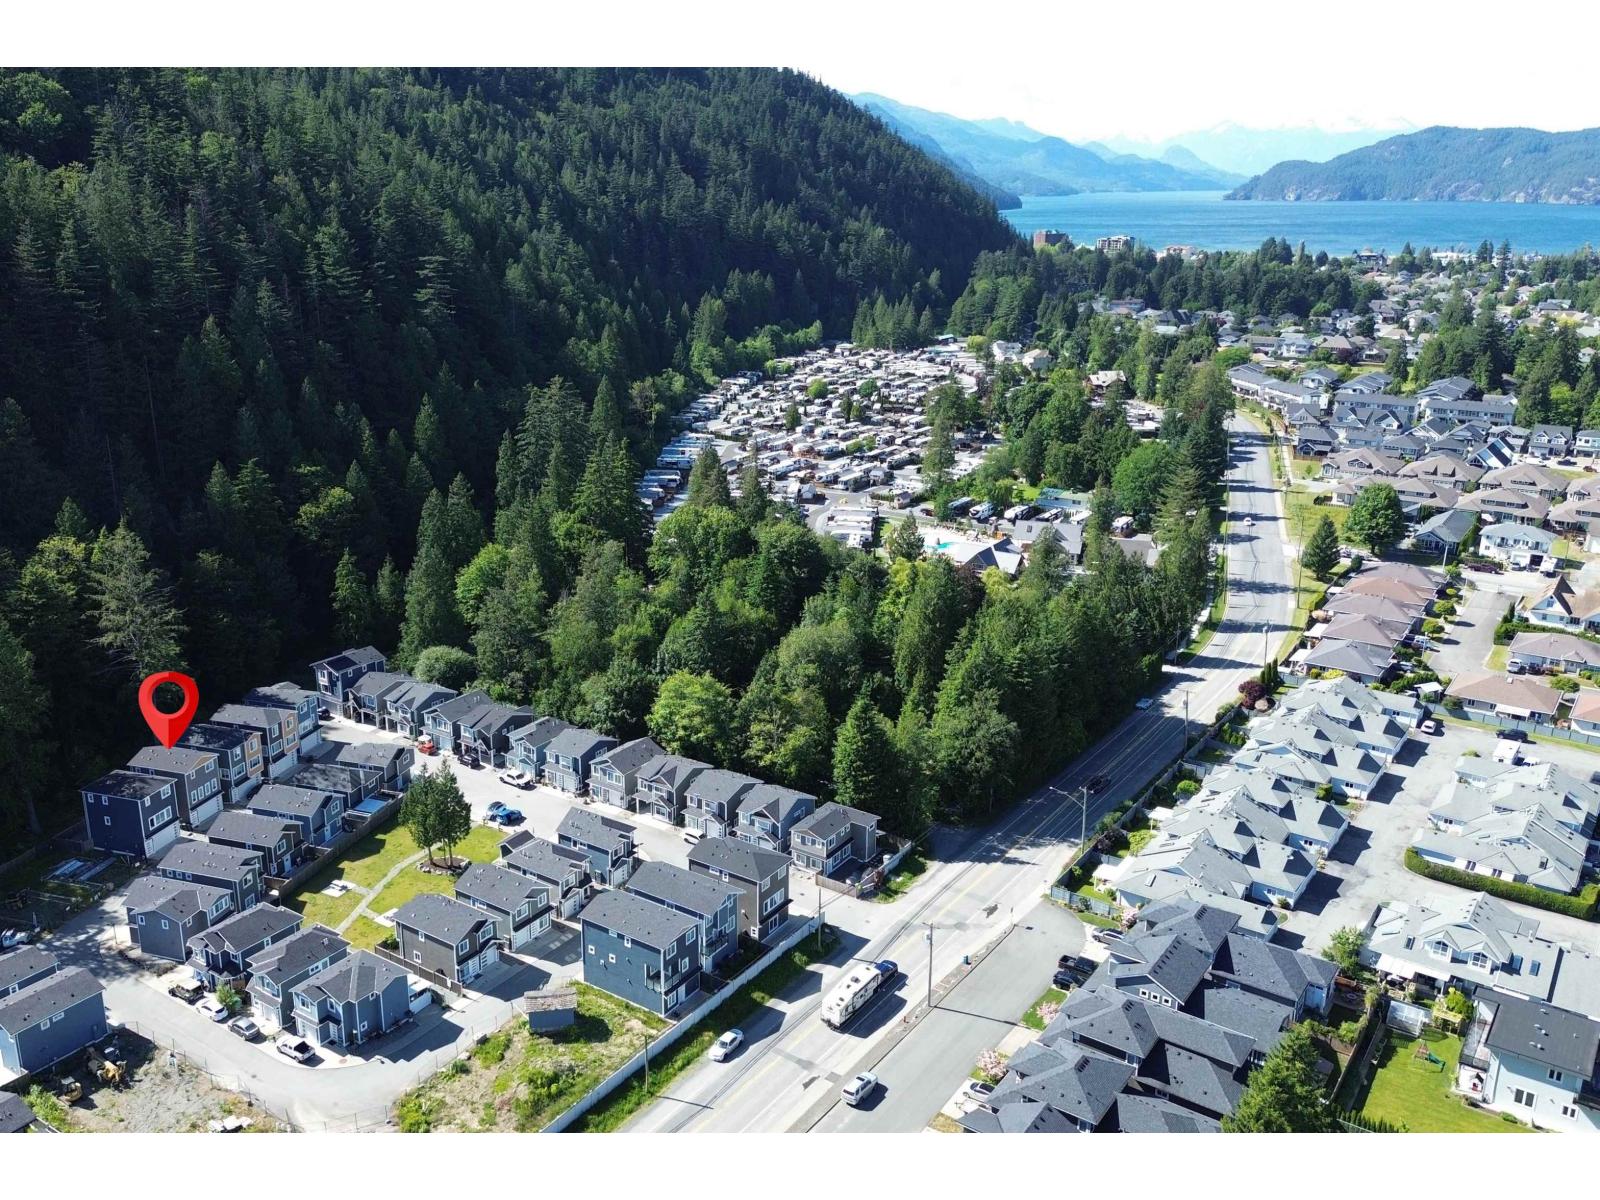
16 750 HOT SPRINGS ROAD, Harrison Hot Springs, Harrison Hot Springs
$698,888
MLS® R3136136
3 Beds3 Baths1,488 SqFt
Share this Listing
Home›Listings›16 750 HOT SPRINGS ROAD, Harrison Hot Springs, Harrison Hot Springs
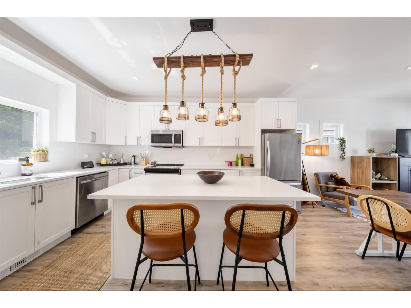
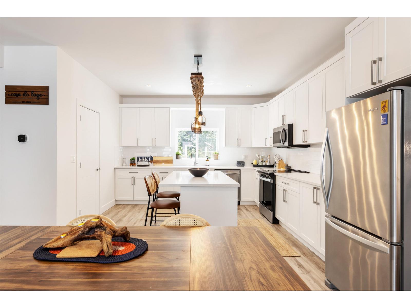
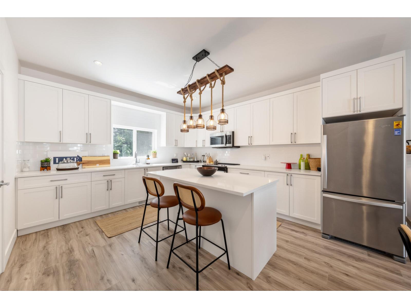
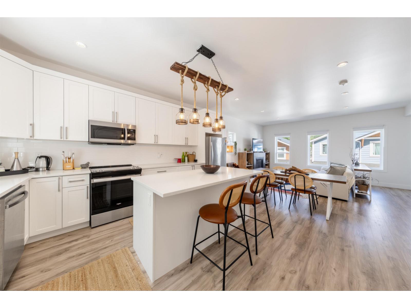
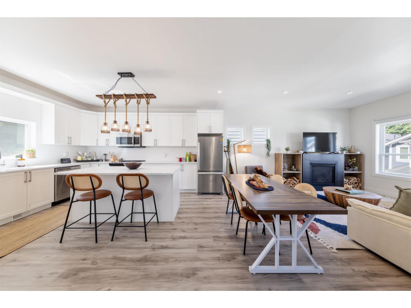
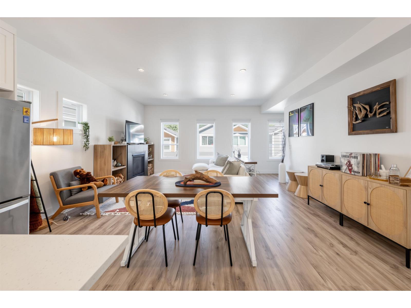
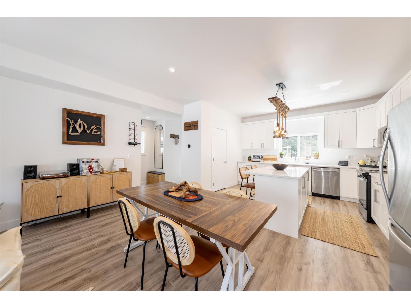
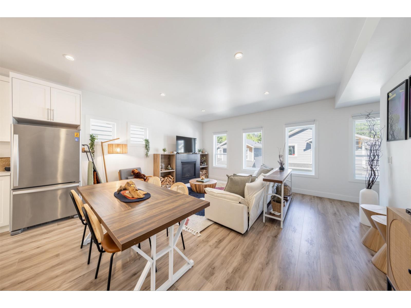
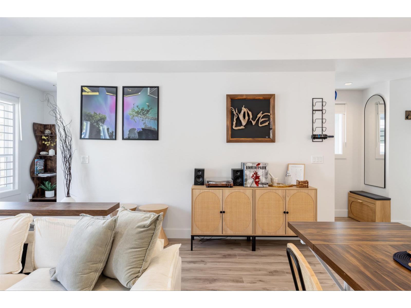
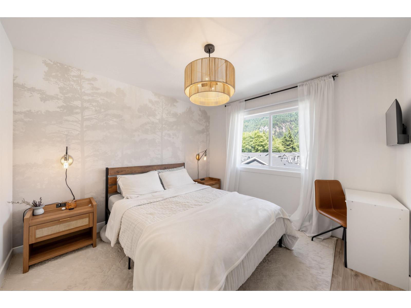
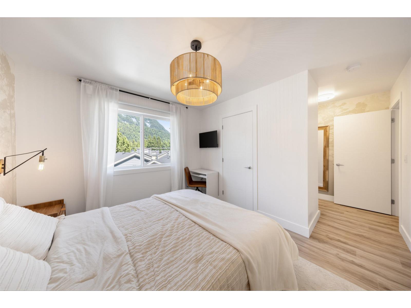
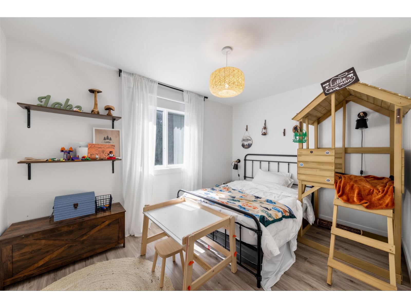
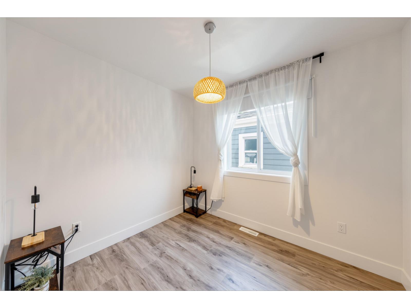
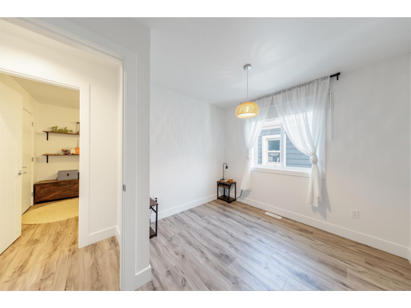
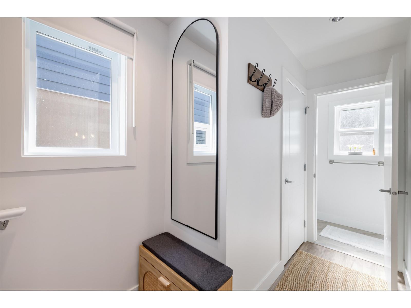
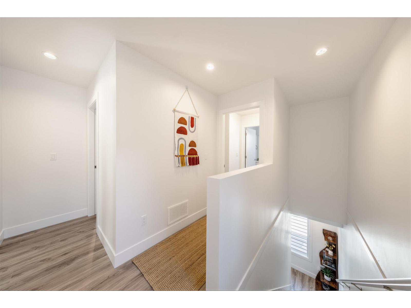
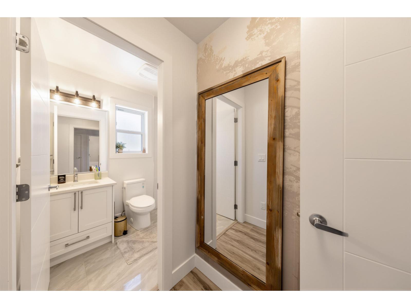
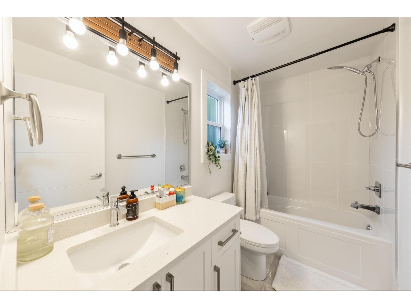
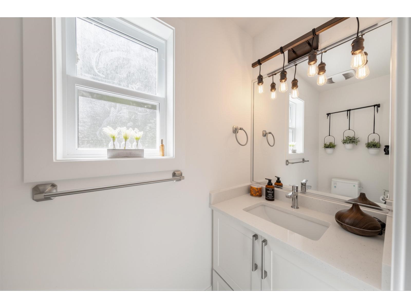
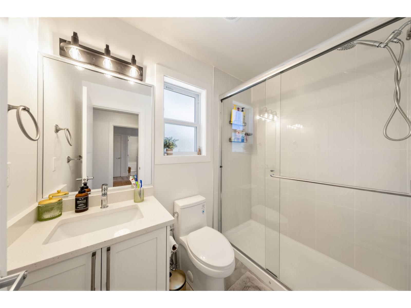
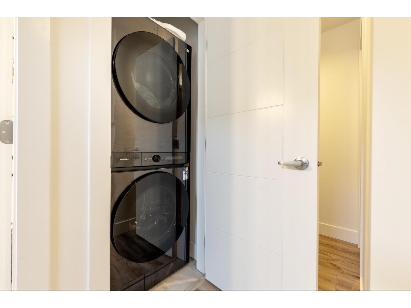
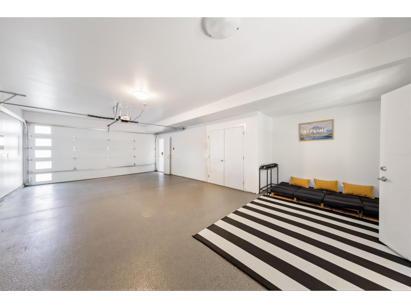
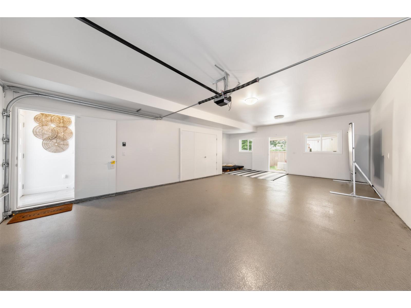
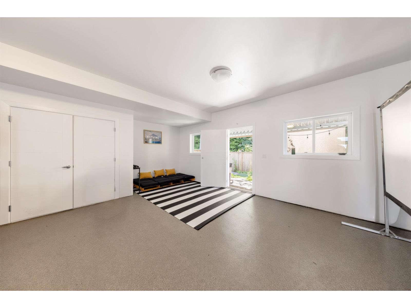
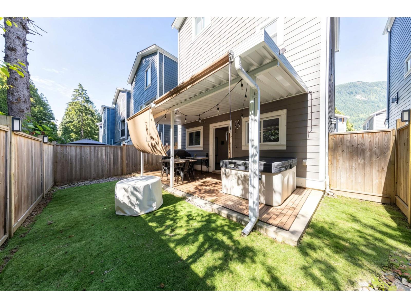
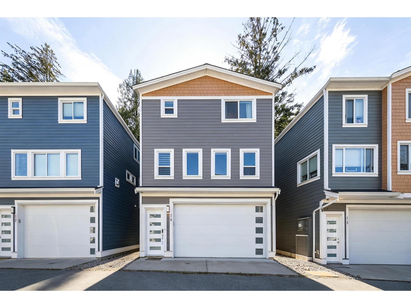
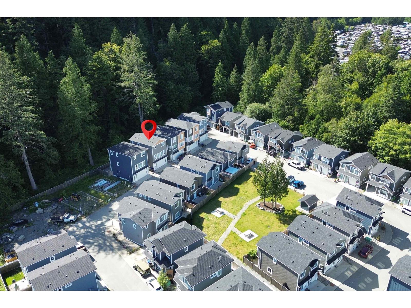
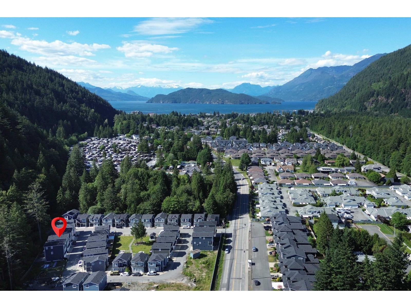
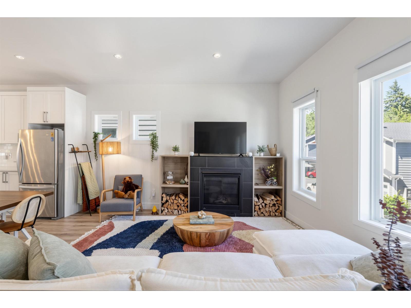
MOVE-IN READY 3-BEDROOM, 3-BATHROOM HOME "- beautifully upgraded, this elegant sanctuary sits just 4 minutes from the pristine shores of Harrison Lake. Enjoy a fully fenced private backyard with a hot tub and covered patio, perfect for relaxing and entertaining year-round. The bright interior welcomes you with 9' ceilings, a cozy gas fireplace, and a gourmet kitchen appointed with stainless steel appliances, quartz countertops, white shaker cabinetry, and an expansive island. Modern comfort meets ultimate efficiency with A/C, a smart thermostat, a high-efficiency furnace, and hot water on demand. Exceptional upgrades include designer lighting, custom window treatments, a covered patio with a private hot tub, epoxy garage floors, and a washer/dryer with a 20-year warranty. Complete with an oversized garage perfect for parking, storage, a workshop, or a home gym, this turnkey residence offers exceptional quality in an idyllic lakeside setting. (id:44056)
Property Details
Full Address:
16 750 HOT SPRINGS ROAD, Harrison Hot Springs, Harrison Hot Springs, British Columbia
Price:
$ 698,888
MLS Number:
R3136136
List Date:
June 15th, 2026
Lot Size:
1600.01 sq.ft.
Year Built:
2023
Taxes:
$ 2,566
Listing Tax Year:
2025
Interior Features
Bedrooms:
3
Bathrooms:
3
Total Rooms:
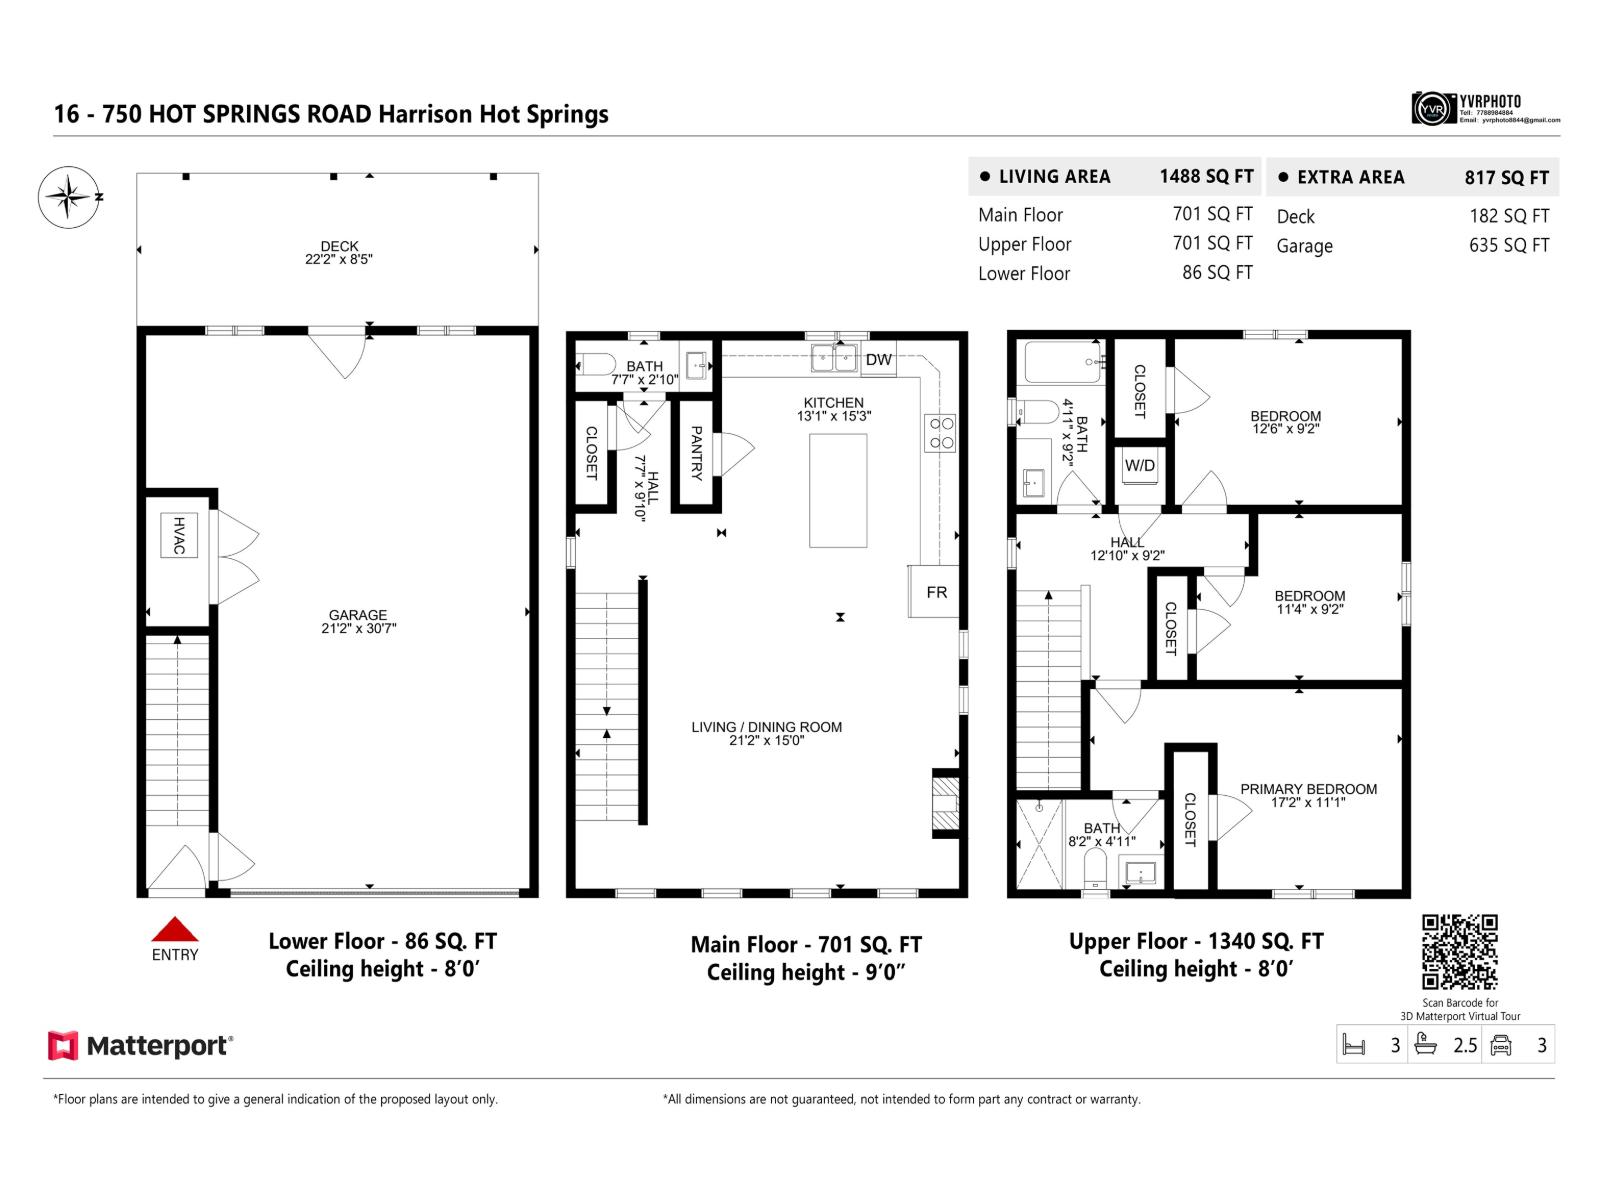
Main level
Living room
21.2 x 15 feet
Kitchen
15.3 x 13.1 feet
Above
Primary Bedroom
17.2 x 11.1 feet
Bedroom 2
9.2 x 12.6 feet
Bedroom 3
9.2 x 11.4 feet
Beverage room
9.2 x 4.11 feet
Beverage room
4.11 x 8.2 feet
Lower level
Enclosed porch
8.5 x 22.2 feet
Appliances:
Washer, Refrigerator, Hot Tub, Dishwasher, Stove, Dryer
Air Conditioning:
Central air conditioning
Heating:
Forced air, Natural gas
Fireplaces:
1
Basement:
None
Building Features
Storeys:
3
Garage:
Garage
Security:
Smoke Detectors
Ownership Type:
Condo/Strata
Taxes:
$ 2,566
Floors
Finished Area:
1488 sq.ft.
Land
View:
Mountain view
Lot Size:
1600.01 sq.ft.
Neighbourhood Features
Ratings
Commercial Info
Neighbourhood Details
Location
Mortgage Calculator
powered by
Jonathan SilveiraAccredited Real Estate GroupRE/MAX City Realty
Join thousands of homebuyers using RealEstateGuide.com every month. Showcase your
listings, contact details, website, and social media with a professional REALTOR®
profile. Claim yours today!