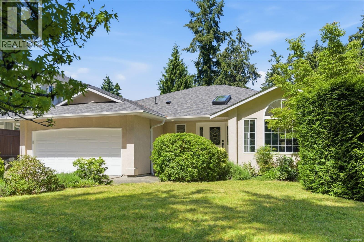
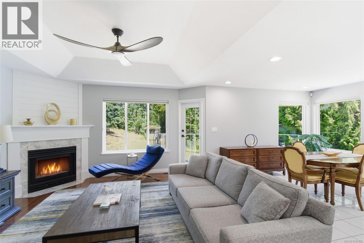
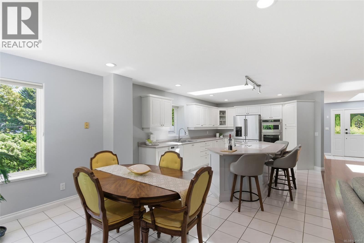
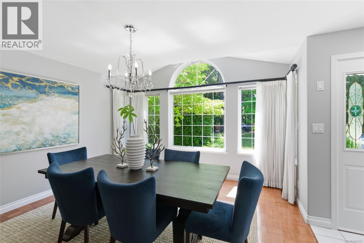
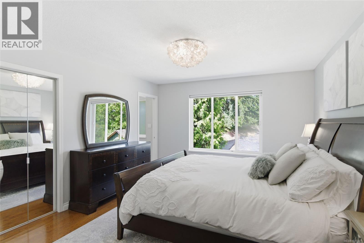
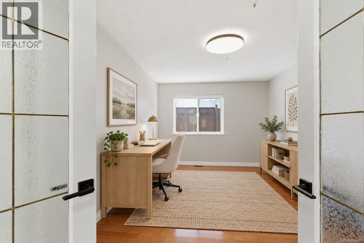
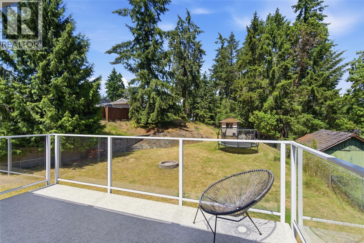
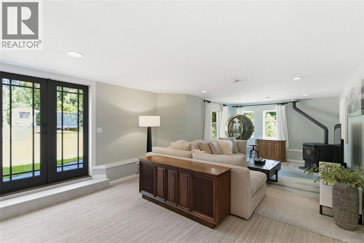
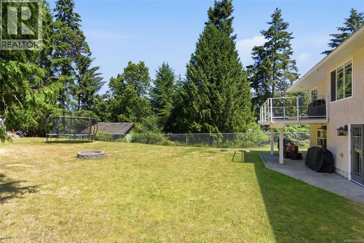
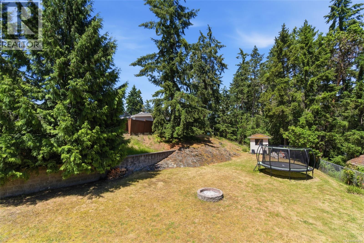
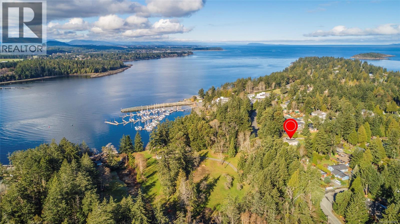
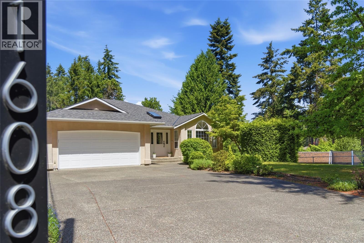
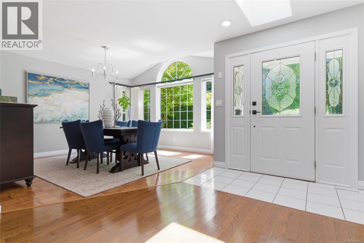
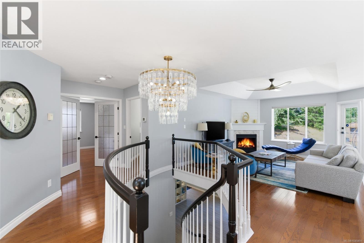
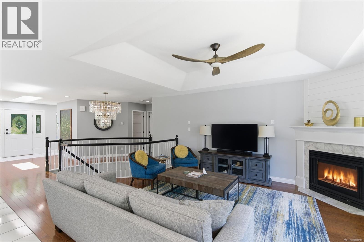
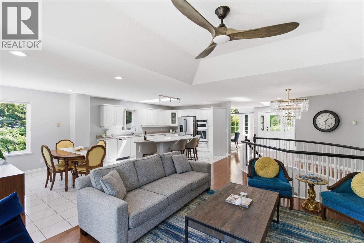
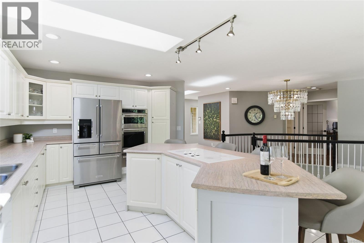
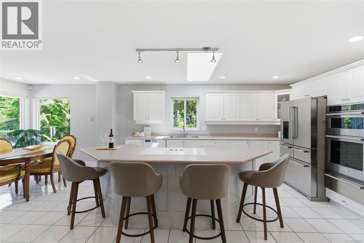
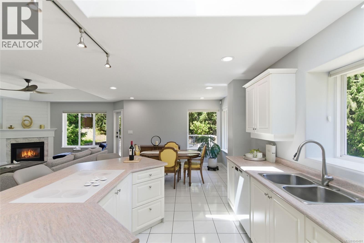
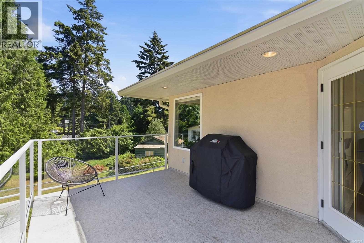
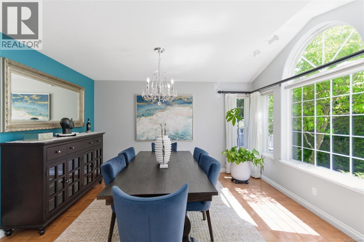
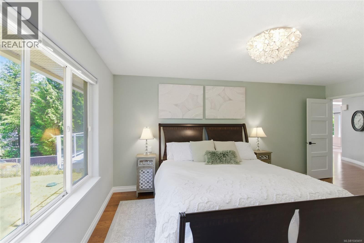
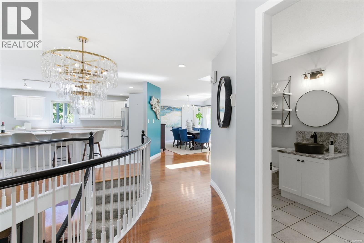
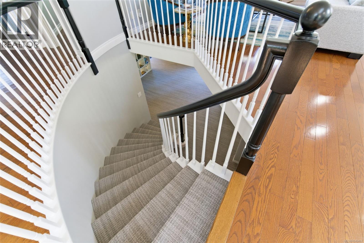
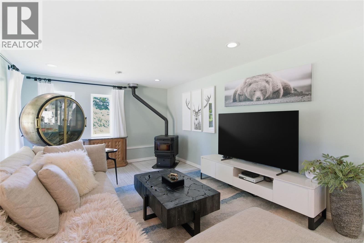
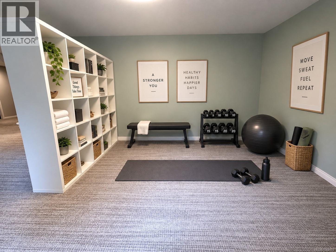
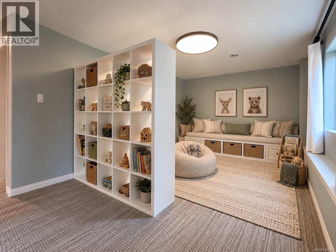
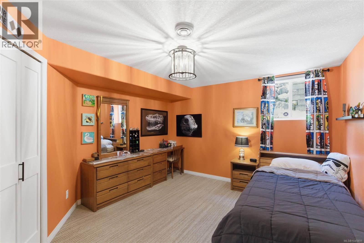
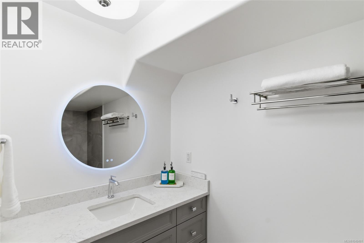
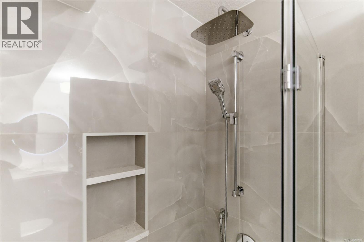
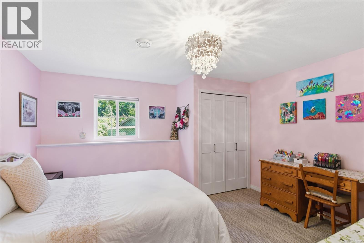
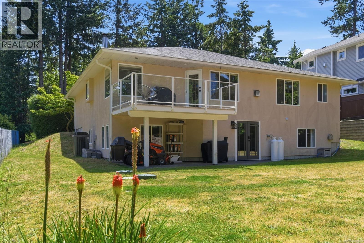
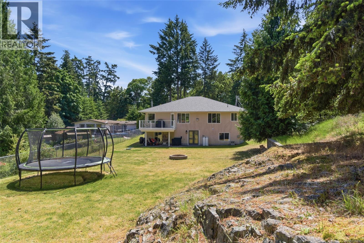
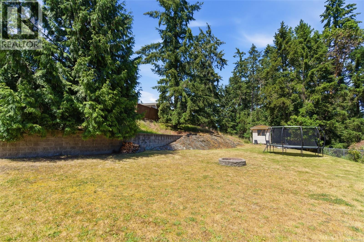
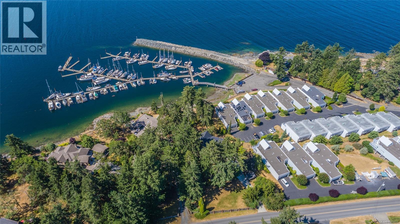
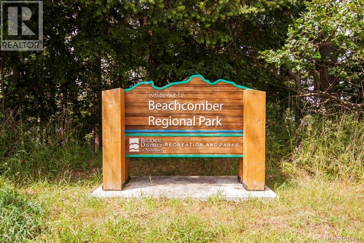
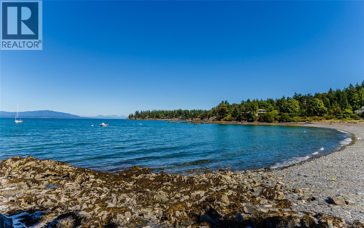
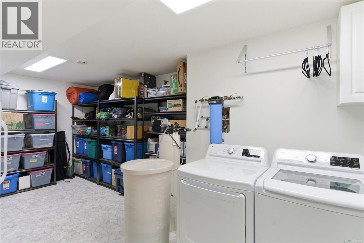
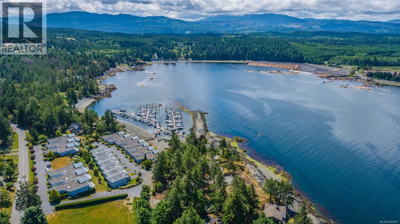
Elegant, Stylish and Updated Beachcomber Home! Guaranteed you will fall in love with this adorable 3082 sqft 4 Bed/3 Bath main level-entry home with a walk-out lower level, perfectly set on a landscaped .40-acre lot. Surrounded by lush greenery and towering evergreens, the property offers a private, peaceful setting in Beachcomber, just mins from a marina and oceanfront park, and mins to Parksville for shopping and amenities. This charming home boasts large rooms with interesting architectural features, skylights and an abundance of windows, and a semi-open plan layout that defines each living area while preserving the sense of spaciousness. Numerous updates have been done to the home, and there’s a deck, patio, and sun-soaked yard for outdoor living, along with ample parking including space for a small RV or boat. From the skylighted foyer, oak hardwood flooring flows into the open-plan Living Room/Kitchen. The Living Room features an overheight trayed ceiling and a propane fireplace that adds warmth and appeal. The Gourmet Kitchen offers a skylight, abundant cabinetry with crown molding, generous workspace, wall ovens, a replaced fridge, and a large island with cooktop and breakfast bar. Dining options include a bright breakfast nook, a formal Dining Room with parquet flooring, and a spacious deck with updated posts, flooring, and railings—perfect for al fresco meals. A Den/Office with French doors, an updated Powder Room, and a Primary Suite with a walk-in closet and 3-pc ensuite complete the main floor. A circular staircase leads to the lower level hosting two Bedrooms, a renovated bath with heated floors, a Laundry/Storage Room, and a large Family/Rec Room with a pellet stove and patio access. Outside, enjoy a partially fenced backyard with grass, a firepit, and a garden shed. Easy drive to Qualicum Beach and North Nanaimo shopping. Great extras/updates, visit our website for more. (id:44056)
Property Details
Full Address:
1608 Marina Way, Nanoose Bay, British Columbia
Price:
$ 1,119,000
MLS Number:
1049491
List Date:
September 23rd, 2026
Lot Size:
17424 sq.ft.
Year Built:
1993
Taxes:
$ 5,077
Interior Features
Bedrooms:
4
Bathrooms:
3
Total Rooms:
Appliances:
Washer, Refrigerator, Dishwasher, Dryer, Microwave, Oven - Built-In, See remarks
Air Conditioning:
Air Conditioned
Heating:
Heat Pump, Baseboard heaters, Forced air, Propane, Other, Other
Fireplaces:
2
Building Features
Zoning:
Residential
Zoning Detail:
R1
Garage:
Garage, RV, Electric Vehicle Charging Station(s), Additional Parking
Garage Spaces:
4
Security:
Fire alarm system
Ownership Type:
Freehold
Taxes:
$ 5,077
Floors
Finished Area:
3082 sq.ft.
Land
Lot Size:
17424 sq.ft.
Lot Features:
Level lot, Other, Marine Oriented
Neighbourhood Features
Ratings
Commercial Info
Neighbourhood Details
Location
Mortgage Calculator
powered by
Susan ForrestPersonal Real Estate CorporationRoyal LePage Island Living (PK)
Join thousands of homebuyers using RealEstateGuide.com every month. Showcase your
listings, contact details, website, and social media with a professional REALTOR®
profile. Claim yours today!