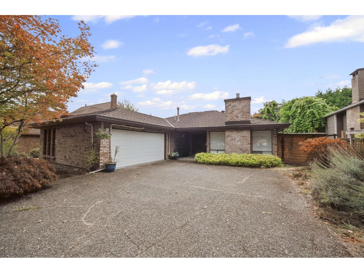
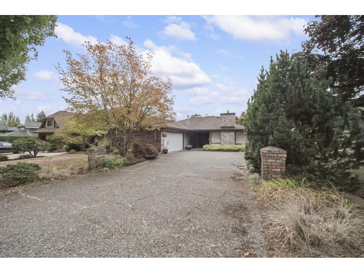
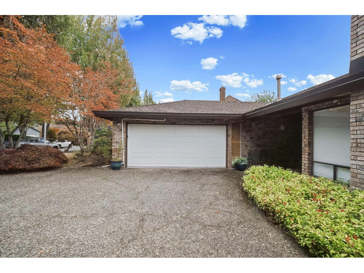
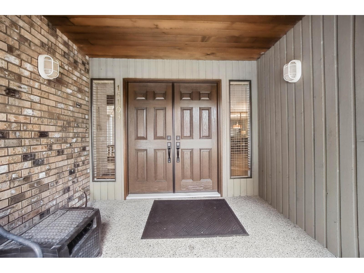
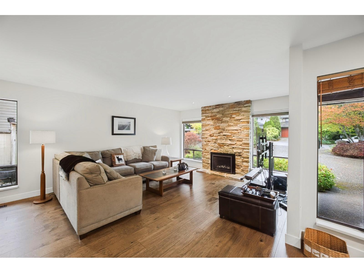
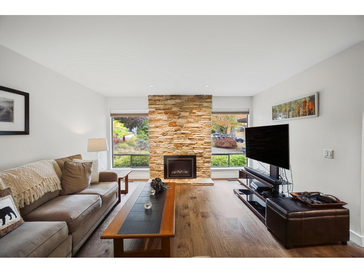
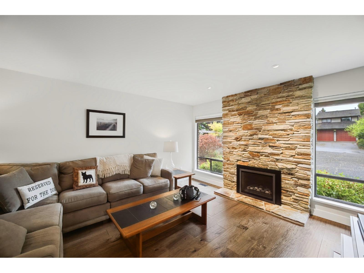
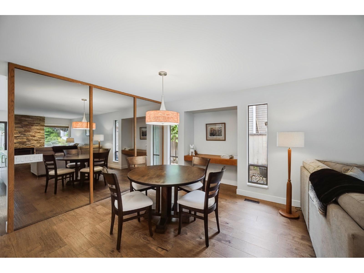
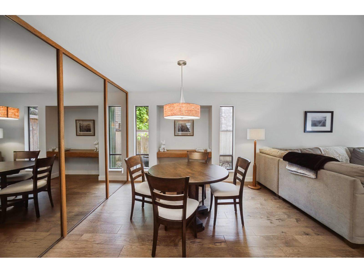
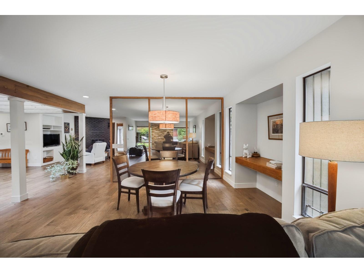
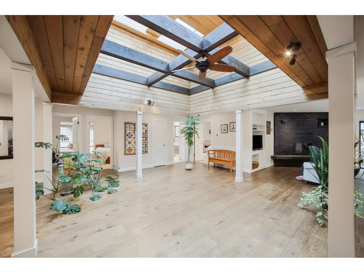
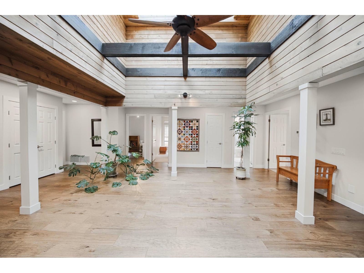
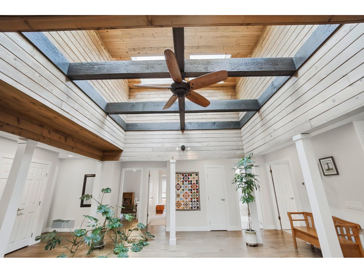
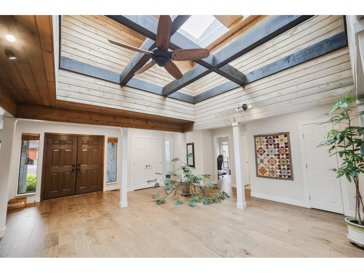
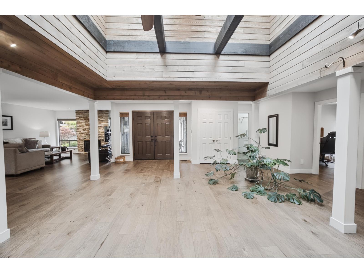
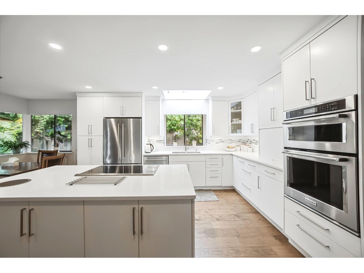
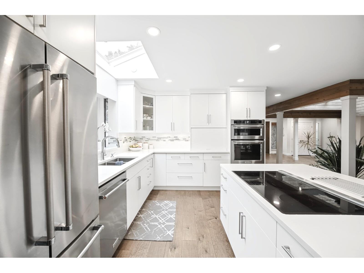
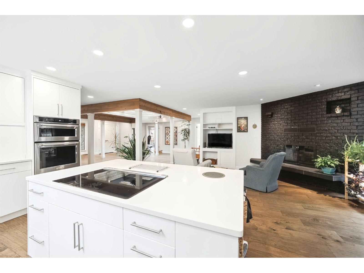
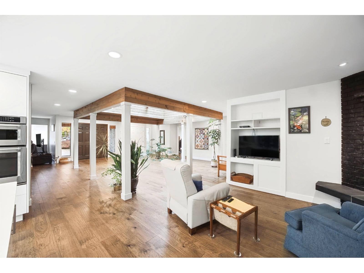
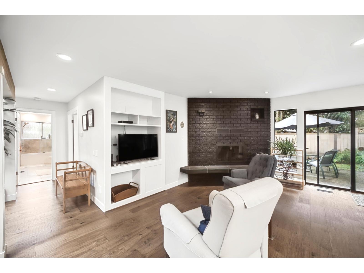
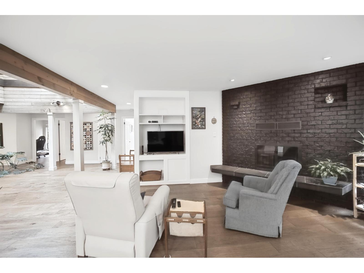
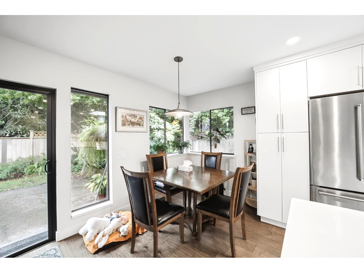
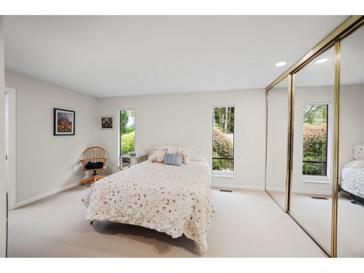
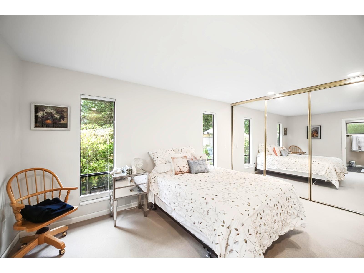
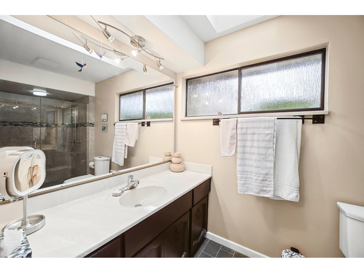
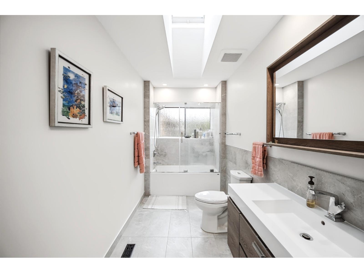
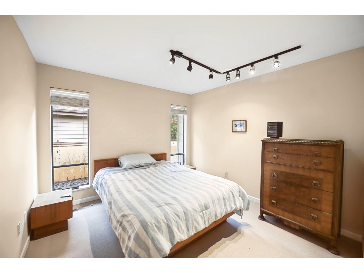
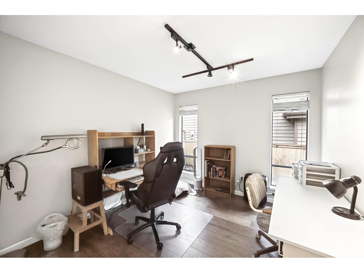
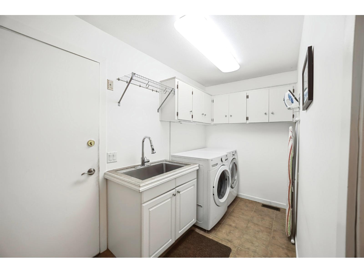
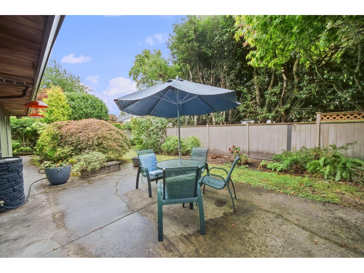
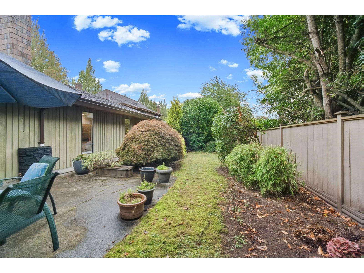
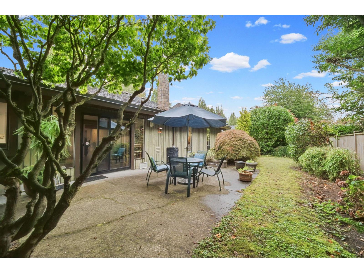
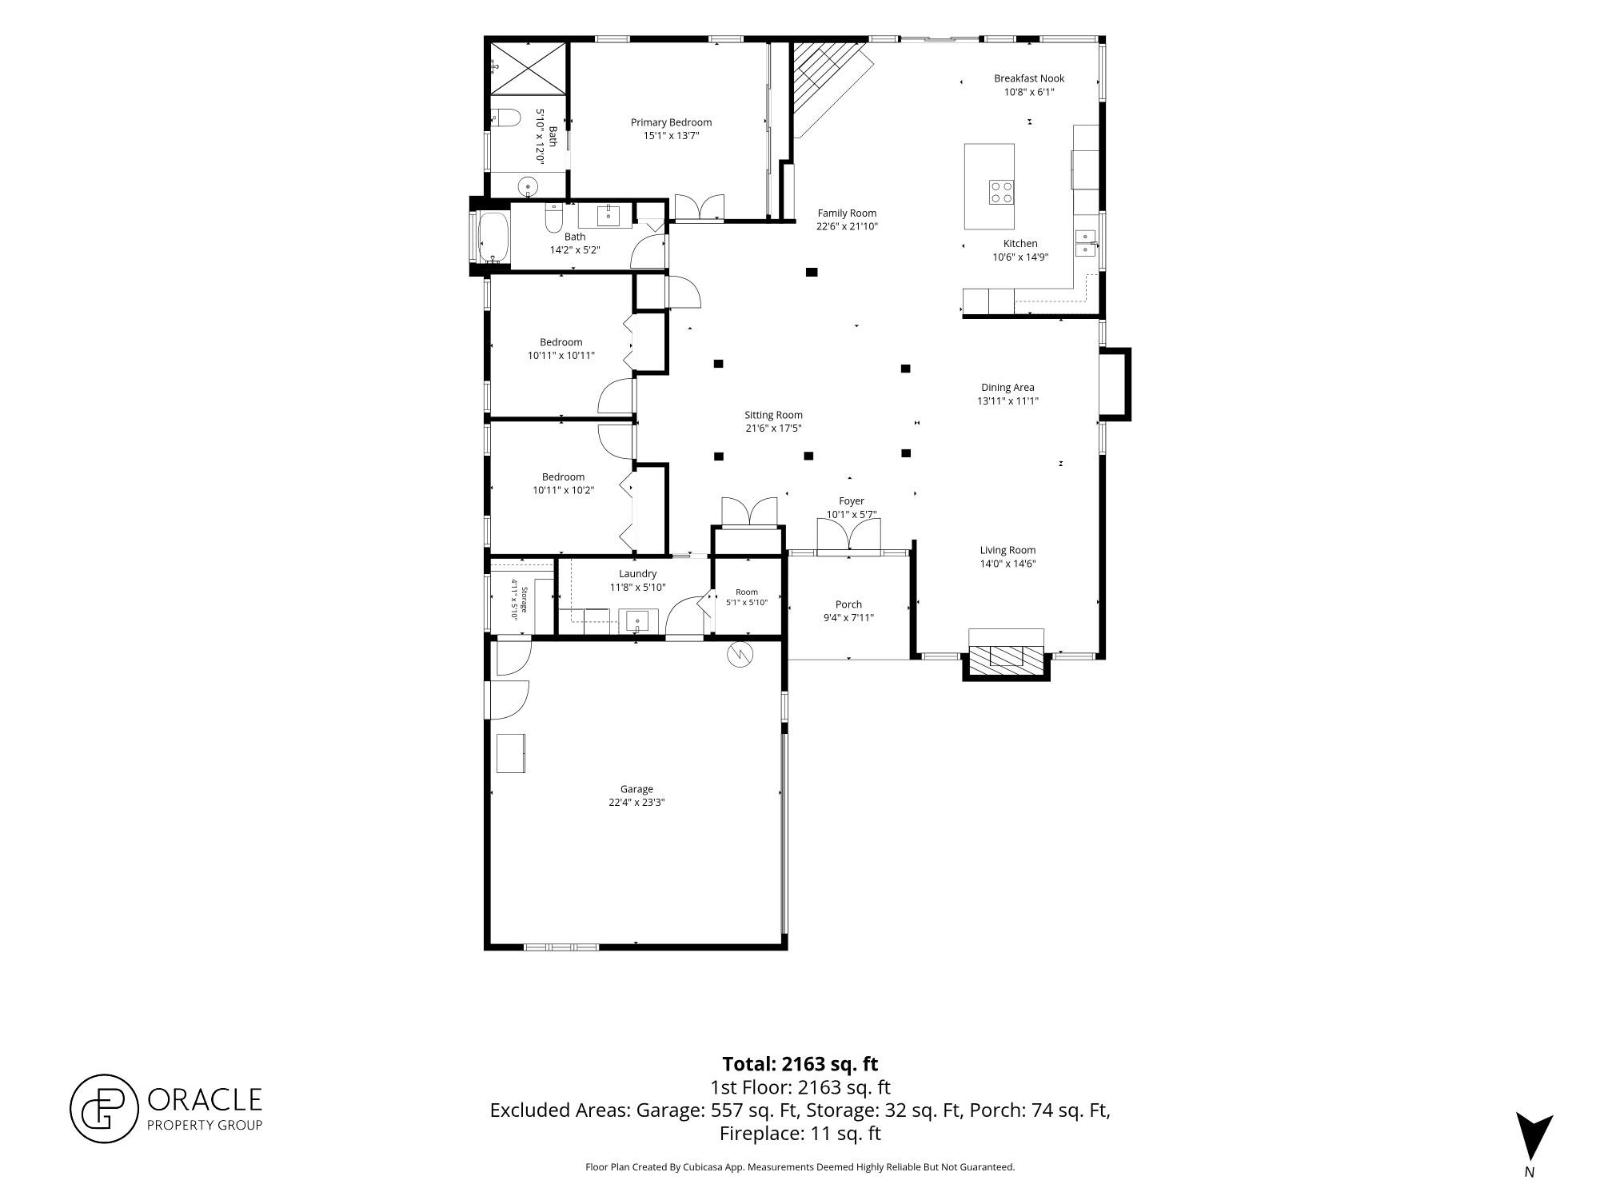
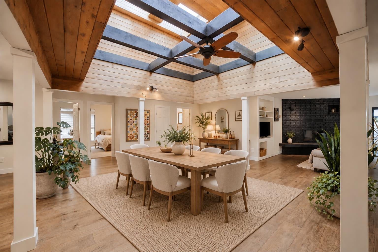
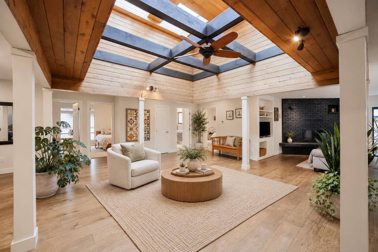
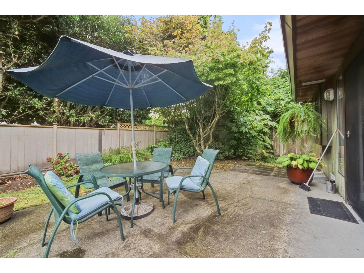
Rarely does a home offer this much space and flexibility all on one level. This impressive 3-bedroom, 2-bathroom rancher offers over 2,150 sqft of expansive, open living with generous rooms and multiple living spaces. A stunning skylight feature creates a true centerpiece, with four large skylights and raised ceilings-perfect for a dining area, home office, reading nook, or cozy spot to enjoy your morning coffee. Seven skylights throughout fill the home with natural light. The beautifully renovated kitchen features high-end appliances and flows seamlessly into the surrounding living areas. Engineered hardwood flooring and A/C add comfort throughout. Spacious bedrooms provide plenty of room for family and guests, while the flexible layout makes entertaining and everyday living effortless. Set on a quiet, mature tree-lined street within walking distance of excellent schools, this home offers exceptional everyday livability. Ample parking includes a two-car garage plus generous driveway and street parking. (id:44056)
Property Details
Full Address:
16108 13A AVENUE, Surrey, British Columbia
Price:
$ 1,399,000
MLS Number:
R3169685
List Date:
September 28th, 2026
Lot Size:
7646 sq.ft.
Year Built:
1982
Taxes:
$ 5,671
Listing Tax Year:
2026
Interior Features
Bedrooms:
3
Bathrooms:
2
Appliances:
Washer, Refrigerator, Dishwasher, Stove, Dryer
Interior Features:
Laundry - In Suite, Air Conditioning
Air Conditioning:
Air Conditioned
Heating:
Forced air, Natural gas
Fireplaces:
2
Basement:
Finished, Crawl space
Building Features
Architectural Style:
Ranch
Sewer:
Sanitary sewer
Water:
Municipal water
Utilities:
Water, Natural Gas, Electricity
Garage:
Garage
Garage Spaces:
7
Ownership Type:
Freehold
Taxes:
$ 5,671
Floors
Finished Area:
2163 sq.ft.
Land
Lot Size:
7646 sq.ft.
Neighbourhood Features
Ratings
Commercial Info
Neighbourhood Details
Location
Mortgage Calculator
powered by
Jake NesbitOracle Property GroupeXp Realty of Canada Inc.
Join thousands of homebuyers using RealEstateGuide.com every month. Showcase your
listings, contact details, website, and social media with a professional REALTOR®
profile. Claim yours today!