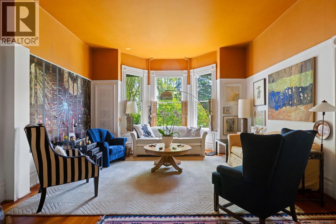
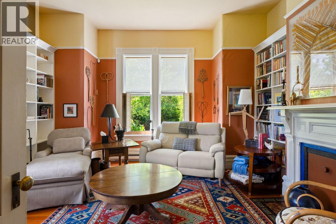
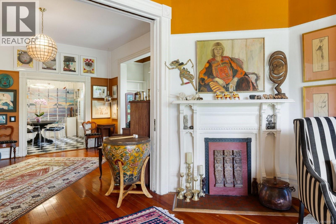
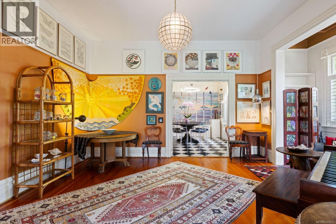
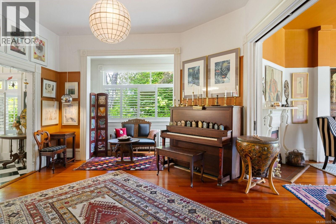
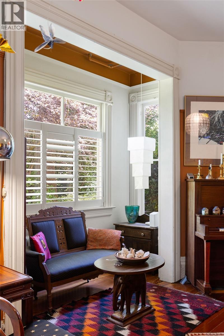
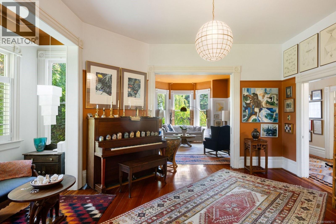
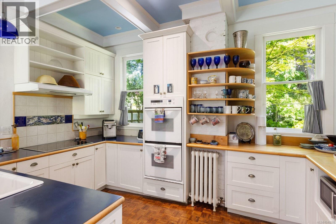
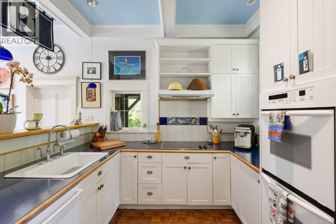
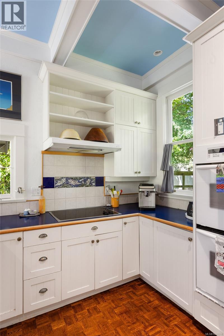
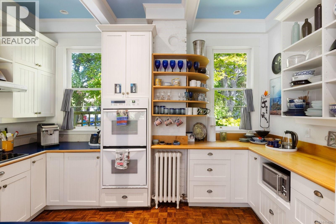
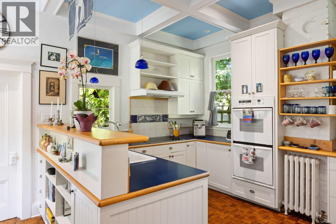
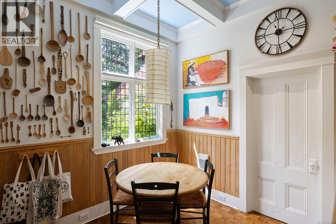
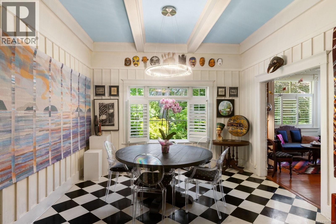
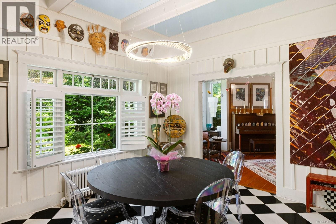
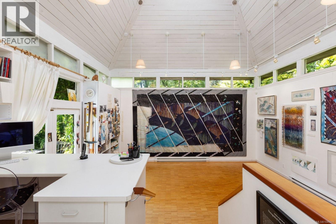
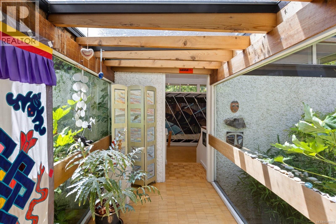
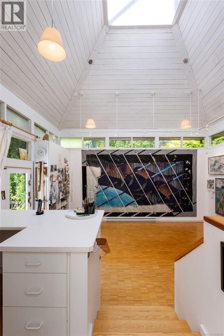
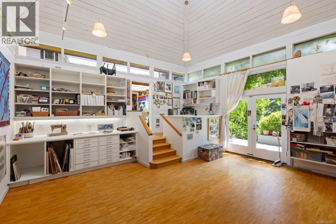
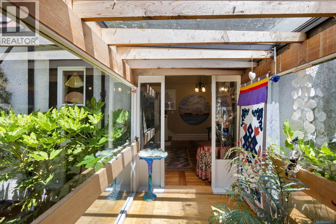
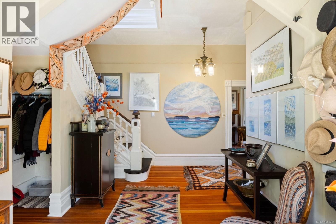
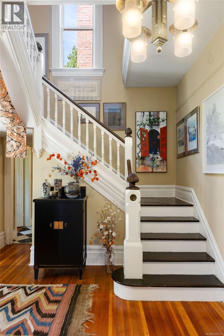
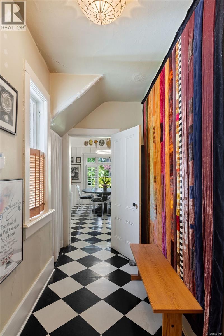
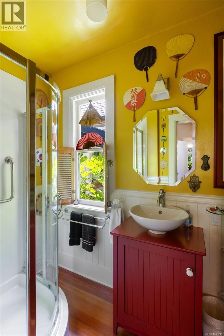
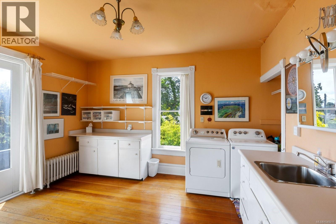
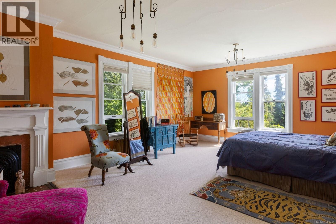
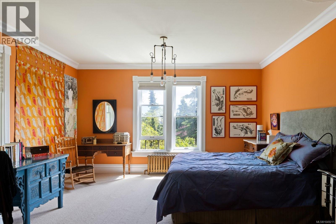
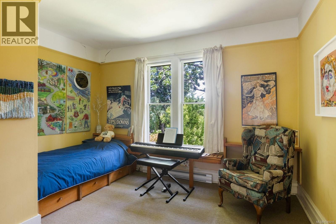
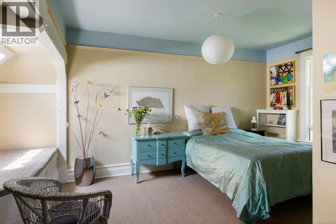
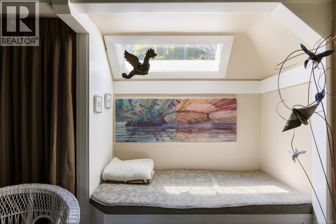
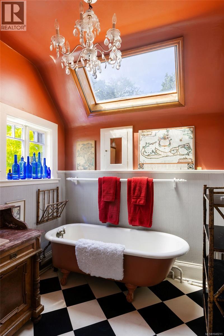
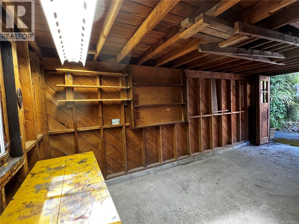
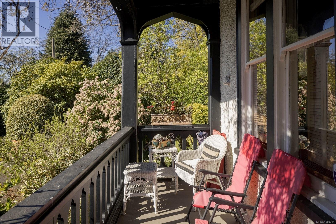
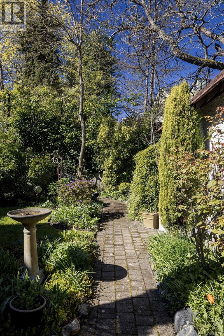
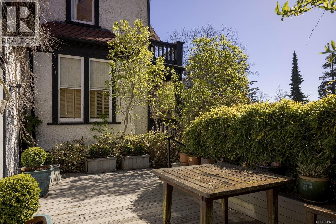
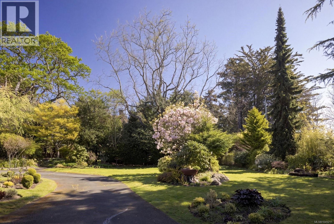
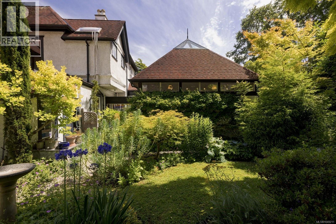
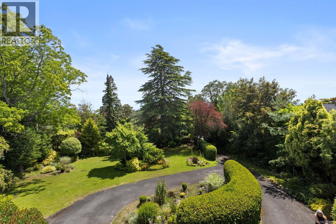
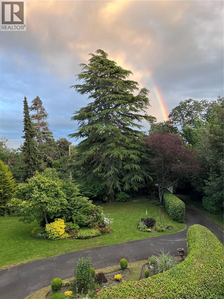
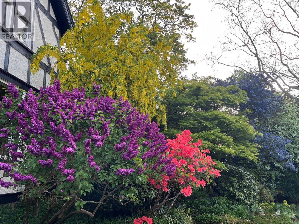
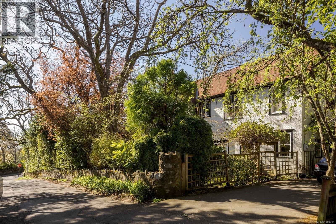
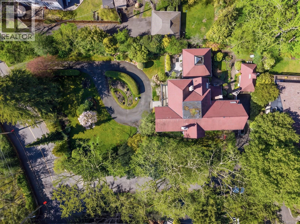
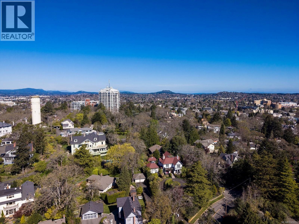
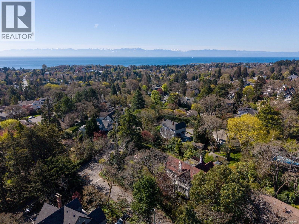
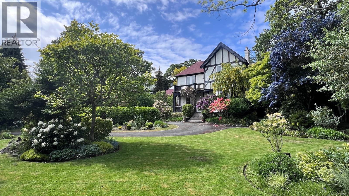
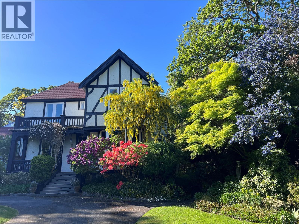
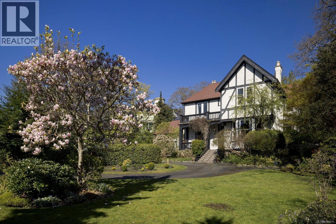
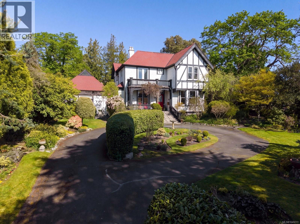
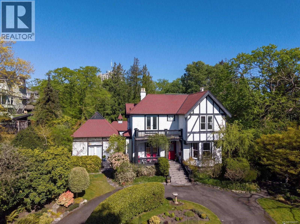
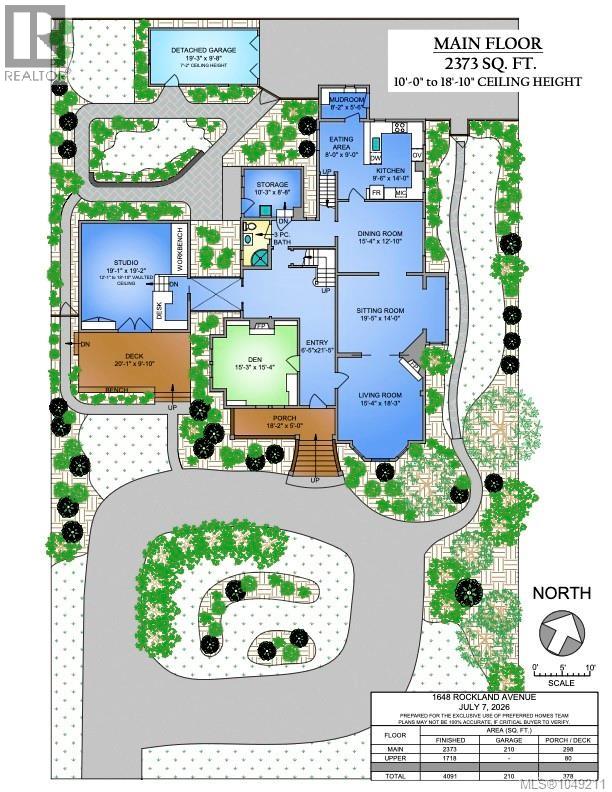
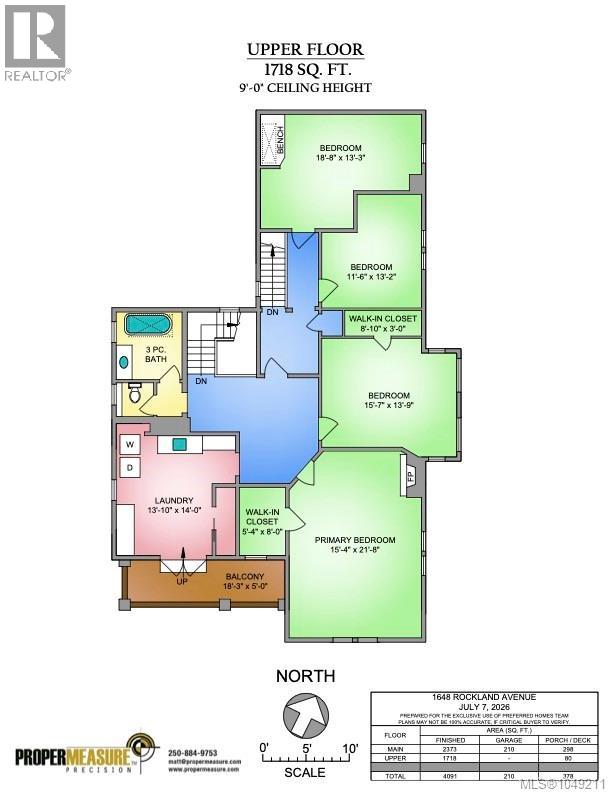
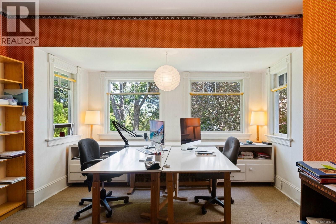
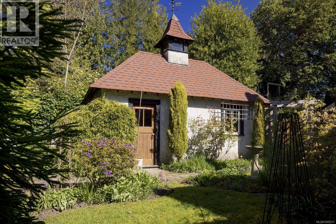
A rare opportunity to own one of Victoria's treasured heritage residences in the heart of prestigious Rockland. Built circa 1894 and attributed to renowned architect Francis M. Rattenbury, this exceptional home seamlessly blends timeless character with comfortable everyday living. Rich in history and once home to many notable figures, this remarkable residence offers over a century of architectural elegance surrounded by spectacular gardens. The thoughtfully designed floor plan features 4 bedrooms, 2 baths, inviting formal living and dining rooms, a den, charming sitting room, and a light-filled artist's studio offering endless possibilities for creative pursuits, a home office, or guest accommodation. Original character details, generous principal rooms, and beautiful garden views create an atmosphere that is both refined and welcoming. Outside, the meticulously curated gardens provide exceptional privacy and a tranquil setting for entertaining or quiet reflection. Situated on one of Victoria's most iconic tree-lined streets, just moments from Government House, downtown, Cook Street Village, Dallas Road, parks, and excellent schools. Whether your vision is to preserve this remarkable residence for generations to come or explore the possibilities offered by the generous lot and future development potential (buyer to verify), opportunities of this caliber are exceptionally rare. (id:44056)

Property Details

Full Address:
1648 Rockland Ave, Victoria, British Columbia
Price:
$ 2,499,900
MLS Number:
1049211
List Date:
September 10th, 2026
Lot Size:
20187 sq.ft.
Year Built:
1894
Taxes:
$ 12,756

Interior Features

Bedrooms:
4
Bathrooms:
2
Total Rooms:
Second level
Balcony
5 x 18 feet
Bedroom
13 x 19 feet
Bedroom
13 x 12 feet
Bedroom
14 x 16 feet
Laundry room
14 x 14 feet
Primary Bedroom
22 x 15 feet
Main level
Porch
5 x 18 feet
Studio
20 x 20 feet
Storage
9 x 10 feet
Mud room
6 x 8 feet
Eating area
9 x 8 feet
Kitchen
14 x 10 feet
Dining room
13 x 15 feet
Sitting room
14 x 20 feet
Living room
18 x 15 feet
Entrance
22 x 7 feet
Appliances:
Washer, Refrigerator, Dishwasher, Dryer, Oven - Built-In
Air Conditioning:
None
Heating:
Baseboard heaters, Electric, Natural gas, Hot Water
Fireplaces:
4

Building Features

Architectural Style:
Character, Other
Zoning:
Residential
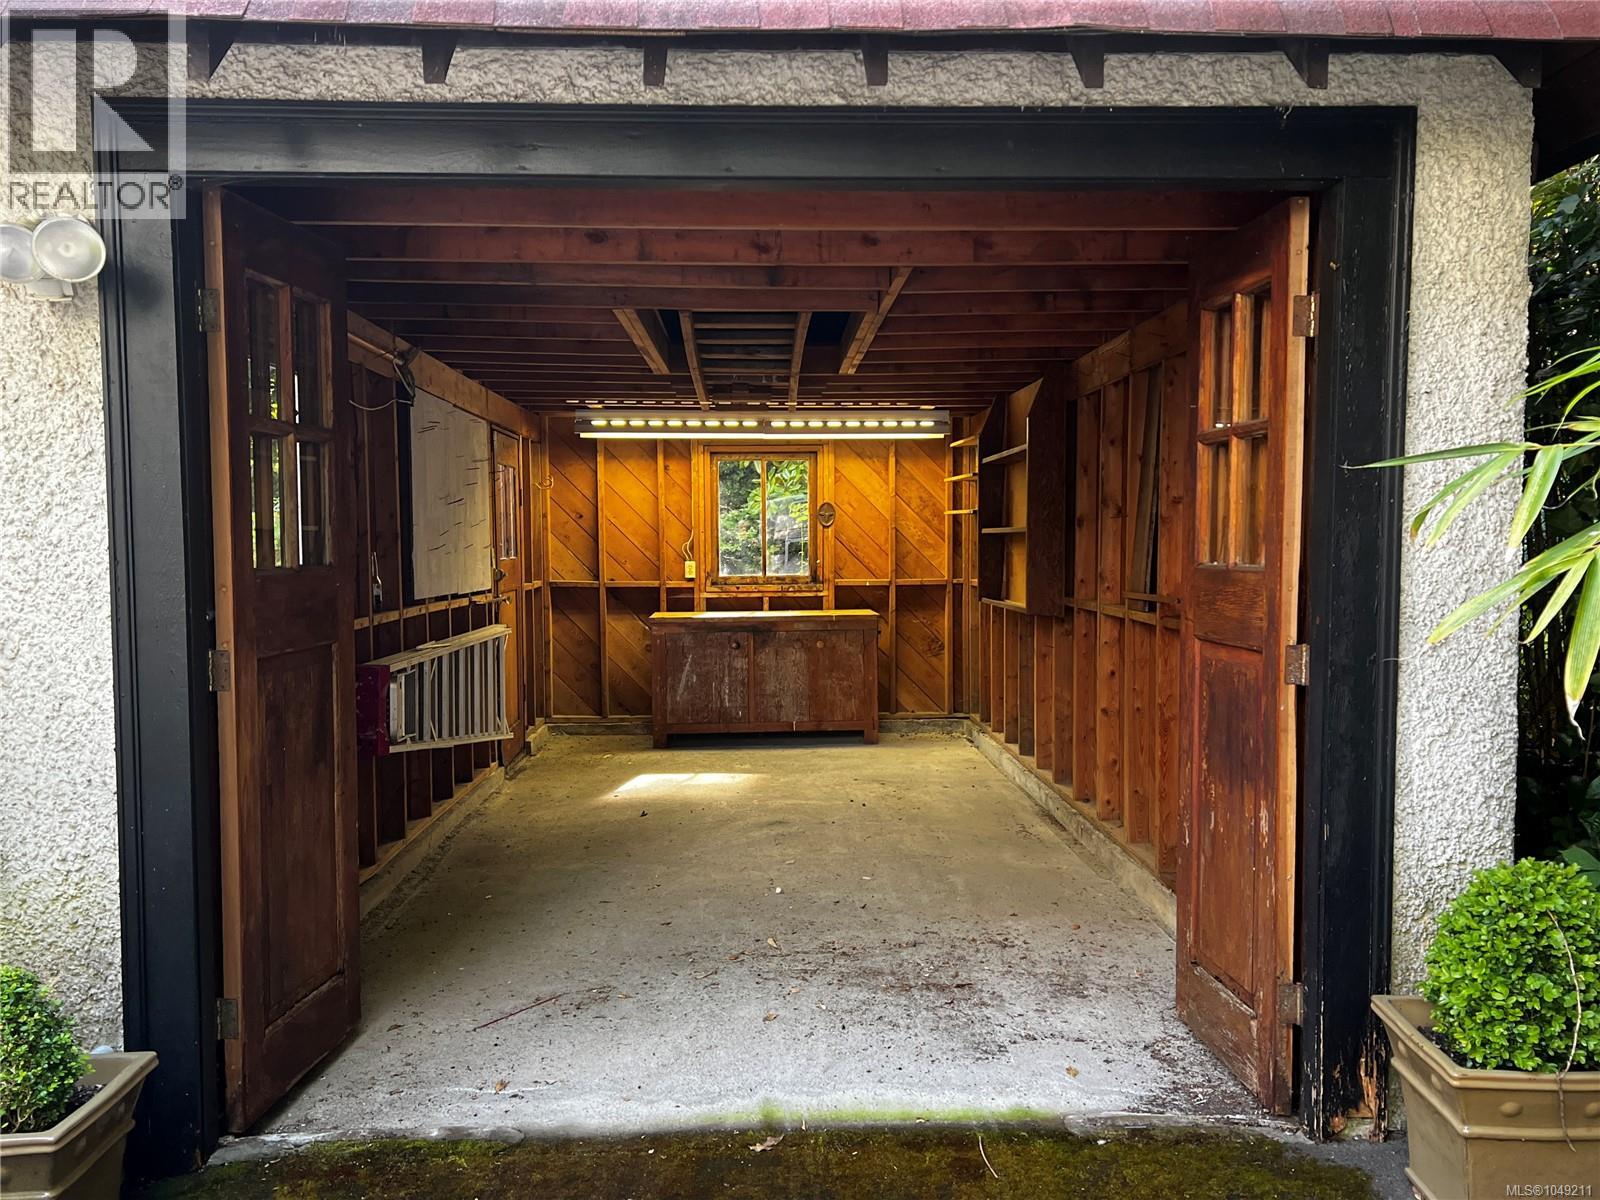
Garage:
Garage
Garage Spaces:
7
Ownership Type:
Freehold
Taxes:
$ 12,756

Floors

Finished Area:
4091 sq.ft.
Land

Lot Size:
20187 sq.ft.

Neighbourhood Features

Ratings

Commercial Info

Neighbourhood Details

Location

Mortgage Calculator

powered by Ratehub.ca
Is this your listing?Advertise With Us!

ATTENTION REALTORS®

Claim your
Realtor® Profile

Join thousands of homebuyers using RealEstateGuide.com every month. Showcase your listings, contact details, website, and social media with a professional REALTOR® profile. Claim yours today!

Get started in less than 2 minutes.

  • Featured on RealEstateGuide.com
  • Reach buyers and sellers across BC
  • Professional REALTOR® profile
  • Upgrade anytime with print & digital advertising
CHOOSE YOUR PROFILE PACKAGE
Copyright © Real Estate Guide 2026 | Legal | Sitemap
Area Modal Trigger
X