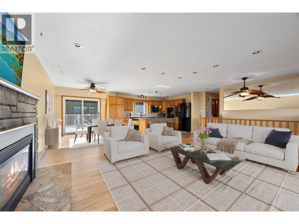
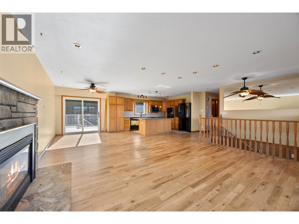
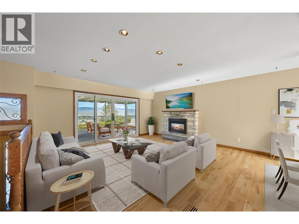
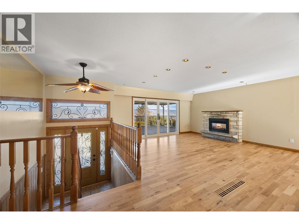
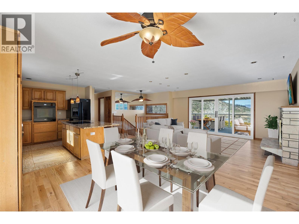
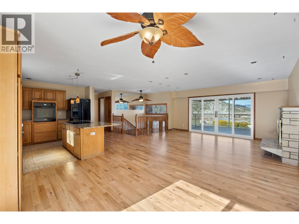
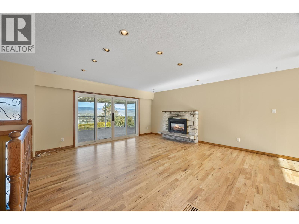
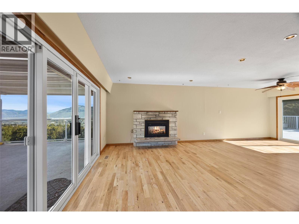
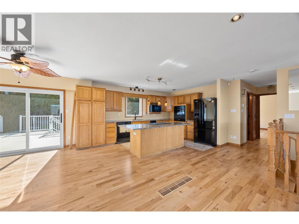
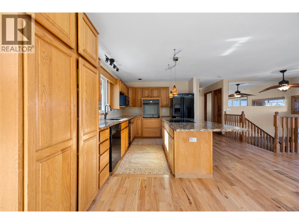
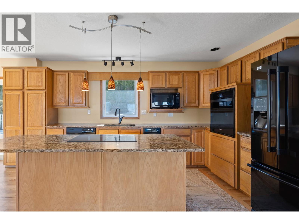
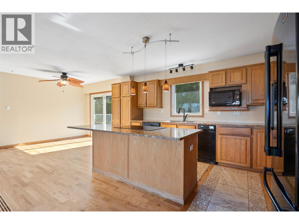
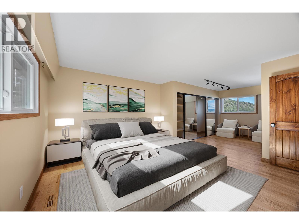
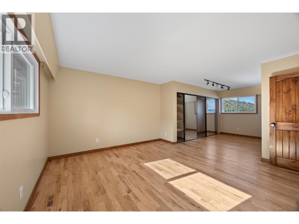
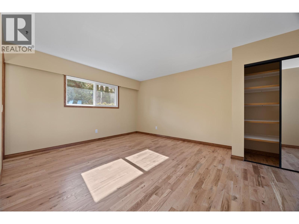
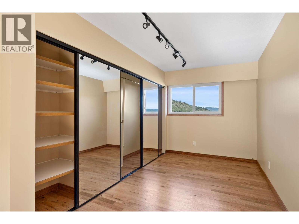
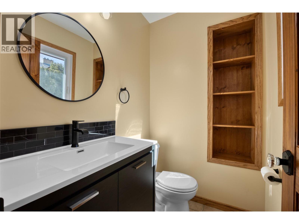
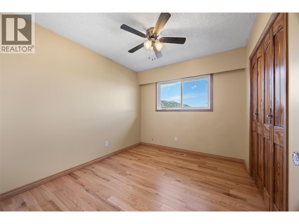
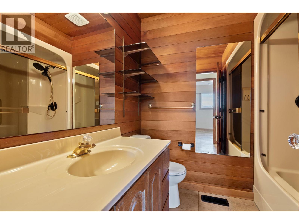
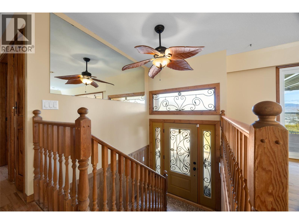
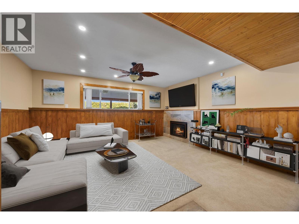
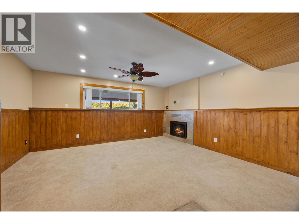
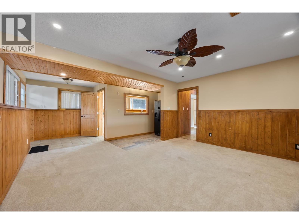
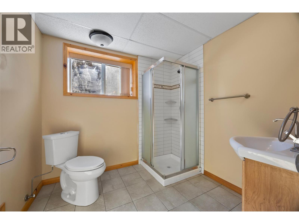
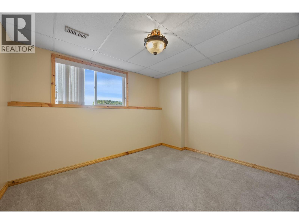
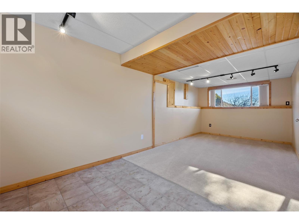
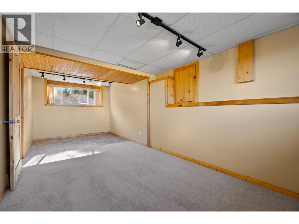
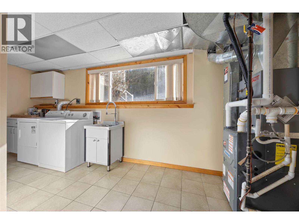
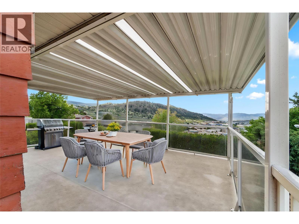
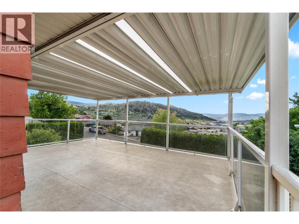
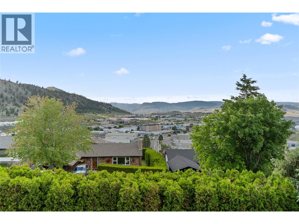
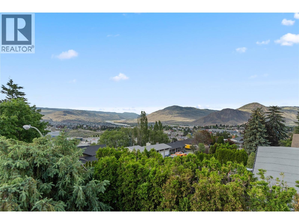
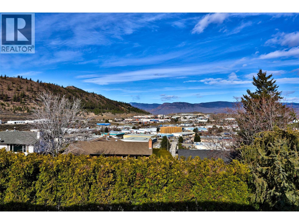
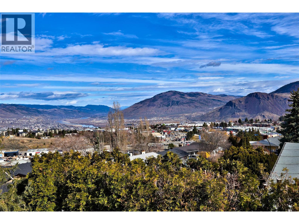
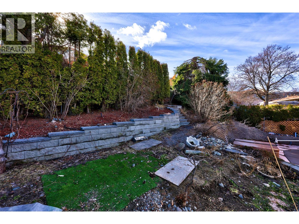
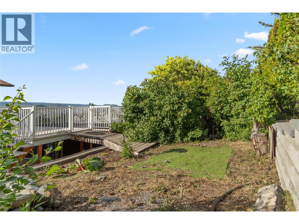
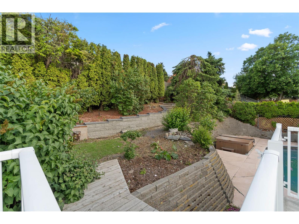
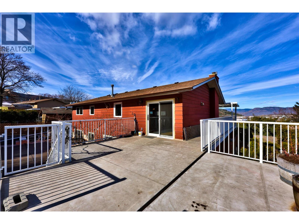
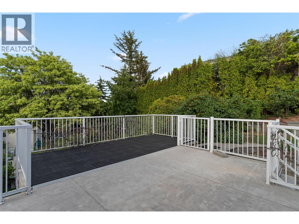
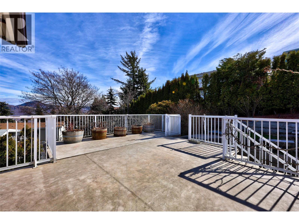
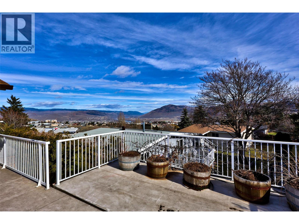
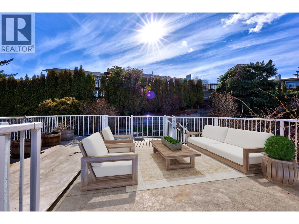
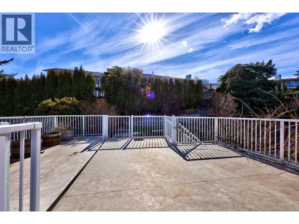
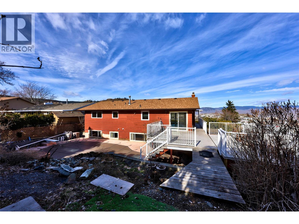
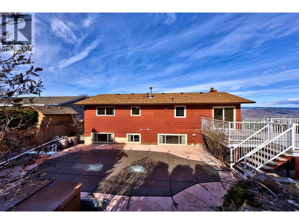
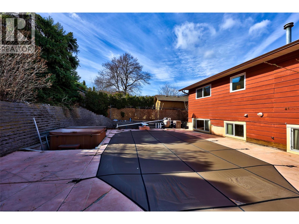
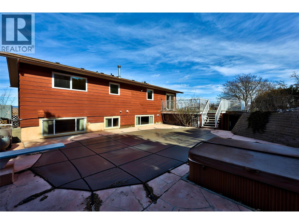
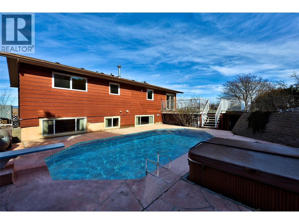
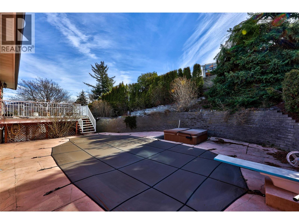
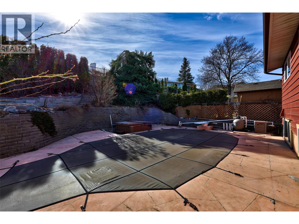
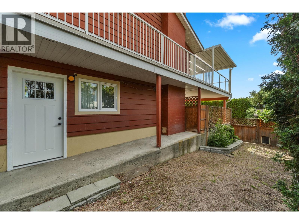
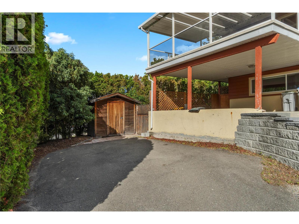
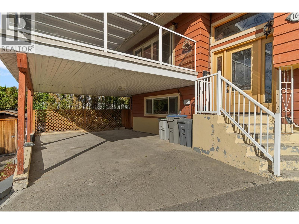
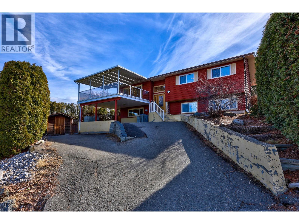
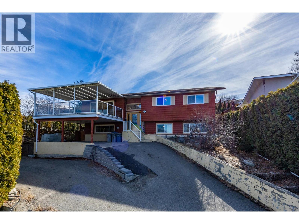
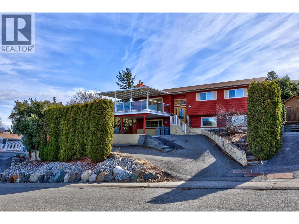
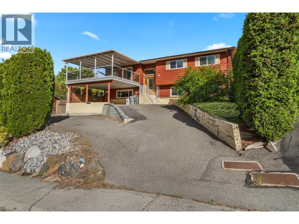
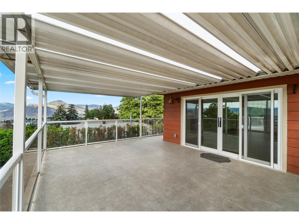
Welcome to this beautifully maintained 4-bedroom, 3-bathroom single-family home, perfectly situated on a desirable, central Sahali cul-de-sac. Blending timeless character, everyday comfort, and premium modern updates, this property delivers incredible lifestyle appeal and unbeatable convenience close to local schools and shopping. The open-concept main floor features custom cabinetry, gleaming refinished hardwood floors, updated trim, and fresh paint. Large windows flood the space with natural light while framing stunning, sweeping city, valley, and mountain views. For added comfort, the interior showcases two inviting fireplaces alongside modern conveniences including central heat pump cooling and a built-in security system. Designed for effortless indoor-outdoor living, the property features two balconies, a large front deck ideal for hosting guests, and a private, mature backyard complete with an inground outdoor pool and underground sprinklers. Practicality seamlessly meets lifestyle with a dedicated pool shed, an additional tool/storage shed, a fenced ""doggy den"" for pets, and a convenient carport parking space. Combining extensive updates, incredible outdoor amenities, and a prime central cul-de-sac location, this exceptional property is ready for you to move in, unpack, and enjoy the absolute best of Kamloops living today! Contact us to book your private tour and experience everything this remarkable residence has to offer firsthand. (id:44056)

Property Details

Full Address:
1667 Springhaven Place, Kamloops, British Columbia
Price:
$ 699,900
MLS Number:
10402539
List Date:
October 2nd, 2026
Lot Size:
0.18 ac
Year Built:
1974
Taxes:
$ 4,996

Interior Features

Bedrooms:
4
Bathrooms:
3
Half Bedrooms:
1
Total Rooms:
Appliances:
Dishwasher, Range, Oven - Built-In, Washer & Dryer
Flooring:
Hardwood, Carpeted
Air Conditioning:
Heat Pump
Heating:
Heat Pump
Fireplaces:
2
Fireplace Type:
Gas, Unknown
Basement:
Full

Building Features

Storeys:
2
Sewer:
Municipal sewage system
Water:
Municipal water
Roof:
Asphalt shingle, Unknown
Exterior:
Wood siding
Garage:
Carport
Garage Spaces:
3
Pool:
Pool, Inground pool, Outdoor pool
Security:
Security system
Ownership Type:
Freehold
Taxes:
$ 4,996

Floors

Finished Area:
2204 sq.ft.

Land

View:
City view, Mountain view
Lot Size:
0.18 ac
Lot Features:
Cul-de-sac, Central island, Two Balconies
Road Type:
Cul de sac

Neighbourhood Features

Ratings

Commercial Info

Neighbourhood Details

Location

Mortgage Calculator

powered by Ratehub.ca
Is this your listing?Advertise With Us!

ATTENTION REALTORS®

Claim your
Realtor® Profile

Join thousands of homebuyers using RealEstateGuide.com every month. Showcase your listings, contact details, website, and social media with a professional REALTOR® profile. Claim yours today!

Get started in less than 2 minutes.

  • Featured on RealEstateGuide.com
  • Reach buyers and sellers across BC
  • Professional REALTOR® profile
  • Upgrade anytime with print & digital advertising
CHOOSE YOUR PROFILE PACKAGE
Copyright © Real Estate Guide 2026 | Legal | Sitemap
Area Modal Trigger
X