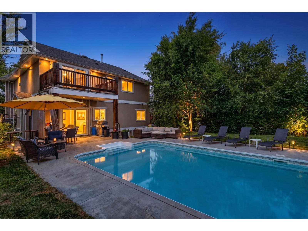
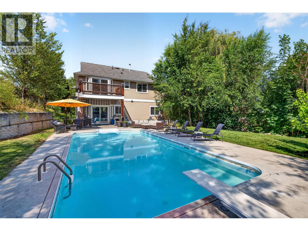
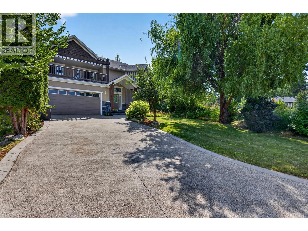
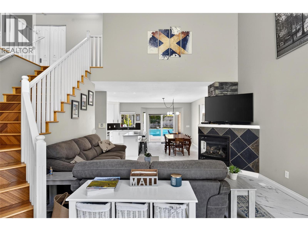
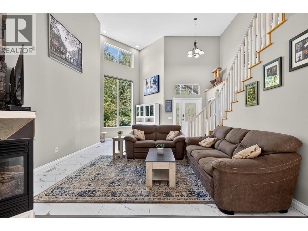
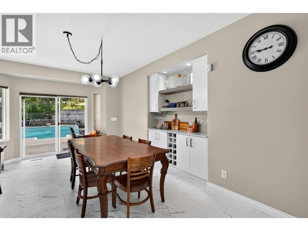
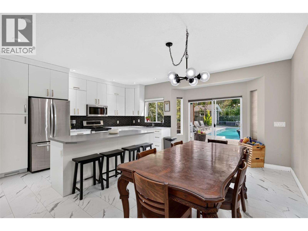
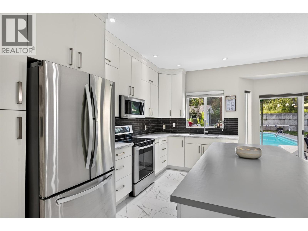
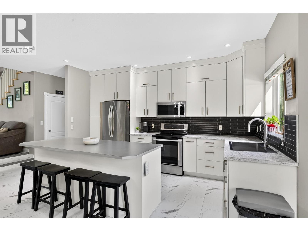
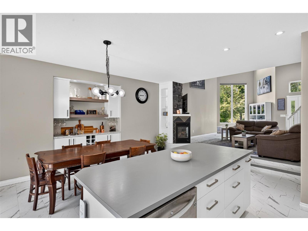
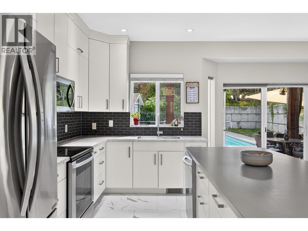
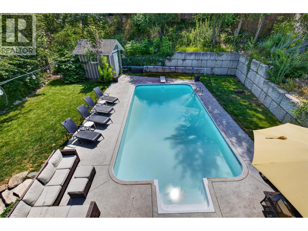
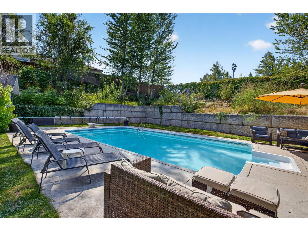
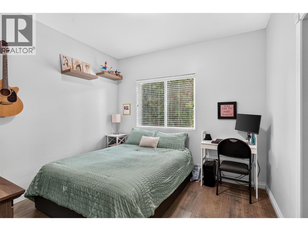
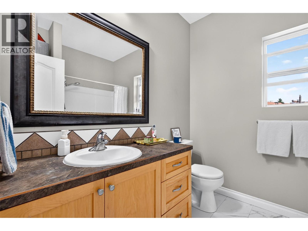
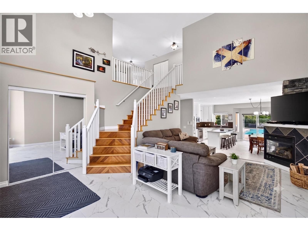
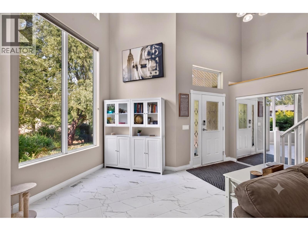
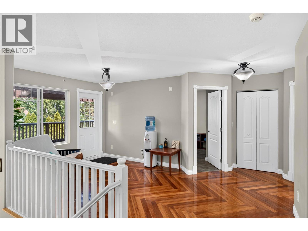
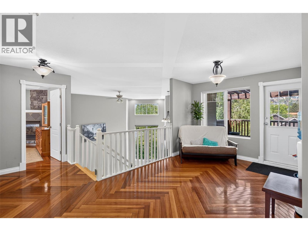
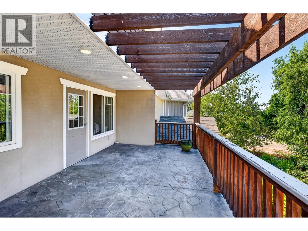
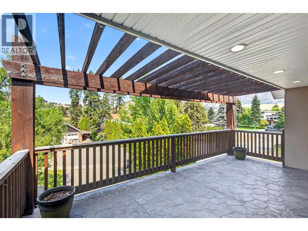
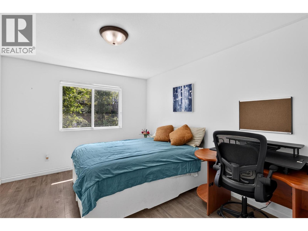
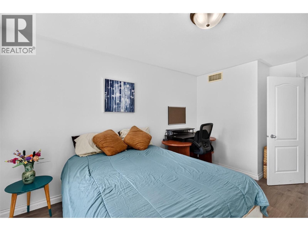
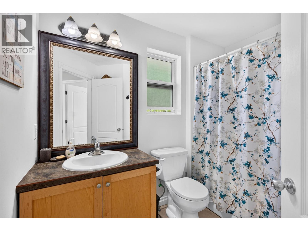
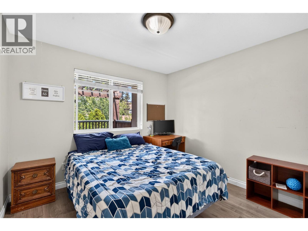
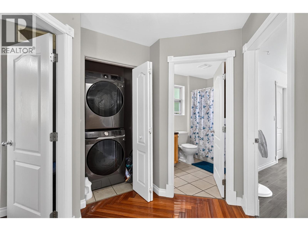
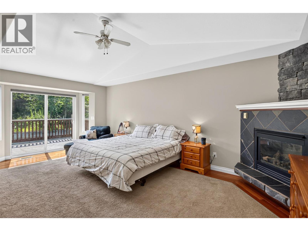
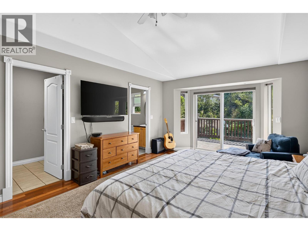
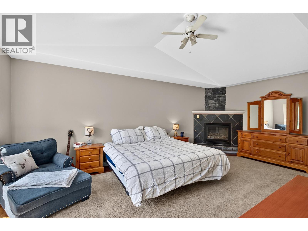
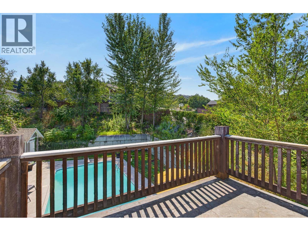
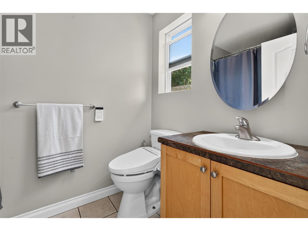
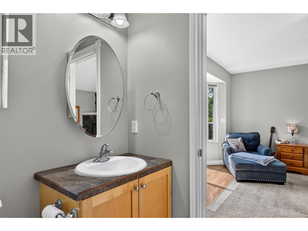
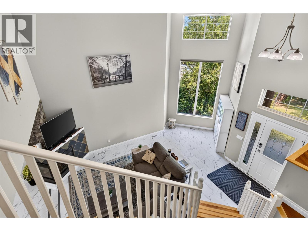
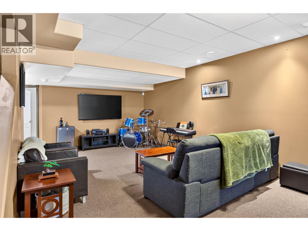
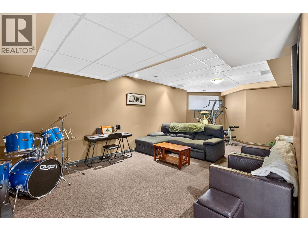
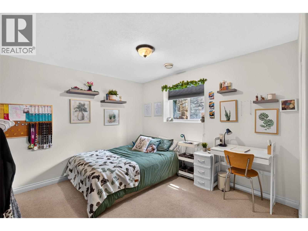
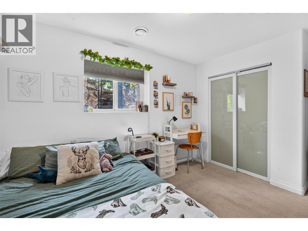
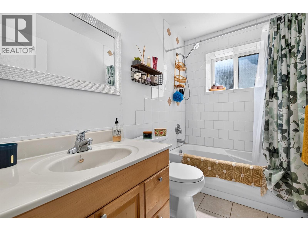
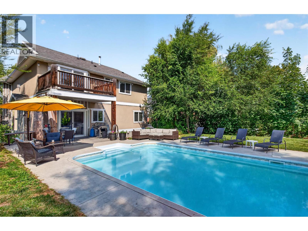
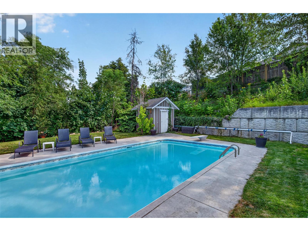
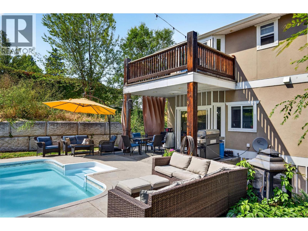
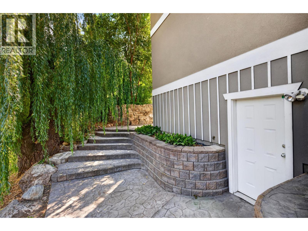
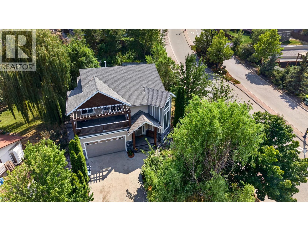
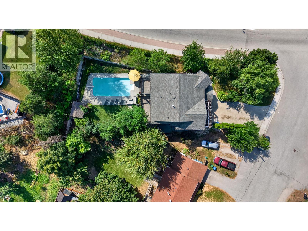
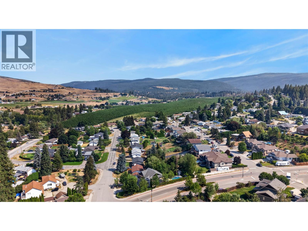
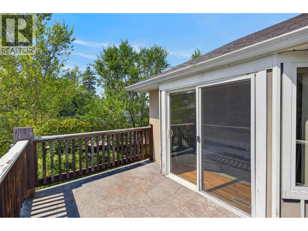
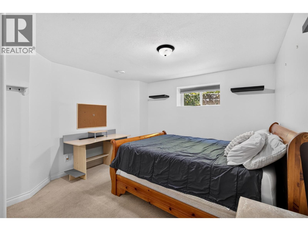
Experience premier executive living in coveted Black Mountain! A grand foyer featuring soaring 18’ ceilings, a custom open staircase, and dramatic floor-to-ceiling picture windows welcomes you with incredible light and immediate impact. Designed for seamless entertaining, the open-concept main floor boasts a cozy 2-way gas fireplace, main-level bedroom/office, and a stylishly updated chef-inspired kitchen. Glass sliding doors open to your ultimate private backyard oasis: a stunning 16’x36’ in-ground pool, sun-drenched landscaped patio, high-end stamped concrete, and intricate interlink brickwork. Ascend to the upper level to find a versatile loft leading out to a expansive, semi-covered front concrete deck complete with a timber pergola. The top floor features three spacious bedrooms, headlined by a king-sized primary retreat with vaulted ceilings, corner gas fireplace, four piece ensuite, and a private balcony capturing serene pool views and southern sunshine. The fully finished lower level adds two additional bedrooms, a massive media/game room ideal for a home theater or billiards, and a separate ground-level entrance with excellent suite potential. Nestled in heart of Black Mountain—moments from world-class golf, picturesque hiking trails, and magnificent valley vistas—this home delivers an uncompromised resort lifestyle with unmatched everyday practicality. (id:44056)
Property Details
Full Address:
1669 Autumn Road, Kelowna, British Columbia
Price:
$ 1,099,000
MLS Number:
10396202
List Date:
July 30th, 2026
Lot Size:
0.26 ac
Year Built:
2005
Taxes:
$ 5,268
Interior Features
Bedrooms:
6
Bathrooms:
4
Total Rooms:
Flooring:
Tile, Hardwood, Carpeted, Vinyl
Air Conditioning:
Central air conditioning
Heating:
Forced air, See remarks
Fireplaces:
2
Fireplace Type:
Gas, Unknown
Basement:
Full
Building Features
Architectural Style:
Contemporary
Storeys:
2
Sewer:
Municipal sewage system
Water:
Irrigation District
Roof:
Asphalt shingle, Unknown
Exterior:
Stone, Stucco, Other
Garage:
Attached Garage
Garage Spaces:
2
Pool:
Pool, Inground pool, Outdoor pool
Security:
Security system
Ownership Type:
Freehold
Taxes:
$ 5,268
Floors
Finished Area:
3323 sq.ft.
Land
Lot Size:
0.26 ac
Lot Features:
Irregular lot size, Two Balconies
Neighbourhood Features
Amenities Nearby:
Pets Allowed
Ratings
Commercial Info
Neighbourhood Details
Location
Mortgage Calculator
powered by
Robyn MuccilloSotheby's International Realty Canada
Join thousands of homebuyers using RealEstateGuide.com every month. Showcase your
listings, contact details, website, and social media with a professional REALTOR®
profile. Claim yours today!