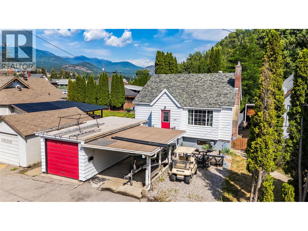
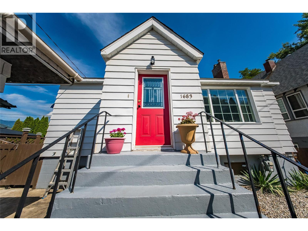
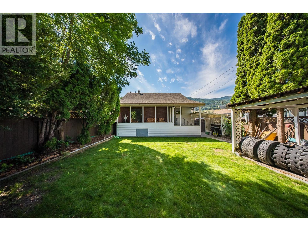
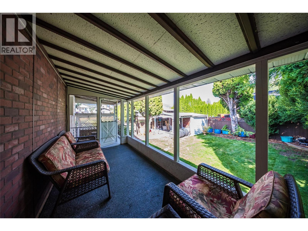
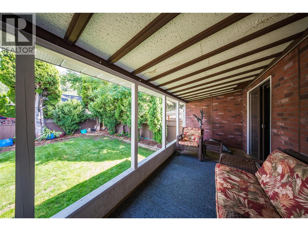
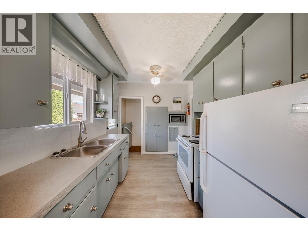
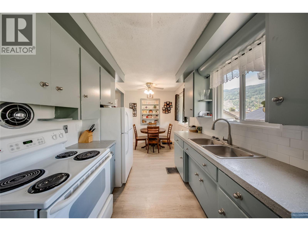
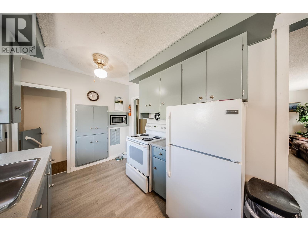
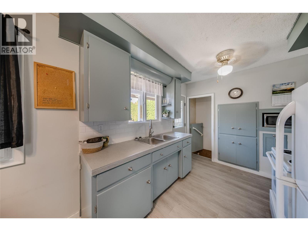
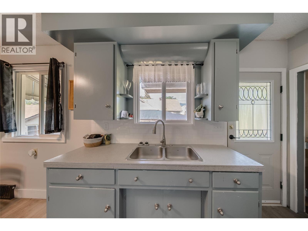
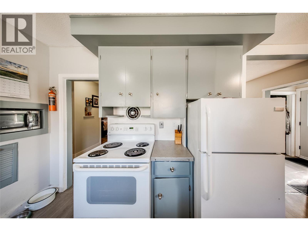
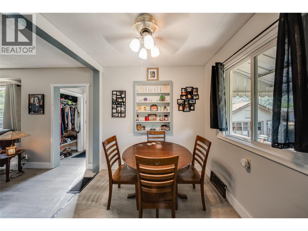
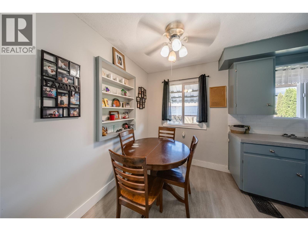
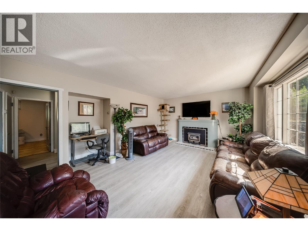
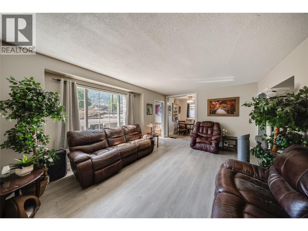
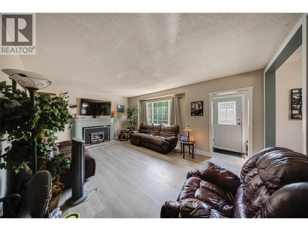
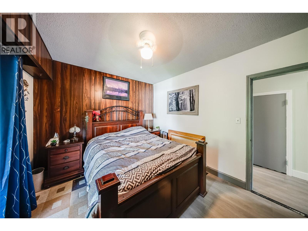
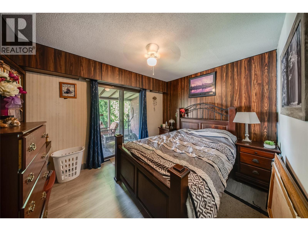
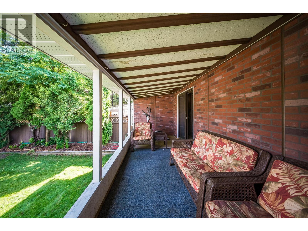
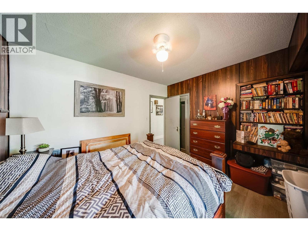
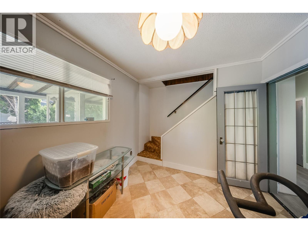
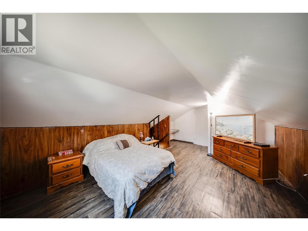
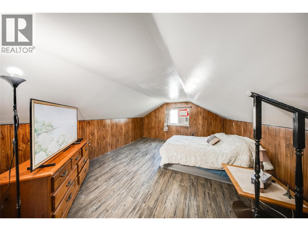
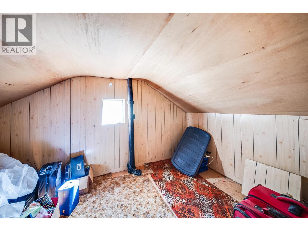
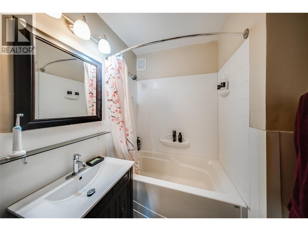
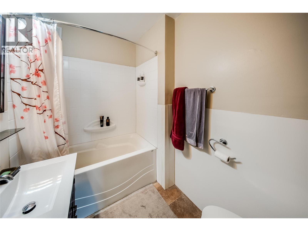
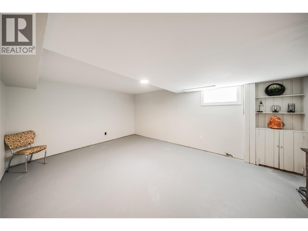
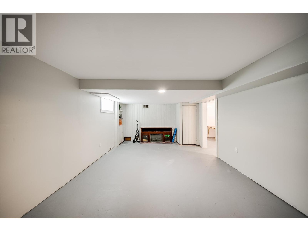
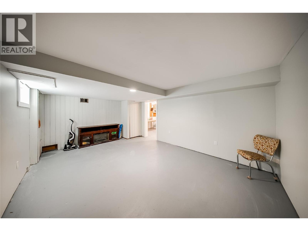
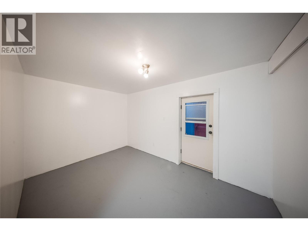
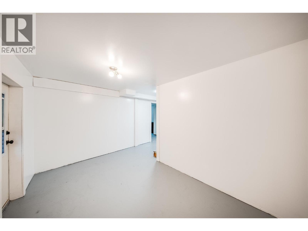
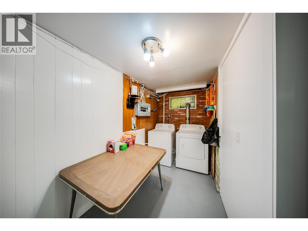
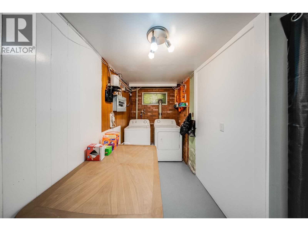
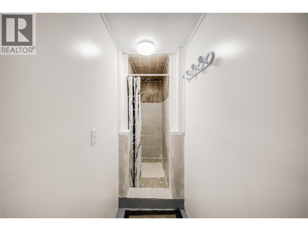
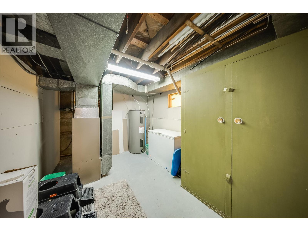
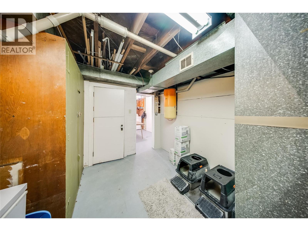
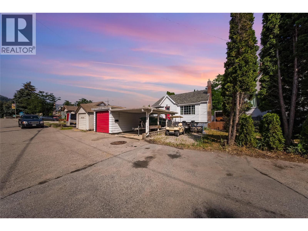
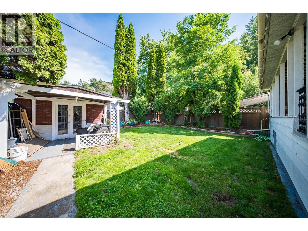
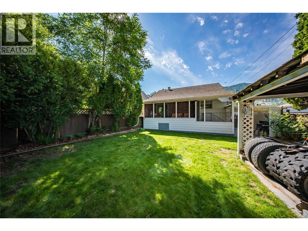
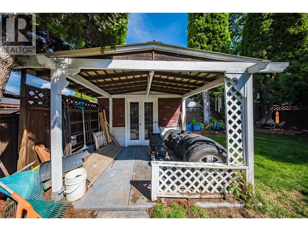
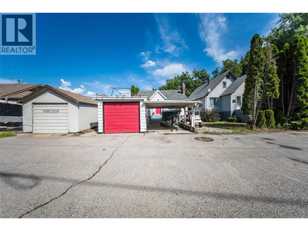
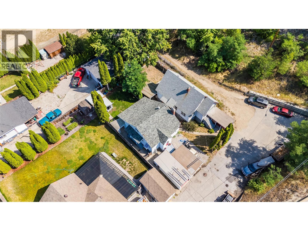
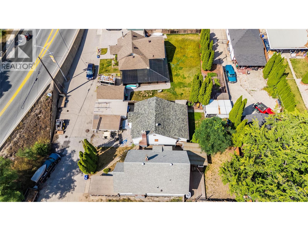
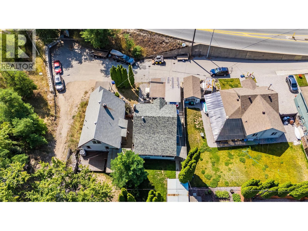
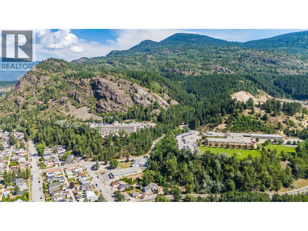
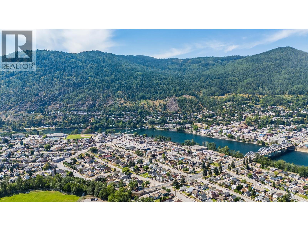
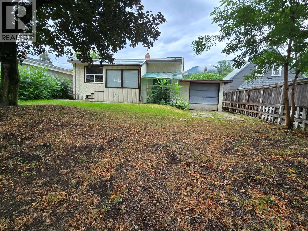
This home is located in East Trail. It has 2 bedrooms with a den that could be used as a 3rd bedroom, and 1 bathroom plus a bonus shower in the basement. The main floor features a comfortable living area with a gas fireplace, the kitchen with a new backsplash, a 3-piece bathroom, 1 primary bedroom and a den. The primary has sliding doors that take you onto a patio and into the private back yard. Upstairs, the spacious loft-style third bedroom offers plenty of closet and storage space. New ceilings have also been added both upstairs and in the basement. The basement provides additional flexibility with a recreation room, more storage, laundry and a new tiled shower already in place. Several important updates have already been completed, including new sewer and water lines approximately 3 years ago and the roof is approximately 10 years old. Outside, you'll find plenty of parking and storage with both a detached garage and carport, plus a backyard storage shed. Walking distance to Gyro Park, the hospital, downtown and St. Michaels School is just around the corner. With a convenient location, original character, and opportunities to add your own finishing touches, this East Trail home has plenty of potential for its next owner. (id:44056)

Property Details

Full Address:
1683 Bailey Street, Trail, British Columbia
Price:
$ 348,500
MLS Number:
10394903
List Date:
July 16th, 2026
Lot Size:
0.08 ac
Year Built:
1934
Taxes:
$ 3,178

Interior Features

Bedrooms:
2
Bathrooms:
1
Total Rooms:
Appliances:
Range - Electric, Dishwasher, Washer & Dryer
Flooring:
Concrete, Carpeted, Vinyl
Heating:
Forced air, See remarks
Fireplaces:
1
Fireplace Type:
Insert

Building Features

Architectural Style:
Bungalow
Storeys:
3
Sewer:
Municipal sewage system
Water:
Municipal water
Utilities:
Water, Sewer, Natural Gas, Electricity, Cable, Telephone
Roof:
Asphalt shingle, Unknown
Exterior:
Aluminum
Garage:
Detached Garage, Covered
Garage Spaces:
3
Security:
Smoke Detector Only
Ownership Type:
Freehold
Taxes:
$ 3,178

Floors

Finished Area:
2148 sq.ft.

Land

View:
City view, Mountain view
Lot Size:
0.08 ac
Lot Features:
Private setting

Neighbourhood Features

Amenities Nearby:
Family Oriented

Ratings

Commercial Info

Neighbourhood Details

Location

Mortgage Calculator

powered by Ratehub.ca
Is this your listing?Advertise With Us!

ATTENTION REALTORS®

Claim your
Realtor® Profile

Join thousands of homebuyers using RealEstateGuide.com every month. Showcase your listings, contact details, website, and social media with a professional REALTOR® profile. Claim yours today!

Get started in less than 2 minutes.

  • Featured on RealEstateGuide.com
  • Reach buyers and sellers across BC
  • Professional REALTOR® profile
  • Upgrade anytime with print & digital advertising
CHOOSE YOUR PROFILE PACKAGE
Copyright © Real Estate Guide 2026 | Legal | Sitemap
Area Modal Trigger
X