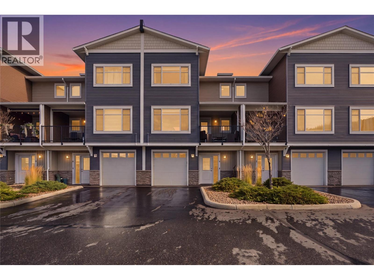
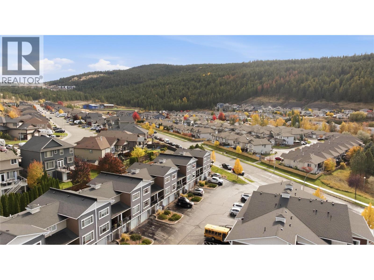
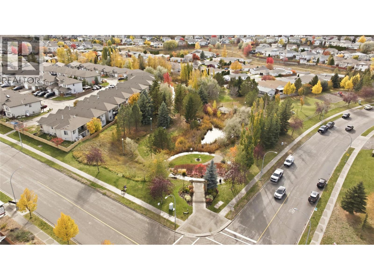
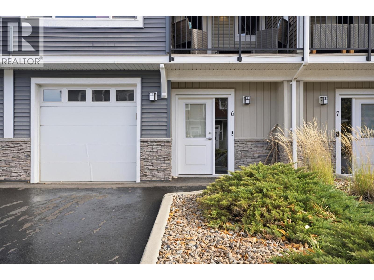
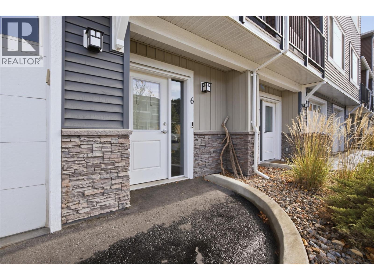
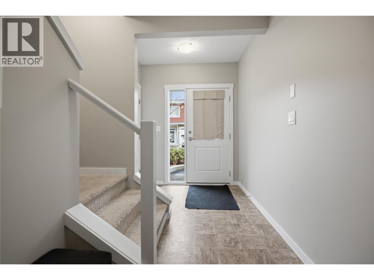
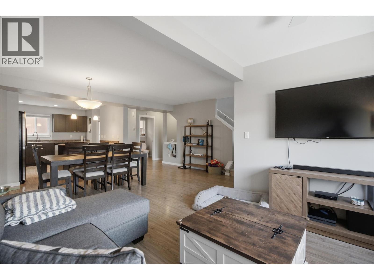
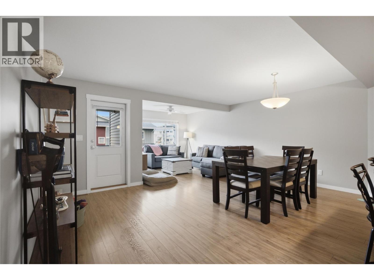
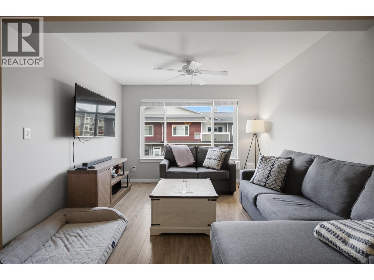
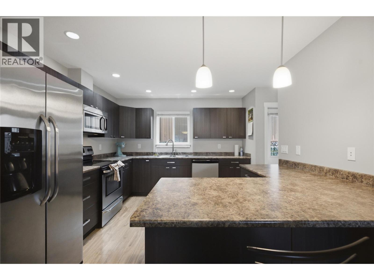
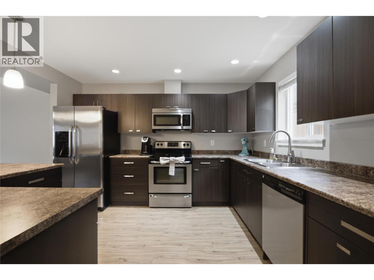
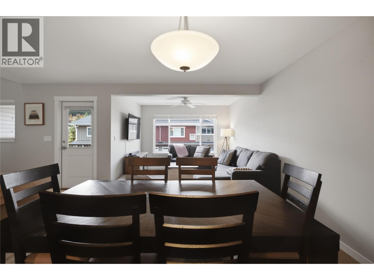
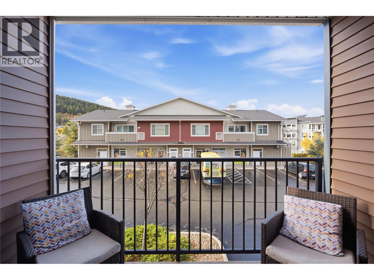
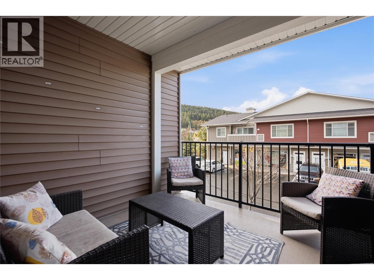
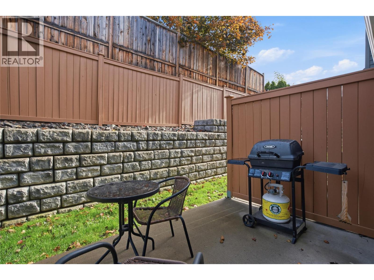
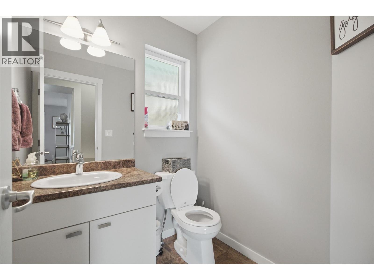
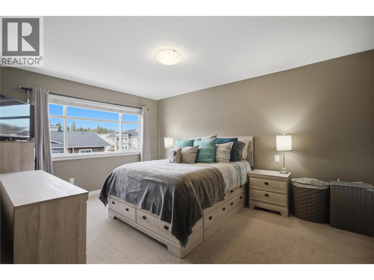
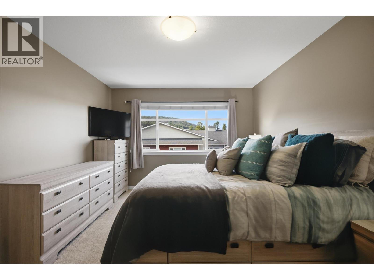
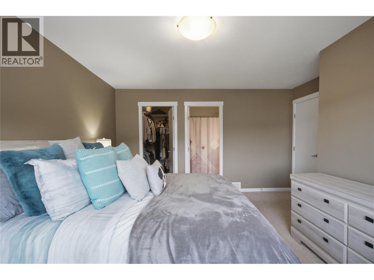
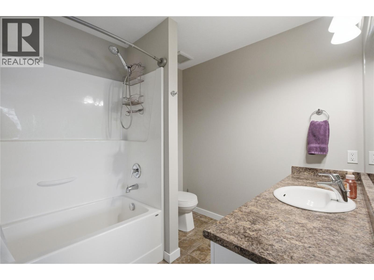
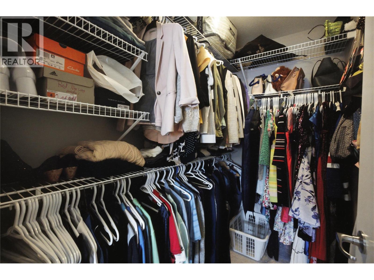
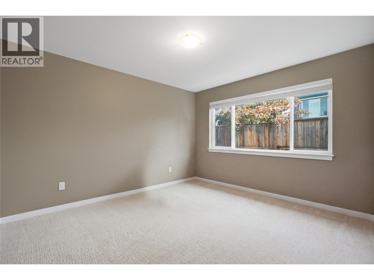
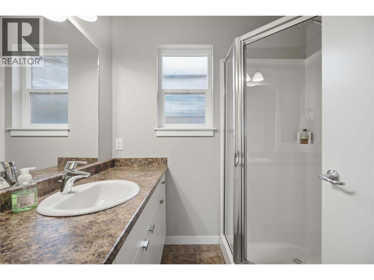
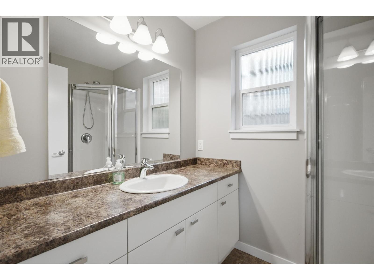
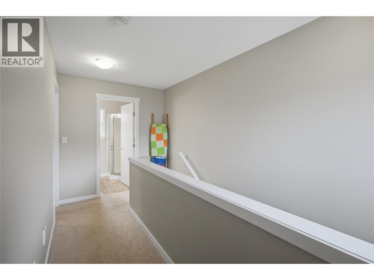
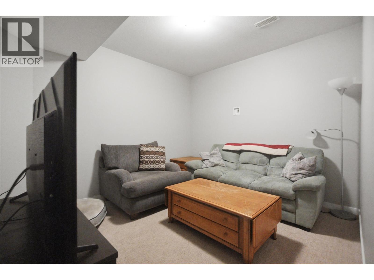
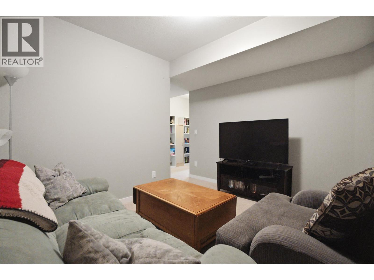
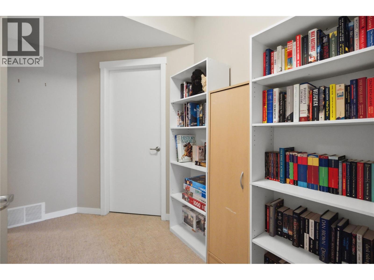
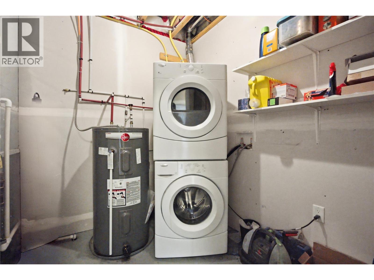
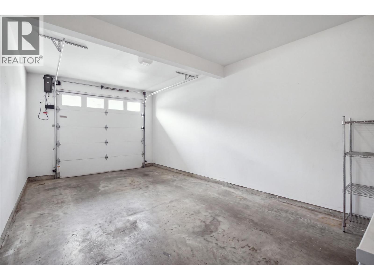
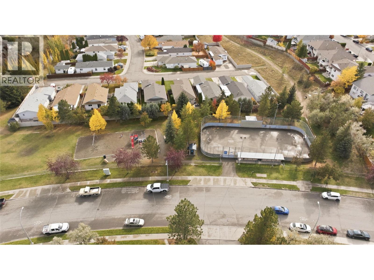
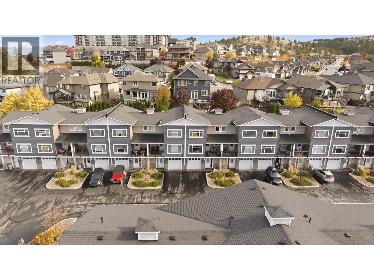
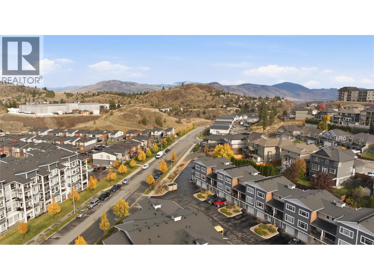
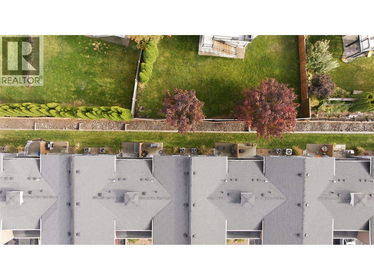
Welcome to Pineview! This beautifully maintained, move-in-ready townhouse offers the perfect blend of comfort, functionality, and outdoor living in one of Kamloops’ desirable neighbourhoods. The bright, open-concept main floor features large windows, durable laminate flooring, and a stylish kitchen complete with stainless steel appliances, generous counter space, and ample cabinetry. The living room opens onto a covered front deck, while the private rear patio offers a concrete BBQ area and grassy space to enjoy the outdoors. A convenient powder room completes the main level. Upstairs, you’ll find two spacious bedrooms, including a generous primary suite with a walk-in closet and full ensuite, along with an additional full bathroom. The lower level adds even more versatility with a family room, laundry and utility area, extra storage, and direct access to the single-car garage. The hot water tank was replaced in 2023, adding extra peace of mind. Offering plenty of parking, and easy access to surrounding walking and hiking trails, this home is ideally suited for first-time buyers, downsizers, or anyone seeking a low-maintenance lifestyle. Conveniently located near transit, shopping, everyday amenities, and Pineview’s new elementary school, this is an excellent opportunity to enjoy comfortable living in a fantastic neighbourhood. (id:44056)

Property Details

Full Address:
1711 COPPERHEAD Drive Unit# 6, Kamloops, British Columbia
Price:
$ 524,900
MLS Number:
10403026
List Date:
October 13th, 2026
Year Built:
2013
Taxes:
$ 3,522

Interior Features

Bedrooms:
2
Bathrooms:
3
Half Bedrooms:
1
Total Rooms:
Appliances:
Refrigerator, Dishwasher, Range, Microwave, Washer & Dryer
Flooring:
Mixed Flooring
Air Conditioning:
Central air conditioning
Heating:
Forced air
Basement:
Partial

Building Features

Storeys:
3
Sewer:
Municipal sewage system
Water:
Municipal water
Roof:
Asphalt shingle, Unknown
Exterior:
Vinyl siding
Garage:
Attached Garage, Additional Parking
Garage Spaces:
1
Ownership Type:
Condo/Strata
Taxes:
$ 3,522
Stata Fees:
$ 450
Stata Fee Frequency:
Monthly

Floors

Finished Area:
1764 sq.ft.

Land

Neighbourhood Features

Amenities Nearby:
Pets Allowed, Pets Allowed With Restrictions, Rentals Allowed

Ratings

Commercial Info

Neighbourhood Details

Location

Mortgage Calculator

powered by Ratehub.ca
Is this your listing?Advertise With Us!

ATTENTION REALTORS®

Claim your
Realtor® Profile

Join thousands of homebuyers using RealEstateGuide.com every month. Showcase your listings, contact details, website, and social media with a professional REALTOR® profile. Claim yours today!

Get started in less than 2 minutes.

  • Featured on RealEstateGuide.com
  • Reach buyers and sellers across BC
  • Professional REALTOR® profile
  • Upgrade anytime with print & digital advertising
CHOOSE YOUR PROFILE PACKAGE
Copyright © Real Estate Guide 2026 | Legal | Sitemap
Area Modal Trigger
X