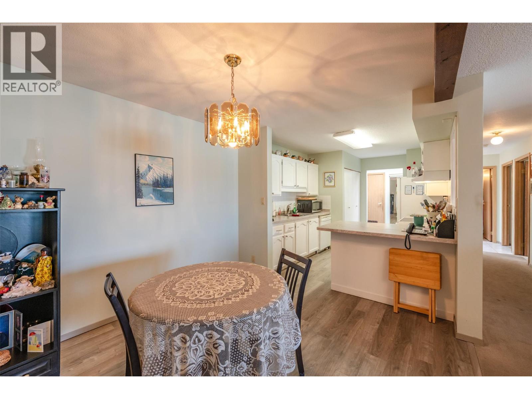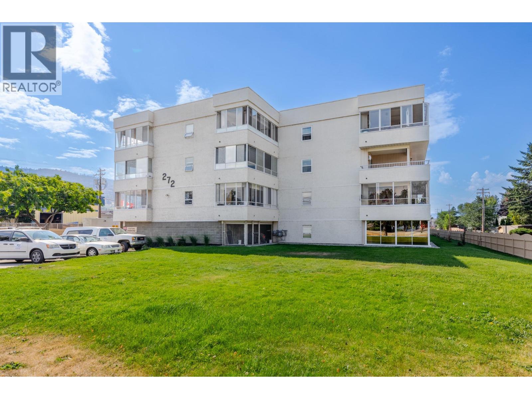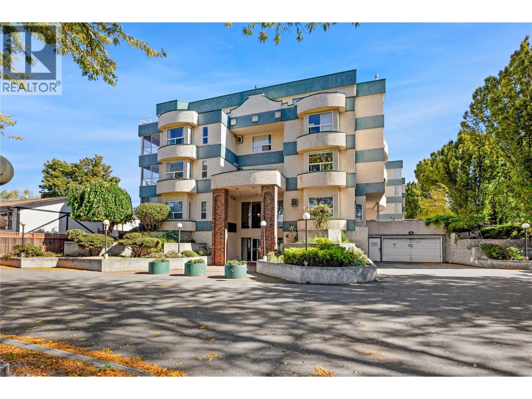
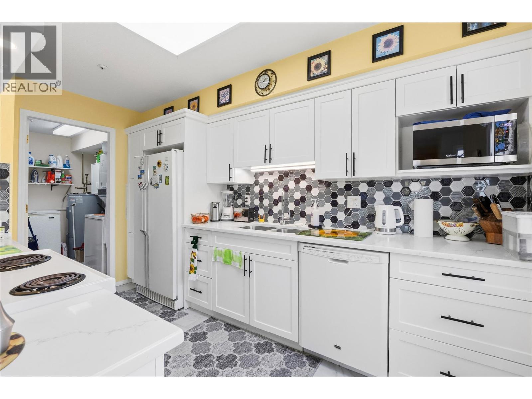
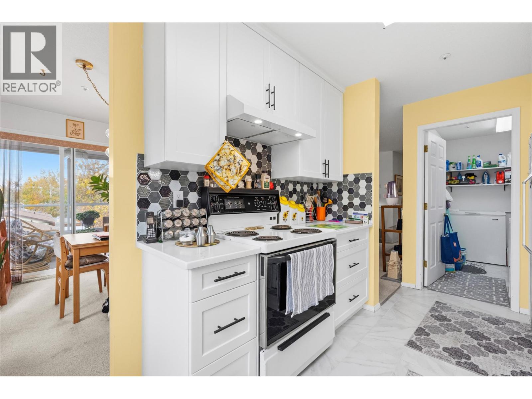
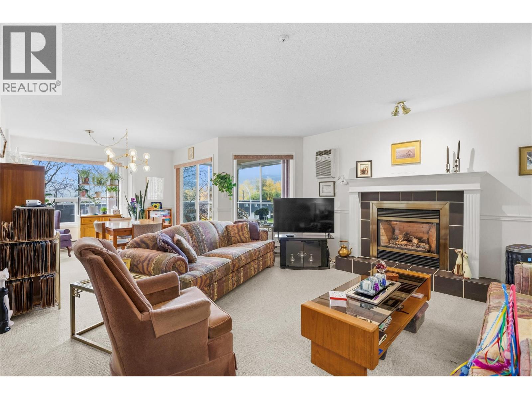
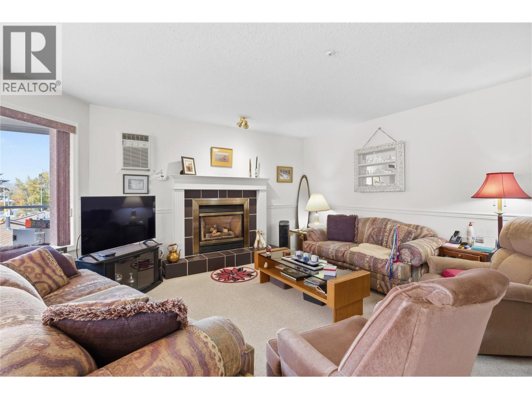
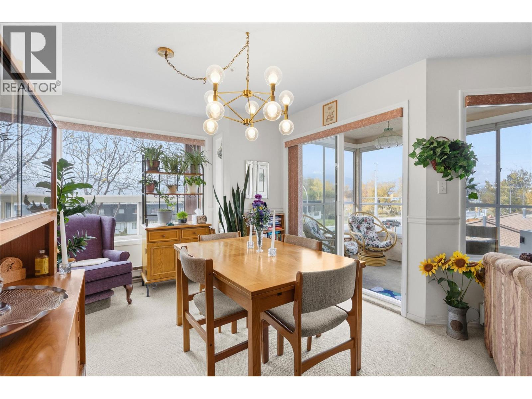
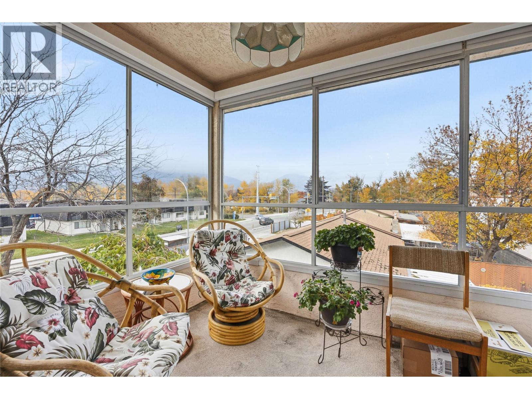
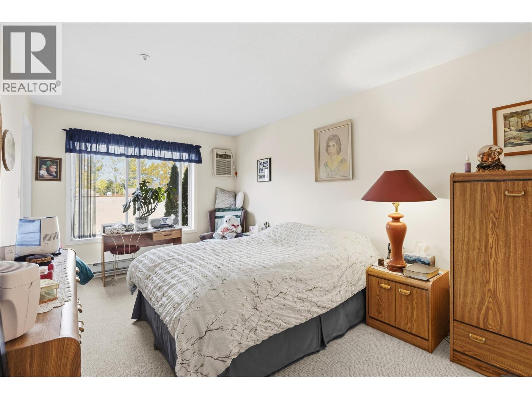
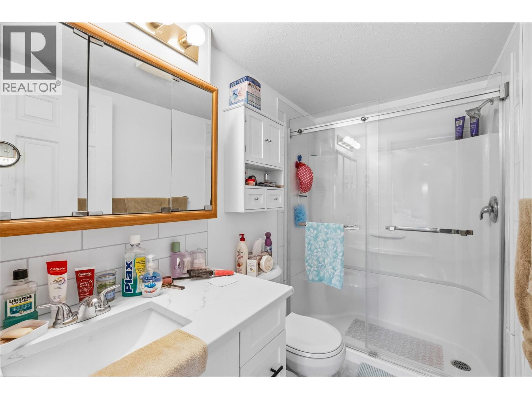
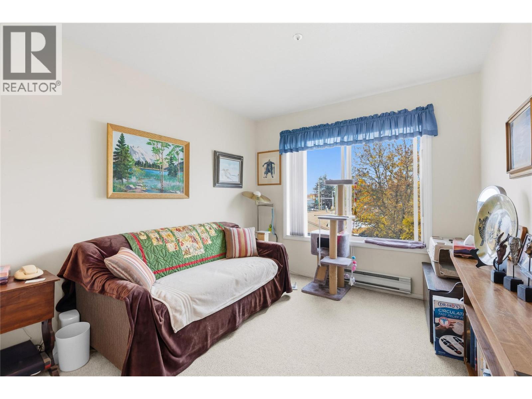
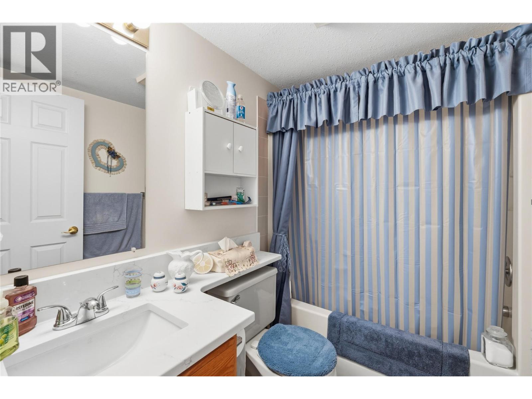
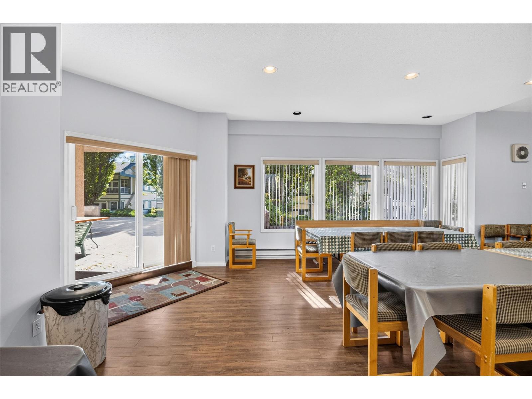
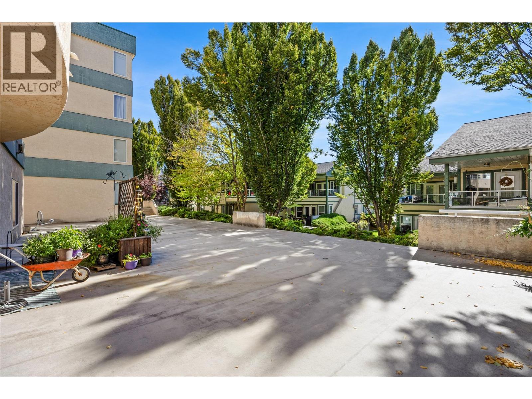
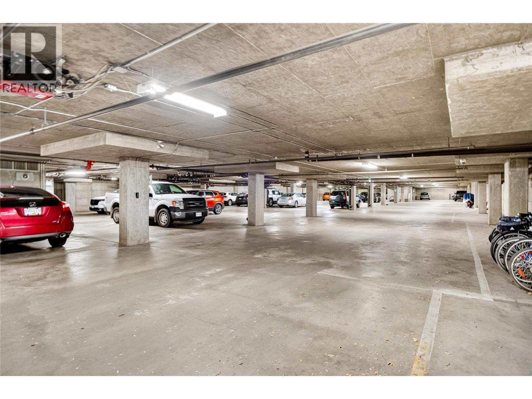
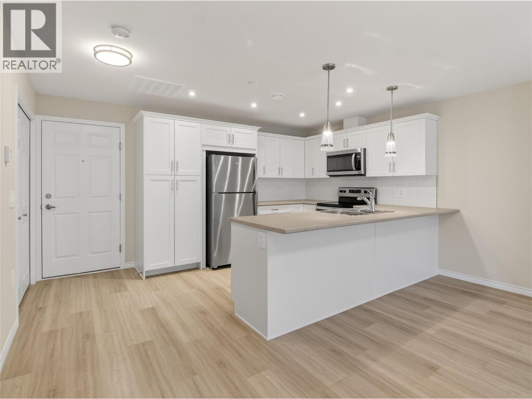
Mountain views greet you from this bright, updated second-floor home, offering 1,101 sq ft of easy, comfortable living. The open living and dining rooms are filled with natural light from the sliding glass doors to the fully enclosed northwest-facing deck, a peaceful spot to unwind with a coffee or a good book in any season. A gas fireplace adds cozy warmth on cooler evenings. The updated kitchen features crisp white cabinetry and fresh new flooring, keeping everything within reach. Retreat to the primary bedroom, complete with a walk-in closet and a private 4-piece ensuite that has also been updated. A versatile guest room and full bath are ready for visitors or a place to work. Cozy carpet warms the main living areas, while the entry, kitchen and bathrooms feature durable, updated flooring. A dedicated laundry room inside the home, with overhead cabinets and shelving, makes laundry day easy and keeps supplies tucked neatly away. Enjoy the convenience of underground parking and a storage locker, and bring your cat, as cats are welcome (no dogs). Strata fee is $467.44 per month. (id:44056)

Property Details

Full Address:
1750 ATKINSON Street Unit# 201, Penticton, British Columbia
Price:
$ 330,000
MLS Number:
10405243
List Date:
November 4th, 2026
Year Built:
1994
Taxes:
$ 1,879

Interior Features

Bedrooms:
2
Bathrooms:
2
Total Rooms:
Appliances:
Refrigerator, Dishwasher, Range, Freezer, Washer/Dryer Stack-Up
Flooring:
Carpeted, Other
Air Conditioning:
Wall unit
Heating:
Baseboard heaters, Electric, See remarks, Other
Fireplaces:
1
Fireplace Type:
Gas, Unknown

Building Features

Storeys:
1
Sewer:
Municipal sewage system
Water:
Municipal water
Roof:
Tar & gravel, Unknown
Exterior:
Brick, Stucco
Garage:
Underground
Garage Spaces:
1
Ownership Type:
Condo/Strata
Taxes:
$ 1,879
Stata Fees:
$ 467
Stata Fee Frequency:
Monthly
Stata Fee Inclusions:
Property Management, Waste Removal, Ground Maintenance, Water, Reserve Fund Contributions, Sewer

Floors

Finished Area:
1101 sq.ft.

Land

View:
Mountain view

Neighbourhood Features

Amenities Nearby:
Pets Allowed, Pet Restrictions, Pets Allowed With Restrictions

Ratings

Commercial Info

Neighbourhood Details

Location

Mortgage Calculator

powered by Ratehub.ca

ATTENTION REALTORS®

Claim your
Realtor® Profile

Join thousands of homebuyers using RealEstateGuide.com every month. Showcase your listings, contact details, website, and social media with a professional REALTOR® profile. Claim yours today!

Get started in less than 2 minutes.

  • Featured on RealEstateGuide.com
  • Reach buyers and sellers across BC
  • Professional REALTOR® profile
  • Upgrade anytime with print & digital advertising
CHOOSE YOUR PROFILE PACKAGE
Copyright © Real Estate Guide 2026 | Legal | Sitemap
Area Modal Trigger
X