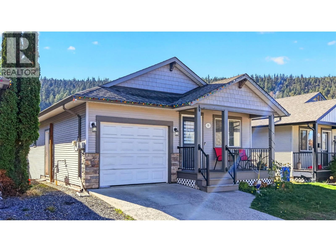
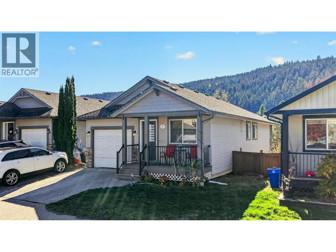
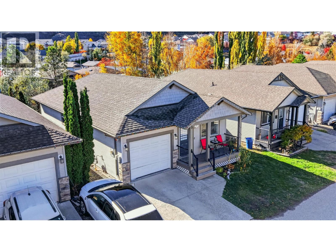
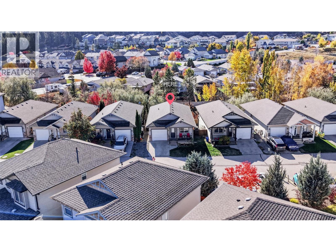
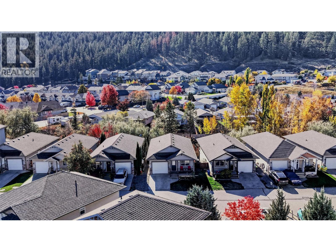
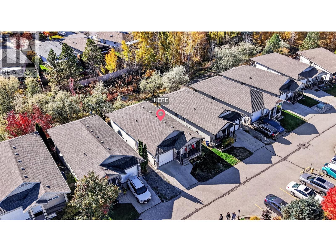
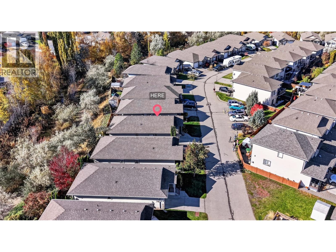
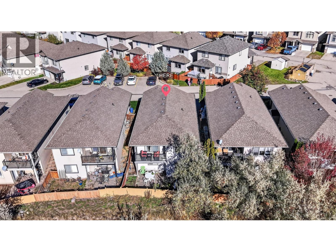
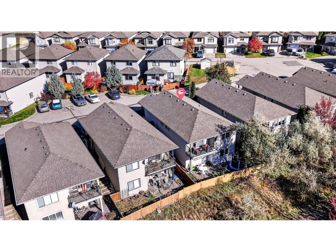
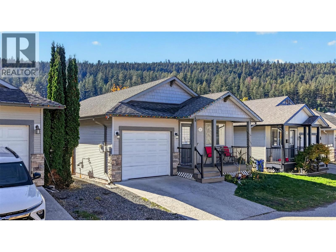
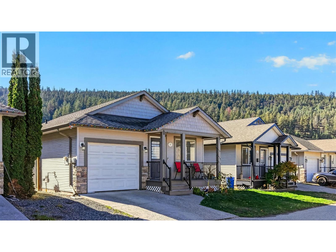
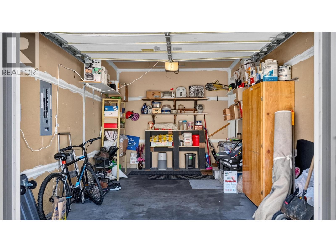
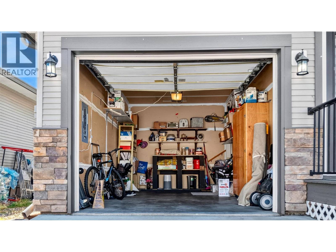
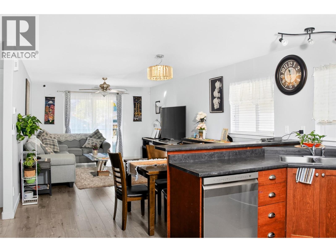
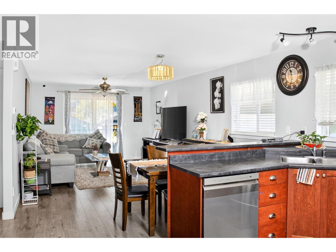
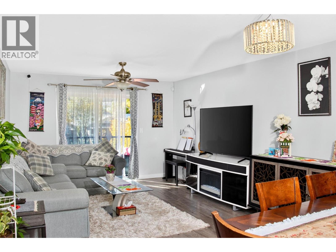
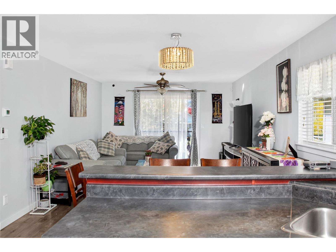
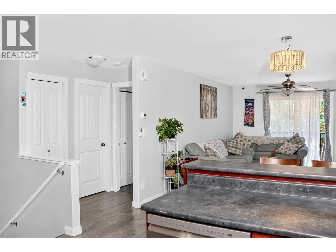
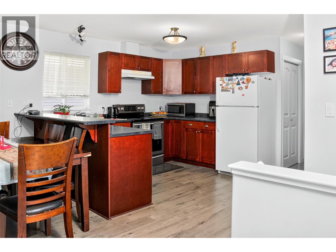
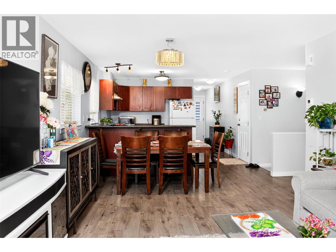
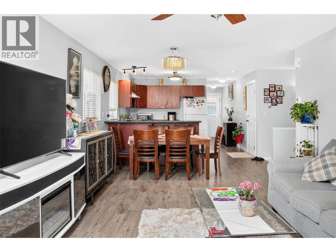
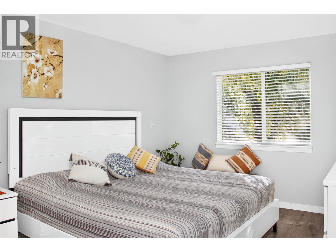
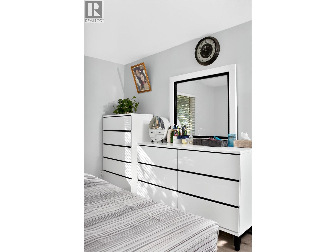
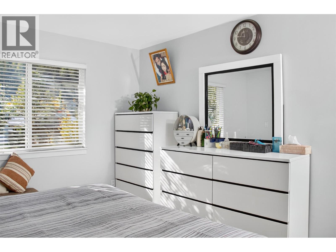
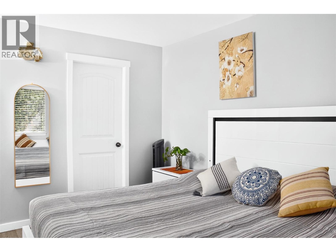
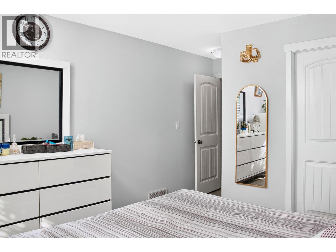
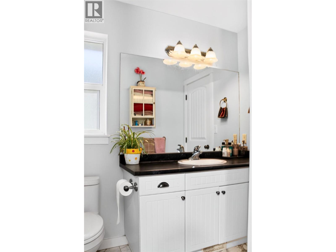
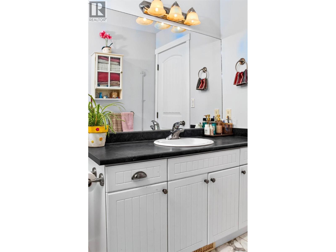
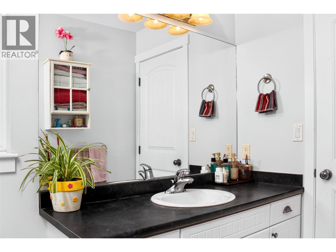
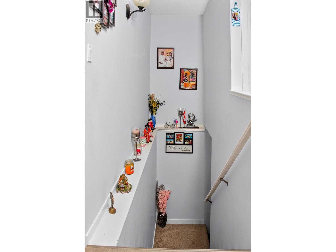
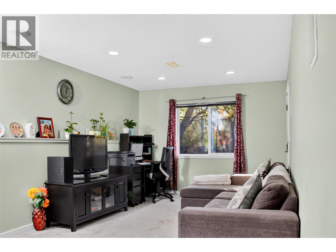
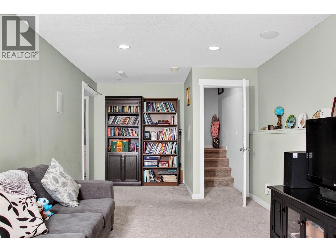
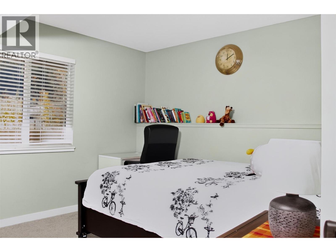
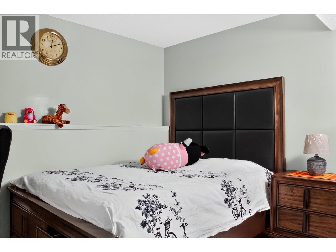
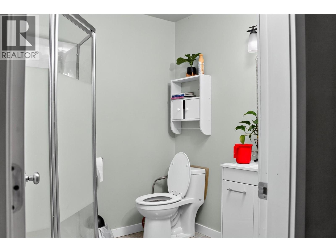
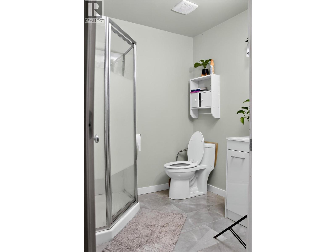
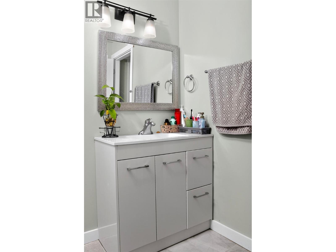
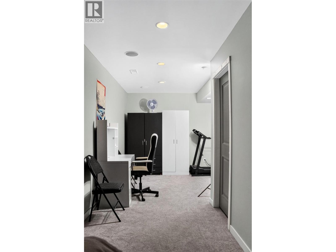
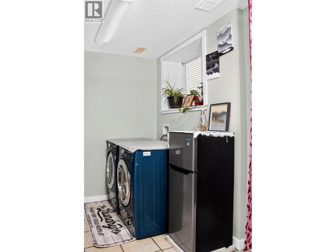
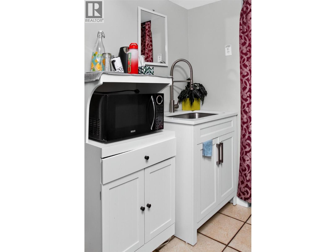
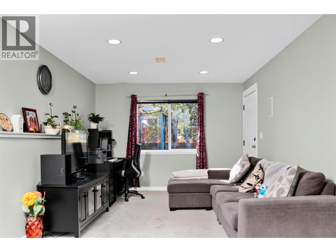
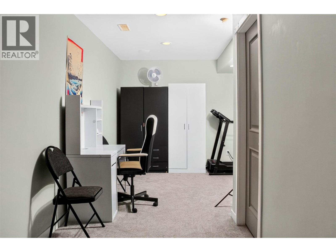
Excellent starter or retirement home in a desirable location within the complex, backing onto a peaceful creek and walking trails. This inviting home features an open-concept main floor with a spacious kitchen and included appliances. The bright living room opens onto a covered BBQ deck with relaxing creek and mountain views. The generous primary bedroom offers direct access to the four-piece main bathroom, while the second main-floor bedroom is ideal for guests or a home office. The walkout basement features a spacious recreation room with access to a private fenced yard and covered patio, a third bedroom, three-piece bathroom, bright laundry room with washer and dryer, plus a bonus room ideal for hobbies, storage, or additional office space. Recent updates include fresh interior paint and new flooring completed in April 2022, including basement carpeting, new tile in both bathrooms, and a new toilet. A newer dishwasher and central air conditioner installed approximately two months ago provide added comfort and convenience. Additional features include a security system, single garage, and a longer driveway with room to park a truck. Monthly strata fees are only $132.30 and include water, sewer, garbage, and snow removal. Conveniently located within walking distance of the new Snine Elementary School, this well-maintained home offers comfort, functionality, and a wonderful setting. All measurements are approximate and should be verified by the buyer if deemed important. (id:44056)

Property Details

Full Address:
1760 COPPERHEAD Drive Unit# 31, Kamloops, British Columbia
Price:
$ 649,900
MLS Number:
10403462
List Date:
October 13th, 2026
Lot Size:
0.06 ac
Year Built:
2006
Taxes:
$ 4,126

Interior Features

Bedrooms:
3
Bathrooms:
2
Total Rooms:
Appliances:
Refrigerator, Dishwasher, Range, Microwave, Washer & Dryer
Flooring:
Laminate, Vinyl
Air Conditioning:
Central air conditioning
Heating:
Forced air, See remarks
Basement:
Full

Building Features

Architectural Style:
Ranch
Storeys:
1
Sewer:
Municipal sewage system
Water:
Municipal water
Roof:
Asphalt shingle, Unknown
Exterior:
Vinyl siding
Garage:
Attached Garage
Garage Spaces:
2
Security:
Security system
Ownership Type:
Freehold
Taxes:
$ 4,126
Stata Fees:
$ 125
Stata Fee Frequency:
Monthly

Floors

Finished Area:
1742 sq.ft.

Land

Lot Size:
0.06 ac
Water Frontage Type:
Waterfront on creek

Neighbourhood Features

Amenities Nearby:
Family Oriented

Ratings

Commercial Info

Neighbourhood Details

Location

Mortgage Calculator

powered by Ratehub.ca
Is this your listing?Advertise With Us!

ATTENTION REALTORS®

Claim your
Realtor® Profile

Join thousands of homebuyers using RealEstateGuide.com every month. Showcase your listings, contact details, website, and social media with a professional REALTOR® profile. Claim yours today!

Get started in less than 2 minutes.

  • Featured on RealEstateGuide.com
  • Reach buyers and sellers across BC
  • Professional REALTOR® profile
  • Upgrade anytime with print & digital advertising
CHOOSE YOUR PROFILE PACKAGE
Copyright © Real Estate Guide 2026 | Legal | Sitemap
Area Modal Trigger
X