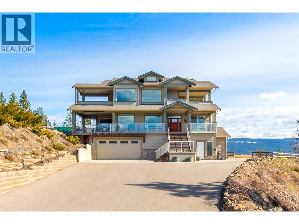
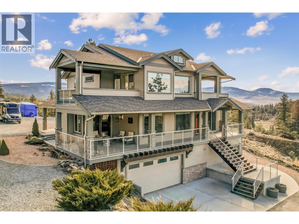
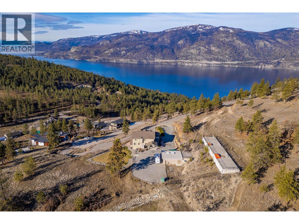
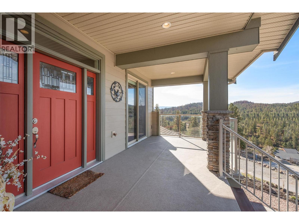
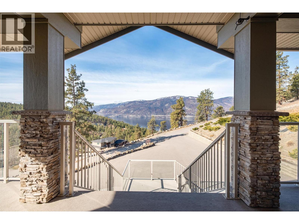
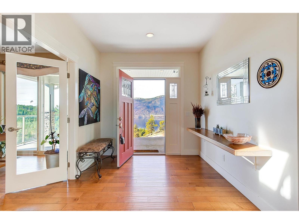
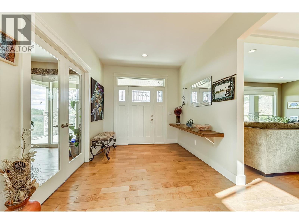
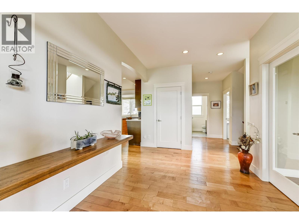
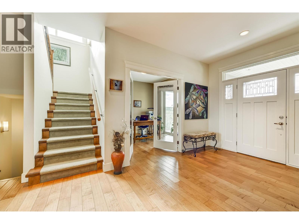
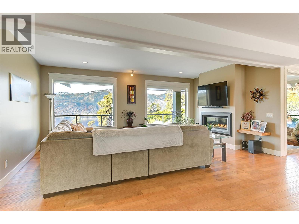
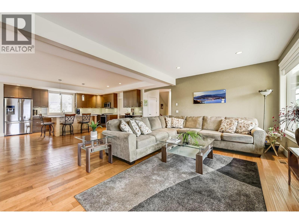
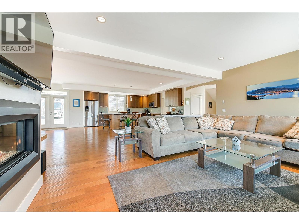
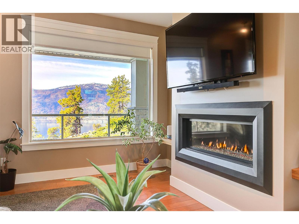
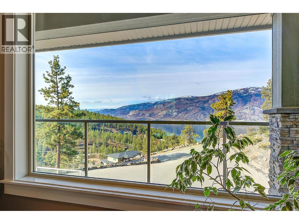
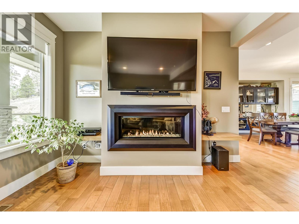
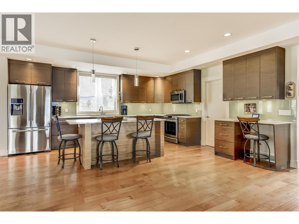
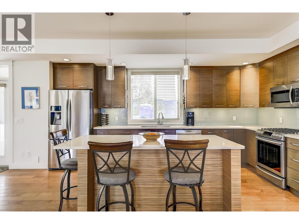
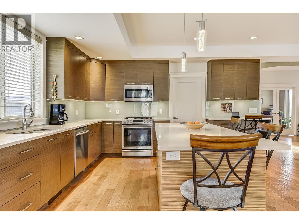
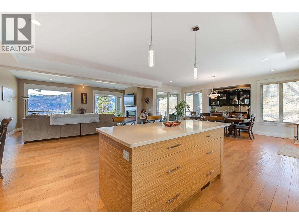
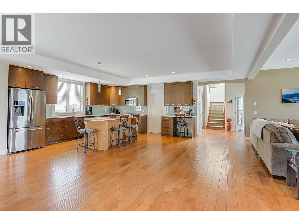
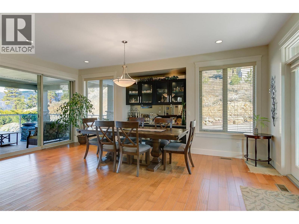
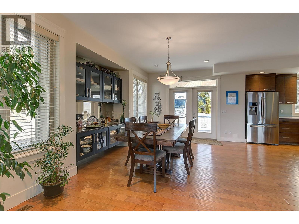
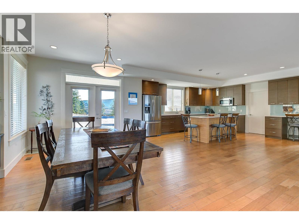
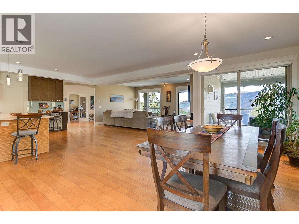
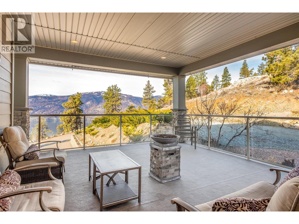
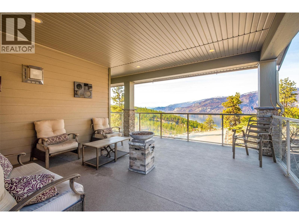
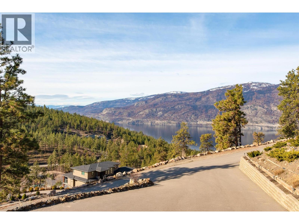
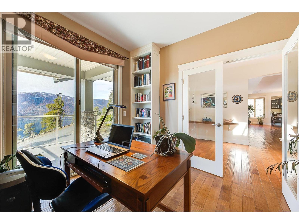
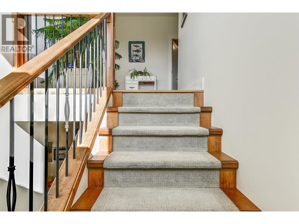
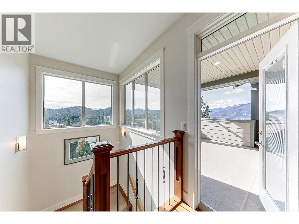
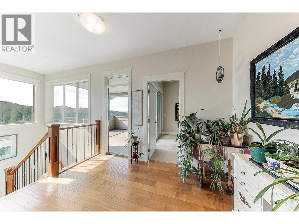
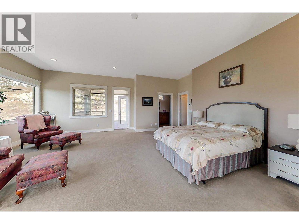
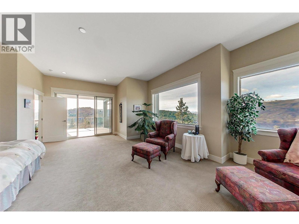
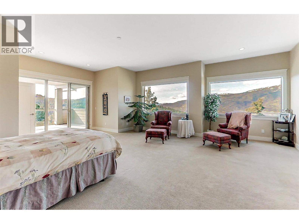
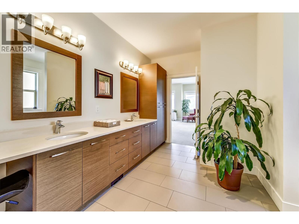
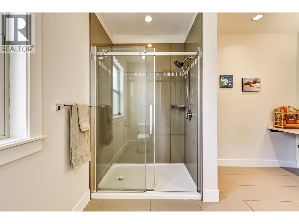
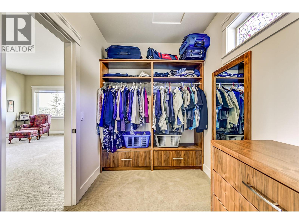
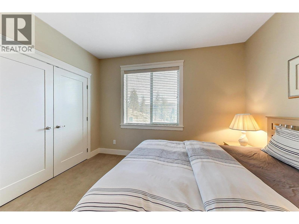
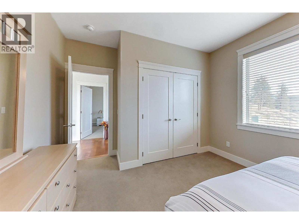
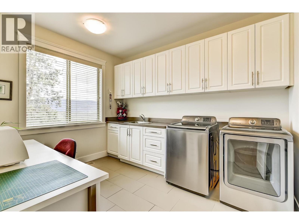
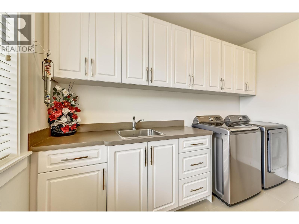
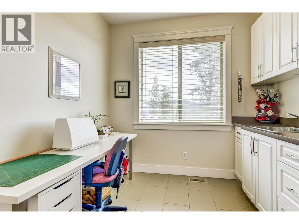
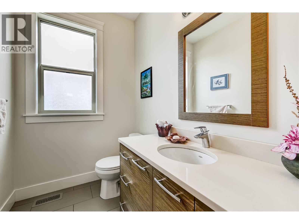
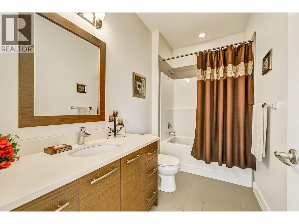
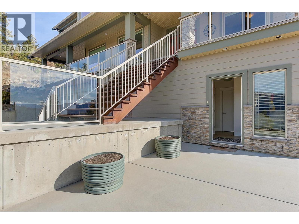
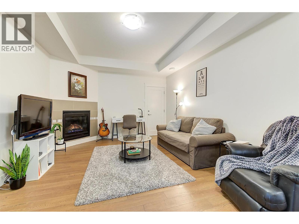
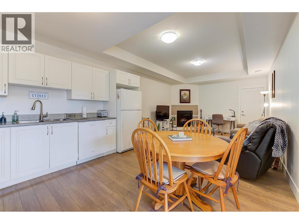
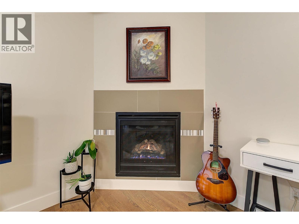
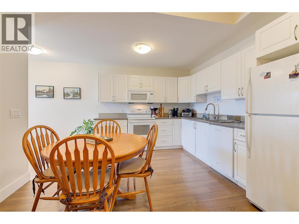
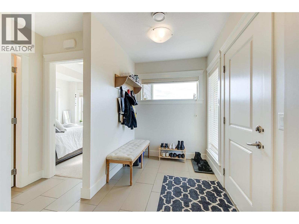
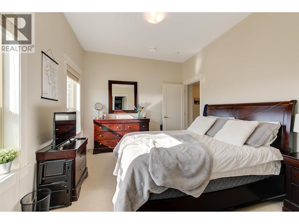
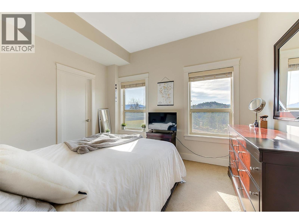
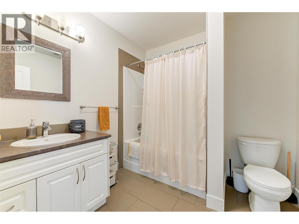
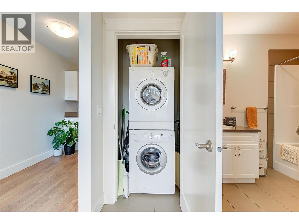
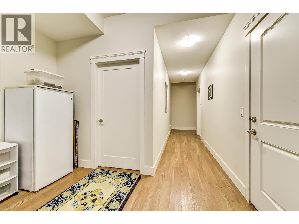
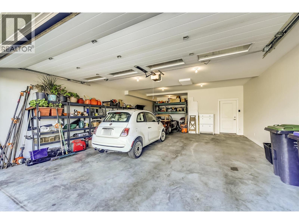
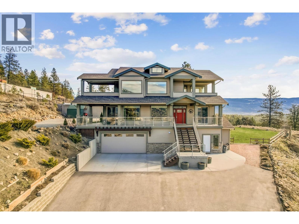
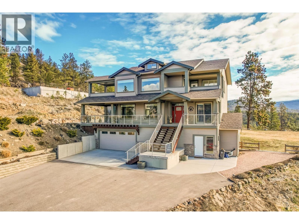
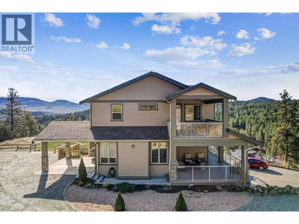
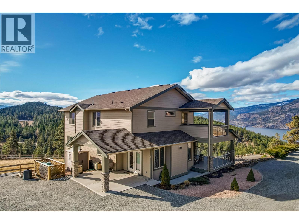
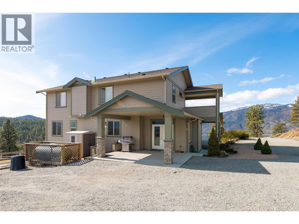
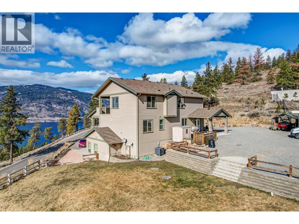
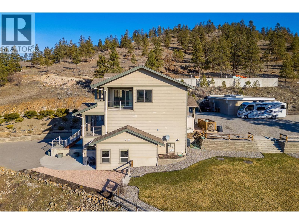
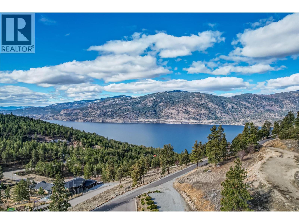
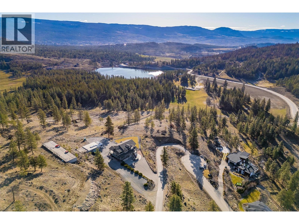
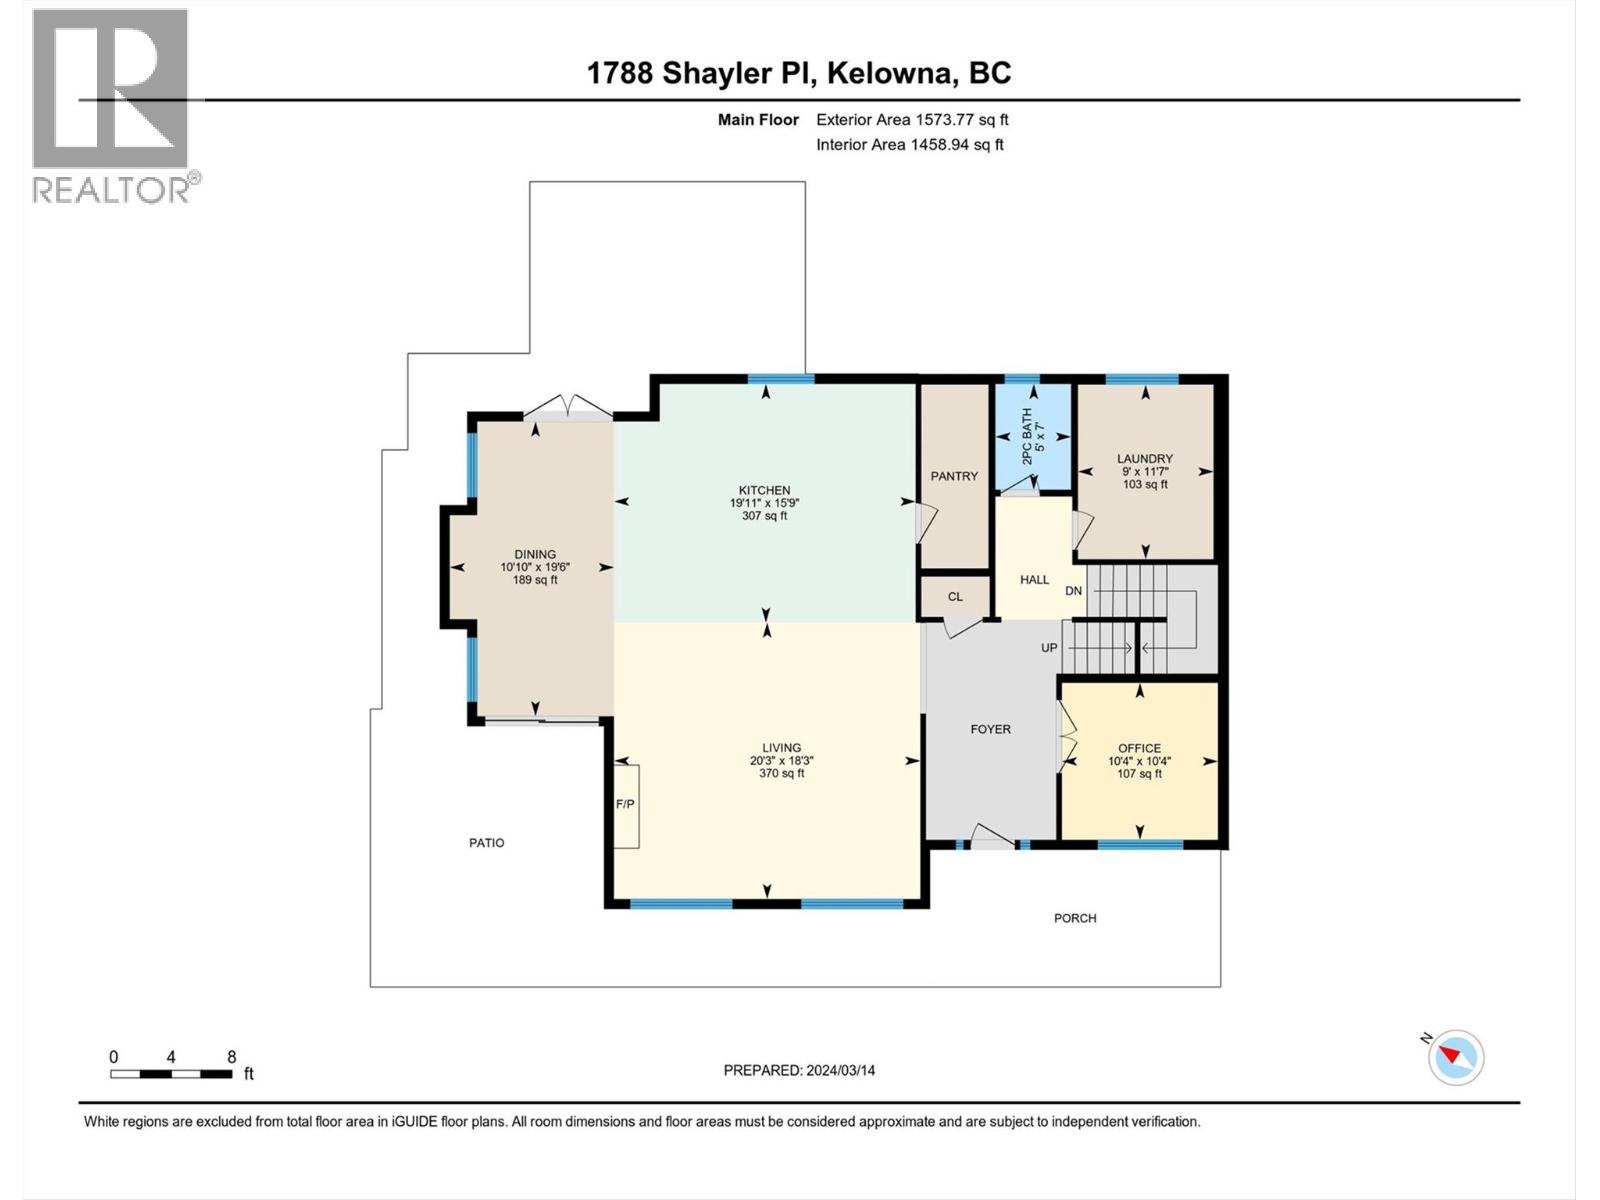
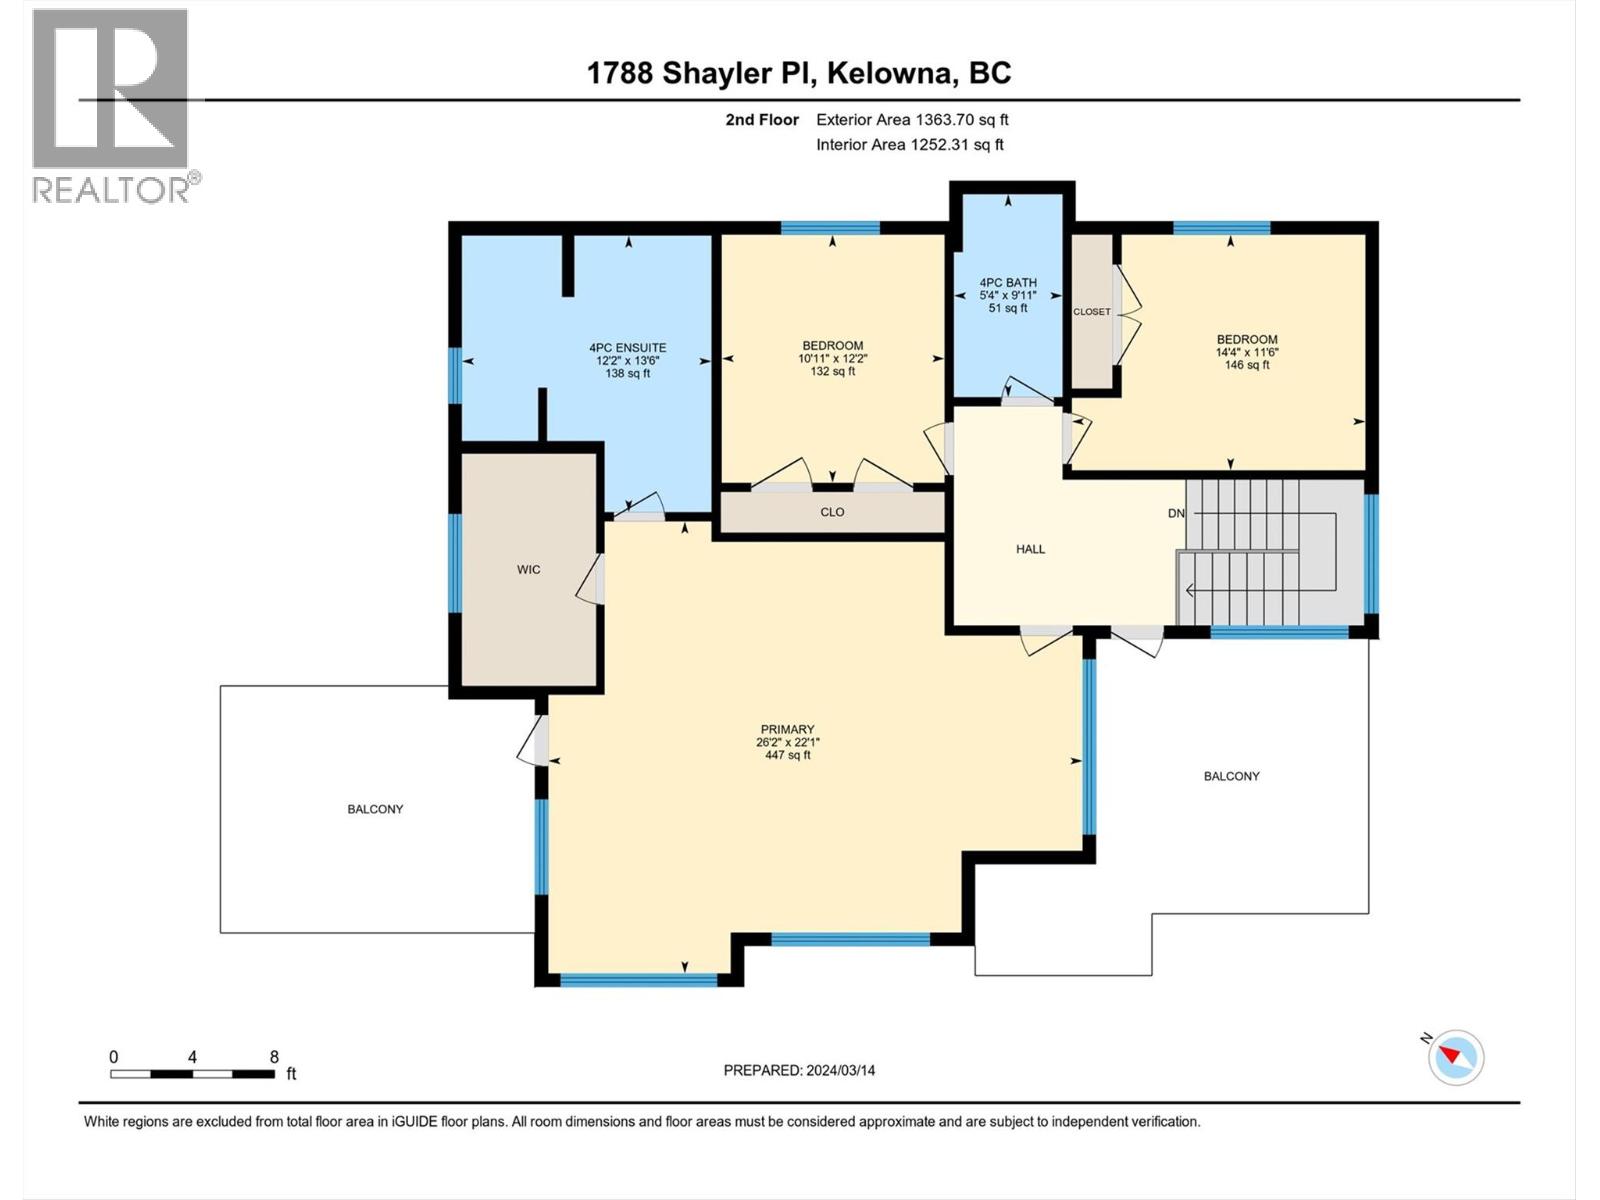
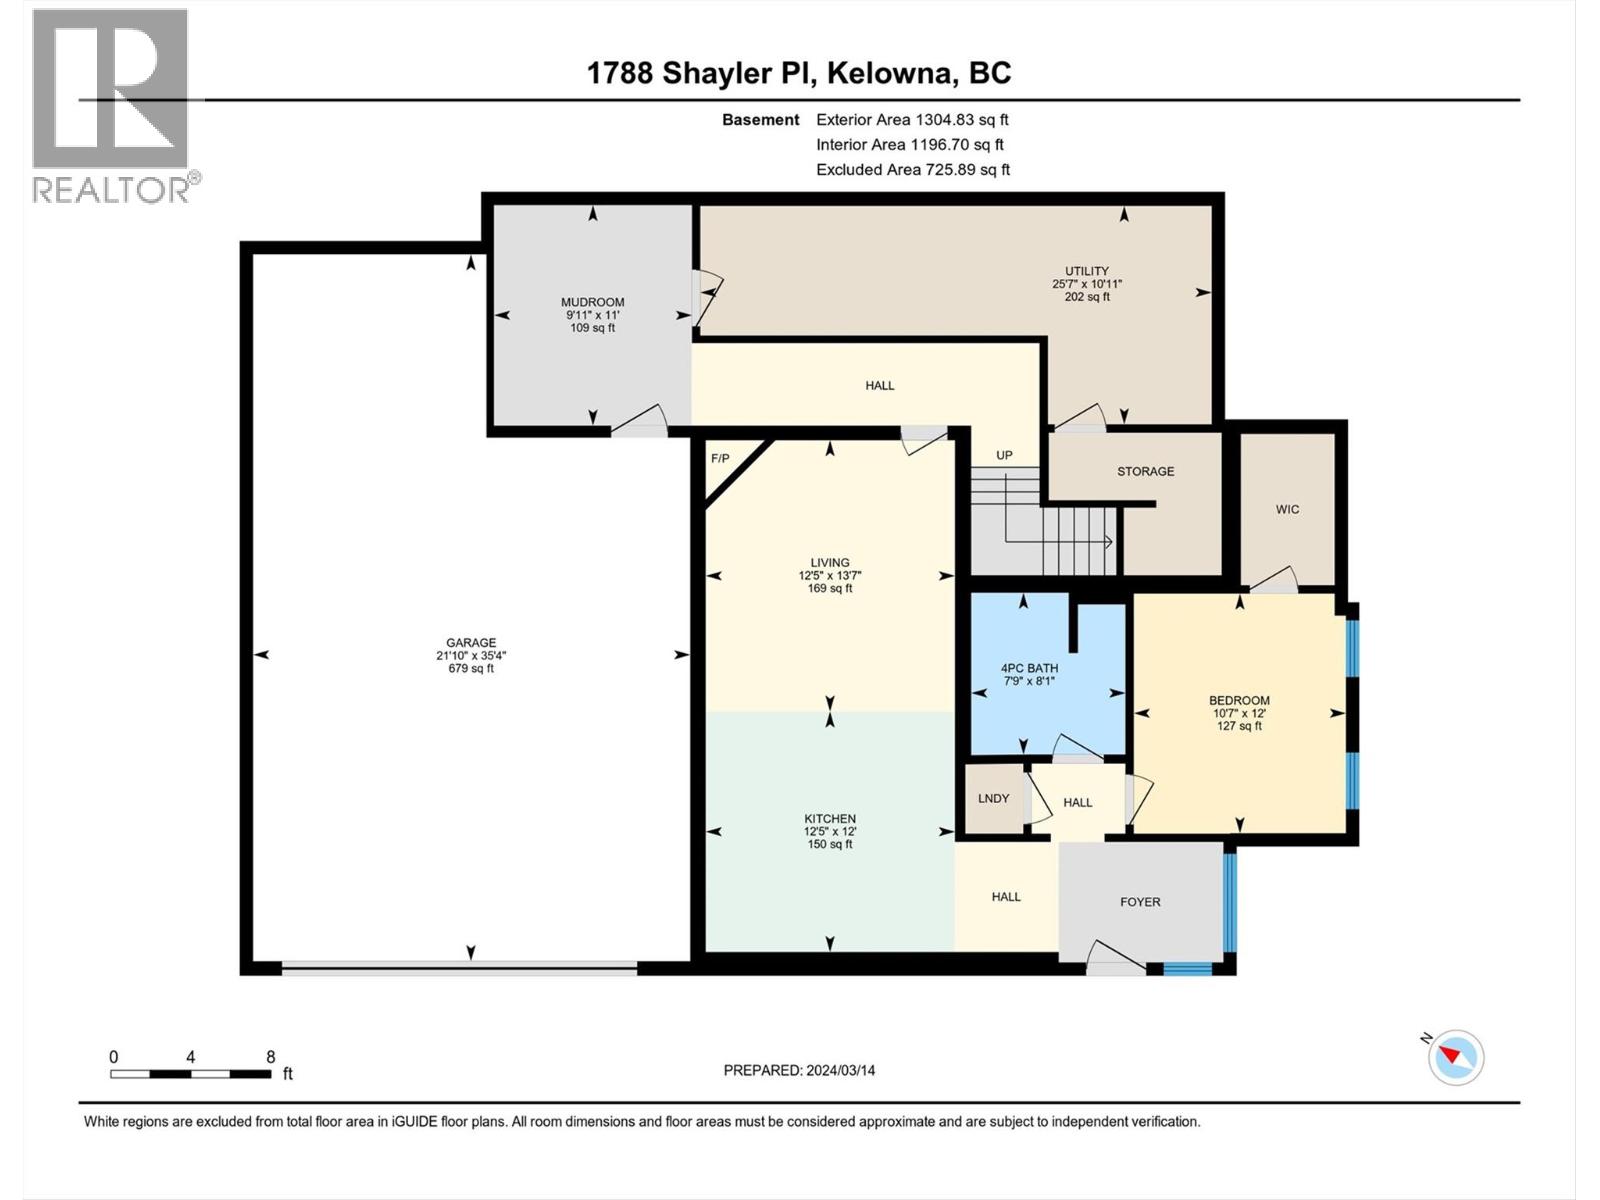
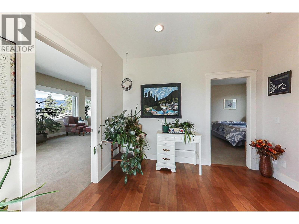
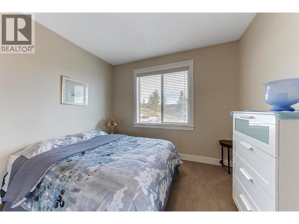
As showcased on Find My Country House Canada! Welcome to 1788 Shayler Place — peacefully situated on 4.45 acres with breathtaking mountain & lake views. Experience elevated living in this custom-built family estate designed for both everyday comfort and exceptional entertaining. The open-concept main living area features a gourmet kitchen with sleek cabinetry, generous storage, and seamless flow into the dining and living spaces. Expansive windows flood the home with natural light while perfectly framing the surrounding landscape. Thoughtfully designed and meticulously maintained, this 4-bedroom, 3.5-bath residence captures incredible views from all three levels. Upstairs, retreat to your private primary sanctuary complete with 10-foot ceilings, a spa-inspired ensuite, walk-in closet, and private balcony. Two additional bedrooms & full bathroom complete the upper floor. The lower level offers outstanding versatility, featuring ample storage, a spacious 3-car garage (including one tandem stall), & a self-contained 1-bedroom legal suite with private entrance and separate parking - ideal for extended family or mortgage helper. Privacy and space define this exceptional property. Enjoy low-maintenance landscaping & abundant parking. Located just minutes from hiking trails with panoramic valley & lake views, wineries, restaurants, shopping, schools, golf, skiing, YLW Airport, and only 15 minutes to Kelowna. Suite is licensed & approved for short-term rentals. (id:44056)

Property Details

Full Address:
1788 Shayler Place, Kelowna, British Columbia
Price:
$ 1,710,000
MLS Number:
10397421
List Date:
August 13th, 2026
Lot Size:
4.45 ac
Year Built:
2014
Taxes:
$ 7,632

Interior Features

Bedrooms:
4
Bathrooms:
4
Half Bedrooms:
1
Total Rooms:
Appliances:
Washer, Refrigerator, Oven - gas, Dishwasher, Dryer, Microwave
Flooring:
Hardwood, Carpeted, Vinyl
Air Conditioning:
Central air conditioning
Heating:
Heat Pump, Electric, See remarks
Fireplaces:
1
Fireplace Type:
Gas, Unknown
Basement:
Full

Building Features

Storeys:
2
Water:
Municipal water
Roof:
Asphalt shingle, Unknown
Exterior:
Other
Garage:
Attached Garage, Additional Parking
Garage Spaces:
13
Security:
Smoke Detector Only
Ownership Type:
Freehold
Taxes:
$ 7,632

Floors

Finished Area:
4240 sq.ft.

Land

View:
Lake view, Mountain view, Valley view, View (panoramic)
Lot Size:
4.45 ac
Lot Features:
Cul-de-sac, Private setting, Central island, Three Balconies
Road Type:
Cul de sac

Neighbourhood Features

Amenities Nearby:
Family Oriented

Ratings

Commercial Info

Neighbourhood Details

Location

Mortgage Calculator

powered by Ratehub.ca
Is this your listing?Advertise With Us!

ATTENTION REALTORS®

Claim your
Realtor® Profile

Join thousands of homebuyers using RealEstateGuide.com every month. Showcase your listings, contact details, website, and social media with a professional REALTOR® profile. Claim yours today!

Get started in less than 2 minutes.

  • Featured on RealEstateGuide.com
  • Reach buyers and sellers across BC
  • Professional REALTOR® profile
  • Upgrade anytime with print & digital advertising
CHOOSE YOUR PROFILE PACKAGE
Copyright © Real Estate Guide 2026 | Legal | Sitemap
Area Modal Trigger
X