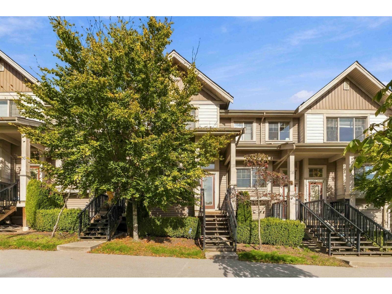
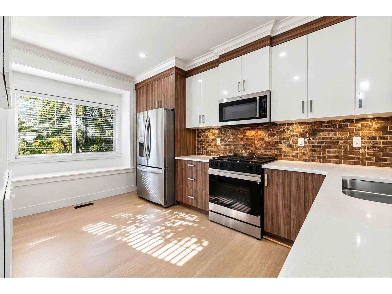
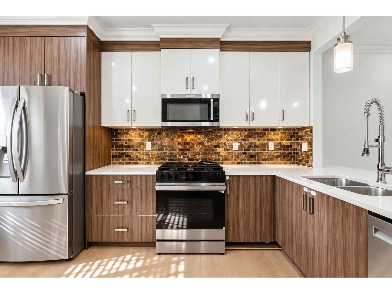
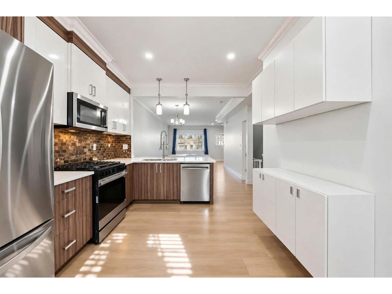
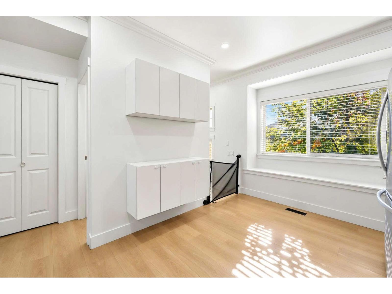
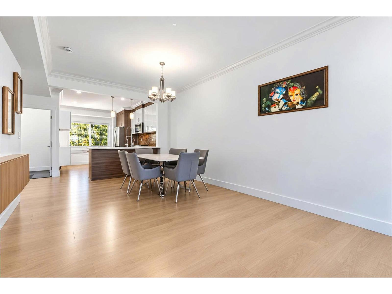
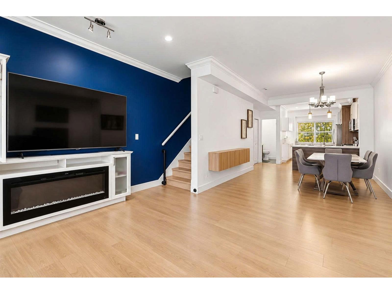
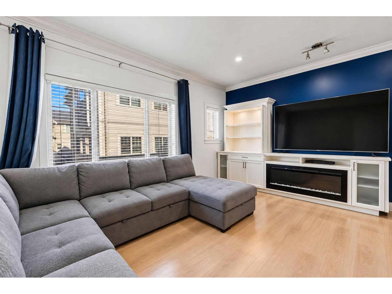
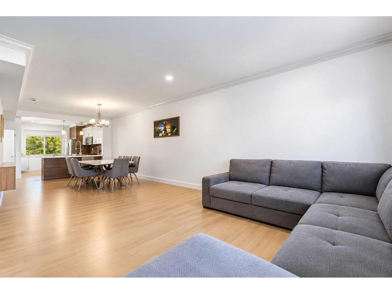
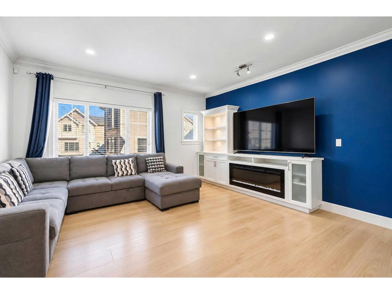
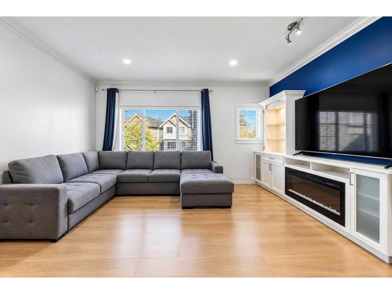
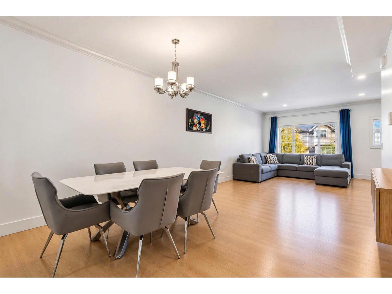
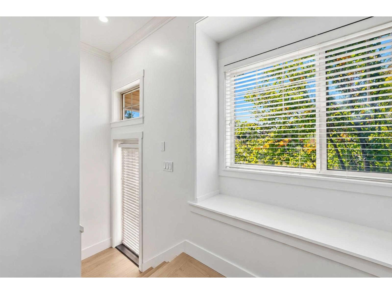
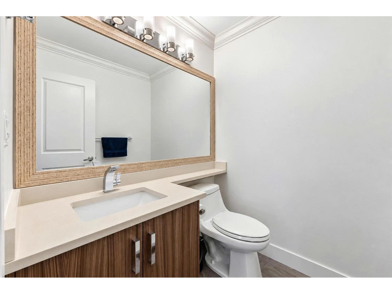
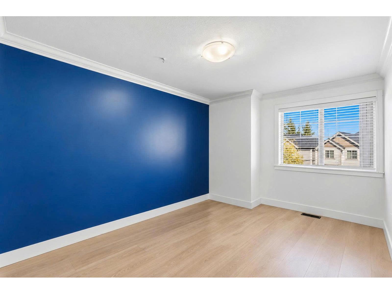
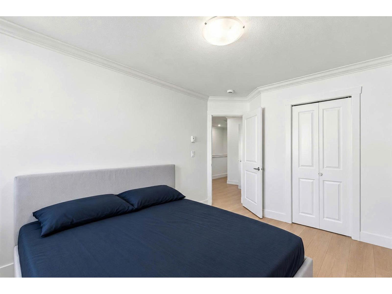
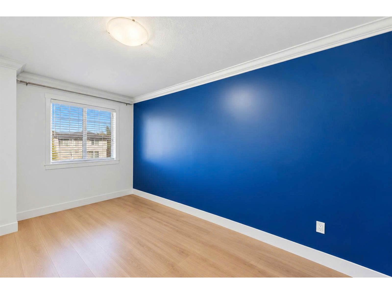
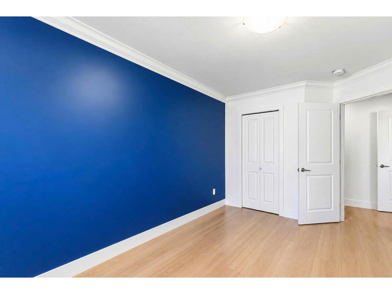
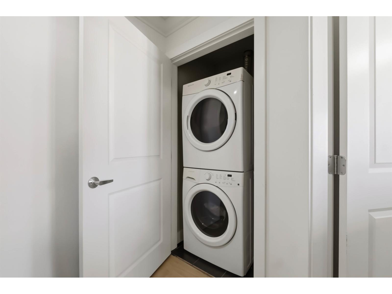
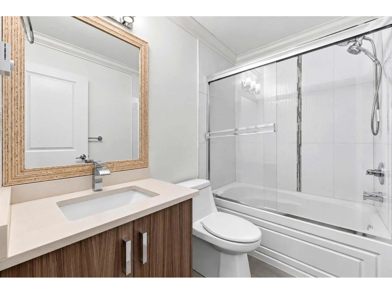
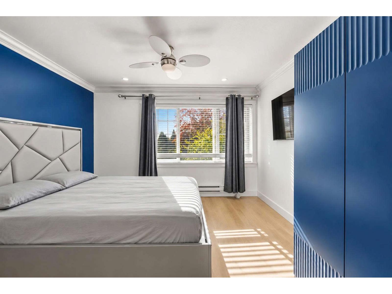
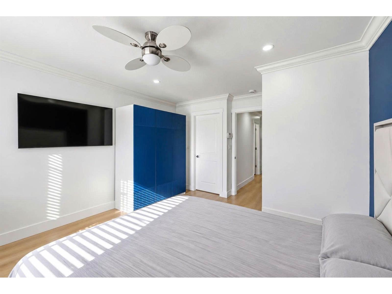
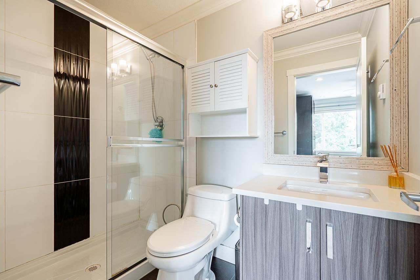
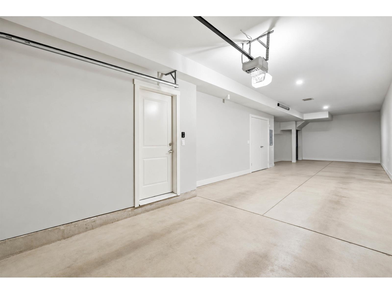
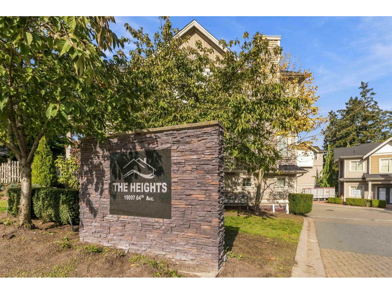
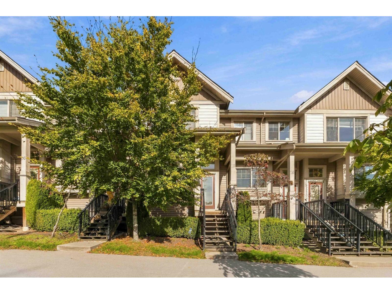
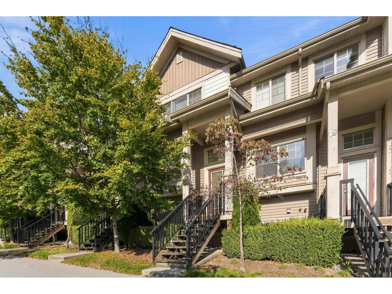
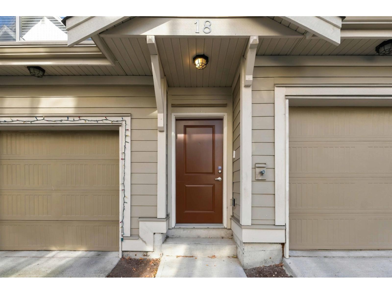
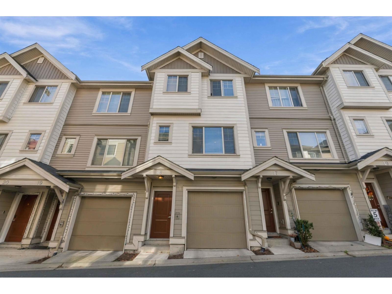
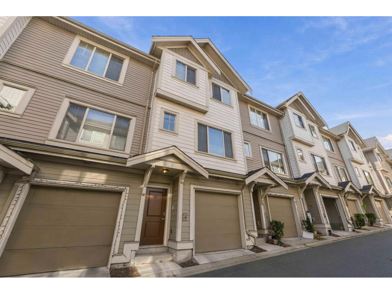
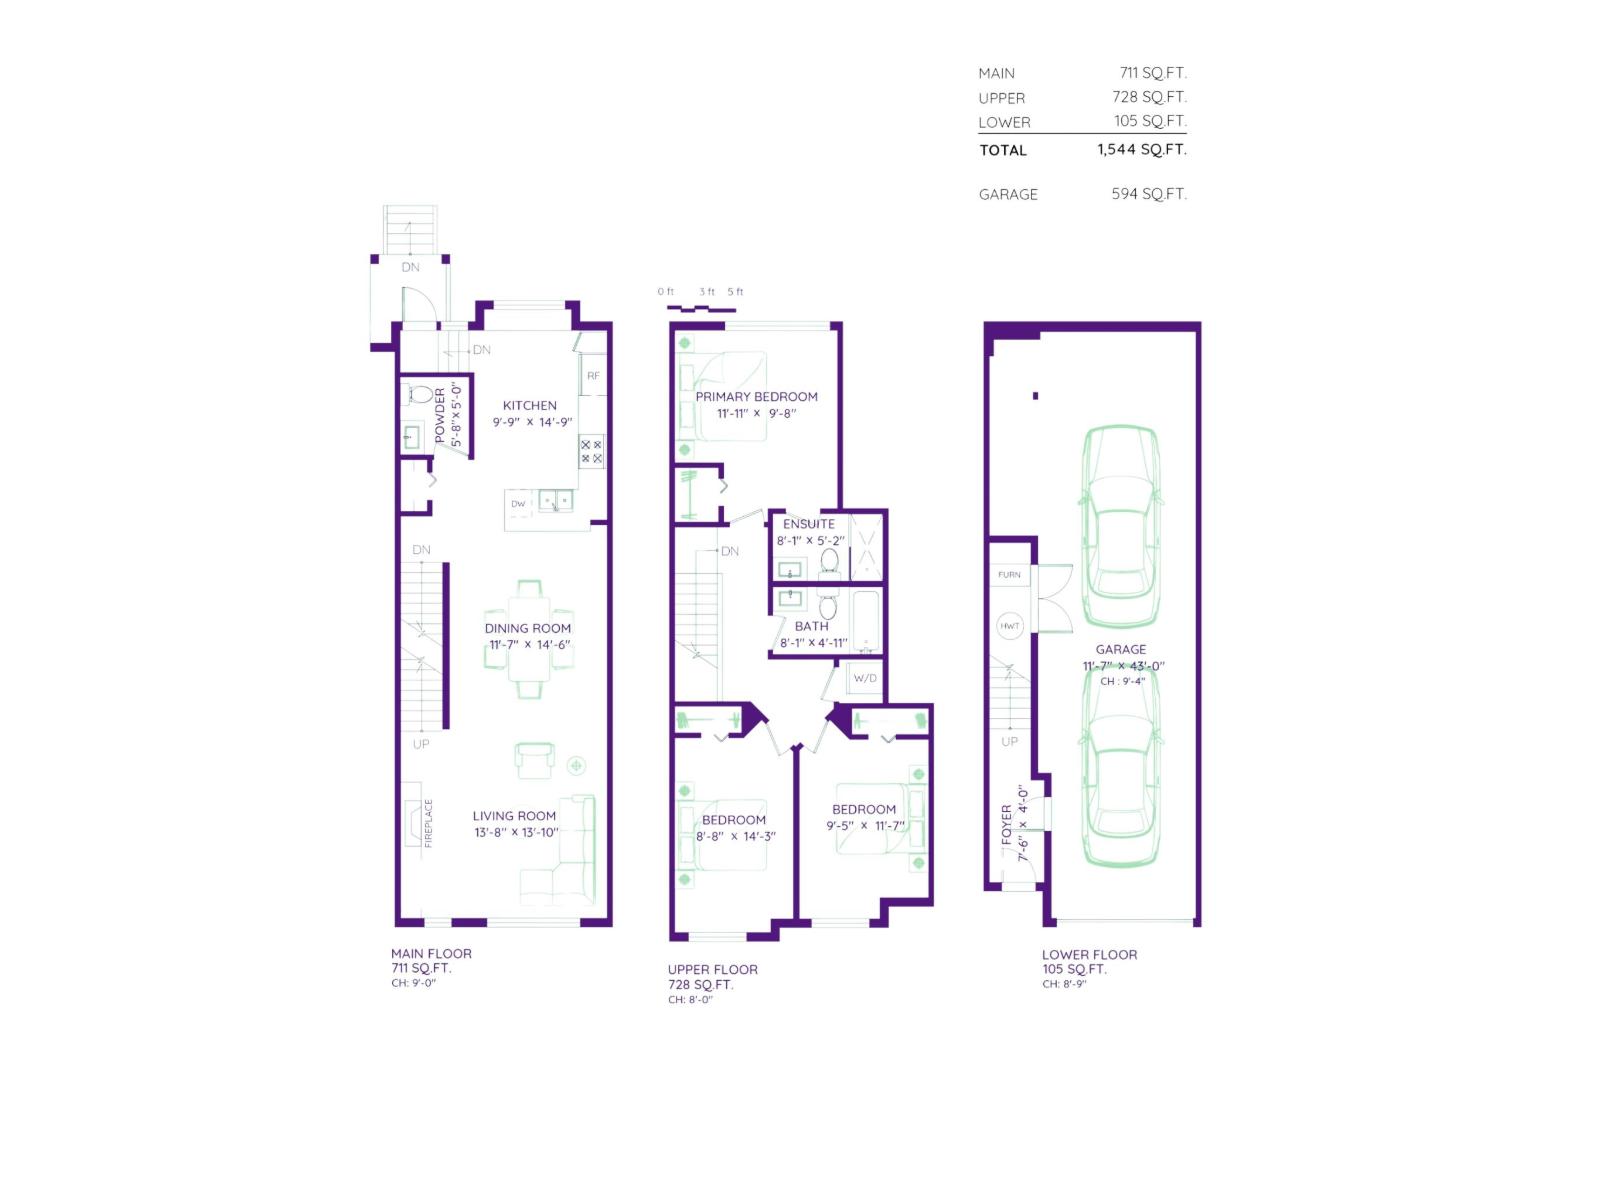
This beautifully updated 3 bed 3 bath townhouse. Offering over 1,540 sq. ft. of bright, open concept living space, this home features 9' ceilings, New Flooring throughout with no carpet, and Fresh Paint for a clean, modern, move-in-ready feel. The stylish kitchen boasts stainless steel appliances, quartz countertops, and ample storage, while the spacious primary bedroom offers a walk-in closet and private ensuite. Enjoy added peace of mind with a New Boiler installed last year. The home also features a 2 car garage plus guest parking. Located in a family friendly complex with a children's playground and private amenity centre, you're within walking distance of Latimer Road Elementary and Clayton Heights Secondary, and a future SkyTrain Station. (id:44056)

Property Details

Full Address:
18 19097 64 AVENUE, Surrey, British Columbia
Price:
$ 798,800
MLS Number:
R3177184
List Date:
October 20th, 2026
Year Built:
2015
Taxes:
$ 3,537

Interior Features

Bedrooms:
3
Bathrooms:
3
Interior Features:
Laundry - In Suite, Clubhouse
Heating:
Forced air, Electric, Natural gas
Basement:
None, Unknown

Building Features

Architectural Style:
3 Level
Sewer:
Sanitary sewer, Storm sewer
Water:
Municipal water
Utilities:
Water, Natural Gas, Electricity
Garage:
Garage
Garage Spaces:
2
Ownership Type:
Condo/Strata
Taxes:
$ 3,537
Stata Fees:
$ 340
Stata Fee Frequency:
Monthly

Floors

Finished Area:
1544 sq.ft.

Land

Neighbourhood Features

Amenities Nearby:
Pets Allowed With Restrictions, Rentals Allowed With Restrictions

Ratings

Commercial Info

Neighbourhood Details

Location

Mortgage Calculator

powered by Ratehub.ca
Is this your listing?Advertise With Us!

ATTENTION REALTORS®

Claim your
Realtor® Profile

Join thousands of homebuyers using RealEstateGuide.com every month. Showcase your listings, contact details, website, and social media with a professional REALTOR® profile. Claim yours today!

Get started in less than 2 minutes.

  • Featured on RealEstateGuide.com
  • Reach buyers and sellers across BC
  • Professional REALTOR® profile
  • Upgrade anytime with print & digital advertising
CHOOSE YOUR PROFILE PACKAGE
Copyright © Real Estate Guide 2026 | Legal | Sitemap
Area Modal Trigger
X