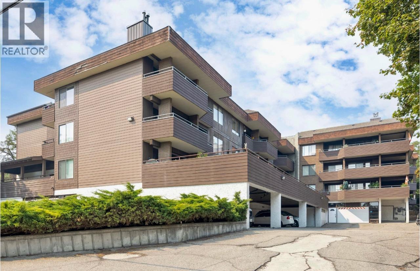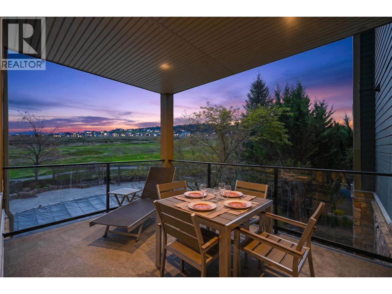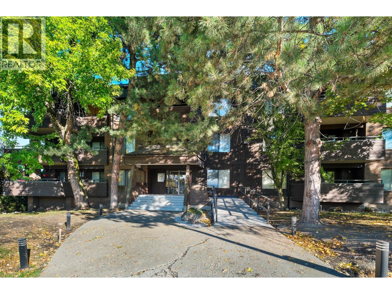
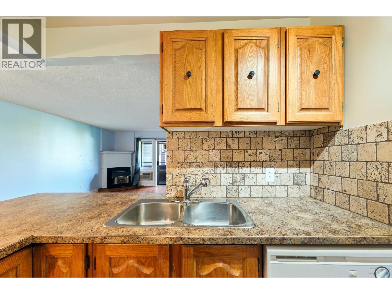
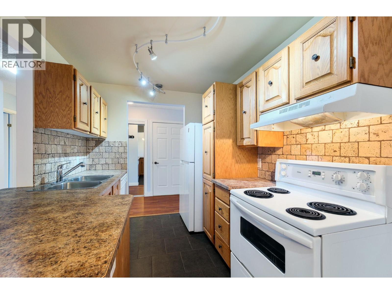
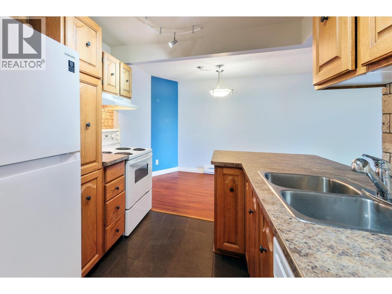
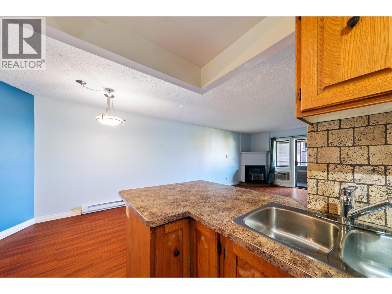
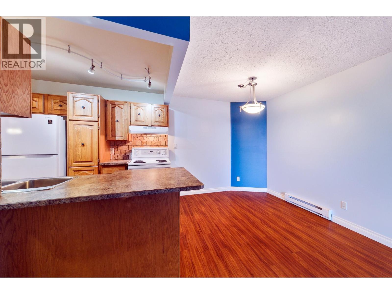
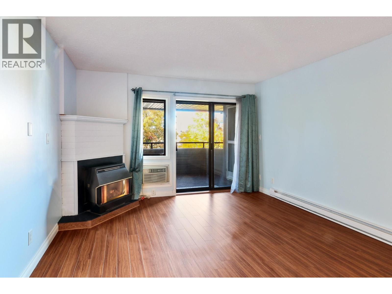
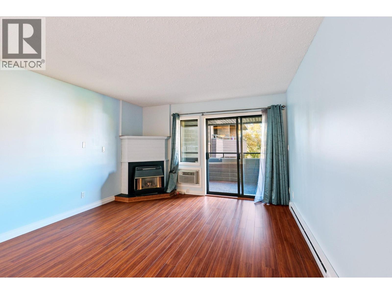
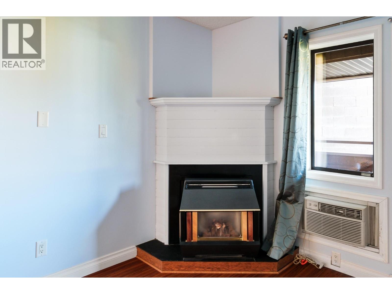
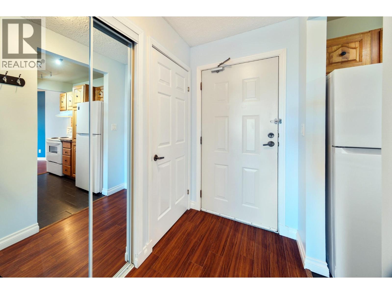
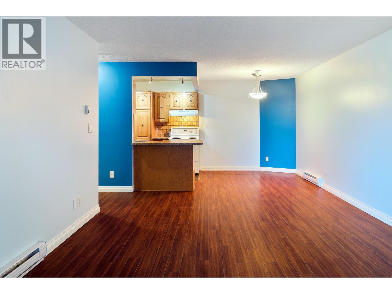
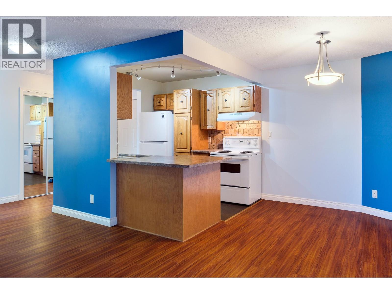
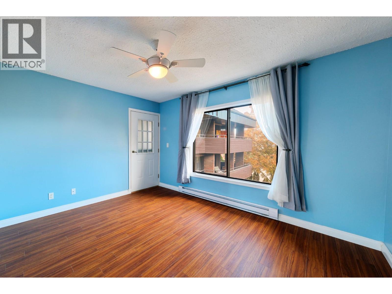
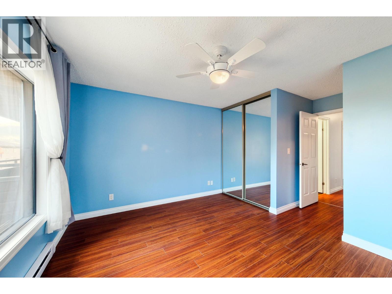
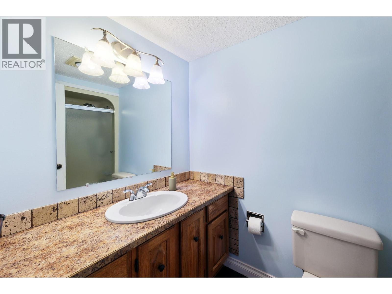
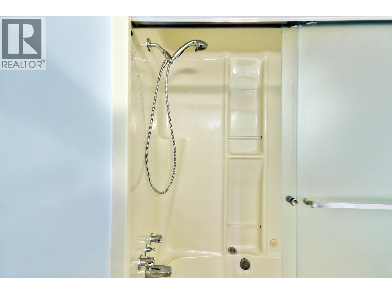
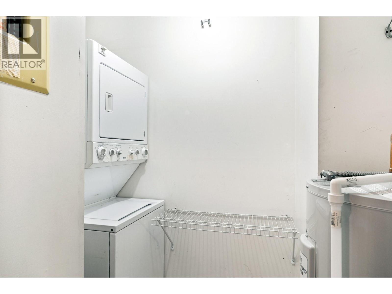
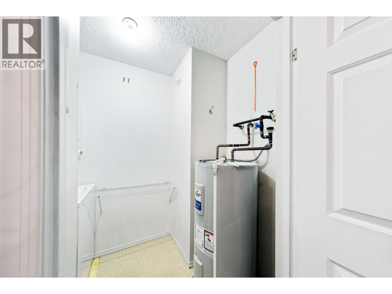
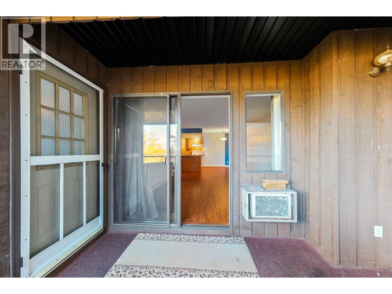
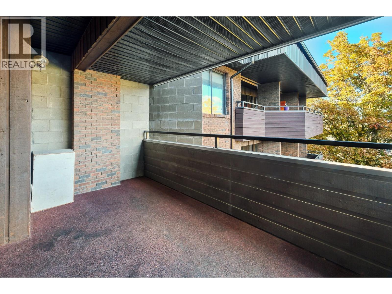
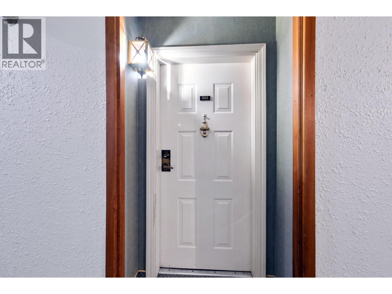
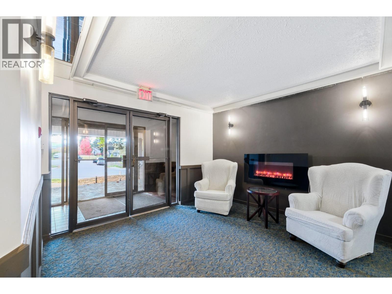
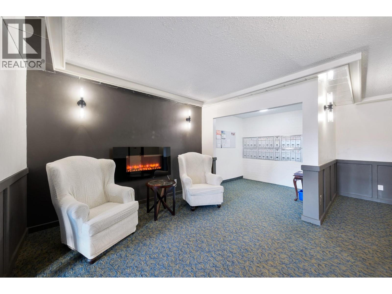
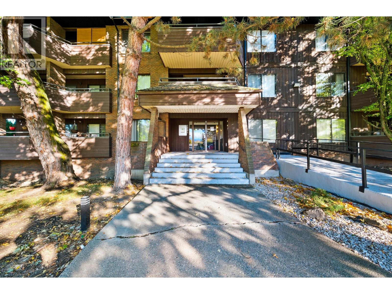
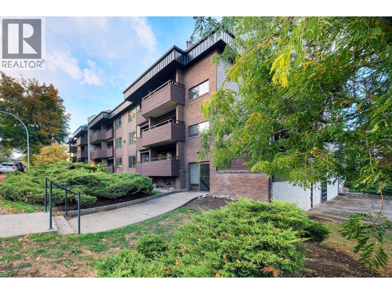
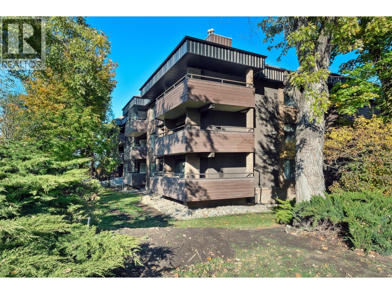
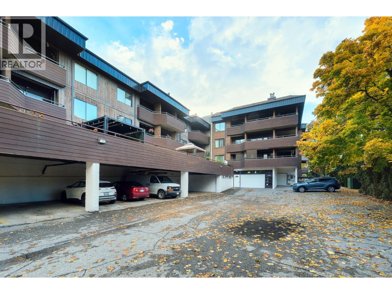
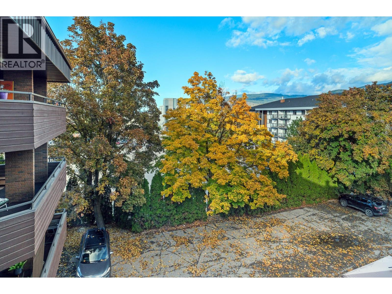
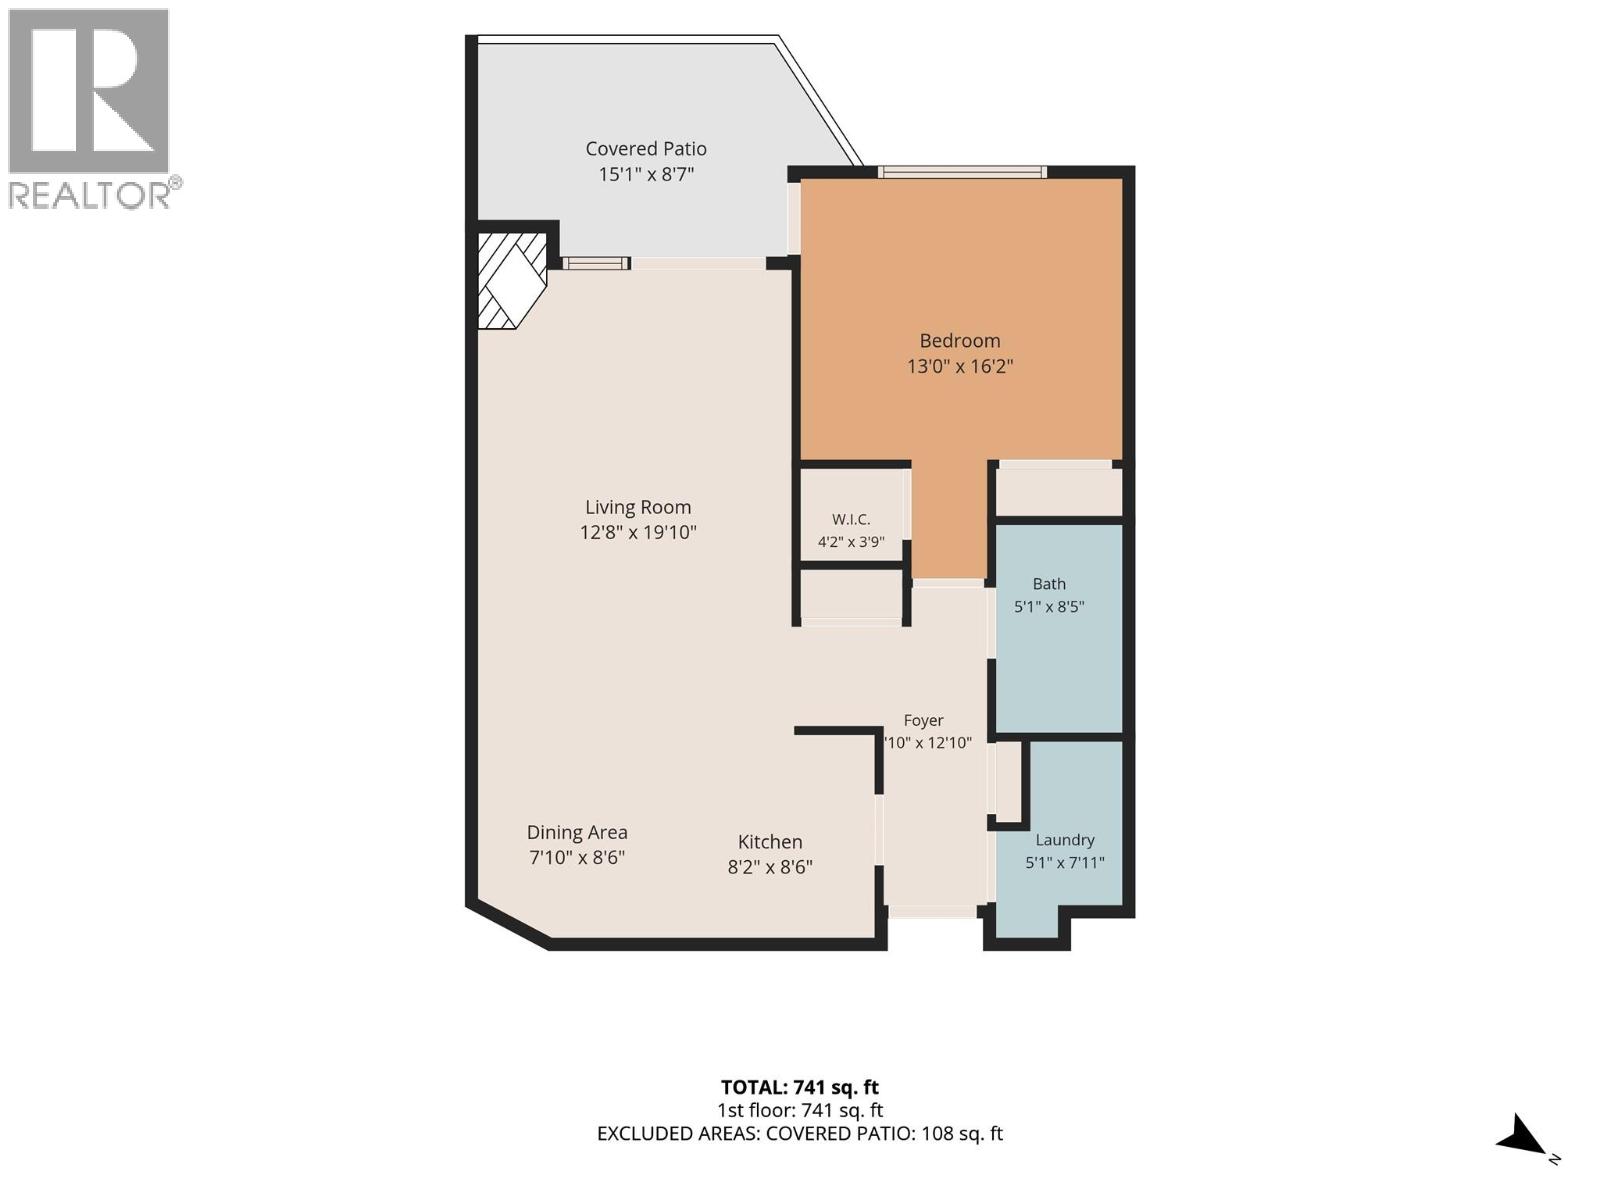
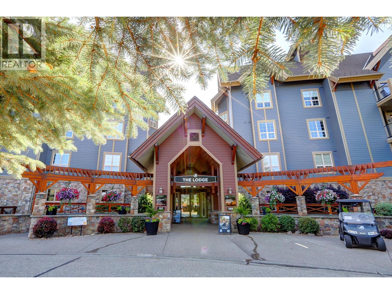
Welcome to Unit 303 at 1801 32nd Street, a bright and inviting top-floor, one-bedroom, one-bathroom condo offering comfortable, low-maintenance living in a convenient Vernon location. The unit features a functional layout, in-suite laundry, and plenty of storage throughout. Step outside onto the spacious patio, where you can relax, entertain, and take in the beautiful valley views. Additional conveniences include secure underground parking and a separate storage locker. Residents can enjoy a variety of shared amenities, including a guest suite for visiting family and friends, a craft room, and a board room ideal for gatherings and social activities. Centrally located close to Vernon Jubilee Hospital, public transit with connections to Okanagan College, and just minutes from downtown Vernon's shopping, restaurants, and everyday amenities. Easy access to Highway 97 also makes travelling to Kelowna International Airport and the surrounding Okanagan communities a breeze. Whether you're looking to downsize, purchase your first home, or enjoy the simplicity of condo living, this top-floor unit offers a wonderful combination of comfort, convenience, and community. (id:44056)

Property Details

Full Address:
1801 32 Street Unit# 303, Vernon, British Columbia
Price:
$ 289,900
MLS Number:
10402877
List Date:
October 13th, 2026
Year Built:
1981
Taxes:
$ 1,336

Interior Features

Bedrooms:
1
Bathrooms:
1
Total Rooms:
Appliances:
Washer, Refrigerator, Range - Electric, Dishwasher, Dryer
Interior Features:
Party Room
Air Conditioning:
Window air conditioner
Heating:
Baseboard heaters
Fireplaces:
1
Fireplace Type:
Insert

Building Features

Storeys:
1
Sewer:
Municipal sewage system
Water:
Municipal water
Exterior:
Wood siding
Garage:
Parkade, Street, Additional Parking
Garage Spaces:
1
Security:
Controlled entry, Smoke Detector Only
Ownership Type:
Condo/Strata
Taxes:
$ 1,336
Stata Fee Frequency:
Monthly
Stata Fee Inclusions:
Property Management, Waste Removal, Ground Maintenance, Heat, Water, Insurance, Other, See Remarks, Reserve Fund Contributions, Sewer

Floors

Finished Area:
779 sq.ft.

Land

View:
City view, Mountain view, View (panoramic)
Lot Features:
Balcony

Neighbourhood Features

Amenities Nearby:
Pets Allowed, Pet Restrictions, Pets Allowed With Restrictions

Ratings

Commercial Info

Neighbourhood Details

Location

Mortgage Calculator

powered by Ratehub.ca
Is this your listing?Advertise With Us!

ATTENTION REALTORS®

Claim your
Realtor® Profile

Join thousands of homebuyers using RealEstateGuide.com every month. Showcase your listings, contact details, website, and social media with a professional REALTOR® profile. Claim yours today!

Get started in less than 2 minutes.

  • Featured on RealEstateGuide.com
  • Reach buyers and sellers across BC
  • Professional REALTOR® profile
  • Upgrade anytime with print & digital advertising
CHOOSE YOUR PROFILE PACKAGE
Copyright © Real Estate Guide 2026 | Legal | Sitemap
Area Modal Trigger
X