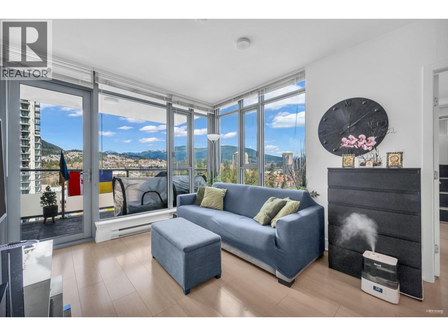
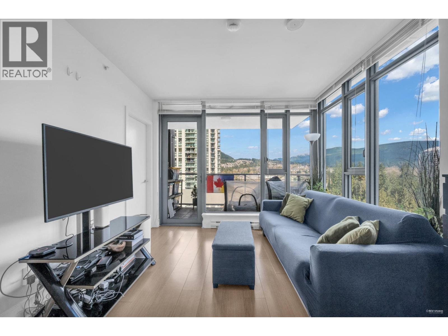
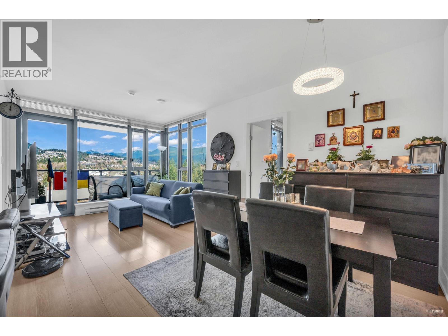
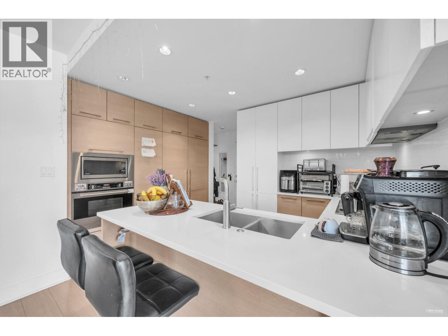
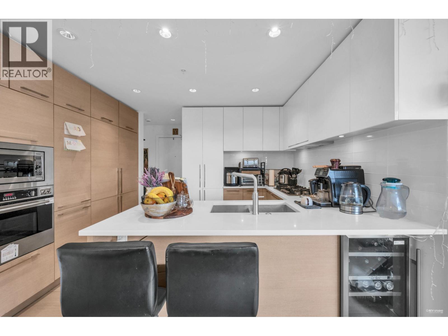
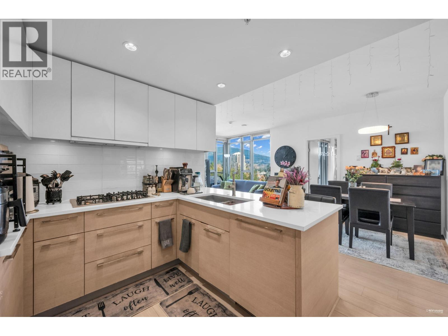
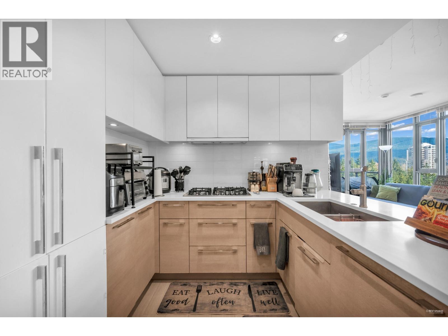
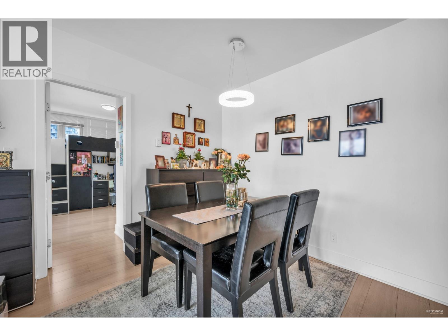
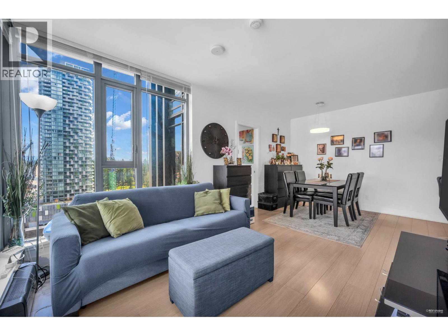
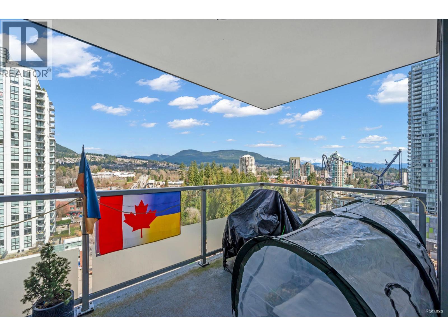
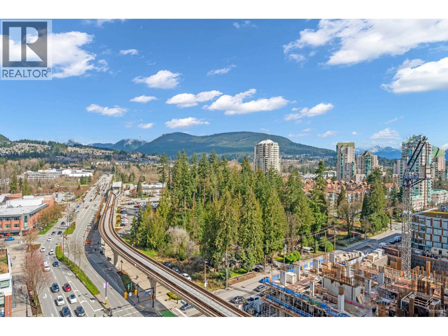
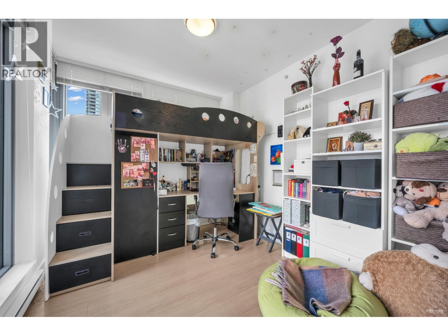
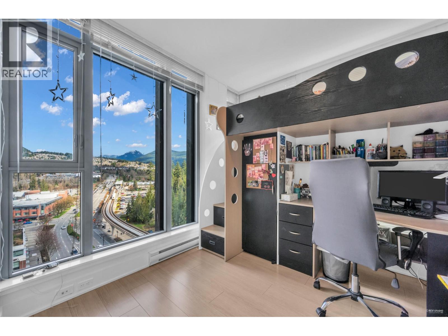
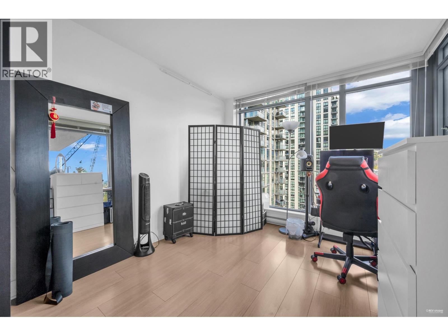
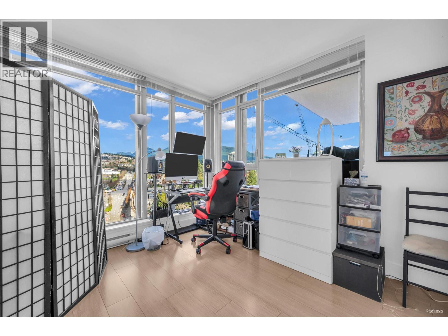
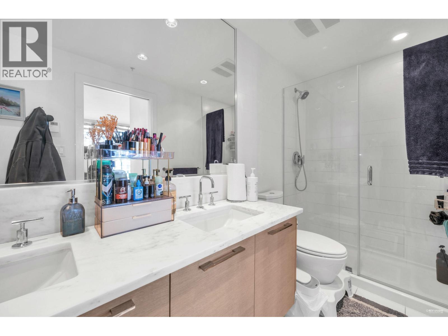
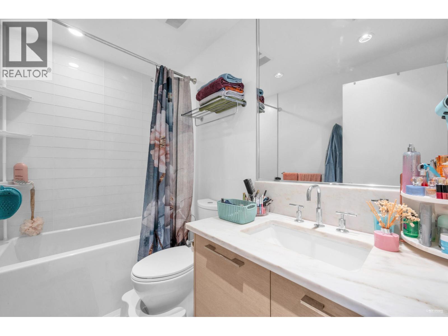
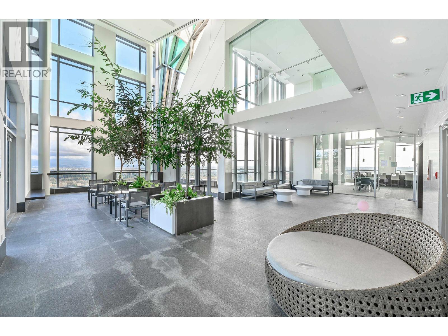
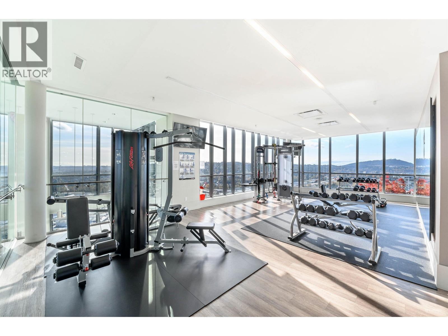
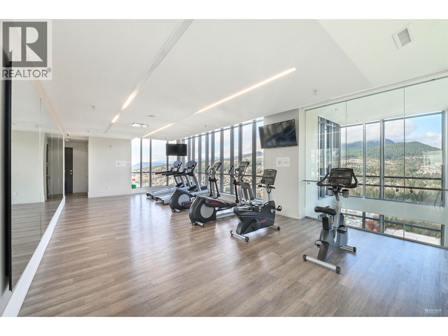
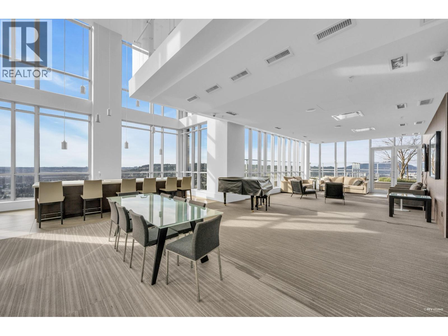
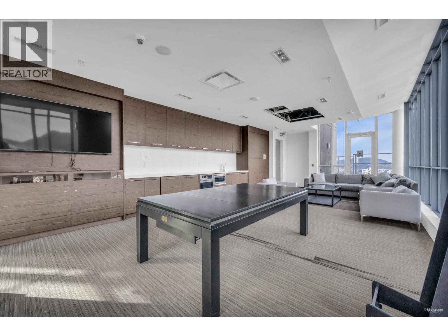
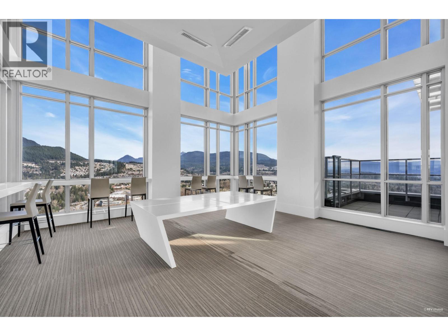
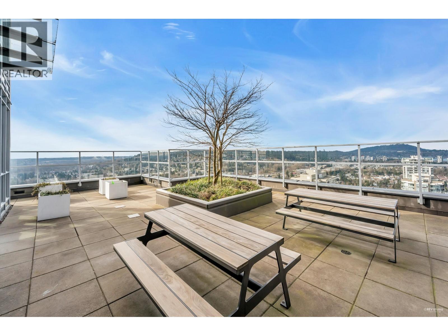
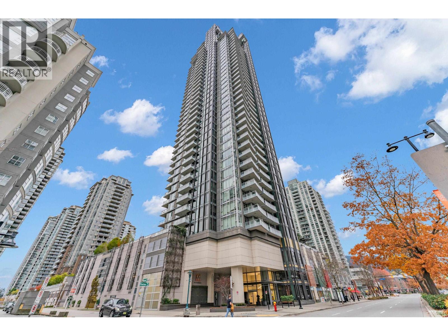
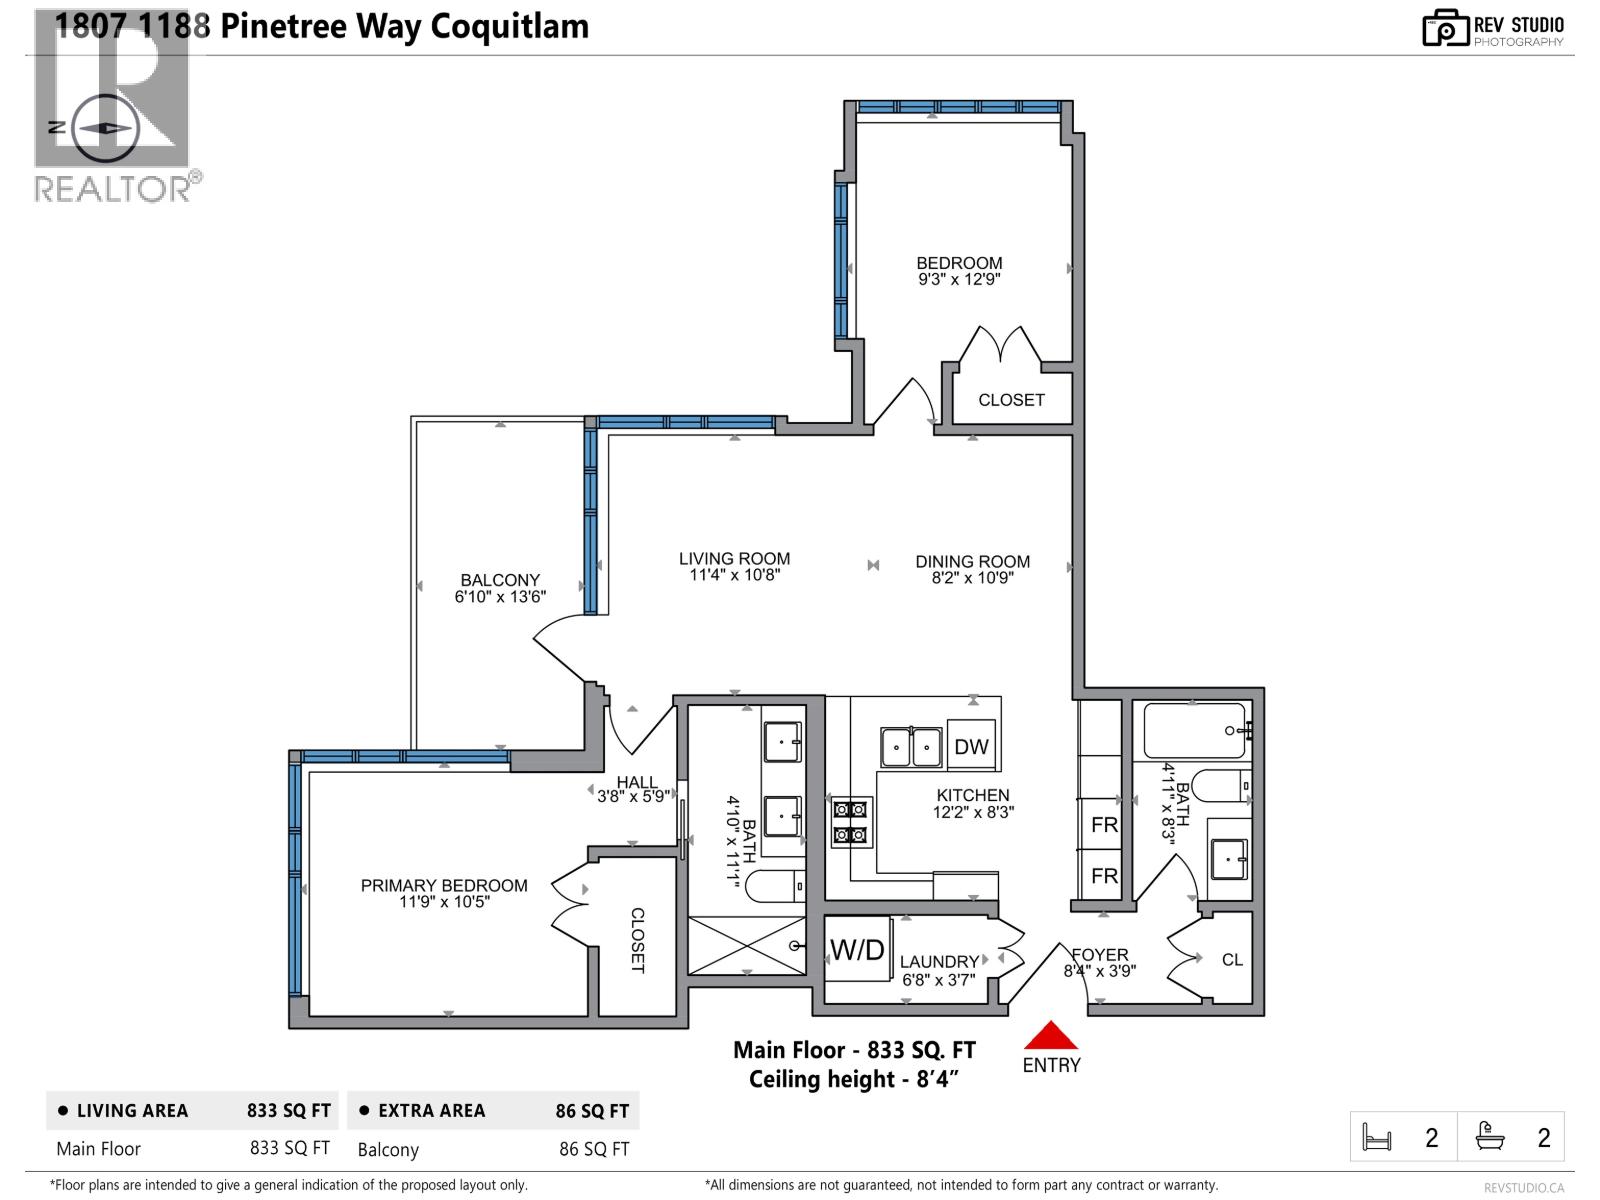
Spacious 2 beds & 2 baths corner unit with gorgeous mountain views beyond the floor to ceiling windows at M Three by award winning Cressey dev. An efficient contemporary design scheme open kitchen w/granite countertops, lots of storage including pantry, 4 door large integrated fridge, built-in oven/microwave. The Summit Club, situated at the top two-levels of the building over 400 feet up in the sky with comprised of 9000 sq.ft of recreation and relaxation. Enjoy state of the art fitness studios, a games room, music studio along with the stunning panoramic views. Steps to Coquitlam centre, Evergreen Line, Lafarge lake, parks and recreation. Walkable distances to Douglas College and VCC Coquitlam Campus, Royal Bridge High School, and Glen Elementary. Open House Sunday AUG 16, 2-4PM (id:44056)

Property Details

Full Address:
1807 1188 PINETREE WAY, Coquitlam, British Columbia
Price:
$ 680,000
MLS Number:
R3151165
List Date:
July 30th, 2026
Year Built:
2016
Taxes:
$ 2,587
Listing Tax Year:
2025

Interior Features

Bedrooms:
2
Bathrooms:
2
Appliances:
All
Interior Features:
Exercise Centre, Laundry - In Suite
Air Conditioning:
Air Conditioned
Heating:
Baseboard heaters, Electric

Building Features

Garage Spaces:
1
Security:
Smoke Detectors, Sprinkler System-Fire
Ownership Type:
Condo/Strata
Taxes:
$ 2,587
Stata Fees:
$ 486
Stata Fee Frequency:
Monthly

Floors

Finished Area:
857 sq.ft.

Land

View:
View
Lot Features:
Central location, Elevator

Neighbourhood Features

Amenities Nearby:
Pets Allowed With Restrictions, Rentals Allowed With Restrictions

Ratings

Commercial Info

Neighbourhood Details

Location

Mortgage Calculator

powered by Ratehub.ca
Is this your listing?Advertise With Us!

ATTENTION REALTORS®

Claim your
Realtor® Profile

Join thousands of homebuyers using RealEstateGuide.com every month. Showcase your listings, contact details, website, and social media with a professional REALTOR® profile. Claim yours today!

Get started in less than 2 minutes.

  • Featured on RealEstateGuide.com
  • Reach buyers and sellers across BC
  • Professional REALTOR® profile
  • Upgrade anytime with print & digital advertising
CHOOSE YOUR PROFILE PACKAGE
Copyright © Real Estate Guide 2026 | Legal | Sitemap
Area Modal Trigger
X