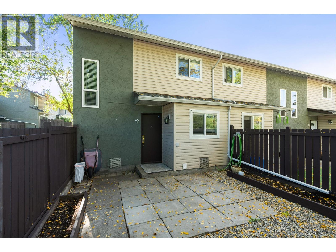
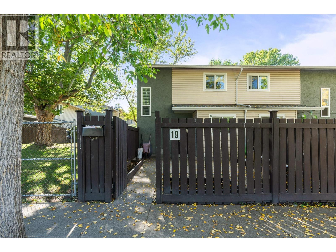
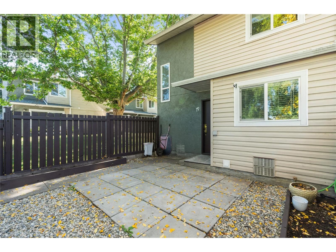
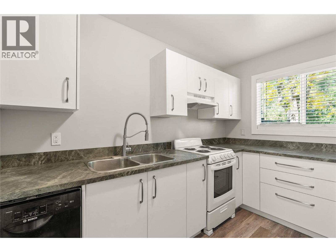
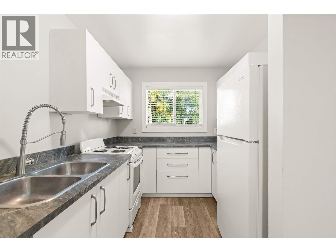
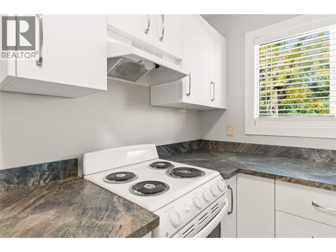
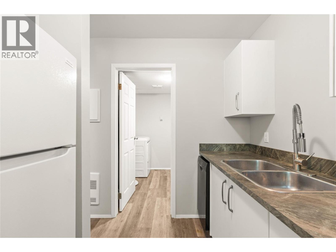
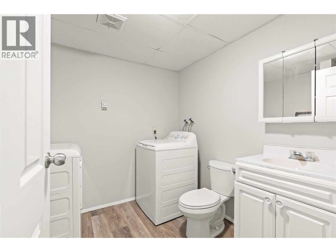
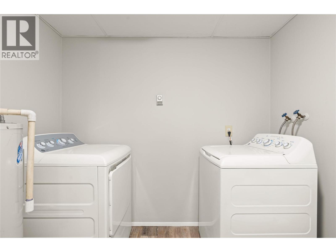
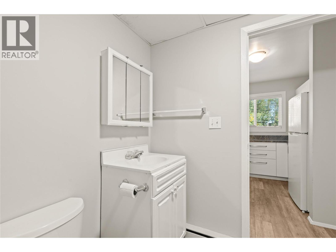
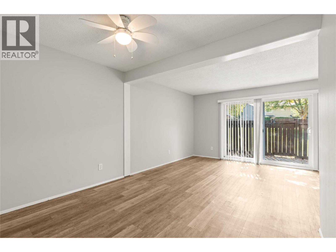
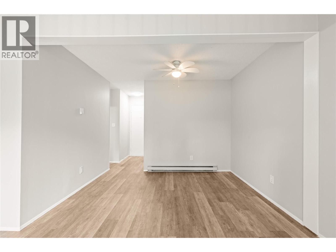
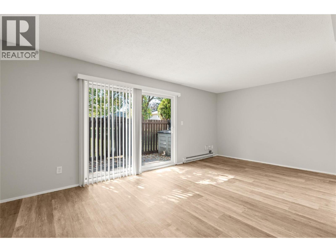
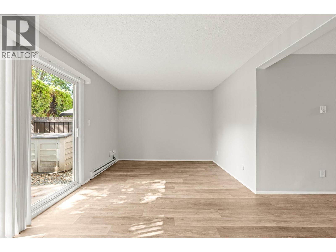
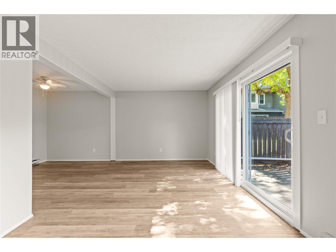
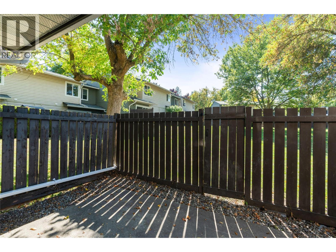
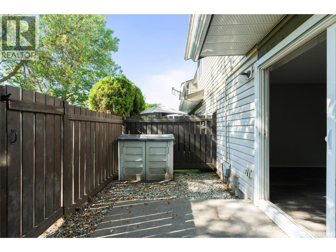
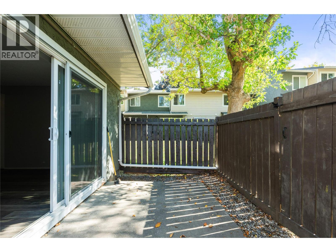
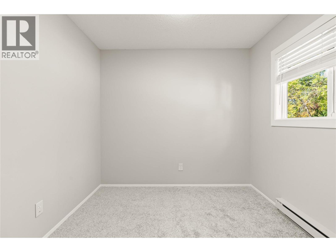
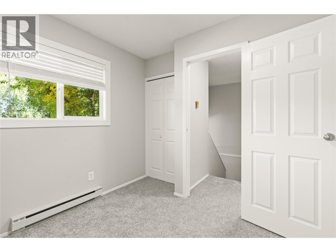
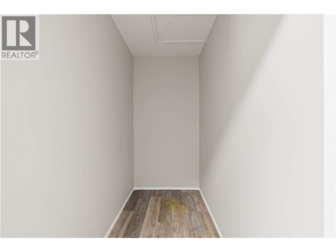
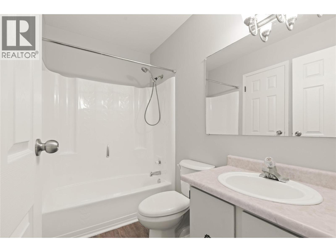
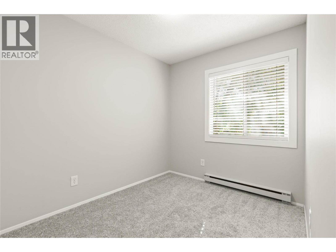
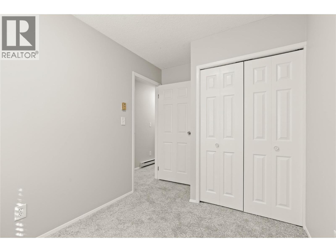
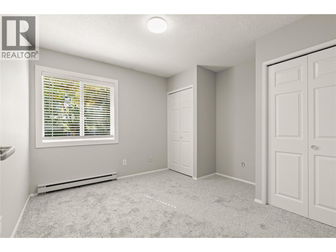
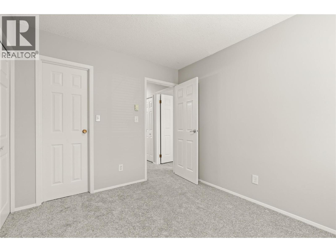
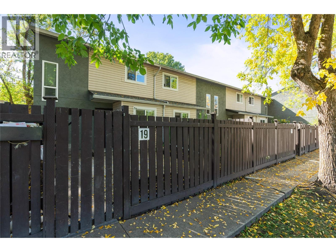
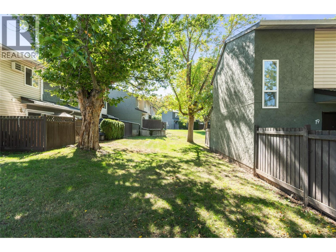
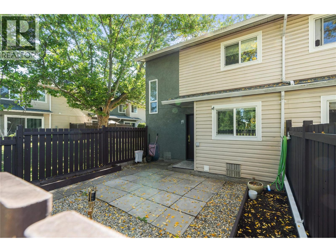
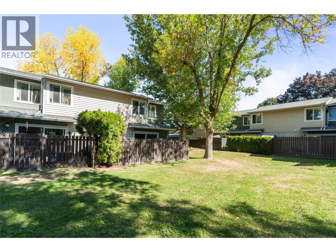
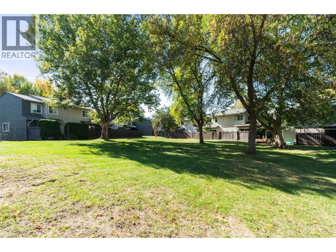
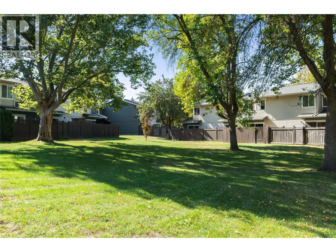
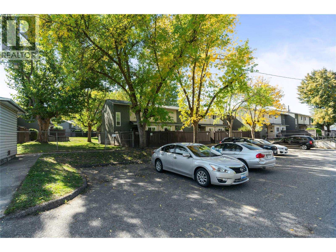
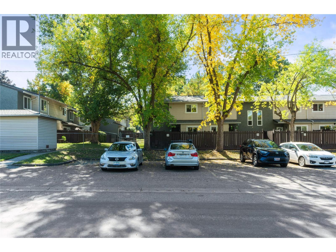
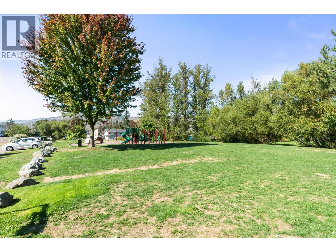
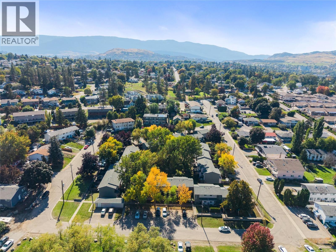
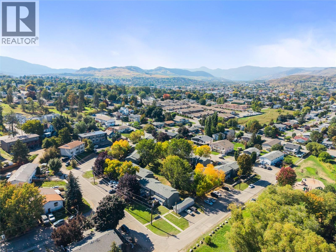
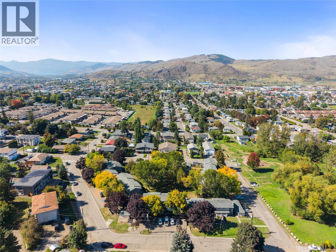
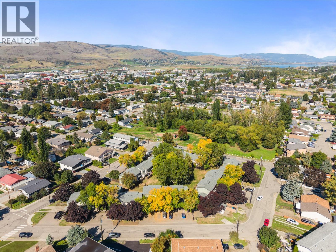
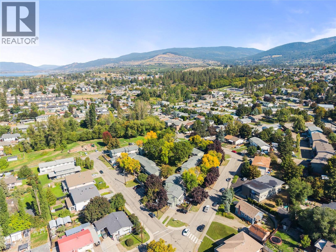
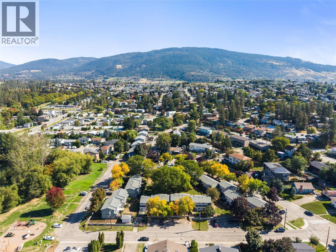
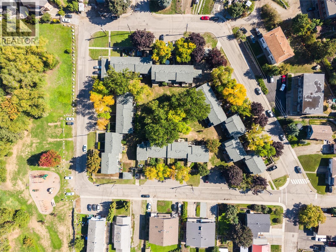
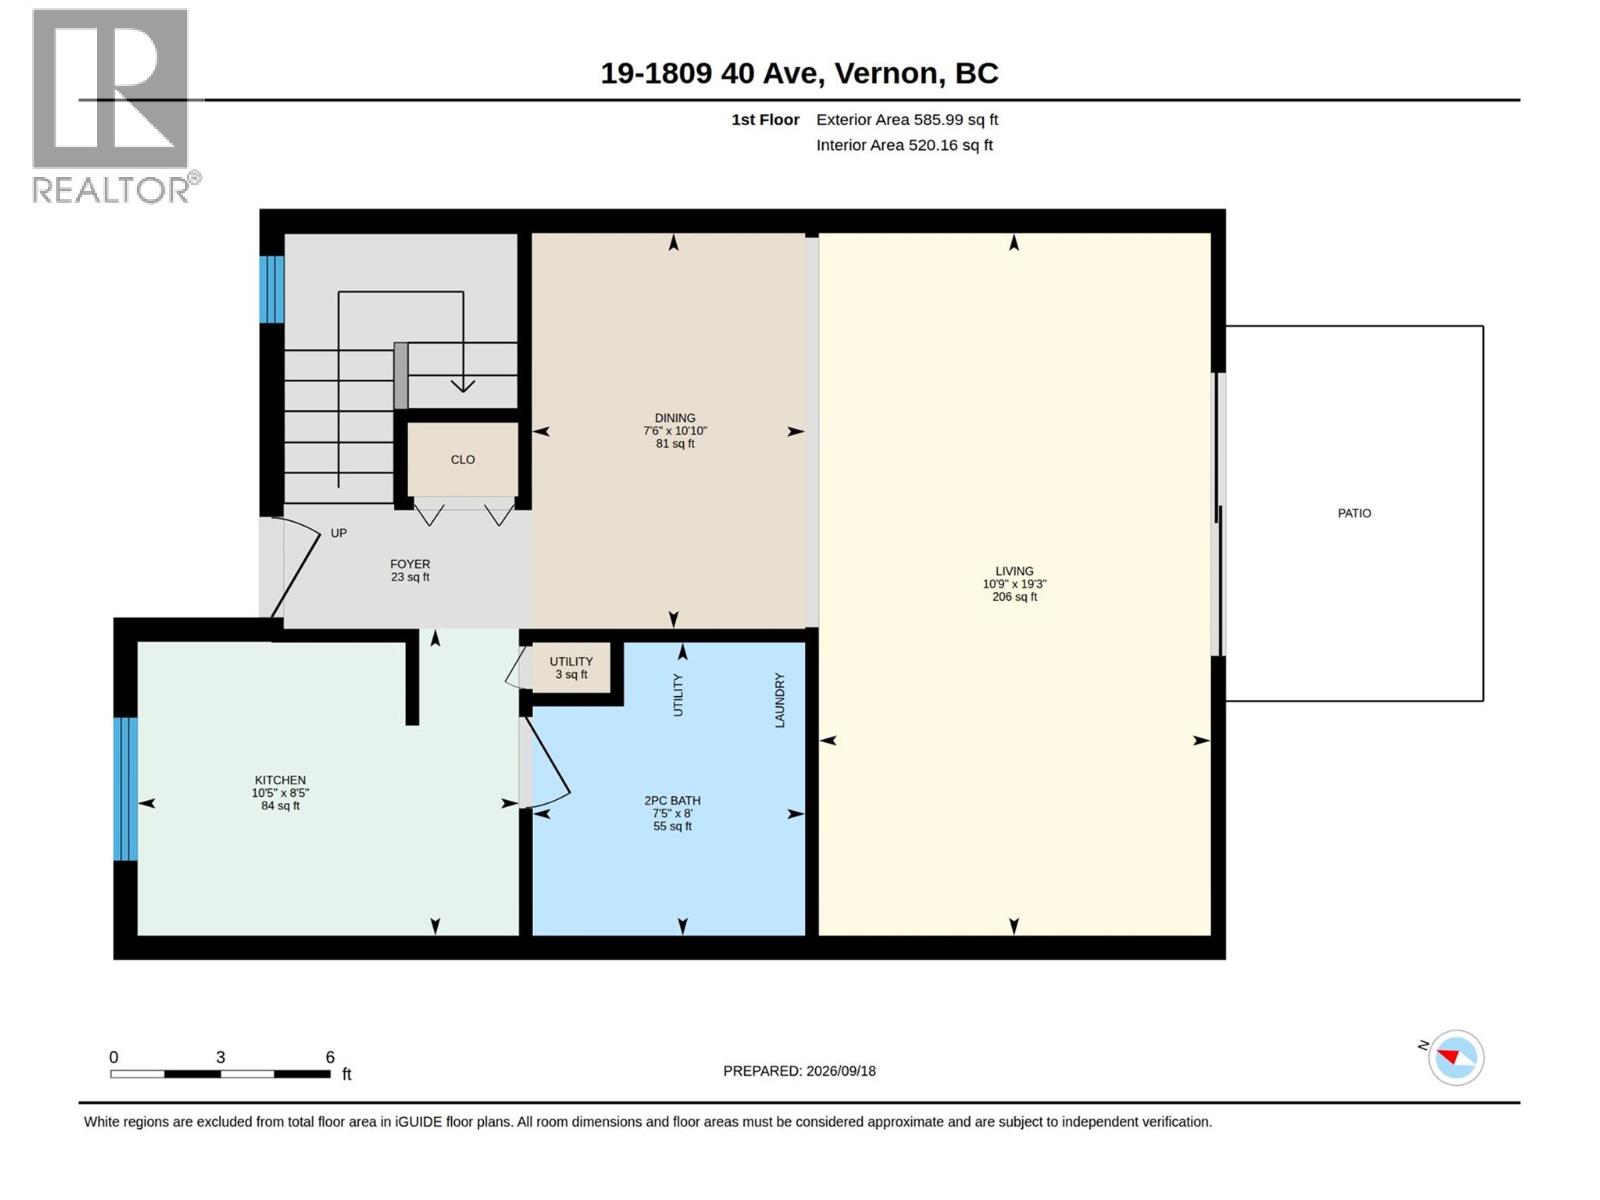
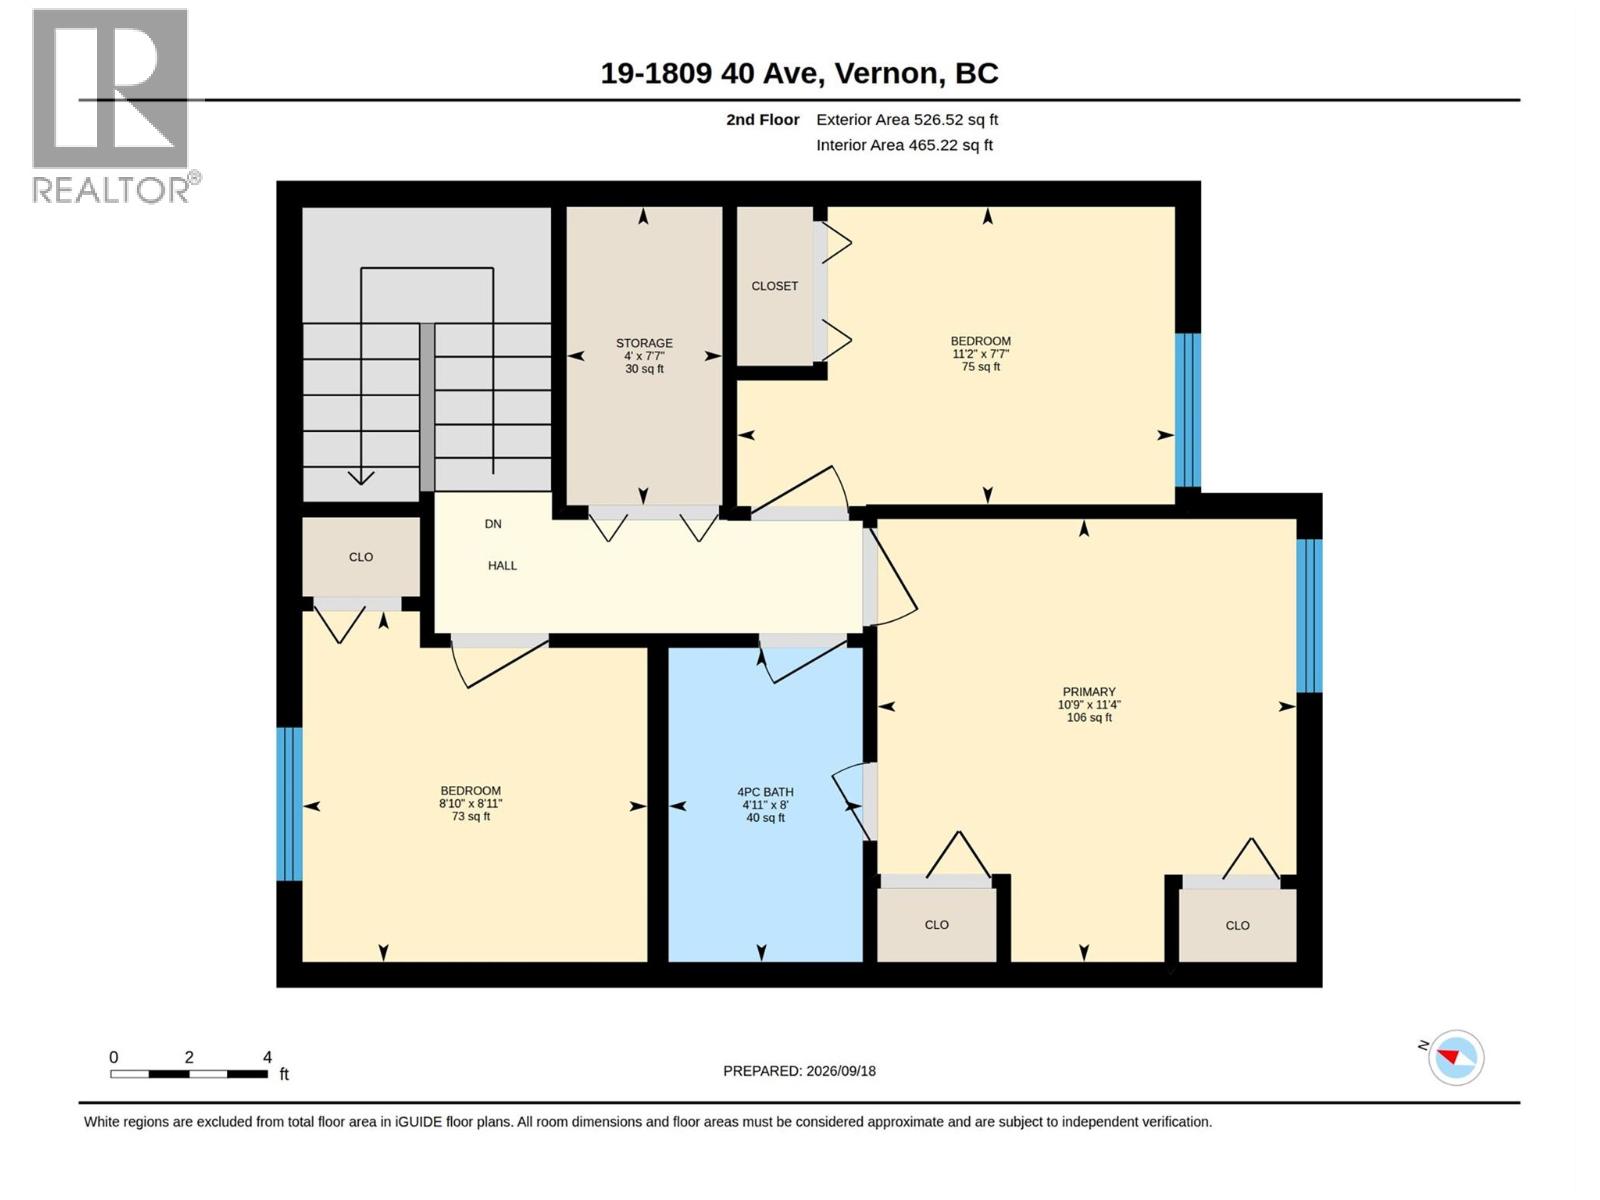
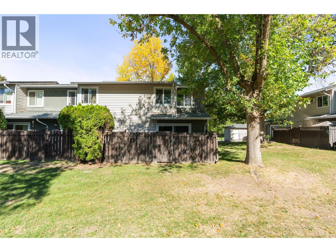
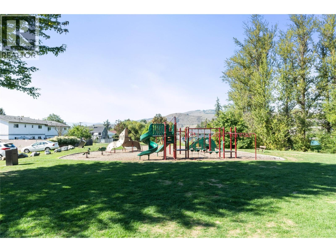
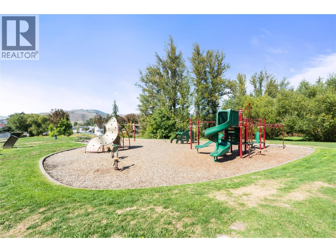
Welcome to this move-in-ready 3-bedroom townhome in Vernon’s convenient Harwood neighbourhood! Freshly painted throughout and featuring a brand-new kitchen with new appliances, this home is ready for immediate possession. The main level offers a spacious living and dining area, new kitchen, convenient 2-piece bath and laundry. Upstairs are 3 bedrooms, including a primary bedroom with direct access to the full bathroom, plus a large walk-in closet/office offering valuable bonus space. Enjoy private, fully fenced front and back yards, perfect for kids, pets or relaxing outdoors. Additional features include updated windows, a full crawl space for extra storage and parking conveniently located close to the unit, with additional rental parking often available. The complex features a huge green-space courtyard, with Girouard Park just steps away. Located in a quiet, family-friendly setting close to shopping, restaurants, grocery stores and Village Green Shopping Centre, with Kal Beach approximately 15 minutes away. An excellent opportunity for first-time buyers, families, downsizers or investors. Pet-friendly strata allows up to 2 dogs or 2 indoor cats (maximum 16"" at the shoulder at maturity), or 1 dog and 1 cat. (id:44056)
Property Details
Full Address:
1809 40 Avenue Unit# 19, Vernon, British Columbia
Price:
$ 359,000
MLS Number:
10401245
List Date:
September 18th, 2026
Year Built:
1976
Taxes:
$ 2,145
Interior Features
Bedrooms:
3
Bathrooms:
2
Half Bedrooms:
1
Total Rooms:
Air Conditioning:
Window air conditioner
Heating:
Baseboard heaters
Building Features
Storeys:
2
Sewer:
Municipal sewage system
Water:
Municipal water
Garage:
Stall
Ownership Type:
Condo/Strata
Taxes:
$ 2,145
Stata Fees:
$ 345
Stata Fee Frequency:
Monthly
Floors
Finished Area:
1111 sq.ft.
Land
Neighbourhood Features
Ratings
Commercial Info
Neighbourhood Details
Location
Mortgage Calculator
powered by
Connor HutchinsonPersonal Real Estate CorporationRE/MAX Vernon
Join thousands of homebuyers using RealEstateGuide.com every month. Showcase your
listings, contact details, website, and social media with a professional REALTOR®
profile. Claim yours today!