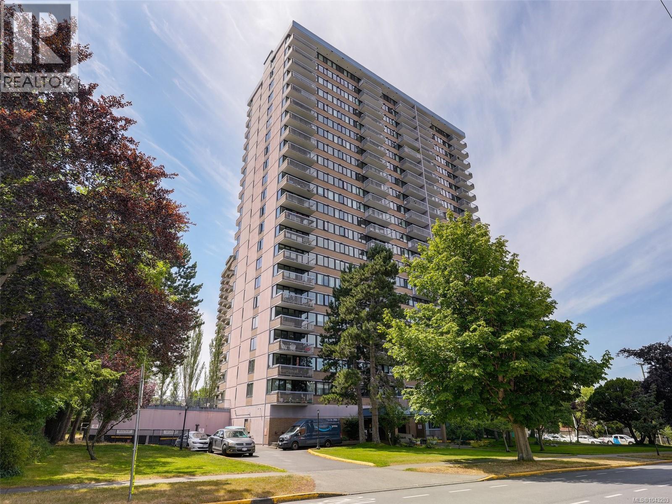
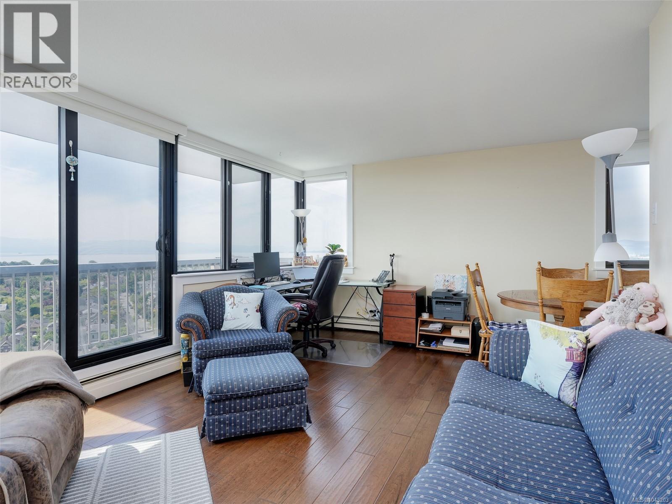
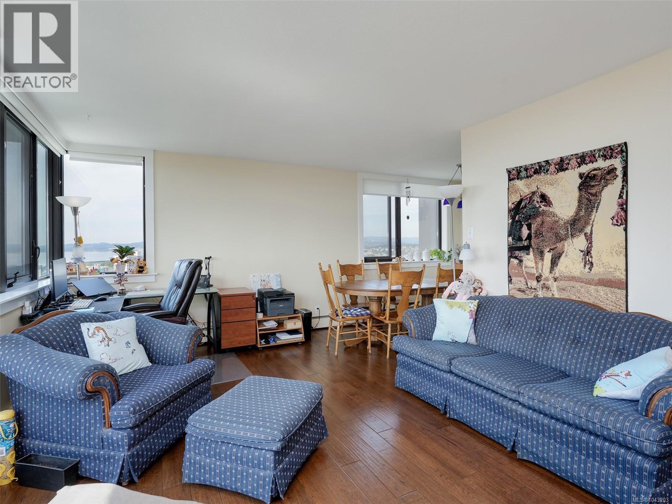
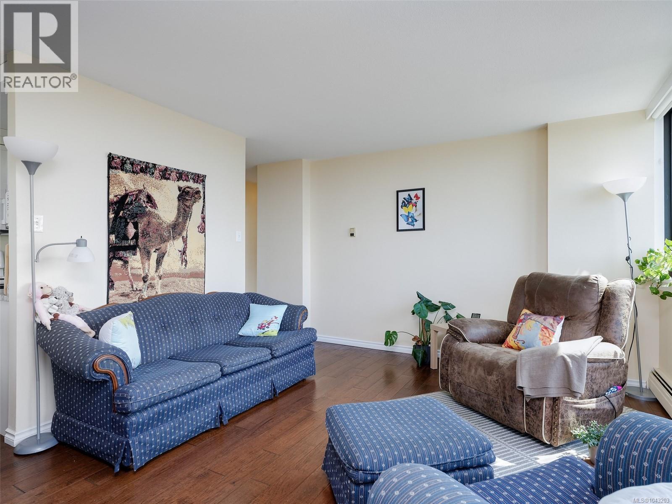
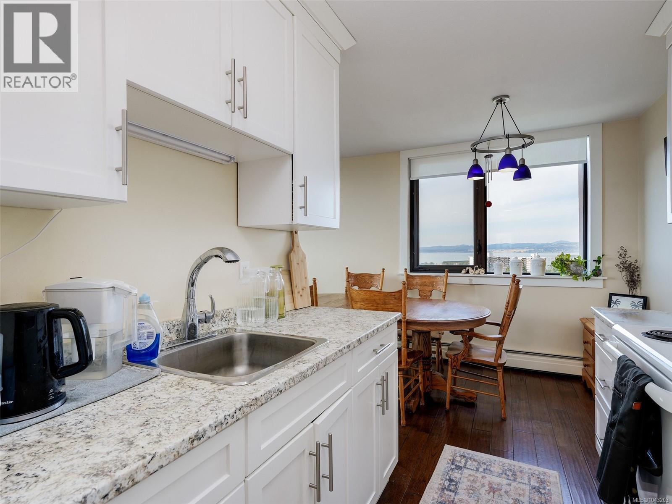
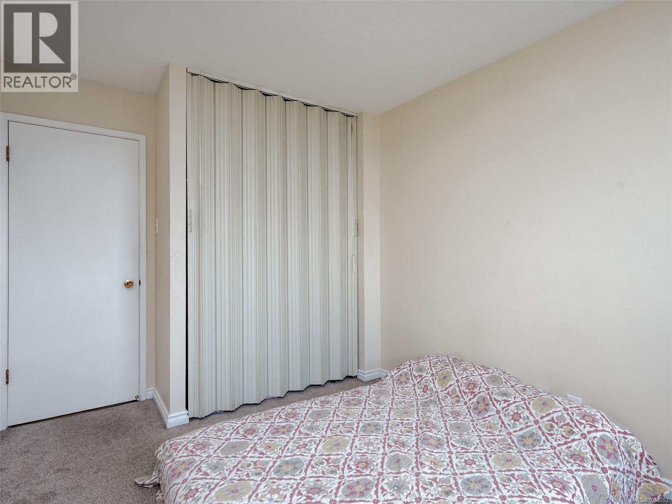
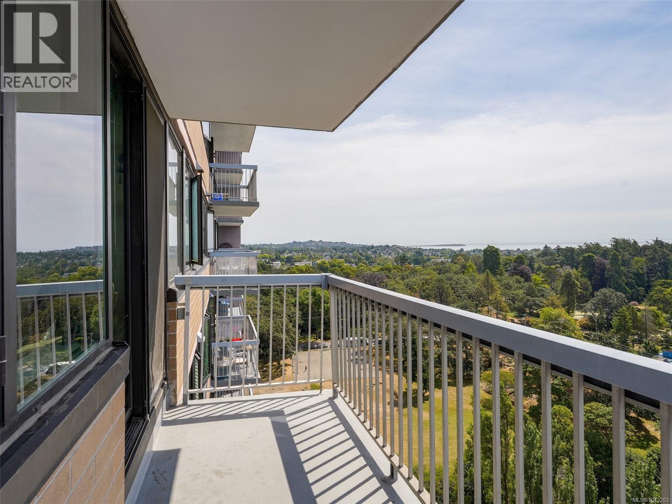
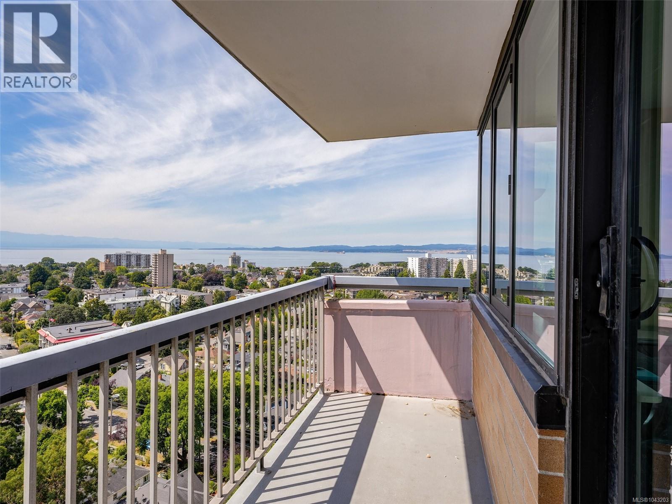
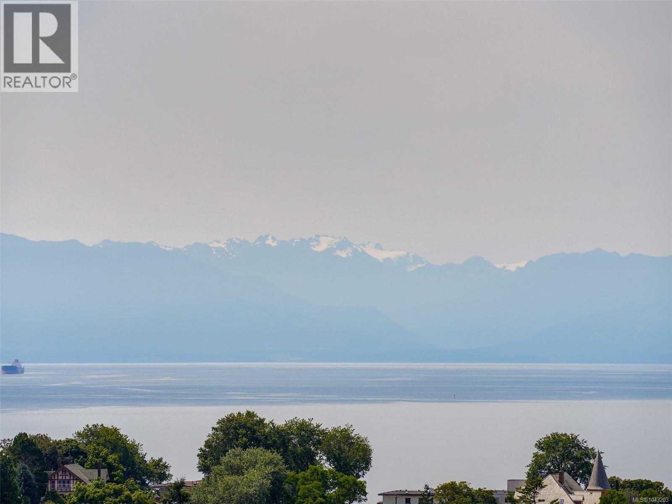
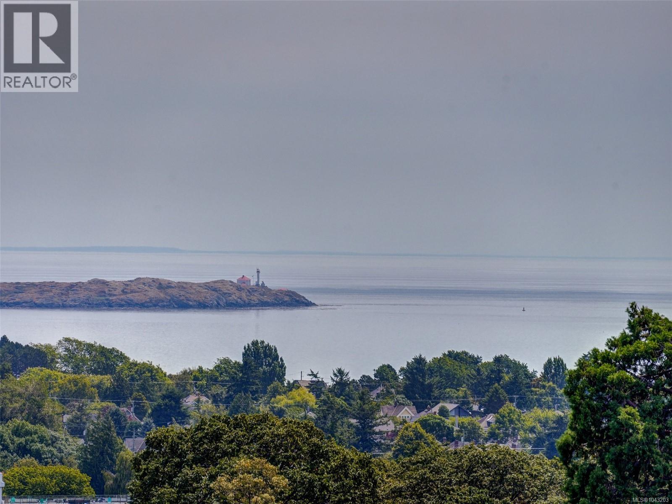
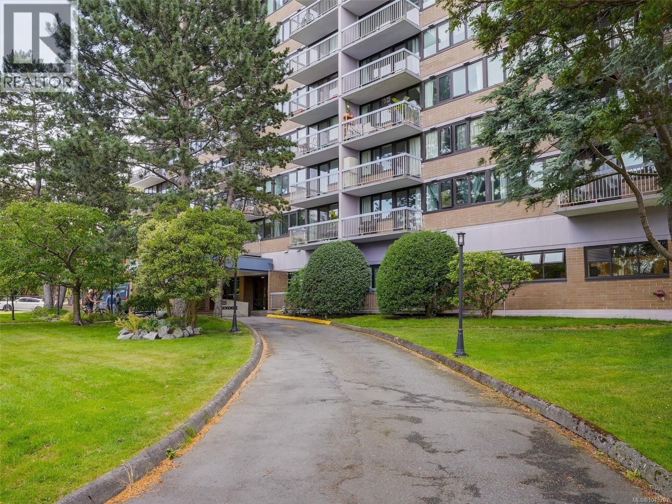
Wake up to spectacular panoramic views from this rare 18th-floor, 2-bedroom, 2-bath residence in Orchard House. Floor-to-ceiling windows showcase breathtaking vistas of the Inner Harbour, Strait of Juan de Fuca, Olympic Mountains, Beacon Hill Park and the colourful neighbourhood of James Bay. Enjoy an unbeatable walkable lifestyle just steps to Dallas Road, Beacon Hill Park, the Inner Harbour, downtown shops, restaurants, cafés and theatres. This well-maintained steel and concrete building offers outstanding amenities, including an indoor pool, hot tub, sauna, workshop, guest suite, resident caretaker and secure bike storage. Rentals are permitted, making this an excellent home or investment opportunity. The monthly leasehold fee includes heat, hot water, property taxes, on-site management and building maintenance, offering exceptional value for one of Victoria's most affordable view properties. BONUS: Seller will pay the remaining scheduled Fire System and Re-piping project assessments at closing. (id:44056)
Property Details
Full Address:
1810 647 Michigan St, Victoria, British Columbia
Price:
$ 350,000
MLS Number:
1043203
List Date:
July 29th, 2026
Lot Size:
968 sq.ft.
Year Built:
1969
Taxes:
$ 282,454
Interior Features
Bedrooms:
2
Bathrooms:
2
Total Rooms:
Air Conditioning:
None
Heating:
Baseboard heaters, Electric
Building Features
Zoning:
Residential
Garage:
Underground
Garage Spaces:
1
Ownership Type:
Leasehold
Taxes:
$ 282,454
Stata Fees:
$ 1,095
Stata Fee Frequency:
Monthly
Floors
Finished Area:
906 sq.ft.
Land
View:
City view, Mountain view, Ocean view, Valley view
Lot Size:
968 sq.ft.
Lot Features:
Central location, Curb & gutter, Park setting, Corner Site, Other, Rectangular, Marine Oriented
Neighbourhood Features
Amenities Nearby:
Family Oriented, Pets not Allowed
Ratings
Commercial Info
Neighbourhood Details
Location
Mortgage Calculator
powered by
Mary Jo BraidPersonal Real Estate CorporationeXp Realty
Join thousands of homebuyers using RealEstateGuide.com every month. Showcase your
listings, contact details, website, and social media with a professional REALTOR®
profile. Claim yours today!