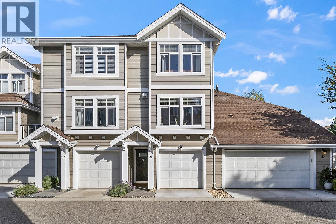
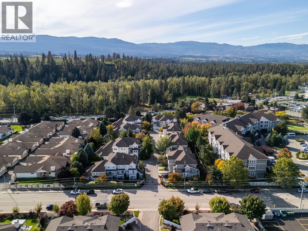
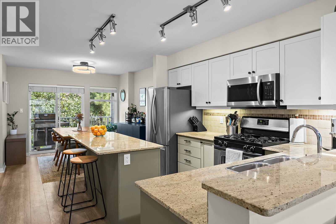
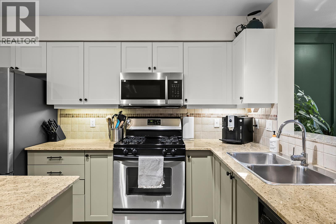
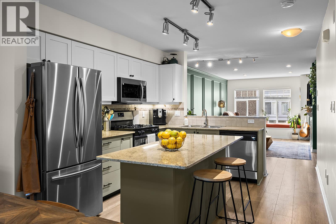
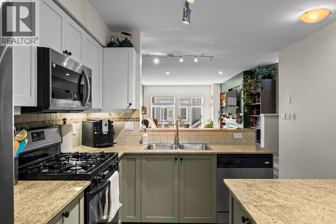
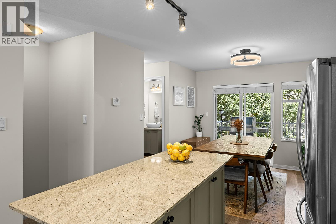
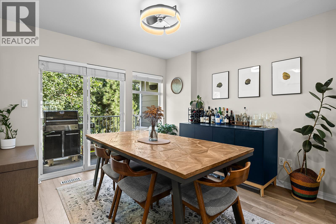
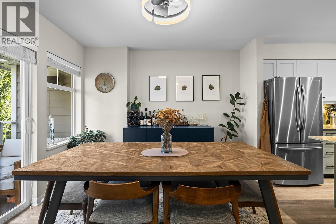
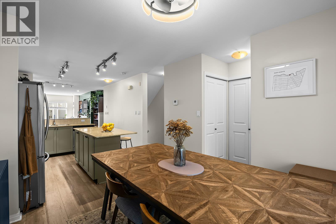
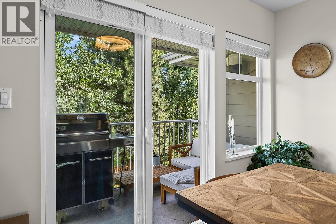
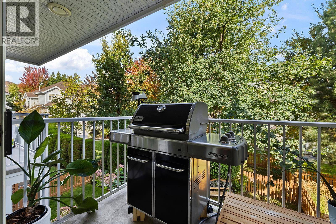
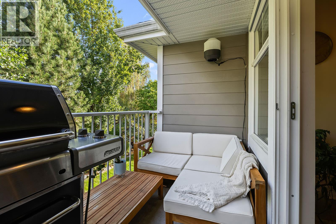
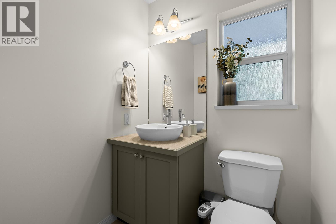
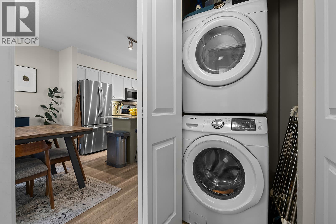
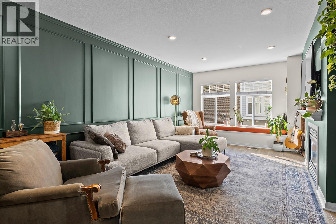
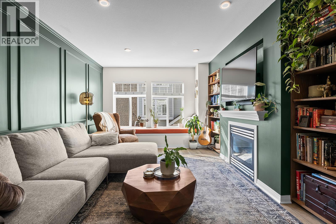
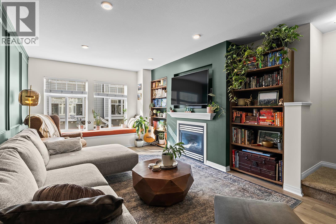
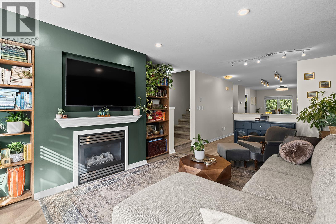
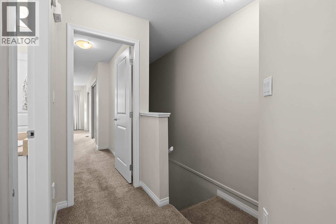
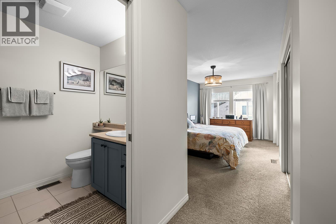
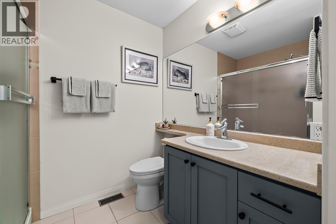
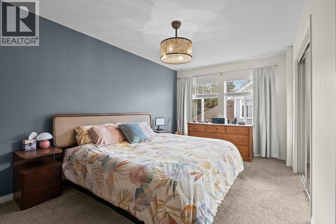
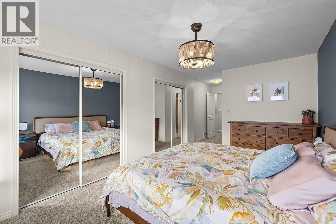
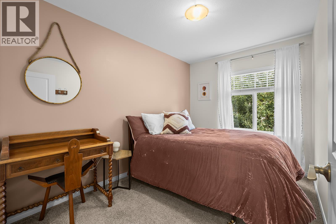
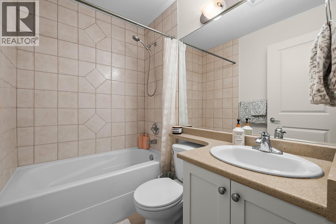
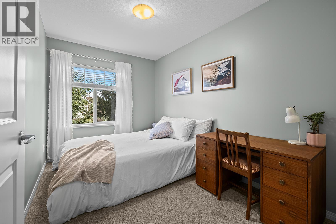
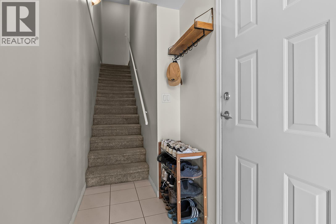
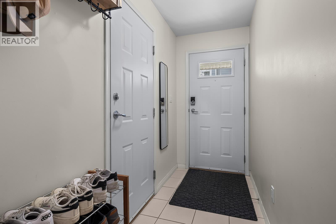
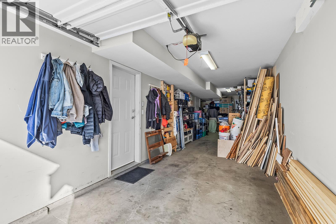
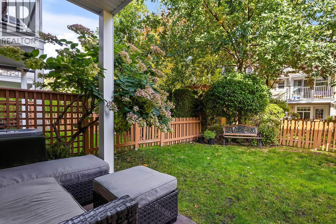
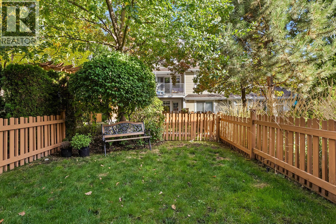
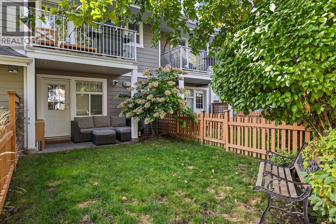
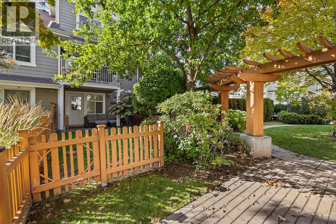
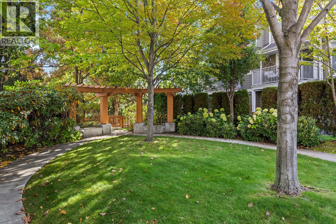
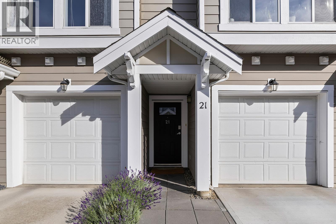
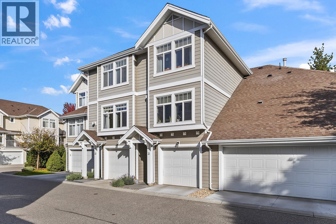
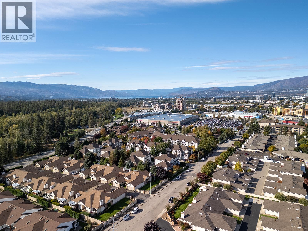
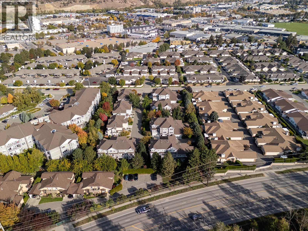
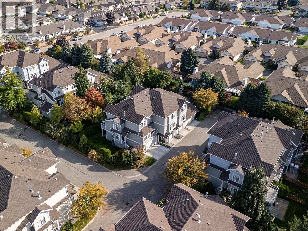
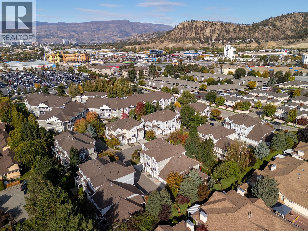
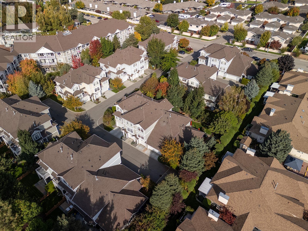
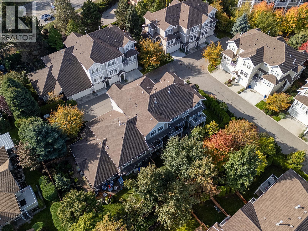
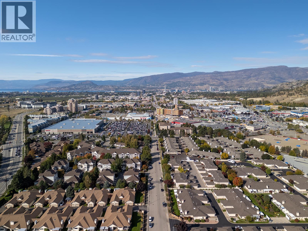
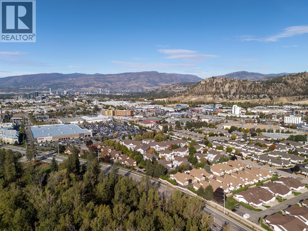
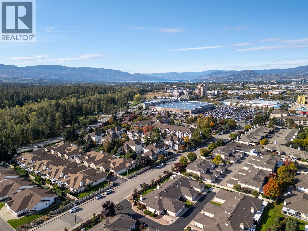
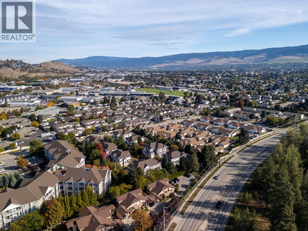
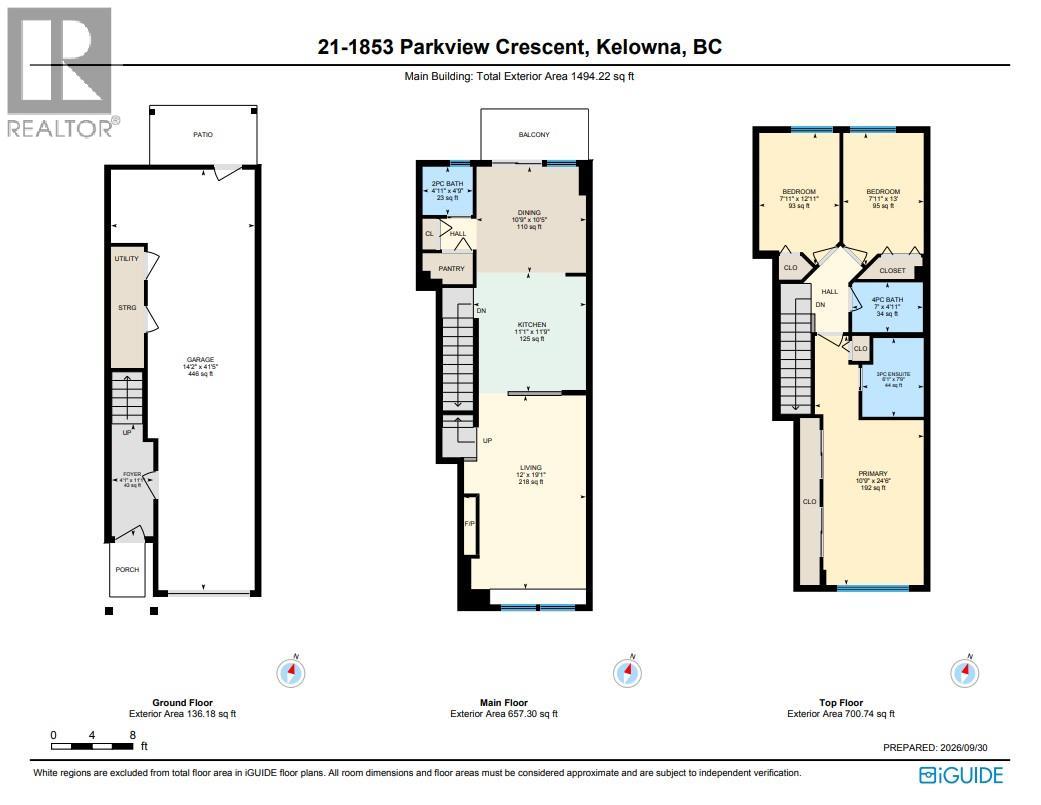
Open House Sunday, October 25th 12:00pm-2:00pm. Enjoy open-concept living, outdoor space and an excellent location in this 3-bedroom, 3-bathroom, 1494 sqft home at Solano. Set in a desirable, well-maintained complex in Kelowna, this townhome brings together a functional open-concept layout, a private yard and tandem garage, ideal for everyday living. The main floor connects the kitchen, dining and living areas, creating a welcoming space with beautiful attention-to-detail. Upstairs, all three bedrooms are thoughtfully located on the same floor, offering a practical layout for families, guests or a home office. The tandem garage provides parking for two vehicles, along with extra room for storage. Step outside to the backyard, perfect for enjoying the warmer months and peaceful community. Beyond the yard, beautifully maintained green space adds to the appeal of this established community. With the Mission Greenway, nearby parks, transit routes, shopping and everyday amenities close by, this is a great opportunity to enjoy comfortable townhome living in a sought-after Kelowna location. (id:44056)

Property Details

Full Address:
1853 Parkview Crescent Unit# 21, Kelowna, British Columbia
Price:
$ 589,900
MLS Number:
10403825
List Date:
October 21st, 2026
Year Built:
2005
Taxes:
$ 3,117

Interior Features

Bedrooms:
3
Bathrooms:
3
Half Bedrooms:
1
Total Rooms:
Air Conditioning:
Central air conditioning
Heating:
Forced air, See remarks
Fireplaces:
1
Fireplace Type:
Gas, Unknown

Building Features

Storeys:
3
Sewer:
Municipal sewage system
Water:
Municipal water
Garage:
Attached Garage
Garage Spaces:
2
Ownership Type:
Condo/Strata
Taxes:
$ 3,117
Stata Fees:
$ 413
Stata Fee Frequency:
Monthly

Floors

Finished Area:
1494 sq.ft.

Land

Neighbourhood Features

Ratings

Commercial Info

Neighbourhood Details

Location

Mortgage Calculator

powered by Ratehub.ca
Is this your listing?Advertise With Us!

ATTENTION REALTORS®

Claim your
Realtor® Profile

Join thousands of homebuyers using RealEstateGuide.com every month. Showcase your listings, contact details, website, and social media with a professional REALTOR® profile. Claim yours today!

Get started in less than 2 minutes.

  • Featured on RealEstateGuide.com
  • Reach buyers and sellers across BC
  • Professional REALTOR® profile
  • Upgrade anytime with print & digital advertising
CHOOSE YOUR PROFILE PACKAGE
Copyright © Real Estate Guide 2026 | Legal | Sitemap
Area Modal Trigger
X