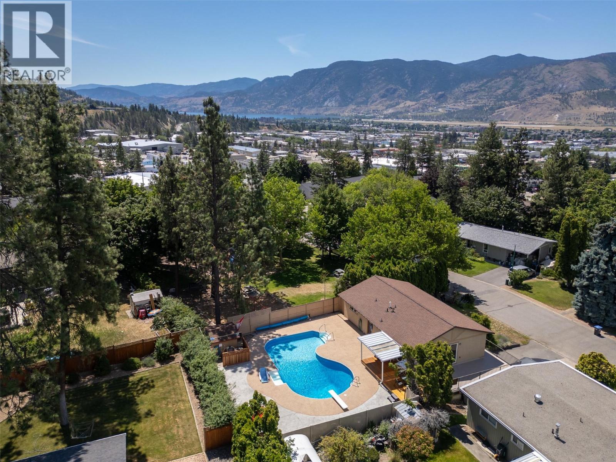
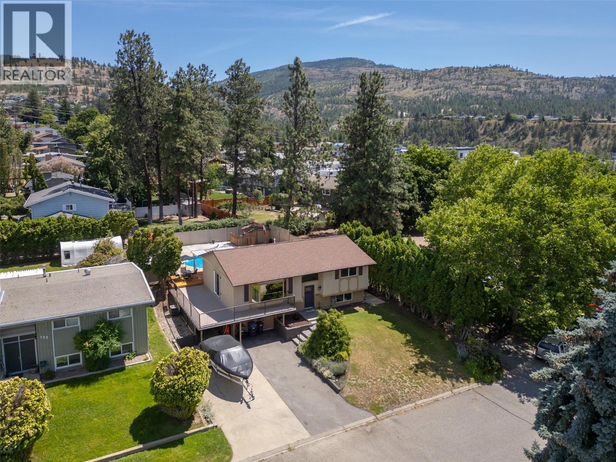
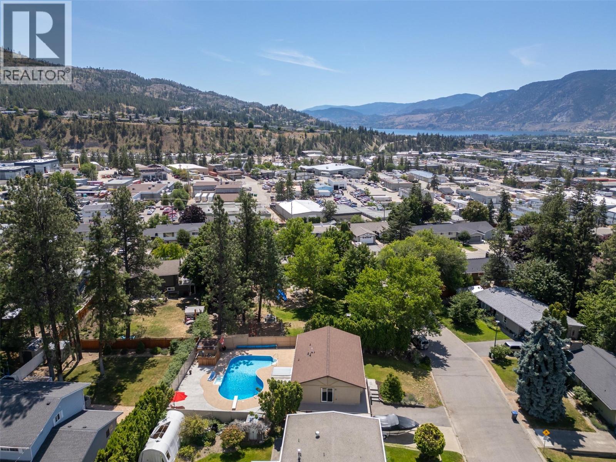
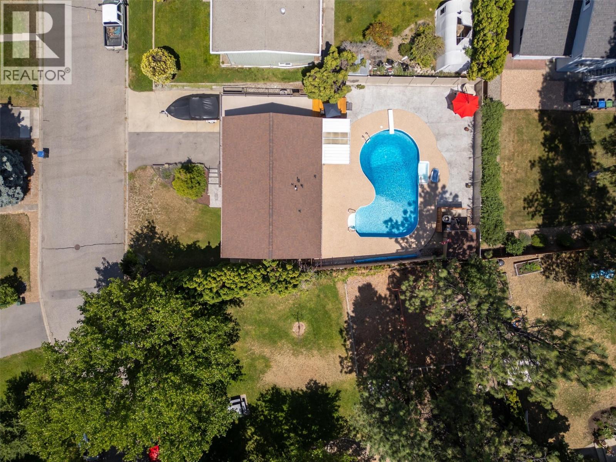
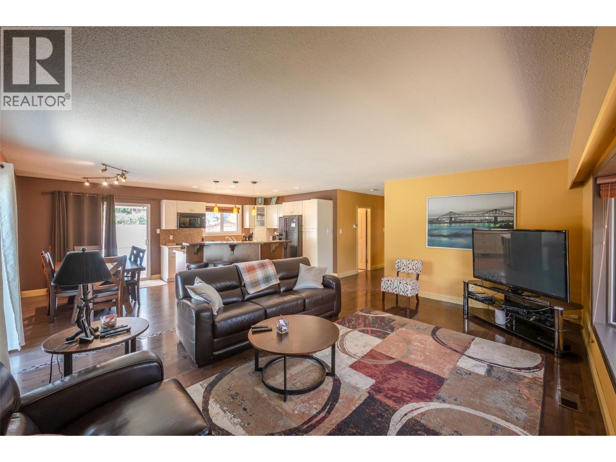
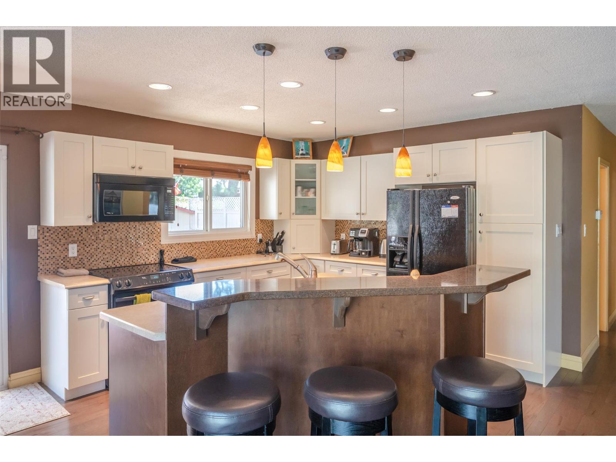
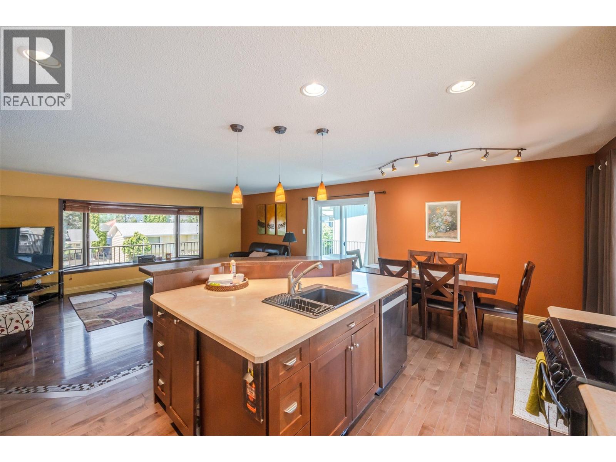
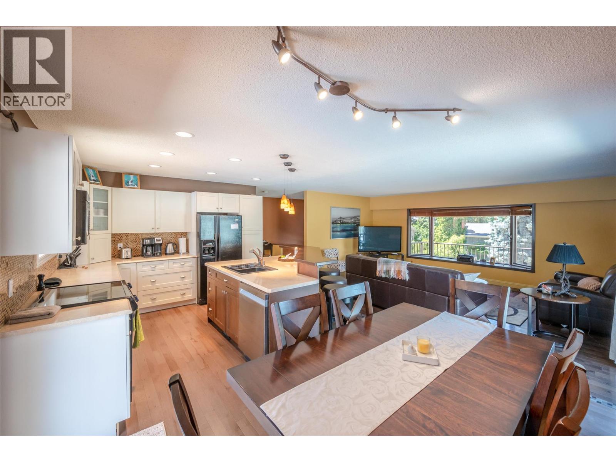
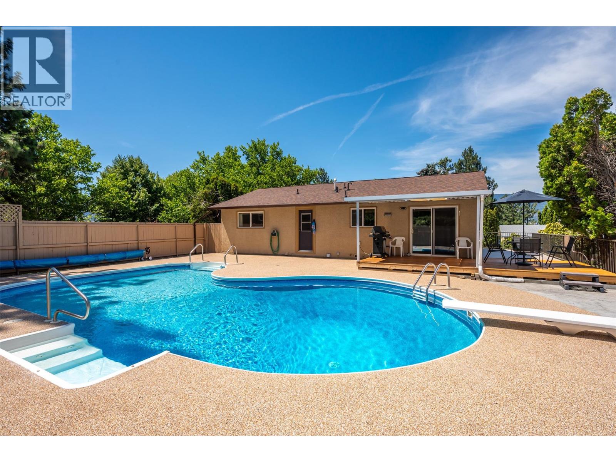
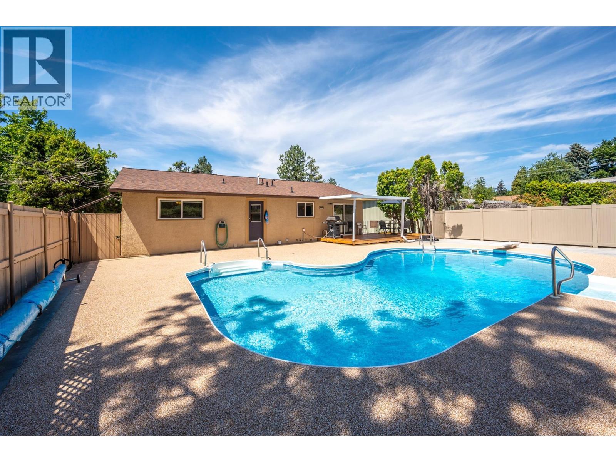
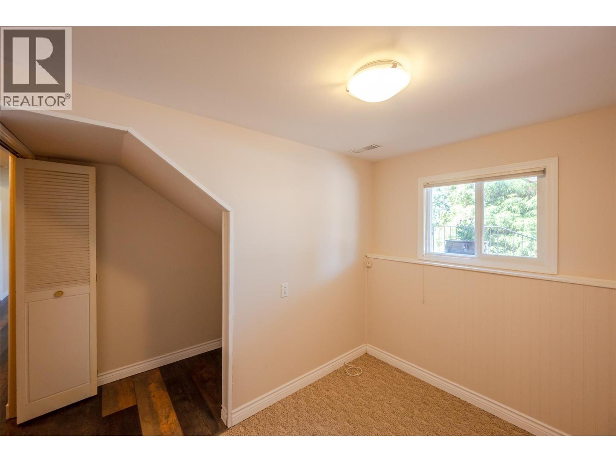
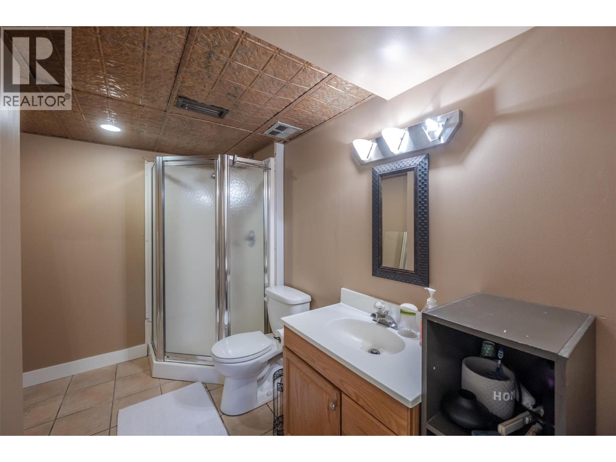
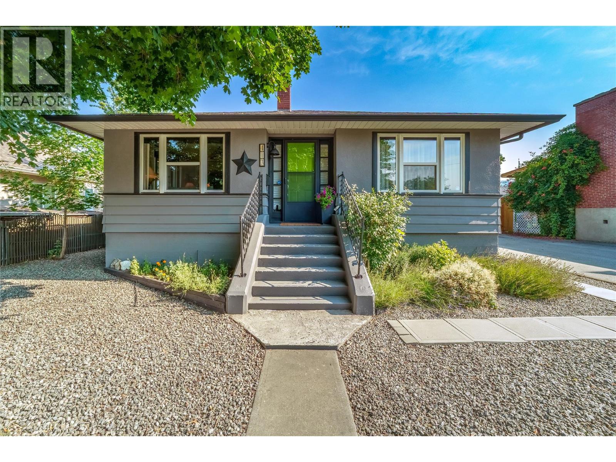
This home truly checks all the boxes, featuring a salt water pool with new stamped concrete, a hardscape surround, and a newly duradecked oversized wrap-around deck. Situated next to a quaint corner park with only one neighbor, it is an ideal setting for families or those seeking extra privacy. Recent upgrades include new vinyl fencing, fresh flooring throughout the living areas and bedrooms, a two-year-old hot water tank, and a furnace with a newly replaced pump and tank. The layout is highly functional, offering a walk-through pool bathroom for guests and a lower level with a bedroom and den that can easily be converted into a guest suite with its own separate entrance. Additionally, the property provides covered storage for a boat or car along with ample parking for extra vehicles. Please call today to schedule a viewing of this exceptional property. (id:44056)

Property Details

Full Address:
186 Dunant Crescent, Penticton, British Columbia
Price:
$ 935,000
MLS Number:
10389006
List Date:
June 1st, 2026
Lot Size:
0.16 ac
Year Built:
1970
Taxes:
$ 4,445

Interior Features

Bedrooms:
4
Bathrooms:
2
Total Rooms:
Air Conditioning:
Central air conditioning
Heating:
Forced air, See remarks
Basement:
Full

Building Features

Architectural Style:
Bungalow
Storeys:
2
Sewer:
Municipal sewage system
Water:
Municipal water
Garage:
Carport, RV, Additional Parking
Pool:
Inground pool, Outdoor pool
Ownership Type:
Freehold
Taxes:
$ 4,445

Floors

Finished Area:
1946 sq.ft.

Land

Lot Size:
0.16 ac

Neighbourhood Features

Ratings

Commercial Info

Neighbourhood Details

Location

Mortgage Calculator

powered by Ratehub.ca
Is this your listing?Advertise With Us!

ATTENTION REALTORS®

Claim your
Realtor® Profile

Join thousands of homebuyers using RealEstateGuide.com every month. Showcase your listings, contact details, website, and social media with a professional REALTOR® profile. Claim yours today!

Get started in less than 2 minutes.

  • Featured on RealEstateGuide.com
  • Reach buyers and sellers across BC
  • Professional REALTOR® profile
  • Upgrade anytime with print & digital advertising
CHOOSE YOUR PROFILE PACKAGE
Copyright © Real Estate Guide 2026 | Legal | Sitemap
Area Modal Trigger
X