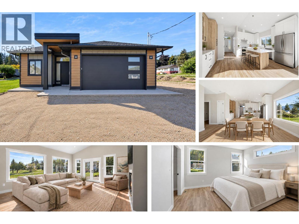
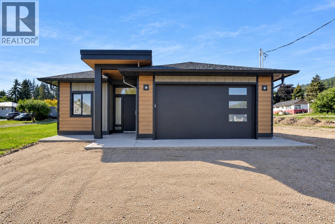
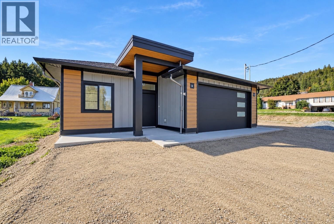
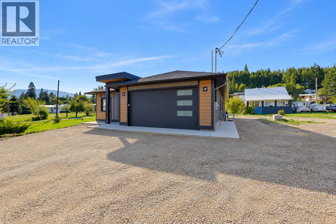
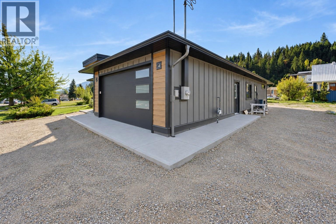
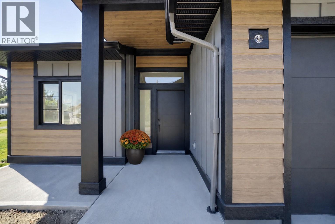
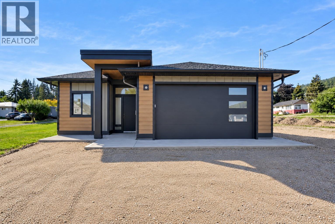
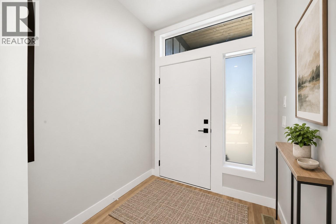
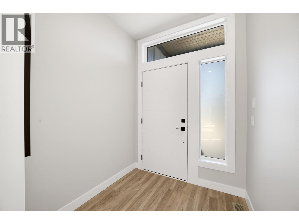
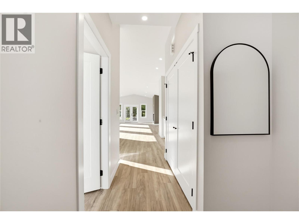
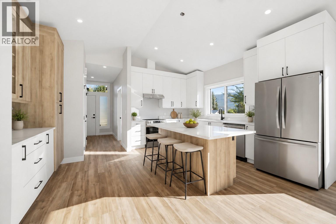
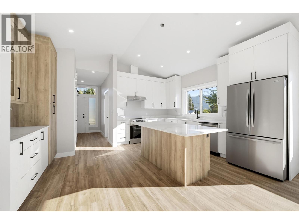
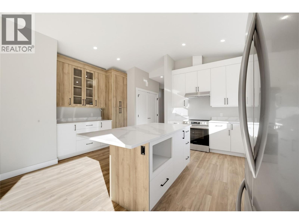
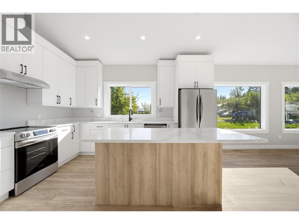
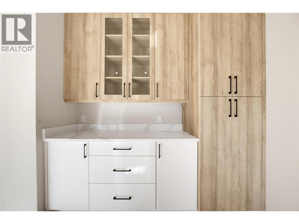
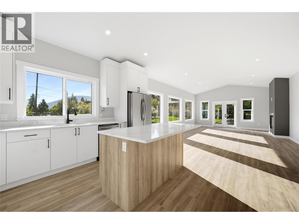
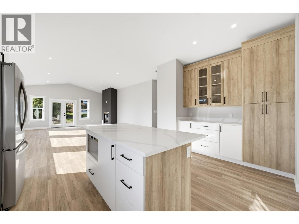
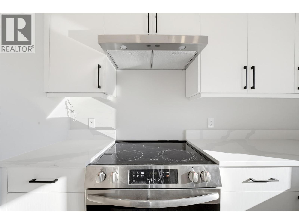
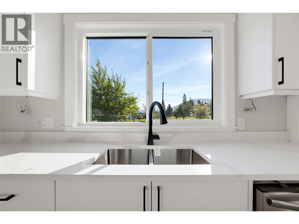
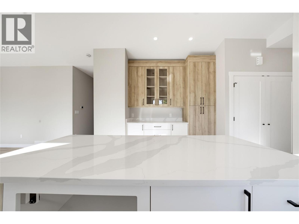
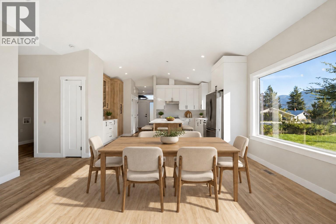
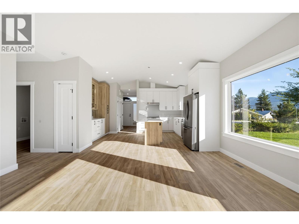
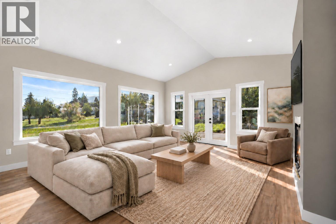
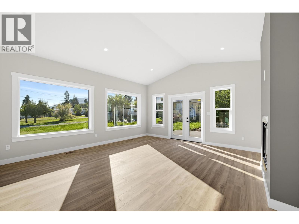
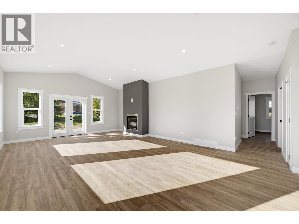
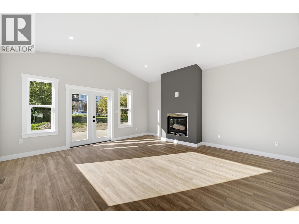
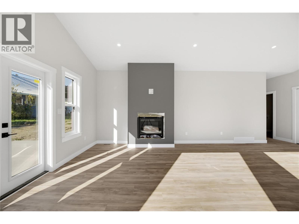
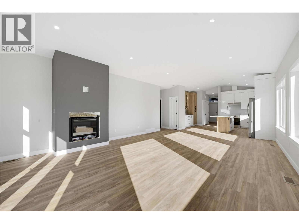
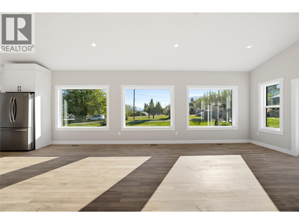
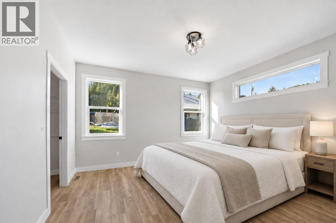
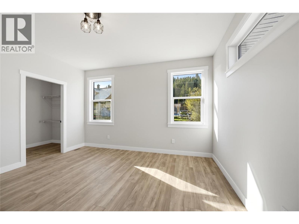
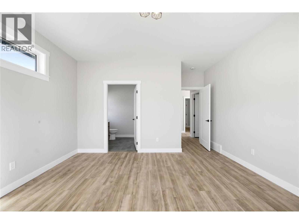
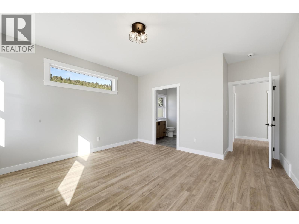
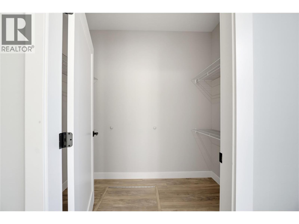
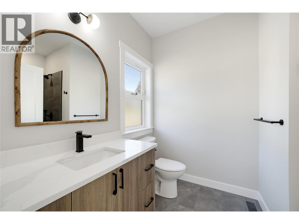
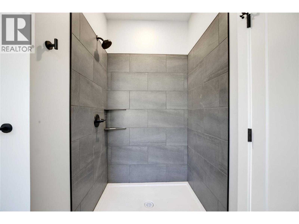
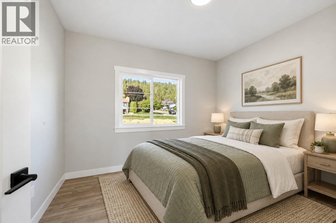
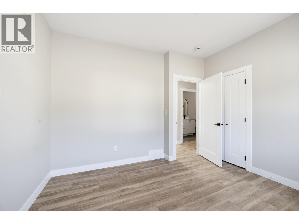
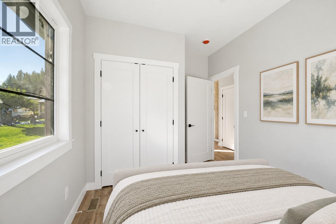
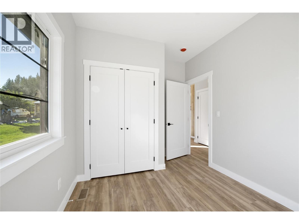
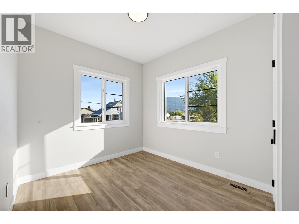
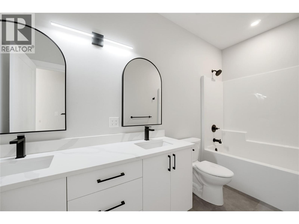
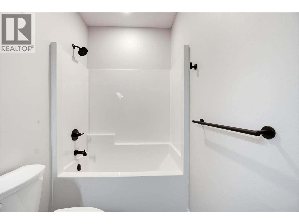
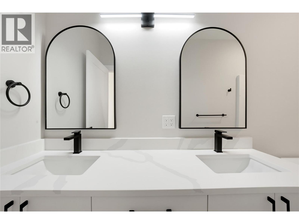
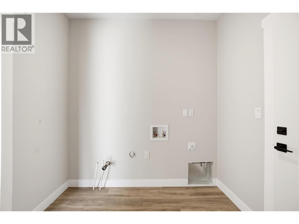
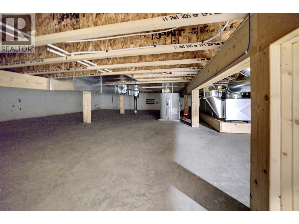
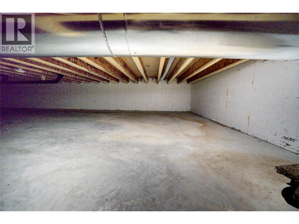
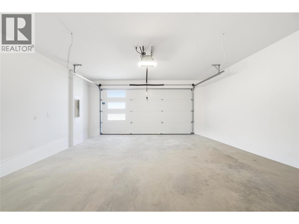
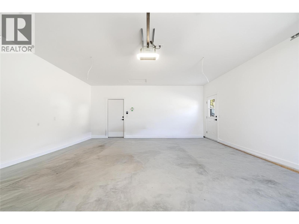
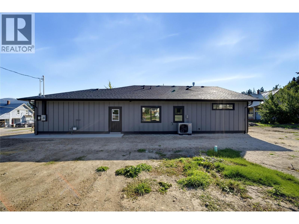
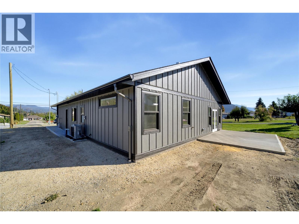
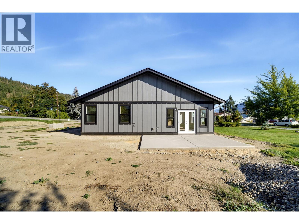
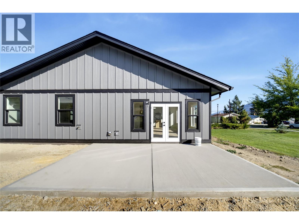
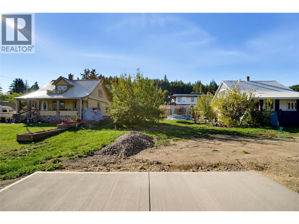
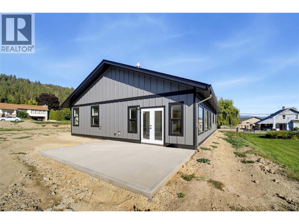
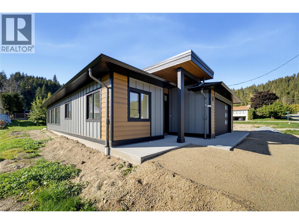
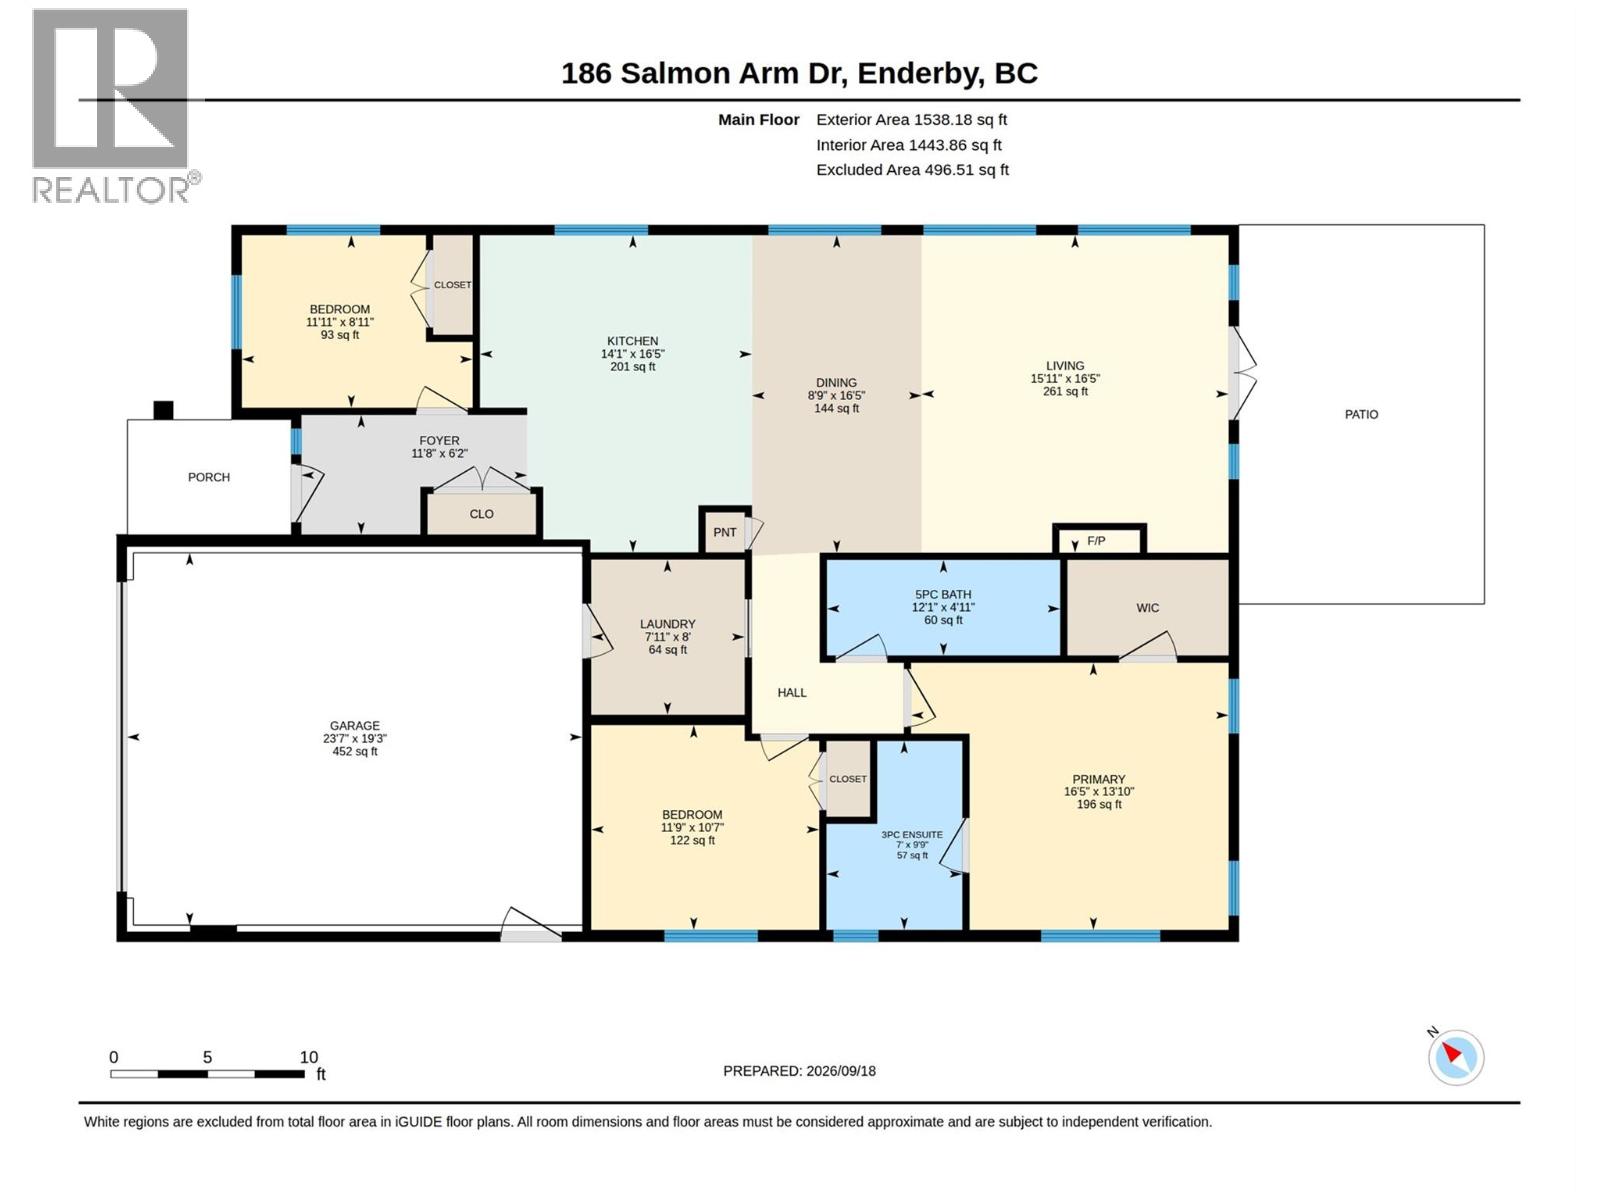
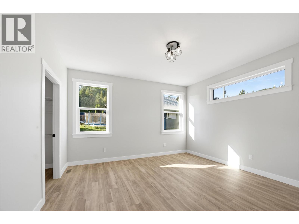
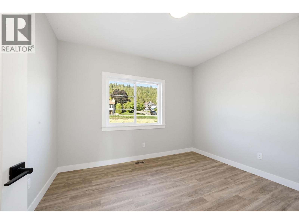
There has been no better time to live in Enderby. The small-town feel means it fully walkable, whether it's with the dog through the neighborhood or downtown for coffee & Friday's Farmer's Market. It's a short drive to major centers like Vernon and Salmon Arm. And of course, there is all the recreation the area offers. Whether you want to be active through hiking, kayaking, boating, skidooing or skiing at nearby Silver Star or enjoy volunteering and being part of growing the community, Enderby offers all of these opportunities, including access to the Rail Trail. With many historical large lots being redeveloped, Enderby is growing, offering new housing. With over 1,500 sf on a level lot with 3 bedrooms, 2 bathrooms, a deep double garage PLUS additional driveway parking, RV parking beside the home & a 4'+ crawl space, this home is great whether you're starting out, have a family or are downsizing. The property next door already has a house on it so the oversized, East facing windows take in the light and views. The ceilings are high and the spaces are ample, making this Rancher feel like it's all you need. There is a walk-in closet and ensuite in the primary bedroom and the main bathroom has a double vanity. If schools are important the elementary is just down the street and the high school across the highway with a light for safe crossing. Click the Virtual Tour to get a sense of the home then book an in-person showing to view all the features of this home. (id:44056)
Property Details
Full Address:
186 Salmon Arm Drive, Enderby, British Columbia
Price:
$ 749,000
MLS Number:
10401568
List Date:
September 22nd, 2026
Lot Size:
0.2 ac
Year Built:
2026
Taxes:
$ 4,500
Interior Features
Bedrooms:
3
Bathrooms:
2
Total Rooms:
Appliances:
Refrigerator, Dishwasher, Range, Hood Fan
Air Conditioning:
Heat Pump
Heating:
Heat Pump, Forced air
Fireplaces:
1
Fireplace Type:
Gas, Unknown
Basement:
Crawl space
Building Features
Architectural Style:
Ranch
Storeys:
1
Sewer:
Municipal sewage system
Water:
Municipal water
Roof:
Asphalt shingle, Unknown
Garage:
Attached Garage, RV
Garage Spaces:
5
Ownership Type:
Freehold
Taxes:
$ 4,500
Floors
Finished Area:
1538 sq.ft.
Land
Lot Size:
0.2 ac
Lot Features:
Central island
Neighbourhood Features
Amenities Nearby:
Pets Allowed, Rentals Allowed
Ratings
Commercial Info
Neighbourhood Details
Location
Mortgage Calculator
powered by
Paige GregsonPersonal Real Estate CorporationRE/MAX Vernon
Join thousands of homebuyers using RealEstateGuide.com every month. Showcase your
listings, contact details, website, and social media with a professional REALTOR®
profile. Claim yours today!